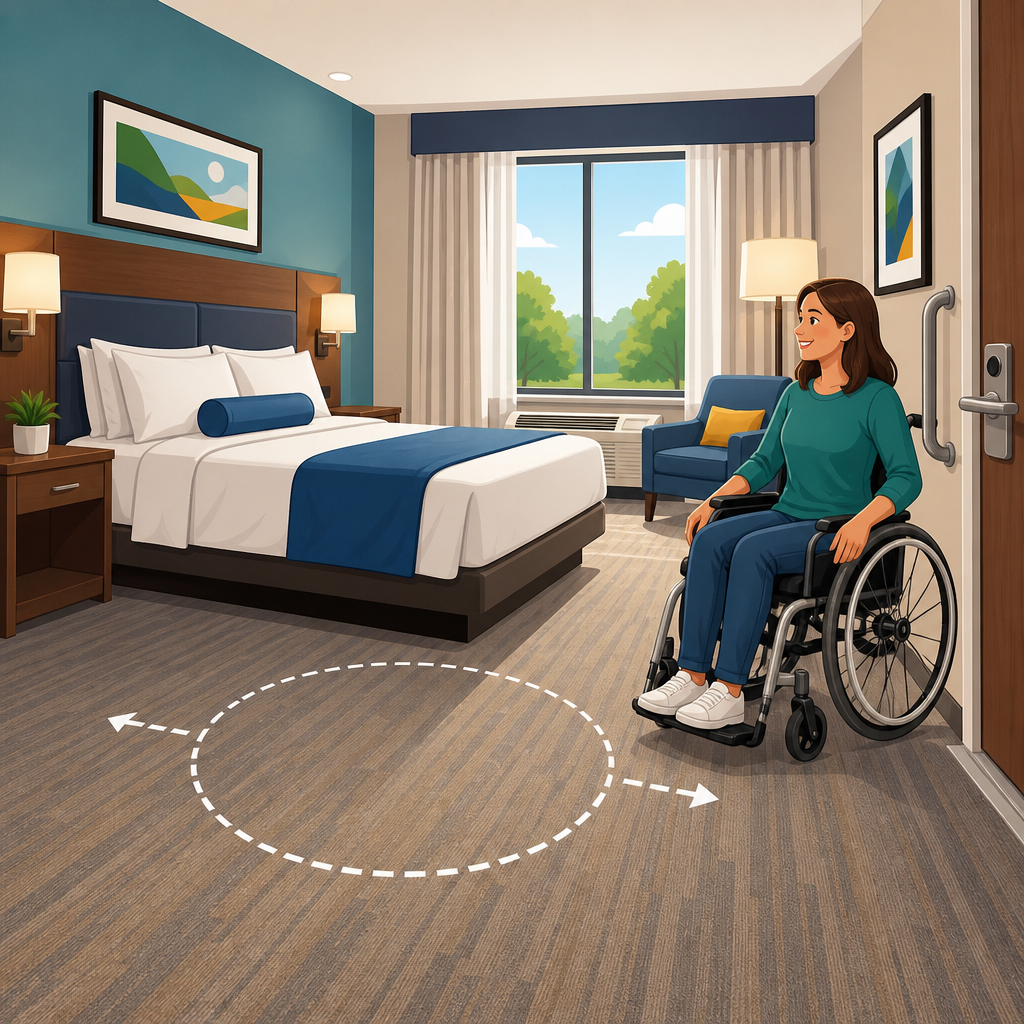
Accessible hotel beds are one of the most misunderstood parts of lodging compliance, and the ADA Standards say less about bed height than many operators assume while saying a great deal about clear floor space, accessible routes, and usable room design. In practice, that means hotels, resorts, inns, and extended-stay properties need to focus on how a guest approaches, transfers to, and uses the bed within the larger accessible guest room layout. I have audited lodging properties where managers were convinced they needed to replace every mattress platform, when the real compliance problem was the dresser blocking maneuvering space beside the bed. For owners, designers, and operations teams, understanding what the ADA Standards actually require prevents expensive mistakes and creates rooms that disabled guests can use with dignity.
In lodging, key terms matter. The ADA Standards for Accessible Design set scoping and technical requirements for transient lodging, including accessible guest rooms, communication features, accessible routes, turning space, doors, bathrooms, and clear floor space. Clear floor space is the unobstructed area needed for a wheelchair user or other mobility-impaired guest to position themselves for approach, transfer, or use. Accessible route means a continuous, unobstructed path connecting all accessible elements and spaces. Transient lodging generally includes hotels, motels, inns, timeshares, and similar facilities that provide sleeping accommodations. When people ask about accessible hotel beds, they are usually asking three questions at once: Is there a required bed height, how much space must exist around the bed, and what room features make bed use actually practical?
These questions matter because lodging accessibility failures are common, highly visible to guests, and legally risky. They also directly affect safety and independence. A guest using a wheelchair may be able to enter an accessible room and still be unable to transfer if the bed is boxed in on one side or if the path from the door to the bed narrows below accessible dimensions. Families traveling with an older adult using a walker face similar barriers. Good accessible room design therefore goes beyond checking a box. It anticipates real movements: entering, turning, parking beside the bed, reaching controls, accessing the bathroom at night, and exiting during an emergency. As the hub for lodging and guest room standards, this guide explains what the ADA requires, what it does not require, and how to evaluate guest rooms in a way that aligns regulation with real-world usability.
What the ADA Standards Actually Say About Accessible Hotel Beds
The most important point is straightforward: the 2010 ADA Standards do not set a specific mattress or bed deck height for accessible hotel beds. That surprises many operators because bed height is a frequent guest complaint and a recurring issue in accessibility litigation, but the text of the federal standard focuses on the surrounding space and accessible elements rather than prescribing a universal bed height. The absence of a numeric bed-height rule does not mean bed setup is irrelevant. It means compliance analysis starts with the room configuration, including whether guests can approach and use the bed within the required accessible layout.
For accessible guest rooms with mobility features, the standards require an accessible route into and through the room and compliance for related features such as doors, bathrooms, closets where provided, controls, and maneuvering spaces. Beds are part of the usable sleeping area, so furniture placement cannot destroy the clearances needed to reach or use required elements. In audits, I look first at the path from the entry door to each bed, the side approach space, turning opportunities, and whether fixed furnishings create dead ends. A room can have a lower bed and still fail accessibility if the wheelchair user cannot line up for transfer or cannot travel from bed to bathroom without backing through tight pinch points.
Clear floor space under the ADA generally refers to a minimum area of 30 inches by 48 inches positioned for either forward or parallel approach to an element. In lodging rooms, this concept frequently applies near controls, storage, and fixtures, but it is also the practical lens for evaluating bed usability. The standards do not explicitly say every bed must have a dedicated 30-by-48 transfer pad exactly like a medical exam table requirement. However, the accessible room must be laid out so the guest can use the sleeping space as part of the accessible accommodation. That is why room plans that leave only a narrow slot between the bed and the wall are problematic, especially where one bed in a double room is intended to serve the accessible sleeping position.
Operators should also remember that ADA compliance in lodging is not limited to federal design standards. Reservation rule accuracy, maintenance obligations, state building codes, and brand standards may impose additional expectations. The 2024 DOJ guidance landscape still centers on the 2010 Standards for federal ADA design analysis, but many designers also check ICC A117.1 and applicable state codes for dimensional detail. Those sources can influence best practice even where the ADA itself is less explicit on bed geometry.
How Clear Floor Space Works in Accessible Guest Rooms
Clear floor space is not just empty square footage. It is usable, positioned space that allows a person using a wheelchair, scooter, walker, or other mobility aid to approach and operate room features. For lodging, the issue is relational: enough clear width to move through the room, enough turning space to reorient, and enough side clearance near the bed to support transfer. In many hotel renovations, furniture is selected first and accessibility is tested later. That sequence causes failure because a stylish upholstered bench, oversized nightstand, or luggage rack can consume the very inches that make the sleeping area functional.
When evaluating bed areas, think in three layers. First, can the guest reach the bed from the room entrance using an accessible route with no steps, abrupt level changes, or furniture choke points? Second, is there maneuvering room to position beside the bed? Third, can the guest access related features from bed level, including lighting controls, drapery wands or motor controls, telephones, thermostats if in reach range, and the route to the bathroom? The ADA Standards distribute these requirements across sections, so operators who read only the guest room scoping tables often miss how interconnected they are.
A practical rule from field surveys is that one accessible side of the bed should remain open and genuinely usable, not merely measurable on a plan. If a room has two queen beds, the accessible path often works best at the bed closer to the bathroom, with furniture arranged so a wheelchair can park parallel to the bed edge. If a king room has fixed millwork flanking both sides tightly, transfer becomes difficult even if the room technically has a compliant turning circle elsewhere. Accessibility is task-based. Space on the wrong side of the room does not solve a blocked transfer condition.
| Room feature | What to verify | Why it matters |
|---|---|---|
| Path from entry to bed | Continuous accessible route with no furniture bottlenecks | Allows independent entry and travel to sleeping area |
| Usable side of bed | Open space that supports wheelchair positioning for transfer | Determines whether the bed is functionally accessible |
| Turning area | Room for a wheelchair to turn or reorient near sleeping area | Prevents trapping the guest beside furniture |
| Nightstand placement | Does not intrude into transfer side or route width | Common source of noncompliance in existing hotels |
| Controls and outlets | Within accessible reach range where required | Lets guests operate lighting, charge devices, and call for help |
| Route to bathroom | Clear nighttime travel path from bed to toilet and bathing room | Critical for safety and actual room usability |
Common Misconceptions About Bed Height, Transfer Access, and Room Layout
The biggest misconception is that ADA room compliance turns entirely on bed height. Bed height matters to many guests because transfer is easier when wheelchair seat height and mattress height are reasonably aligned. In actual operations, I have seen very high platform beds create serious usability complaints, especially in lifestyle hotels using thick mattresses on decorative frames. Yet a property can lower beds and still leave inaccessible conditions untouched if side clearance, route width, or reachable controls remain deficient. Bed height is therefore a usability and risk issue, but not the sole legal test under the ADA Standards.
A second misconception is that if one side of the bed touches a wall, the room automatically fails. Not necessarily. The standards do not mandate bilateral transfer access to every hotel bed. What matters is whether the accessible guest room, taken as a whole, provides usable sleeping accommodations and accessible connections to required features. In some king rooms, one clear transfer side may be sufficient if the rest of the room supports access. In double-queen configurations, however, poor placement can leave neither bed practically usable. Auditors should assess the actual transfer side, not rely on assumptions based on a generic plan set.
A third misconception is that movable furniture solves everything. Portable nightstands, benches, and luggage racks can help, but if staff must completely rearrange the room after check-in for a guest to use the bed, the original setup is already suspect. Accessibility should be built into the standard room configuration. Staff assistance is not a substitute for compliant design. The ADA expects accommodations to be readily usable without requiring guests to negotiate special fixes at the front desk after a long trip.
Finally, many hotel teams focus on guestrooms while overlooking reservation disclosures. A room can be physically accessible and still create liability if the booking description does not accurately identify mobility features. Guests need to know whether the room has a roll-in shower, tub with seat, hearing-accessible alarms, multiple bed types, or limited clearance on one side. Accurate descriptions reduce mismatched expectations and support travelers who must judge transfer feasibility before arrival.
Design and Operations Best Practices for Lodging & Guest Rooms
The best accessible hotel rooms are designed around use sequences, not isolated dimensions. Start with the guest journey: arrival, door entry, path to bed, parking mobility equipment, transfer, nighttime bathroom access, and morning exit. In renovations, mock up the room full scale before ordering furniture. I have seen projects avoid expensive millwork replacement simply by narrowing one nightstand, shifting a headboard wall outlet, and selecting a bed base with recessed legs that reduced toe conflicts during transfer. Small design moves can produce major accessibility gains.
For new construction and remodels, coordinate architects, interior designers, brand teams, and operations staff early. Brand prototypes often include decorative pieces that erode functional clearance. If the prototype king room leaves only minimal side space, do not assume the contractor can fix it in the field. Adjust furniture schedules and room templates before procurement. Verify dimensions on site after installation because installed conditions, not design intent, determine compliance.
Operations matter as much as design. Housekeeping carts, spare cribs, and folded luggage racks should never be stored in accessible guest rooms. Maintenance teams should preserve bed placement after carpet replacement, deep cleaning, or mattress swaps. Front-desk staff should understand the difference between mobility-accessible and hearing-accessible rooms and know how to describe bed configuration honestly. A simple training script helps: identify bed type, accessible bathing option, door width if relevant, and whether one side of the bed offers the primary transfer space.
This lodging and guest room hub connects naturally to related topics operators should review next: accessible hotel bathrooms, roll-in shower requirements, guest room door maneuvering clearances, accessible reach ranges, and reservation rule compliance. Taken together, those subjects determine whether the sleeping space works as part of a complete accessible stay rather than as an isolated furniture question.
How to Audit Existing Hotel Rooms for Clear Floor Space Problems
An effective audit starts with measurement, observation, and use simulation. Bring a tape measure, laser measure, camera, and a checklist tied to the ADA Standards and any applicable state code. Measure route widths at the narrowest points, not just center-of-room dimensions. Document the distance from bed edge to adjacent walls or furniture, but also record whether a wheelchair user could actually enter, align, and exit the space. Photographs from standing height and seated height both help explain findings to owners and counsel.
Next, test the room as a guest would use it. Open the entry door fully and trace the path to the bed, bathroom, closet, window controls, and desk. Sit if possible or observe from wheelchair height to identify blocked sight lines and awkward reaches. Check whether curtains can be operated from a reachable location, whether outlets near the bed are usable, and whether the thermostat or phone is placed accessibly. Many failures are not obvious on a plan because soft goods, lamp cords, and replacement furniture drift over time.
Prioritize remediation based on impact and feasibility. Low-cost fixes often include removing benches, replacing oversized nightstands, relocating portable luggage racks, adjusting bed position, or installing reachable controls. Moderate interventions may require changing door swings, replacing vanity bases, or selecting a different bed frame. Major capital projects involve bathroom reconfiguration or structural room enlargement. Document every change and reinspect after completion. In my experience, accessibility improvements succeed when owners treat them as an operational standard, not a one-time legal response.
Accessible hotel beds should be understood through the wider ADA framework for lodging and guest rooms: the law focuses less on a mandated bed height and more on whether the sleeping area is reachable, usable, and connected to all other accessible room features. Clear floor space is the core concept because it determines real transfer access, movement, and independence. Hotels that center their compliance strategy on mattress height alone miss the larger design obligations that actually control guest experience and legal exposure.
The practical takeaway is clear. Provide an accessible route into and through the room, preserve usable space beside at least one appropriate bed position, keep controls and related features within reach, and prevent furniture placement from undermining the room after construction. Audit existing rooms with real measurements and real use scenarios, not assumptions. When room descriptions are accurate and physical layouts are genuinely functional, disabled guests can book with confidence and staff can respond consistently.
For the strongest results, review your lodging inventory room by room and create a corrective plan that covers guest rooms, bathrooms, doors, controls, and reservation disclosures together. That approach reduces risk, improves usability, and aligns the sleeping area with the full intent of accessible hospitality. If you manage, design, or renovate lodging properties, start with your accessible guest room layouts now and verify whether the clear floor space around each bed truly works in practice.
Frequently Asked Questions
Do the ADA Standards require a specific height for accessible hotel beds?
No. One of the most common misconceptions in lodging compliance is that the ADA Standards set a mandatory bed height for accessible guest rooms. They do not. Unlike some building elements that have precise dimensional requirements, the ADA Standards do not prescribe a fixed mattress or top-of-bed height for hotel beds. That surprises many owners and managers, especially because bed height often comes up in guest complaints, internal brand discussions, and risk management conversations.
What the ADA Standards focus on instead is whether the accessible guest room is designed so a guest with a disability can approach, use, and maneuver within the room effectively. In practical terms, that means the compliance analysis centers on accessible routes, turning space, clear floor space, door clearances, operable parts, bathroom accessibility, and the overall usability of the sleeping area. A bed that is theoretically “good” in height but placed in a room with inadequate maneuvering clearance can still create serious accessibility barriers.
That said, bed height is still an important usability issue even if it is not expressly regulated in the ADA Standards. Guests transferring from wheelchairs or other mobility devices may find very high beds or unusually low beds difficult or unsafe to use. So while operators should avoid claiming that the ADA mandates a certain bed height, they should absolutely evaluate bed usability as part of good accessibility practice. The safest approach is to understand the legal standard accurately: the ADA emphasizes accessible room design and clear floor space, not a universal hotel bed height rule.
What does “clear floor space” mean around an accessible hotel bed?
Clear floor space refers to an area of unobstructed floor that allows a person using a wheelchair or other mobility aid to position themselves to approach and use an element. In the context of an accessible hotel bed, this concept matters because a guest must be able to get near the bed, align with it, and transfer to it as part of normal room use. The ADA Standards discuss clear floor space in terms of accessible design principles and required maneuvering and usability, even though they do not create a simple one-line rule that says every hotel bed must have the exact same open area on every side in every room configuration.
For lodging properties, the key issue is whether furniture placement, bed location, nightstands, benches, luggage racks, desks, and decorative items interfere with the guest’s ability to approach the sleeping surface. A room can fail functionally when a wheelchair user cannot get close enough to the bed because a fixed nightstand, oversized bedframe, or narrow pathway blocks access. Similarly, movable furniture that staff routinely place in the transfer area can undermine an otherwise compliant design.
Clear floor space should be evaluated as part of the room’s broader accessible circulation and usability. Operators should ask practical questions: Can a guest enter the room and reach the bed on an accessible route? Is there enough unobstructed space beside the bed or in the approach zone to permit positioning for a transfer? Does furniture arrangement remain usable after housekeeping resets the room? Is the room still functional when the luggage rack is open or when drapes are closed? The ADA framework is not just about whether dimensions exist on paper; it is about whether a guest can actually use the room independently and safely.
Is there a required side of the bed that must have accessible transfer space?
The ADA Standards are often misunderstood on this point. Many people assume there is a universal rule requiring a particular side of every accessible hotel bed to have a specified transfer clearance. In reality, compliance depends on the type of room, the room layout, the number of beds, and how the accessible guest room functions as a whole. The Standards are more concerned with usable design and accessible features than with a simplistic one-size-fits-all instruction that applies identically to every sleeping room.
In practice, at least one sleeping space in an accessible guest room must be usable by a guest with a disability. That means the design should allow the guest to approach and use the bed in a realistic way. For some rooms, that may mean clear access on one side of the bed that best supports transfer and use. In others, the room’s geometry, circulation path, and relationship to other accessible features will shape the correct analysis. The important point is that operators should not rely on assumptions, folklore, or informal brand habits when deciding what bed-side clearance is needed.
A good operational approach is to assess each accessible room type individually. Look at the path from the entry door to the sleeping area, the turning space near the bed, the relationship between the bed and adjacent furniture, and whether the room remains usable when occupied. If one side of the bed is technically open but effectively blocked by drapery, HVAC units, furniture overhang, or housekeeping carts during service, that is a problem. The accessibility question is not merely “Which side is supposed to be open?” but “Can the guest actually approach and use the bed as intended within the accessible room design?”
How do accessible routes and overall room layout affect bed accessibility?
They affect it significantly. Bed accessibility is not an isolated issue; it is part of the entire accessible guest room experience. A bed may seem acceptable when viewed by itself, but if the route from the room entrance to the bed is too tight, obstructed, or requires awkward maneuvering, the room may not function accessibly. The ADA Standards take this larger design view by requiring accessible routes and usable room features throughout the guest room, not just at a single piece of furniture.
For example, the route into the room, through the room, to the bathroom, to storage areas, and to the bed must work together. If a guest must squeeze between the bed and a desk, move a chair every time they pass, or navigate around decorative furniture that intrudes into circulation space, the room may be difficult to use even if the bed itself appears reachable. Similarly, a platform bed with a bulky base, a fixed bench at the foot of the bed, or oversized nightstands can shrink the usable maneuvering area and create barriers that are not obvious on a floor plan.
This is why field conditions matter so much. A room that meets design intent during construction can become inaccessible over time because of furniture replacement, mattress changes, room refreshes, or housekeeping practices. Hotels should periodically inspect accessible room layouts in real operating conditions, not just rely on old plans or vendor specifications. The most effective compliance mindset is to evaluate the guest’s actual path of travel and use: entering the room, moving to the bed, positioning for transfer, reaching controls and amenities, and using the room without unnecessary obstacles.
What should hotel operators do to reduce risk and improve usability in accessible guest rooms with beds?
First, operators should understand that accessible lodging compliance is not solved by choosing a bed marketed as “ADA compliant.” Because the ADA Standards do not set a single required bed height, purchasing decisions should not be based on myths or labels alone. Instead, operators should review each accessible room type for real-world usability, focusing on clear floor space, accessible routes, maneuvering clearances, and the relationship between the bed and surrounding furnishings.
Second, conduct room-by-room audits. Measure the actual layout, not just the intended layout. Verify that furniture placement matches accessible design assumptions and that staff have not introduced recurring obstructions. Check whether guests can approach the bed without moving chairs, luggage racks, benches, or tables. Confirm that replacement mattresses, frames, and bases have not changed the room’s usability. Evaluate whether controls, outlets, phones, thermostats, and drapery hardware remain within reach from usable positions near the bed.
Third, train operations staff. Housekeeping, engineering, front desk, and management teams all influence accessibility. A perfectly designed room can become difficult to use if furniture is reset incorrectly, extra items are stored in the clear floor space, or maintenance substitutions alter dimensions. Staff should know that accessibility depends on preserving open maneuvering areas and accessible routes at all times, not just during inspections.
Finally, when questions arise, consult knowledgeable accessibility professionals and review the applicable ADA provisions carefully rather than relying on assumptions. Accessibility disputes often happen because operators focus too narrowly on bed height and overlook the broader legal and functional requirements that actually govern accessible room use. The best compliance strategy is practical and guest-centered: create sleeping rooms where a person with a disability can enter, approach the bed, transfer, use adjacent features, and move through the room with dignity and independence.





