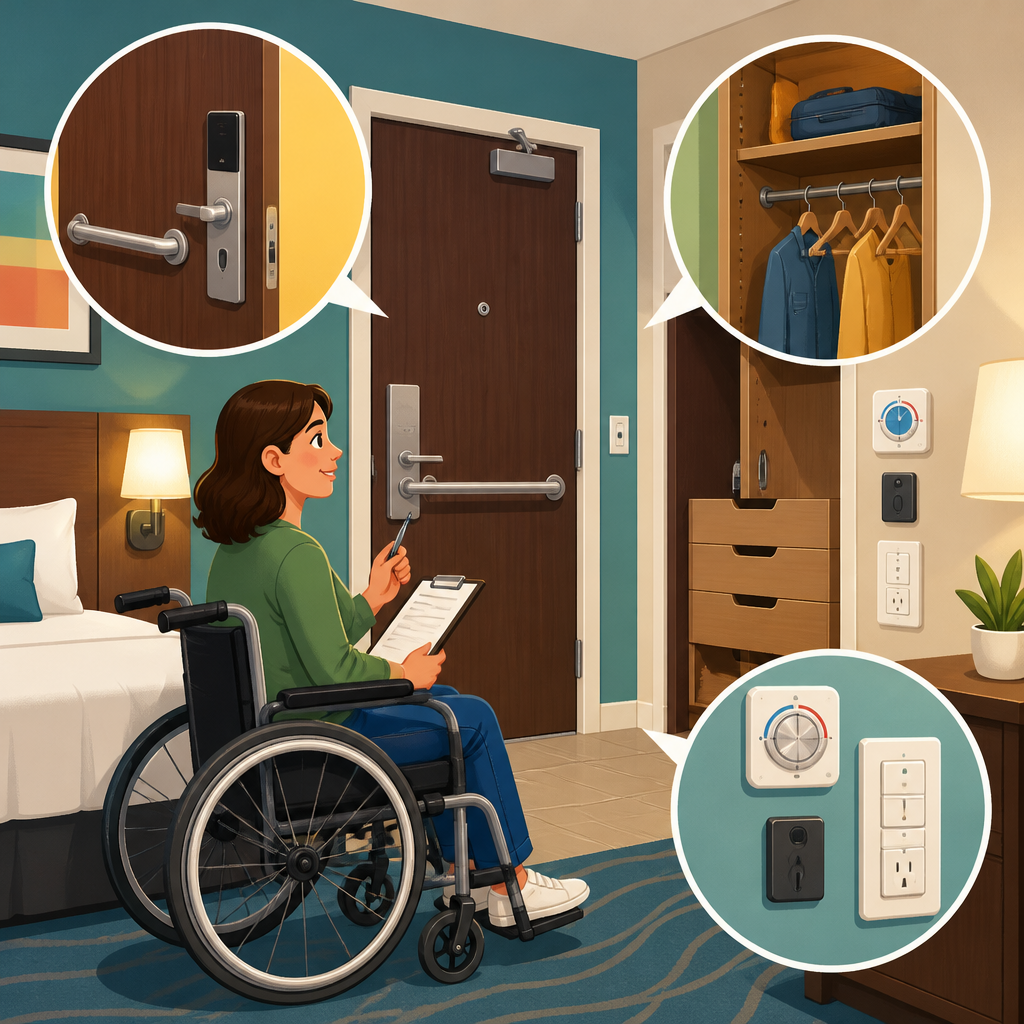
Hotel room accessibility is often judged by the obvious features: a roll-in shower, grab bars, lowered peep holes, or clear floor space beside a bed. In practice, the details that most often determine whether a guest room is usable are smaller and easier to miss during design reviews and site walks. Door opening force, closet rod height, thermostat placement, latch hardware, shelf reach ranges, and drapery controls can make the difference between nominal compliance and a room that works for real guests. When I audit lodging properties, these are the items that repeatedly trigger costly punch-list corrections because teams assume they are minor, yet they directly affect independent use.
This article explains how to audit hotel room doors, closets, and controls within the broader context of lodging and guest room accessibility. In accessibility work, an audit means systematically checking built conditions against applicable requirements, operating ranges, and usability expectations. For hotels, that includes federal requirements under the 2010 ADA Standards for Accessible Design, often supplemented by state building codes, ICC A117.1 technical criteria adopted through the code, brand standards, and internal owner policies. Because lodging is a highly operational building type, room-by-room consistency matters as much as individual measurements.
The topic matters for three reasons. First, guest rooms are private environments where people need to manage entry, storage, climate, lighting, privacy, and emergency communication without staff assistance. Second, hotels turn rooms quickly, so inaccessible controls or doors become repeated barriers affecting many travelers, not isolated inconveniences. Third, mistakes in guest room details are expensive to correct after opening. Moving a thermostat a few inches, changing a pocket door pull, or replacing deep shelving may sound simple, but those fixes cascade into wall repair, MEP work, and inventory disruption. A disciplined accessibility audit prevents those avoidable costs while improving guest experience across standard accessible rooms, communications rooms, and mobility rooms.
As the hub page for lodging and guest rooms, this guide focuses on the recurring audit points around entry doors, interior doors, closets, and operable controls. It also connects those details to circulation, maneuvering clearances, reach ranges, hardware operability, and maintenance practices. If a room passes these checkpoints, it is far more likely to function as intended for guests who use wheelchairs, scooters, walkers, canes, limited hand strength, or adaptive communication equipment.
Start with the lodging room audit sequence
The most reliable hotel room accessibility audit follows the guest journey in order: approach the room, unlock and open the entry door, move through the room, use storage, operate environmental and lighting controls, and exit safely. This sequence sounds basic, but it prevents a common audit failure: checking dimensions in isolation without verifying whether a guest can actually perform the task. For example, a thermostat mounted within a nominal compliant height can still be unusable if a luggage bench blocks the approach or if a projecting casegood reduces side reach.
In lodging, start by identifying the room type and designation. A mobility accessible king room, a mobility accessible double queen room, and a communications accessible room may share many features, but the audit criteria are not identical. Confirm the accessible route from corridor to room, then verify the room number signage and door hardware before entering. Inside, document all operable parts that guests must use independently: deadbolt turn pieces, latch sets, privacy hardware, closet rods, in-room safes, drapery wands or motorized switches, thermostats, bedside switches, desk task lights, power outlets tied to controls, and emergency instructions where applicable.
During fieldwork, I use a laser measurer, tape measure, smart level, and a simple force gauge for doors when needed. Photographs should show the entire condition and a close-up with dimensions. Measure from the finished floor, not from base trim or carpet transitions. In renovated hotels especially, flooring changes can distort installed heights by more than an inch, which is enough to create a noncompliant reach range for a control or closet accessory.
Guest room entry and interior doors: what to verify
Hotel room doors deserve more scrutiny than many teams give them. The key checkpoints are clear width, maneuvering clearance, threshold condition, opening force where applicable, closing speed, hardware type, and operability with one hand without tight grasping, pinching, or twisting of the wrist. In addition, the security viewer, latch, and privacy features must be positioned so guests can use them independently. A door can meet one dimension and still fail functionally because the hardware is mounted too high or the closer is over-tensioned.
For guest room entry doors, verify the clear opening based on the face of the door and stop position, not simply the nominal leaf size. A 36-inch door does not guarantee compliant clear width once stops, gasketing, or hardware projection are considered. Check the threshold height and edge profile because mobility devices can catch on abrupt changes. If the room has an interior connecting door, treat it as an operable door subject to hardware and maneuvering review; connecting doors are frequently overlooked in audits even though they may be used by guests traveling together.
Bathroom and closet doors inside the room need the same discipline. Sliding barn doors, pocket doors, and decorative oversized pulls are common in newer hotels, but many create accessibility problems. Heavy sliders may require excessive force, recessed pulls may be too small for limited dexterity, and privacy latches may demand pinching or wrist twisting. Pocket doors also reduce effective clear opening if the pull hardware projects into the passage. If a design team chooses a sliding solution, confirm the operating force, pull geometry, latch type, and whether the user can close and reopen the door from both sides.
| Audit item | Why it matters | Common hotel failure | Practical fix |
|---|---|---|---|
| Entry door clear width | Allows wheelchair and scooter passage | Nominal 36-inch leaf reduced by stop or closer arm interference | Rehang door, adjust stop, or change hardware configuration |
| Latch and deadbolt height | Supports independent use from seated reach | Deadbolt installed above accessible reach range | Lower hardware and patch finish consistently |
| Closet door operation | Storage must be usable, not merely present | Heavy mirrored slider with small finger pull | Use easier-glide track and accessible pull hardware |
| Thermostat location | Guests must control room temperature independently | Mounted behind casework corner or too high above finish floor | Relocate to clear wall area within reach range |
| Bedside lighting controls | Reduces need to cross dark room | Decorative switch hidden behind headboard wing | Move switch to accessible bedside location or add integrated control |
One nuance often missed is door pressure balance in mechanically conditioned corridors. Stack effect and tight guest room seals can increase the force needed to open doors, especially on upper floors or at corridor ends. I have seen rooms pass hardware review yet remain difficult for guests with limited upper-body strength because the closer and pressure differential work together. That is why a meaningful audit includes actual operation, not just visual review.
Closets, wardrobes, and storage details that affect usability
Closets in accessible hotel rooms are not just millwork packages; they are daily-use storage systems. Audit them for approach, clear floor space, door operation, rod height, shelf depth, safe location, iron placement, extra bedding storage, and baggage rack interference. If a wheelchair user can enter the room but cannot hang clothes, reach the in-room safe, or access the spare pillow shelf, the room falls short of practical accessibility.
Start with the type of storage. Many contemporary hotels use open wardrobes instead of enclosed closets. Open wardrobes can work well because they remove door conflicts, but they still need reachable rods and shelves. Deep upper shelves are a chronic problem. Designers often place decorative top shelves above the rod line for visual symmetry, then housekeeping stores blankets or pillows there. From a seated reach, those items may be inaccessible and unsafe to retrieve. Lower secondary shelves or provide alternative accessible storage locations.
Rod height is one of the most basic checks, yet it is frequently missed because installers follow standard retail fixture habits rather than accessibility criteria. Equally important is horizontal access. A compliant rod height does not help if a bench, luggage rack, or side panel blocks close approach. I often recommend auditing the wardrobe with a full-size chair-side approach in mind: can a guest roll up, reach the rod, pull a hanger, and transfer clothing without scraping hands or knees on adjacent casework?
Safes and minibars deserve special attention. In-room safes mounted low near the floor may be hard to see and awkward to use; mounted too high, they exceed reach limits. Swing-clear safe doors can also block knee space or circulation. Minibars are less often required for essential use, but if provided in accessible rooms, their handles and controls should still be operable and not hidden behind heavy cabinet doors. When hotels place the iron, hair dryer bag, or laundry bag on the top shelf of a wardrobe, those guest amenities effectively become inaccessible. A good audit records not just fixed millwork dimensions but also operational stocking patterns.
Environmental, lighting, and privacy controls
Operable controls are among the most litigated and most easily preventable guest room issues. In a hotel room, controls include thermostats, light switches, reading lamp switches, drapery controls, blackout shade controls, fan coil controls, USB-integrated bedside plates, peephole covers, privacy signs, and electronic do-not-disturb panels. The audit question is straightforward: can a guest locate, reach, understand, and operate each control independently?
Thermostats are common problem points because furniture plans evolve after MEP rough-in. A thermostat centered neatly on a drawing can end up partly behind a credenza or at the far side of a deep desk return. That creates a side-reach problem even when mounting height looks acceptable. The same issue affects bedside switches installed behind upholstered headboards or inside millwork niches. If a guest must lean dangerously or move furniture to reach a control, the room is not functioning accessibly.
Drapery controls deserve more attention than they receive. Manual drapery wands can be too short, cords can create hazards or be intentionally removed, and motorized shades may place switches on the wrong side of the window wall beyond furniture obstructions. In resort properties with expansive glazing, independent daylight and blackout control is essential for comfort and sleep, especially for guests who may need daytime rest due to disability or medication schedules. Audit both the mounting height and the route to the control, including whether a sofa, lounge chair, or luggage bench narrows access.
Lighting systems can also become inaccessible through overdesign. Layered controls with dimmers, scene keypads, and decorative toggles may look premium, but if labels are unclear or buttons require fine motor precision, usability drops. Simpler, consistently placed controls usually perform better. Where electronic controls are used, ensure visual and tactile distinction between buttons and confirm that bedside outlets tied to switched circuits behave predictably. I have audited rooms where the only accessible charging outlet was controlled by the main entry switch, causing devices to stop charging when lights were turned off. That is not a code issue alone; it is a practical accessibility failure.
Common audit mistakes in lodging projects
The biggest mistake is treating the mock-up as final proof of accessibility. Mock-ups often omit real furniture, final accessories, stocked amenities, and housekeeping operations. A room can pass a preopening review and fail after soft goods, wastebaskets, luggage racks, coffee machines, and guest directories are installed. Always re-audit at substantial completion and again after room staging. Hotels are operating environments, so the true condition includes what staff place in the room every day.
Another common mistake is measuring to the centerline of a device without considering protrusion and graspability. A thermostat may be within height range, but if it is recessed behind a lampshade or above a projecting backsplash, operation becomes awkward. Similarly, closet compliance is often reduced to rod height alone. That ignores shelf usability, hanger removal, and whether the closet door itself is manageable.
Renovations create special risk. Existing wall backing, electrical rough-in, and franchise prototype details may push teams toward “close enough” decisions. Those compromises usually surface later as recurring guest complaints. When field conditions are tight, prioritize independent use over maintaining an aesthetic alignment that offers no functional value. Lowering a control, simplifying hardware, or revising millwork depth is usually cheaper than defending a preventable barrier after opening.
Building an effective hotel guest room accessibility checklist
An effective checklist for lodging and guest rooms should organize review items by guest task, not by trade alone. Grouping all architectural dimensions on one page and all electrical controls on another may satisfy consultants, but it misses the way guests actually experience the room. Instead, include sections for entry, sleep area, storage, bathroom access, work surface, environmental controls, and emergency communication. Under each section, record dimensions, operability, and observed barriers.
For hotel brands and ownership groups managing multiple properties, standardization is powerful. Use the same checklist across new construction, conversions, and renovations so recurring issues are visible. If thermostats are repeatedly mounted behind millwork in one prototype, fix the prototype, not just the individual room. The same applies to closet rod packages, bedside switch layouts, and connecting door hardware. Portfolio-level patterns reveal where design standards need revision.
Guest room accessibility also depends on training. Housekeeping should know that relocating the luggage rack in front of the wardrobe, storing extra pillows on the highest shelf, or plugging floor lamps into switched outlets can undo accessible design intent. Engineering teams should include accessible rooms in preventive maintenance rounds, checking closers, hardware tension, slider track resistance, and control functionality. Accessibility is not preserved by drawings alone; it is maintained operationally.
Hotel room doors, closets, and controls are small components with outsized impact on lodging accessibility. When audited carefully, they reveal whether a guest room supports independent use or merely appears compliant on paper. The most reliable approach is to review each room in the order a guest uses it, verify actual operability rather than assumptions, and document the interaction between fixed dimensions, furniture placement, and stocked amenities.
For lodging and guest rooms, the core lesson is simple: accessible design lives in the details. A clear door opening, usable deadbolt, reachable closet rod, accessible safe, and well-placed thermostat are not finishing touches. They are essential features that allow guests to manage privacy, comfort, storage, and safety without assistance. Hotels that audit these details early and often reduce correction costs, improve consistency across room types, and serve travelers more effectively.
Use this hub as your starting point for every guest room accessibility review under ADA accessibility standards. Build a room-by-room checklist, test operability in the field, and correct minor barriers before they become major failures. That discipline produces better rooms, stronger compliance outcomes, and a better stay for every guest.
Frequently Asked Questions
What accessibility details are most commonly missed when auditing hotel room doors?
Door accessibility problems are some of the most frequent issues uncovered during hotel room audits because they are easy to overlook during drawings review and easy to normalize in the field. Teams often confirm that a door is present, that the nominal clear width appears acceptable, and that the hardware looks compliant, but they miss how the door actually performs in use. A proper audit should look at clear opening width, maneuvering clearance at both sides of the door where applicable, opening force, latch-side approach conditions, threshold profile, closer speed, and the operability of the hardware itself. A guest may technically be able to fit through a door opening and still be unable to open the door independently if the force is too high, the closer is aggressive, or the lever hardware requires awkward wrist movement because of its shape or placement.
Entry doors and connecting doors deserve special attention. Entry doors may become difficult because of weatherstripping, pressure differentials, misaligned closers, or security hardware that adds resistance. Bathroom and closet doors can create similar barriers when they swing into tight spaces or leave inadequate maneuvering room. Auditors should also check whether secondary devices such as swing bars, deadbolts, privacy latches, and viewers are placed within usable reach ranges and can be operated with one hand without tight grasping, pinching, or twisting of the wrist. In many cases, a room appears compliant on paper, yet the combination of door weight, hardware resistance, and constrained approach makes the room frustrating or impossible for a guest with limited strength, balance, or dexterity. That is why operational testing in the field matters just as much as measuring dimensions.
How should closets be evaluated in an accessible hotel room?
Closets should be audited as functional storage, not just as millwork. The key question is whether a guest using a wheelchair, scooter, walker, or with limited reach can independently use the space in a meaningful way. That means checking the height of the closet rod, shelf heights, the depth and location of safes or drawers, the type of door or opening provided, and the clear floor space available in front of the closet. A closet rod mounted too high can make the entire storage area unusable, even if the rest of the guest room is carefully designed. Likewise, upper shelves that are out of reach or deep cabinetry that requires bending and stretching can defeat the purpose of accessible accommodations.
The closet door itself is also important. Sliding, bifold, or hinged doors can each create different access challenges depending on the available maneuvering space and hardware. Recessed finger pulls, small knobs, or doors that bind in the track are common problems. Auditors should assess whether a guest can approach, open, and use the closet without backing into furniture or negotiating a narrow pinch point. If the room includes amenities inside the closet, such as an iron, ironing board, extra bedding, luggage rack, or in-room safe, those elements must also fall within usable reach and operable ranges. The most effective audit approach is to think beyond whether the closet exists and instead ask whether a guest can hang clothes, retrieve stored items, use the safe, and move away safely and comfortably after doing so.
What should be checked for thermostats, light switches, drapery controls, and other room controls?
Controls are one of the clearest examples of how small details shape real usability. In an accessible hotel room, it is not enough for the thermostat, switches, outlets, drapery controls, and privacy controls to simply be installed. They must be located within appropriate reach ranges, placed where clear floor space allows approach, and designed so they can be operated without tight grasping, pinching, or twisting. A thermostat mounted too high, a bedside switch blocked by a nightstand, or a drapery wand positioned behind furniture can create daily barriers for a guest. These are the details that often escape notice because they are finalized late in design or shifted in the field after millwork, artwork, or FF&E installation.
During an audit, every control should be evaluated in context. A wall switch may meet height expectations but still be inaccessible if a lounge chair, desk, luggage bench, or drapery stack prevents a close approach. The same is true for USB outlets, environmental controls, blackout shade pulls, and bedside charging stations. Auditors should check whether controls are intuitive, consistently located, and reachable from a seated position where that use is expected. For drapery systems, it is especially important to confirm the actual operating method. Heavy manual drapes, short pull wands, or controls buried behind sheers can create unnecessary difficulty. If motorized systems are provided, the remote or wall control should also be usable and logically placed. The goal is a room that a guest can truly manage independently, not a room where assistance is needed for basic environmental adjustments.
Why do opening force and hardware operability matter so much in accessibility compliance?
Opening force and operability matter because accessibility is not just about whether an element exists or whether its location can be measured. It is about whether a guest can actually use it safely, repeatedly, and without unnecessary strain. A door lever, latch, sliding bolt, closet pull, or control knob may look compliant at a glance but still be difficult for a guest with arthritis, limited grip strength, neurological conditions, shoulder limitations, or balance impairments. Doors that require significant force can be especially problematic when a guest is also managing luggage, mobility equipment, or a service animal. In practice, a small increase in force can turn a nominally compliant condition into a meaningful barrier.
This is why field verification is so important. Hardware should be tested as a user would experience it, not just observed. Auditors should note whether handles require awkward finger strength, whether deadbolts are stiff, whether privacy latches are mounted too high or too far back, and whether the sequence of unlocking and opening the door can be completed smoothly with one hand. The same principle applies to windows, balcony doors where provided, and operable drapery systems. Accessibility standards establish baseline expectations, but from an audit perspective, the larger objective is independent use. If the force required is excessive or the hardware action is cumbersome, guests may be forced to request assistance for something as basic as entering the room, accessing storage, or adjusting privacy. That is not a minor inconvenience; it goes directly to equal usability.
What is the best way to audit these smaller accessibility details during design review and site walks?
The best audits combine document review, mock-up evaluation, and in-room operational testing. On drawings and specifications, reviewers should look closely at mounting heights, reach ranges, hardware types, door swings, clearance diagrams, millwork details, and the location of controls relative to furniture and circulation paths. That early review is where many preventable issues can be caught, such as closet rods mounted too high, controls centered over fixed casework, or door swings that compromise maneuvering clearance. But paper review alone is not enough, because many accessibility failures happen in installation, product substitution, or final furniture placement.
During site walks, auditors should move through the room as a guest would. Open the entry door, latch and unlatch privacy hardware, approach the closet, test the safe, reach the thermostat, operate the drapery, and confirm that switches and outlets remain accessible after all FF&E is in place. Measurements are important, but so is usability testing. It is wise to document both technical noncompliance and practical concerns that may not be obvious in a checklist. For example, a bedside control may technically be within reach range but become functionally inaccessible because a lamp base, headboard projection, or nightstand depth blocks access. A strong accessibility audit captures those conditions before the room is turned over. The most reliable process treats small details as high-priority items, because those are often the exact features that determine whether a hotel room works well for real guests.





