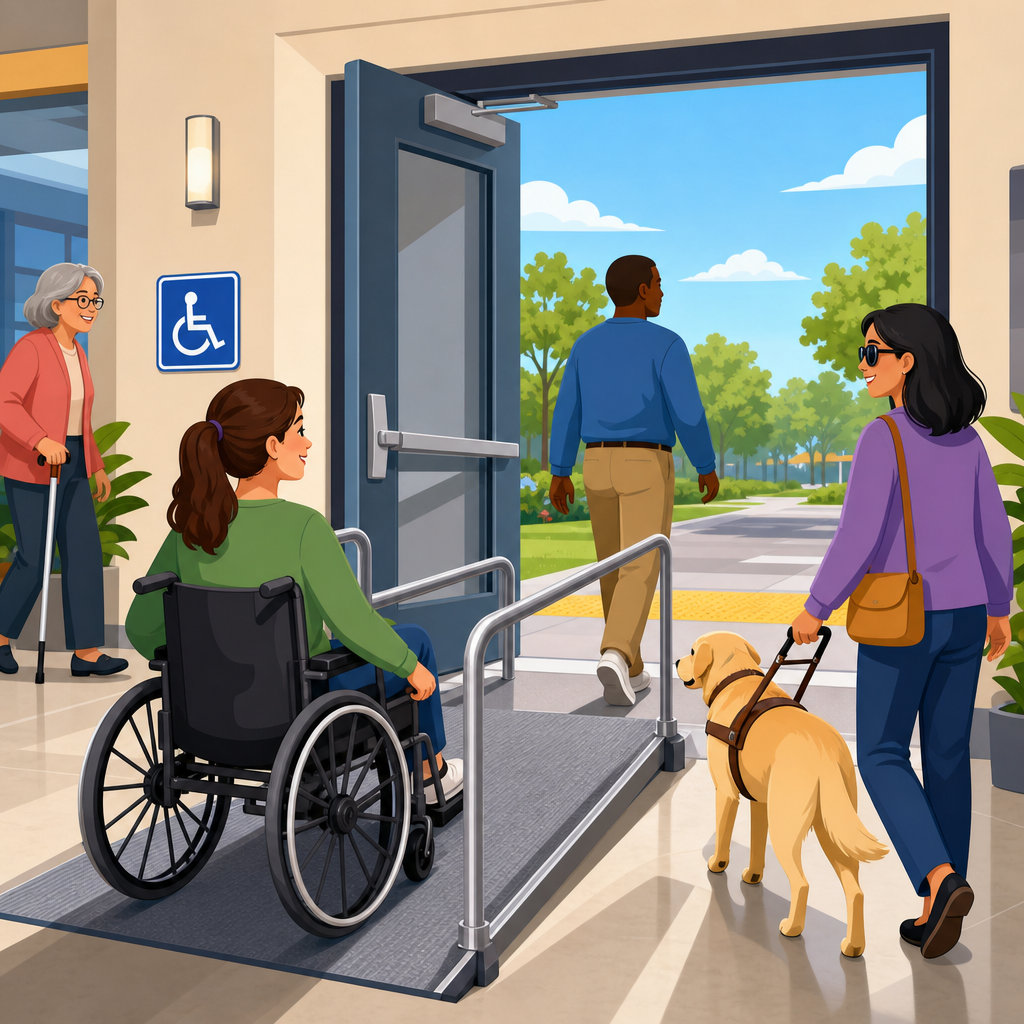
Accessible means of egress are required under the ADA when a building or facility must provide a route that allows people with disabilities to exit safely, reach an area of refuge when applicable, and connect to a public way or safe dispersal area in accordance with the scoping rules in Chapter 2 of the ADA Standards and the technical criteria referenced from building and fire codes. In practice, this topic sits at the intersection of civil rights law, architectural design, life safety engineering, and facility operations, which is why it is often misunderstood even by experienced project teams. I have reviewed plans where designers assumed an elevator satisfied every exit obligation, and others where owners believed older stairs were automatically exempt. Neither assumption is reliable.
To understand when accessible means of egress are required, start with two key ideas. First, an accessible route is not the same thing as an accessible means of egress. An accessible route is the path a person with a disability uses to approach, enter, and move through a site or building during normal conditions. An accessible means of egress is the path used during an emergency, and it can include components such as exit access, exit stairways with areas of refuge, horizontal exits, evacuation elevators where permitted, and the exit discharge. Second, Chapter 2 of the ADA Standards tells you where compliance is required. It is the scoping chapter, meaning it establishes which spaces and elements must comply, how many must comply, and where exceptions apply.
This matters because egress failures create both legal exposure and life safety risk. The ADA Standards work alongside the International Building Code, NFPA 101 Life Safety Code, and ICC A117.1. The ADA does not replace those codes, but it does establish civil rights obligations for newly constructed and altered facilities covered by Title II and Title III. If a design team treats egress as an afterthought, the result can be an unusable refuge area, a noncompliant exit door, or an emergency plan that depends on staff carrying someone down stairs. Those are avoidable failures. A sound understanding of Chapter 2 scoping requirements is the starting point for getting this right.
How Chapter 2 Scoping Determines When Accessible Means of Egress Apply
Chapter 2 is the hub for deciding whether an accessible means of egress is required because it tells you when the ADA Standards apply to a building, facility, space, or alteration. In broad terms, newly constructed facilities covered by the ADA must comply unless a specific exception applies. Alterations must comply to the maximum extent feasible, and altered elements must form part of an accessible path of travel in many situations. For egress, the scoping question is not simply, “Is there a stair?” The real question is whether the project type, occupancy, and location trigger an obligation to provide compliant emergency exit features for people with disabilities.
The most direct scoping provision is the requirement that accessible spaces and elements connect to an accessible route, with corresponding egress obligations derived through the standards and referenced model codes. If a floor, room, or occupied space is required to be accessible, the design team must then assess how occupants with mobility, sensory, or other disabilities will exit during an emergency. In a new multistory office building, for example, accessible work areas, conference rooms, toilet rooms, and break rooms on upper floors trigger the need to evaluate stairway communication systems, areas of refuge if required by code, door maneuvering clearances, and exit signage. In a one-story retail tenant with direct exits to grade, the solution is often simpler, but the egress route still must be usable.
Chapter 2 also matters because scoping is full of exceptions, and those exceptions are often misread. Certain limited-use spaces, some employee work areas, raised areas in assembly spaces, and some altered portions of existing buildings may receive partial relief. But an exception in one section does not erase life safety obligations everywhere else. I have seen teams cite an employee work area exception and then omit accessible alarm notification or proper exit hardware serving adjacent common-use spaces. Scoping must be read as a whole, not cherry-picked line by line.
New Construction, Alterations, and Existing Facilities
The clearest rule is that new construction has the highest compliance burden. When a new building or facility is designed under the ADA Standards, accessible means of egress are expected wherever the scoping and technical provisions require them. If a courthouse, hotel, school, or medical office building includes multiple stories, each accessible story must be evaluated for compliant emergency exiting. This typically means at least two accessible means of egress from each accessible portion when the building code requires more than one means of egress. The ADA Standards align with this basic life safety principle rather than allowing designers to create one accessible path and one inaccessible path.
Alterations are more nuanced. Chapter 2 treats alterations differently because existing conditions can limit what is technically feasible. Still, altered areas must comply, and path-of-travel obligations can extend beyond the immediate renovation footprint. If a university renovates a second-floor classroom suite, the project team should not stop at widening the doors and adding wheelchair seating. They must also examine the emergency communication features, door hardware, exit signage, and any required area of refuge or equivalent egress component serving that altered space. Maximum extent feasible is not a convenience exception. It applies only where existing structural conditions make full compliance impossible.
Existing facilities that are not undergoing alterations are governed differently depending on whether they are operated by state or local government or by private entities serving the public. Even when full retrofitting is not automatically triggered, barrier removal and program accessibility obligations can still make egress relevant. For example, a private medical clinic in an older building may not be required to rebuild every exit stair immediately, but if it undertakes renovations or readily achievable barrier removal, egress components can come into scope quickly. Public entities face program accessibility duties that often require a broader review of whether people with disabilities can use and leave facilities safely.
Core Components of an Accessible Means of Egress
An accessible means of egress is not a single device. It is a system of components that must work together under emergency conditions. In most buildings, the system begins with an accessible route leading from occupied spaces to an exit access corridor or other approved path. That path may then connect to an exit stairway with an area of refuge, a horizontal exit to an adjacent fire compartment, an exit passageway, or an elevator specifically permitted for evacuation by the governing code. Finally, the route must continue to the exit discharge and a public way or safe area outside.
Each component has its own compliance issues. Doors on the egress route must provide the required clear width, operable hardware, thresholds within allowable limits, and maneuvering clearances where applicable. Stairways serving as part of an accessible means of egress often require a designated area of refuge with two-way communication, unless the stair is sprinkler protected or another code exception applies. Visual and audible alarms must work together so occupants who are deaf, hard of hearing, blind, or have low vision receive effective notification. Signage must identify accessible egress routes and areas of refuge where required. If any link in that chain fails, the means of egress may fail in practice.
| Component | What it does | Common compliance issue |
|---|---|---|
| Exit access route | Connects accessible spaces to an exit | Narrow doors or abrupt level changes |
| Area of refuge | Provides temporary protected waiting space | Missing two-way communication |
| Exit stairway | Protected vertical exit path | No compliant identification signage |
| Evacuation elevator | Permits assisted or independent evacuation where code allows | Assuming any passenger elevator qualifies |
| Exit discharge | Leads from exit to public way | Outdoor route blocked by steps |
In plan review, the most frequent mistake is focusing on the stair enclosure and ignoring the discharge. A beautiful interior egress design still fails if the exterior route ends at a curb without a curb ramp or crosses unstable ground. Chapter 2 scoping forces teams to think beyond isolated details and evaluate the whole path occupants must use during an emergency.
When Areas of Refuge, Two-Way Communication, and Elevators Matter
Areas of refuge are one of the most misunderstood parts of accessible egress. They are not required in every building, and they are not a substitute for comprehensive emergency planning. Their role is to provide a protected location, usually within or adjacent to a fire-rated stair enclosure, where a person who cannot use stairs can wait for evacuation assistance or further instructions. Whether they are required depends heavily on the building code, sprinkler protection, stair configuration, and occupancy. In many sprinklered buildings, the code allows stairs without areas of refuge, but that does not remove the need for accessible egress entirely. It changes which components satisfy the requirement.
Two-way communication systems are required when areas of refuge are provided. The system must allow a person in the refuge to communicate with an emergency response point, and it must be usable by people with hearing or speech disabilities. This is not just a call box mounted on a wall. Mounting height, operability, instructions, and reliability matter. I have inspected new projects where the communication panel was installed within a refuge but blocked by door swing clearance, making it practically unusable for a wheelchair user. Compliance on paper is not enough.
Elevators deserve special caution. A standard passenger elevator is not automatically part of an accessible means of egress. Only elevators meeting the applicable emergency operation and protection requirements under the adopted code can serve that role. This is why the phrase evacuation elevator matters. In high-rise and certain complex buildings, approved occupant evacuation elevators can be a valuable strategy, especially in hospitals, airports, and large office towers. But they require coordinated design, standby power, smoke protection, controls, and operational protocols. Treating an ordinary elevator as an accessible egress solution is a serious design error.
Scoping Questions for Common Building Types
Chapter 2 becomes easier to apply when you test it against real building types. In office buildings, the key questions are how many accessible stories exist, whether multiple exits are required from each floor, and whether stair communication and discharge routes meet technical rules. In hotels, designers must look beyond guest rooms to amenity spaces, meeting rooms, restaurants, pools, and employee areas. Every accessible floor with guest amenities needs an emergency exiting strategy that works for guests with mobility and sensory disabilities, not only for staff familiar with the building.
Assembly occupancies such as theaters, arenas, churches, and lecture halls create additional complexity because occupants may be dispersed across sloped floors, balconies, boxes, and stages. Wheelchair seating locations must connect to compliant egress features, and raised performance or speaking areas can trigger their own scoping analysis. Schools and universities add another layer because classrooms, laboratories, residence halls, and athletic facilities each have different occupancy loads and code conditions. Healthcare facilities may rely on defend-in-place strategies, horizontal exits, and smoke compartments, but the spaces still require accessible egress features consistent with both the ADA and healthcare life safety rules.
For smaller businesses, the analysis is usually simpler but still important. A single-story clinic, café, or bank branch with direct exits to sidewalks may satisfy accessible egress through compliant doors, alarms, hardware, and an unobstructed exterior route. Problems arise when a seemingly simple tenant space sits above grade, below grade, or behind a service corridor with a step at the discharge. Those field conditions are where Chapter 2 scoping should guide early design decisions rather than post-construction fixes.
Design Review, Documentation, and Operational Readiness
The best way to manage accessible means of egress is to review it at three stages: schematic design, permit documentation, and final occupancy preparation. At schematic design, confirm the number of required exits, accessible stories, and likely egress strategy. At permit stage, coordinate architectural drawings with fire protection, electrical, and vertical transportation documents. At occupancy stage, verify signage, communications, alarm interfaces, hardware, and exterior discharge conditions in the field. This sequence prevents the common problem of discovering late in construction that a refuge communication system or exit discharge ramp was omitted.
Documentation matters because egress compliance is often split across disciplines. The architect may show the stair and doors, the fire protection engineer may define the rated enclosure and sprinkler assumptions, the electrical engineer may specify alarm notification appliances, and the elevator consultant may address emergency elevator features. If these sheets are not coordinated, the building can pass isolated reviews yet still fail as a complete accessible means of egress. I advise clients to create a dedicated life safety and accessibility coordination checklist that tracks each accessible floor from occupied space to public way.
Operations matter too. Even a fully compliant design can fail if the area of refuge phone is disconnected, the exit discharge is used for storage, or staff are never trained on evacuation procedures. Building owners should include people with disabilities in emergency planning, conduct drills that account for accessible egress routes, and maintain all communication and alarm equipment. Chapter 2 scoping tells you when compliance is required, but day-to-day readiness determines whether those features protect people when an emergency actually occurs.
Accessible means of egress are required under the ADA whenever Chapter 2 scoping and the related technical and code provisions make emergency exiting part of the accessibility obligation for a newly constructed or altered facility. The practical rule is straightforward: if a space must be accessible for everyday use, the project team must also determine how occupants with disabilities will exit or reach a protected refuge during an emergency. That evaluation cannot stop at the stair door. It must include alarms, communication systems, signage, elevator status, and the exterior discharge route.
As a hub within ADA Accessibility Standards, Chapter 2 is where this analysis begins. It tells you which buildings, stories, rooms, and alterations come into scope; how exceptions should be applied; and why accessible egress cannot be separated from broader accessibility planning. New construction generally carries the clearest obligations, alterations require careful maximum-extent-feasible analysis, and existing facilities must still consider barrier removal and program access duties. Across all project types, the most reliable approach is coordinated review early in design and verification in the field.
If you are planning a building project under the ADA Accessibility Standards, use this page as your starting point for Chapter 2 scoping, then review each related subtopic in detail before design development is complete. A careful scoping analysis now is the simplest way to avoid costly redesign, failed inspections, and unsafe evacuation conditions later.
Frequently Asked Questions
When are accessible means of egress required under the ADA?
Accessible means of egress are required when a building or facility is subject to the ADA Standards and the applicable scoping provisions call for an accessible way for occupants with disabilities to exit safely during an emergency. In general, the ADA does not treat emergency exit planning as separate from accessibility. If a space, story, or element must be accessible for entry and use, the design team must also evaluate how occupants with disabilities will leave that space or move to a protected location during an emergency. That is why accessible means of egress often become part of the larger compliance discussion for new construction, alterations, additions, and certain changes in use.
Practically speaking, the requirement is triggered by the scoping rules in Chapter 2 of the ADA Standards, together with the technical criteria that are drawn from adopted building and fire codes. The ADA framework points designers and owners to code-based life safety provisions for details such as exit stairs with areas of refuge, horizontal exits, fire-resistance-rated exit passageways, evacuation elevators where permitted, and connections to a public way or safe dispersal area. So the answer is not simply “whenever a building has stairs.” The real question is whether the accessible portions of the building are also provided with compliant emergency egress features for people who cannot use stairs independently.
Because this issue sits at the intersection of civil rights law, architecture, and life safety engineering, the timing of the requirement matters. It is most straightforward in new construction, where accessible means of egress should be integrated from the beginning. In alterations, the analysis can be more nuanced, but the obligation to maintain accessibility and not create new barriers remains important. Owners, architects, and code consultants should evaluate the occupancy type, number of stories, sprinkler protection, emergency communication features, and the specific code path being used to determine exactly what is required.
What is an accessible means of egress, and how is it different from a standard exit route?
An accessible means of egress is a continuous and usable path that allows individuals with disabilities to exit a building, move to an area of refuge if one is required, or reach a public way or safe dispersal area through a route that complies with applicable accessibility and life safety criteria. It is more than just a door marked “exit.” It is a coordinated system that may include accessible corridors, doors with compliant maneuvering clearances and hardware, smokeproof enclosures, areas of refuge, horizontal exits, fire alarms with visible notification, two-way communication systems, and in some cases elevators specifically permitted for occupant evacuation.
A standard exit route may satisfy the general life safety code for many occupants without being fully usable by someone who uses a wheelchair, has limited stamina, is blind or has low vision, is Deaf or hard of hearing, or has another mobility or sensory disability. For example, a conventional enclosed stair may count as an exit for most occupants, but by itself it is not an accessible means of egress for someone who cannot descend stairs. In that situation, the code may require an area of refuge, an exit stair with a compliant communication system, a horizontal exit, or another protected method that addresses the needs of occupants with disabilities.
The distinction is important because ADA compliance is not satisfied merely by providing an accessible entrance or restroom. True accessibility extends to emergency conditions as well. A route may be fully accessible for day-to-day circulation yet still fail as an accessible means of egress if it ends at a stair with no protected alternative. That is why design professionals must look at the complete occupant experience, including how a person with a disability receives alarm information, travels to safety, and is protected while awaiting assisted evacuation when necessary.
Do all buildings need areas of refuge or evacuation elevators to comply with ADA accessible egress requirements?
No. Not every building is required to have an area of refuge or an evacuation elevator, and the exact requirement depends on the building’s size, height, occupancy, fire protection features, and the code provisions that apply to the project. This is one of the most misunderstood parts of accessible egress. The ADA requires compliance through the scoping provisions of Chapter 2 and the referenced technical standards, but those standards work in tandem with building and fire codes that establish when specific components are required and when exceptions apply.
Areas of refuge are commonly associated with stair enclosures in multi-story buildings, especially where occupants who cannot use stairs may need a protected location to await assistance. However, many codes include exceptions, such as for fully sprinklered buildings or where other compliant egress strategies are provided. Similarly, evacuation elevators are not universally mandated. In some buildings they may be permitted or required as part of a larger code strategy, but they must meet very specific technical and operational standards before they can be relied upon for occupant evacuation.
The key point is that accessible means of egress is a performance objective supported by multiple possible design solutions. One building may comply through areas of refuge and protected stairs; another may use horizontal exits; another may rely on evacuation elevators designed under stringent code criteria. The right answer depends on the building’s code analysis, not on a one-size-fits-all assumption. Because of that, owners should avoid simplistic checklists and instead coordinate early with architects, fire protection engineers, accessibility specialists, and code officials to confirm the legally and technically correct approach.
How do the ADA Standards relate to building and fire codes for accessible means of egress?
The ADA Standards establish civil rights-based accessibility obligations, while building and fire codes provide much of the technical detail for how accessible means of egress are designed and constructed. In other words, the ADA tells you that accessible egress must be provided when the scoping rules require it, but the precise features of that egress system are often defined through technical criteria incorporated by reference from model codes and life safety standards. This relationship is why accessible egress cannot be evaluated accurately from the ADA text alone.
For example, issues such as the number of accessible means of egress, required width, smoke protection, area of refuge design, stair communication systems, door operation, and elevator use in emergencies are governed through code provisions that are highly detailed and occupancy-specific. The ADA framework depends on those technical requirements to ensure that people with disabilities are not excluded from a building’s emergency evacuation strategy. That is also why a project can run into serious problems if accessibility review and life safety review are handled separately without coordination.
From a compliance standpoint, meeting the local building code is important, but ADA obligations still matter independently because the ADA is a federal civil rights law. A local permit approval does not automatically guarantee ADA compliance if the built condition denies equal access or fails to provide required accessible features. At the same time, many ADA accessible egress issues cannot be resolved without understanding the adopted code edition and local amendments. The best practice is to treat ADA accessibility, architectural design, and fire/life safety engineering as a single integrated process from schematic design through final inspection.
What should building owners, architects, and facility managers do to reduce ADA risk related to accessible means of egress?
The most effective step is to address accessible means of egress early, before design decisions lock in structural, circulation, and life safety systems. Owners and design teams should identify which stories and spaces must be accessible, review the Chapter 2 scoping triggers, and then map out how occupants with disabilities will receive emergency information, move toward safety, and either exit or reach a protected area. This should be part of the initial code study, not an afterthought during permit review. Early coordination can prevent expensive redesigns involving stairs, elevator lobbies, fire-rated construction, communication systems, and exit discharge paths.
Facility managers should also look beyond the construction documents. Accessible means of egress is not just a design issue; it is an operational issue as well. Even a correctly designed building can create ADA exposure if areas of refuge are blocked, two-way communication systems are not maintained, exit signage is inadequate, doors are difficult to operate, or staff are not trained on emergency procedures involving occupants with disabilities. Emergency plans should account for mobility, sensory, and communication needs, and they should be reviewed periodically to reflect renovations, tenant changes, and updated code requirements.
For existing buildings, a focused accessibility and life safety assessment is often a smart investment. That review should consider alterations, barrier removal priorities where applicable, alarm and communication systems, exit discharge conditions, and whether current operations align with the original design assumptions. Documentation also matters. Maintaining records of code analyses, inspections, maintenance, staff training, and corrective actions can help demonstrate a serious and proactive compliance effort. In short, reducing ADA risk in this area requires both compliant design and consistent building management, supported by qualified professional review.





