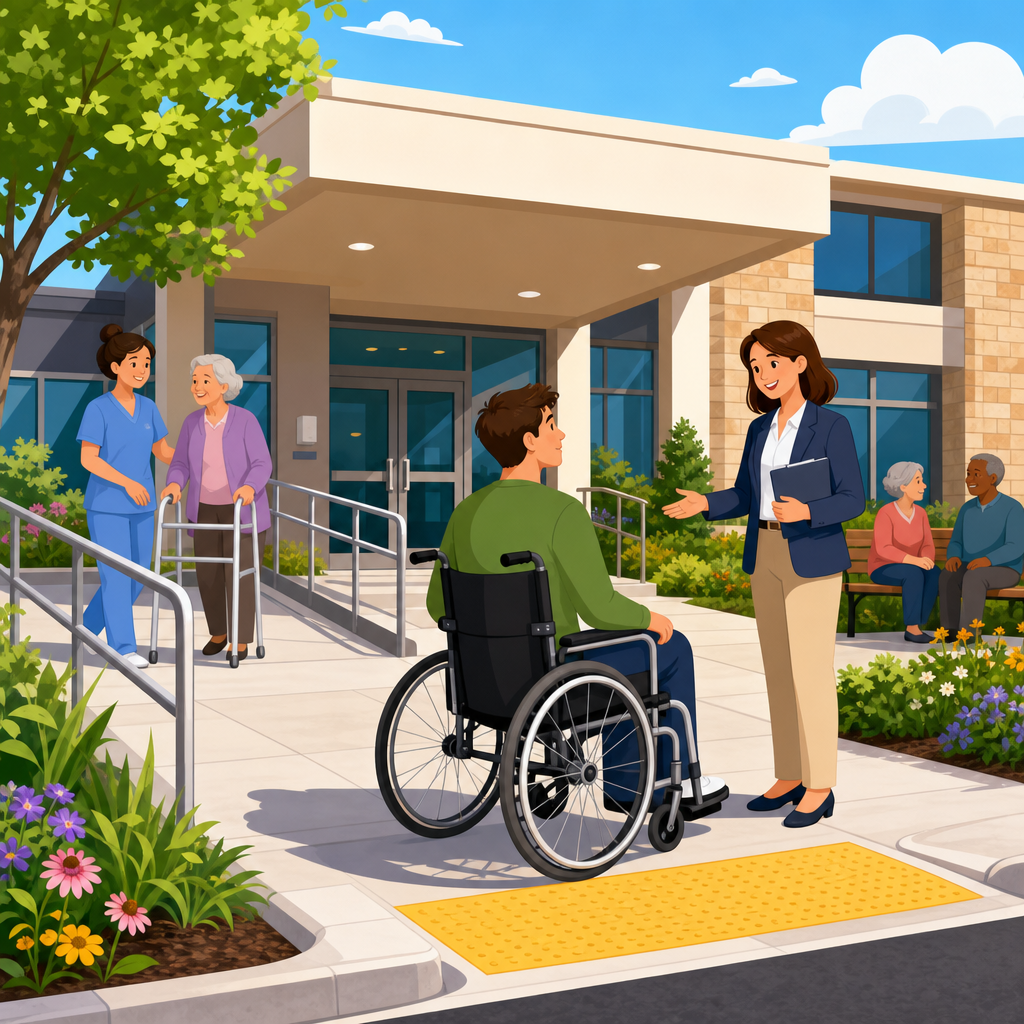
ADA scoping for medical care and long-term care facilities determines which spaces must comply with accessibility requirements, how many accessible elements are required, and where exceptions apply. In Chapter 2 of the ADA Accessibility Standards, scoping requirements function as the “what and where” rules. They identify the rooms, routes, fixtures, alarms, communication features, and patient or resident accommodations that must be accessible before technical specifications in later chapters explain “how” they must be built. For hospitals, nursing homes, rehabilitation centers, outpatient clinics, and hospice settings, getting scoping right is critical because errors at this stage cascade into design revisions, permit delays, costly change orders, and, most importantly, barriers to care.
In practice, I have seen teams focus heavily on clear floor space, grab bar placement, or door maneuvering clearance while missing the earlier scoping questions that decide whether a room was required to be accessible in the first place. That is where Chapter 2 matters. It establishes obligations for accessible routes, parking, entrances, toilet rooms, bathing rooms, patient bedrooms, medical diagnostic equipment support spaces, common use rooms, signage, and communication features. For medical care and long-term care facilities, these rules also intersect with patient acuity, length of stay, mobility level, and whether residents receive assistance with dressing, bathing, toileting, or mobility. Understanding those distinctions is essential for compliant planning, budgeting, and operations.
What Chapter 2 scoping means in healthcare settings
Scoping requirements tell owners and designers how many accessible elements must be provided and in which locations. In a healthcare project, that means starting with the facility type and use classification. A general acute care hospital is not scoped exactly like an ambulatory surgical center, and neither is scoped exactly like a skilled nursing facility. Chapter 2 applies broadly to newly constructed facilities and, with important limitations, to alterations. The scoping analysis should begin early, ideally during programming, because room counts, departmental adjacencies, and circulation all affect compliance.
For healthcare environments, the scoping conversation often starts with a basic question: are spaces intended for patients, residents, visitors, staff, or a mix of all three? Public and common use spaces generally require accessible routes and accessible elements. Employee work areas have a more limited initial obligation, though they must allow approach, entry, and exit under the standards. Patient and resident areas trigger additional requirements because they support diagnosis, treatment, sleeping, toileting, bathing, and daily living. The standards recognize that a person may enter a facility as a visitor but become a patient with significant mobility limitations within minutes. That functional reality is why healthcare scoping is more layered than office or retail scoping.
A useful way to frame Chapter 2 is to separate facility-wide obligations from room-specific obligations. Facility-wide scoping includes site arrival points, parking, passenger loading zones, accessible entrances, accessible routes, vertical access, toilet rooms, drinking fountains, alarms, and signage. Room-specific scoping includes patient bedrooms, resident sleeping rooms, toilet and bathing rooms attached to those spaces, exam and treatment areas, dining rooms, therapy spaces, and social service areas. Once teams map those categories, they can identify applicable technical standards in later chapters without backtracking.
How scoping applies to hospitals, clinics, and long-term care facilities
Medical care and long-term care facilities are grouped together in the standards because both provide healthcare-related services, but the scoping triggers are not identical. Hospitals and rehabilitation facilities typically include inpatient units, outpatient departments, emergency departments, imaging, surgery, and treatment spaces. Long-term care facilities may include skilled nursing, memory care, assisted living components subject to other laws, and resident support spaces such as dining, recreation, and bathing assistance rooms. The scoping analysis depends on the services provided, the expected users, and whether mobility assistance is part of routine care.
A key healthcare scoping concept is the distinction between patient bedrooms intended for mobility-impaired patients and those intended for communication features. In medical care facilities, a specified minimum number of patient sleeping rooms must be accessible for people with mobility disabilities, and a separate number must provide communication features for people who are deaf or hard of hearing. Long-term care settings often have a higher proportion of residents who use wheelchairs, walkers, or transfer equipment, so teams commonly exceed the minimum scoping to support operations, even when the standard sets a lower baseline. Minimum compliance is not always functional compliance.
Another important issue is dispersion. Accessible rooms and features should not be clustered in the least desirable part of the building. In a hospital, that means considering different nursing units, views, acuity types, and proximity to support services. In long-term care, it means distributing accessible resident rooms among units and room types where required so residents have meaningful choices comparable to others. I have seen facilities create technically compliant counts but concentrate them beside service corridors or noisy mechanical rooms, which invites both legal and operational problems.
Patient bedrooms, resident rooms, and communication features
Patient and resident sleeping accommodations are among the most scrutinized areas in Chapter 2. The scoping rules require a minimum number of patient bedrooms to be accessible based on use. Facilities that specialize in treating conditions affecting mobility may trigger a much higher percentage than general medical units. Long-term care facilities, because they serve residents who receive ongoing assistance with mobility and daily activities, frequently require broad accessibility across sleeping rooms and associated toilet or bathing rooms. The exact percentage must be confirmed against the applicable standard and any relevant federal guidance, but the principle is consistent: sleeping rooms in healthcare are not treated like transient hotel rooms.
Communication features are often overlooked during planning. Rooms equipped for people who are deaf or hard of hearing need visible notification devices, accessible telephones where provided, and other communication accommodations as required by the standards. In modern facilities, that also affects nurse call integration, visual alarms, and room control interfaces. It is not enough to install a strobe in the corridor and assume the room is covered. Patient safety depends on in-room notification and communication access.
The table below summarizes common scoping priorities by facility area.
| Facility area | Primary scoping concern | Practical compliance focus |
|---|---|---|
| Inpatient hospital unit | Accessible patient rooms and communication features | Disperse compliant rooms across units and connect them to accessible toilet and bathing rooms |
| Skilled nursing unit | Resident room accessibility for ongoing mobility assistance | Plan wider turning space, transfer support, and accessible bathing as an operational baseline |
| Outpatient clinic | Accessible route, entrances, toilet rooms, waiting, and exam support spaces | Review check-in, public circulation, and at least one compliant route through every department |
| Rehabilitation facility | High mobility-related room demand | Exceed minimum room counts where patient population predictably uses wheelchairs or lifts |
| Memory care or long-stay unit | Accessible common use amenities and resident support spaces | Coordinate dining, recreation, bathing assistance, and alarms with resident supervision needs |
Real projects illustrate why this matters. In one renovation of an older nursing facility, the initial plan counted accessible resident rooms correctly but failed to scope enough compliant bathing rooms on each wing. Staff would have needed to transport residents long distances for assisted bathing, which was technically risky and operationally unworkable. Revising the room mix early avoided a major redesign later. In another hospital fit-out, communication-feature rooms were assigned without coordinating with the fire alarm vendor, resulting in a late scramble to add visible appliances and compatible controls. Scoping is not abstract; it drives procurement and patient care.
Accessible routes, entrances, common use spaces, and support areas
Chapter 2 requires accessible routes to connect site arrival points, entrances, patient care departments, common use areas, and other accessible spaces. In healthcare, route continuity is especially important because travel often involves wheelchairs, stretchers, walkers, infusion poles, and staff assistance. While the standards do not generally require every circulation path to accommodate every medical device, the required accessible route must be usable, direct enough to be practical, and connected to the same functions available to others. A beautifully compliant patient room is not meaningfully accessible if the route to therapy, dining, or imaging is blocked by stairs, narrow doors, or changes in level without an accessible alternative.
Entrances must also be considered carefully. Public entrances, employee entrances, ambulance-related entries where applicable, and entrances serving different departments may each affect scoping. For example, if a cancer treatment center has a covered drop-off at a side entrance used by most patients, that entrance should be part of the accessible arrival sequence, not treated as a secondary exception. Passenger loading zones, curb ramps, and weather protection all influence whether arrival is dignified and safe.
Common use and support spaces often generate compliance gaps during design. Waiting rooms, registration desks, pharmacy pickup windows, family consultation rooms, dining areas, multipurpose activity rooms, toilet rooms, shower rooms, and staff-assisted bathing rooms all require scoping review. In long-term care, resident-use kitchens, lounges, laundry rooms, and outdoor recreation areas can fall within the accessibility net when they are part of the resident experience. Designers sometimes focus narrowly on resident bedrooms and overlook the spaces that make daily life possible. Chapter 2 does not permit that narrow reading.
Alterations, exceptions, and frequent compliance mistakes
Alteration projects are where scoping becomes most nuanced. Existing hospitals and nursing homes often occupy buildings expanded over decades, with varying floor levels, legacy wings, and infrastructure constraints. Chapter 2 still applies, but the path to compliance may involve altered area obligations, accessible path of travel upgrades, disproportionality analysis under related rules, and technical infeasibility determinations in limited circumstances. Those concepts should be documented carefully. “Existing condition” is not a blanket exemption.
One of the most common mistakes is counting accessible rooms without checking the connected elements. A patient bedroom may appear compliant on paper, but if its toilet room lacks the required layout, if the bathing room is elsewhere and inaccessible, or if the route from the nurse station includes a level change without an elevator, the scoping objective has not been met. Another frequent error is treating employee-only support areas as entirely exempt. Work areas have modified scoping, but approach, entry, and exit still matter, and employee toilet rooms, break rooms, and conference rooms may still require accessibility depending on use.
A third mistake is relying on local building code compliance alone. The International Building Code often coordinates closely with ADA-based accessibility provisions, but code approval by the authority having jurisdiction does not guarantee compliance with federal civil rights obligations. Healthcare owners should review projects against the applicable ADA standards, the 2010 Standards where relevant, and other federal requirements that may apply through funding or program participation. For long-term care providers, that can include additional obligations under Fair Housing Act analyses in mixed-use or residential models. The scoping review must match the legal framework of the project, not just the permit checklist.
Documentation is a best practice that pays for itself. I recommend a scoping matrix listing every department, room type, count, required accessible quantity, communication-feature quantity, route connection, and any claimed exception. When that matrix is updated at schematic design, design development, and construction documents, most late-stage surprises disappear. It also gives owners a defensible record if questions arise during survey, complaint review, or litigation.
Using this hub to navigate Chapter 2 requirements
This hub article is the starting point for Chapter 2 scoping requirements within ADA accessibility standards for healthcare environments. The most effective way to use it is as a decision map. First, classify the facility correctly: hospital, outpatient clinic, rehabilitation center, skilled nursing facility, or another medical care setting. Second, inventory the spaces by user type: public, patient or resident, staff, and shared support. Third, identify minimum accessible counts for sleeping rooms, toilet and bathing rooms, entrances, parking, and communication features. Fourth, confirm that accessible routes connect all required spaces in a practical way. Fifth, review alteration constraints and document any exceptions with evidence, not assumptions.
The main benefit of mastering ADA scoping for medical care and long-term care facilities is that compliance becomes proactive instead of reactive. Projects move faster, room mixes work better, and patients and residents receive equitable access to care, privacy, and daily activities. Chapter 2 is not just a regulatory threshold; it is the framework that determines whether the built environment supports real clinical use. Review your current standards, create a room-by-room scoping matrix, and use this hub as the baseline for every healthcare accessibility decision going forward.
Frequently Asked Questions
What does “ADA scoping” mean for medical care and long-term care facilities?
ADA scoping refers to the requirements in Chapter 2 of the ADA Accessibility Standards that determine what must be accessible and where accessibility must be provided within a facility. In medical care and long-term care settings, these scoping provisions are especially important because they go beyond public entrances and restrooms and address patient bedrooms, resident sleeping rooms, toilet and bathing facilities, common use areas, communication systems, alarms, circulation routes, and other features tied directly to care delivery and daily living.
In practical terms, scoping is the first step in ADA compliance analysis. Before a designer, owner, or operator looks at the technical details for door clearances, grab bar placement, turning space, or fixture heights, scoping rules identify whether a given room, route, or element is required to comply at all. For example, scoping answers questions such as how many patient sleeping rooms must be accessible, whether an accessible route must connect nursing stations and therapy areas, and which toilet or bathing rooms serving patients or residents must include accessible features.
For medical care and long-term care facilities, scoping is critical because these occupancies involve people who may have mobility, sensory, cognitive, or temporary impairments. The ADA standards recognize this by requiring accessibility in spaces used for examination, treatment, sleeping, bathing, dining, recreation, and emergency notification. In short, scoping establishes the framework for compliance: it identifies the spaces and elements that must be accessible before the technical chapters define exactly how those accessible features must be designed and built.
Which areas in medical care and long-term care facilities typically must comply with ADA scoping requirements?
Most of the areas that patients, residents, visitors, staff, or members of the public use in a medical care or long-term care facility are subject to ADA scoping requirements in some form. This generally includes site arrival points, parking, passenger loading zones, building entrances, accessible routes, reception areas, waiting rooms, patient and resident rooms that are required to be accessible, toilet rooms, bathing rooms, dining rooms, lounges, therapy areas, recreation rooms, exam and treatment spaces, common kitchens, laundry areas, and other common use amenities. Where spaces are part of the facility’s program and are intended for use by occupants or visitors, scoping usually determines whether and to what extent they must be accessible.
Accessible routes are one of the most important scoping topics. The standards generally require accessible connections between site arrival points, entrances, patient care areas, resident accommodations, public use spaces, and common use rooms. If patients or residents are expected to move from sleeping rooms to dining, bathing, treatment, activity, or outdoor spaces, the accessible route requirements play a central role. Scoping also extends to communication features such as visible alarms, assistive listening systems where applicable, and other elements that ensure usability for individuals with hearing or vision disabilities.
At the same time, not every space is treated identically. Certain strictly limited-use areas may be subject to exceptions, and some spaces used only by employees for very specific functions may be treated differently than patient or resident use areas. However, it is a mistake to assume that clinical or institutional spaces are automatically exempt. Medical and long-term care occupancies are heavily regulated from an accessibility standpoint because the people using them often rely on the built environment for safety, independence, and equal access to services.
How is the required number of accessible patient or resident rooms determined under ADA scoping rules?
The number of accessible patient bedrooms, resident sleeping rooms, and related toilet and bathing rooms is determined by the scoping provisions that apply to medical care and long-term care facilities, including rules that address mobility features and communication features. These requirements do not simply ask whether a facility has any accessible rooms; they establish minimum quantities based on the total number of patient or resident accommodations provided and, in some cases, the type of facility or level of care being offered.
In long-term care settings such as nursing homes, assisted living facilities subject to the standards, and similar residential care environments, scoping often focuses on ensuring that a sufficient number of resident sleeping rooms include mobility features and that rooms with communication features are also provided where required. In medical care facilities where patients receive care on an inpatient basis, additional scoping rules may apply depending on whether patient bedrooms are used for mobility-impaired patients, whether they are part of a specific care unit, and whether associated toilet and bathing rooms directly serve those accessible rooms.
This is an area where broad assumptions can create compliance problems. For example, providing one accessible room near the front of the building is rarely enough if the standards require a larger percentage or a specific distribution of accessible accommodations. The associated toilet and bathing facilities serving those rooms must also meet the applicable technical standards. In addition, facilities may need to consider communication accessibility, not just wheelchair access. The best approach is to evaluate room counts, room types, care functions, and resident or patient use patterns against the Chapter 2 scoping requirements early in planning and again during design review.
Do ADA scoping requirements apply only to patient and resident rooms, or also to common spaces, routes, and building systems?
ADA scoping requirements apply far more broadly than just sleeping rooms. In medical care and long-term care facilities, accessibility must also be addressed in common use spaces, public use areas, circulation systems, and building features that support safe and equal participation in daily activities and care services. This includes accessible routes through the facility, entrances and exits, dining areas, day rooms, therapy spaces, activity rooms, reception areas, restrooms, bathing rooms, and outdoor amenities where provided for resident or patient use.
Building systems and communication-related features are also part of the scoping analysis. Fire alarm systems may need visible notification appliances in required locations. Signage, including room identification and directional information where required by the standards, must be addressed. If the facility includes assembly-type spaces or areas where audible communication is central to use, assistive listening or related communication accommodations may also come into play. In a healthcare or residential care setting, these features are not secondary details; they are often essential to emergency response, wayfinding, and independent use of the environment.
In other words, ADA compliance in these facilities is about the complete user experience. A patient room with adequate clear floor space is not truly accessible if the route to dining is blocked by stairs, the bathing room lacks required features, or emergency alarms cannot be perceived by occupants with hearing disabilities. Scoping ties all of these pieces together by identifying the required accessible elements throughout the facility, not just within isolated rooms.
Are there exceptions to ADA scoping requirements for medical care and long-term care facilities?
Yes, but exceptions should be interpreted carefully and never assumed without a close reading of the standards and the specific facility conditions. Chapter 2 scoping includes certain exceptions, reductions, or special rules for particular spaces, alterations, existing conditions, limited-use areas, or elements that are not intended for public, patient, or resident use in the same way as common areas. Whether an exception applies depends on the type of space, how it is used, whether the project is new construction or an alteration, and which specific scoping section governs the element in question.
For example, some mechanical, electrical, or equipment spaces accessed only by service personnel may not be treated the same as occupied rooms. Certain existing facility alterations may also follow altered-element obligations rather than the full scoping expectations applicable to new construction, although path-of-travel and related requirements may still be triggered. In healthcare environments, however, exceptions are generally narrower than many owners expect because the standards are intended to preserve access to care, housing, hygiene, circulation, and communication for people with disabilities.
The safest and most accurate way to evaluate an exception is to begin with the presumption that accessibility is required, then verify whether a specific exception in the standards clearly applies. That analysis should consider federal ADA requirements alongside any state accessibility code, licensing rules, or other healthcare regulations that may be more stringent. In practice, relying too heavily on perceived exceptions can result in missed compliance obligations, expensive redesign, and barriers for patients and residents. A disciplined scoping review early in the project helps identify both the mandatory accessible features and any legitimate exceptions before construction decisions are finalized.





