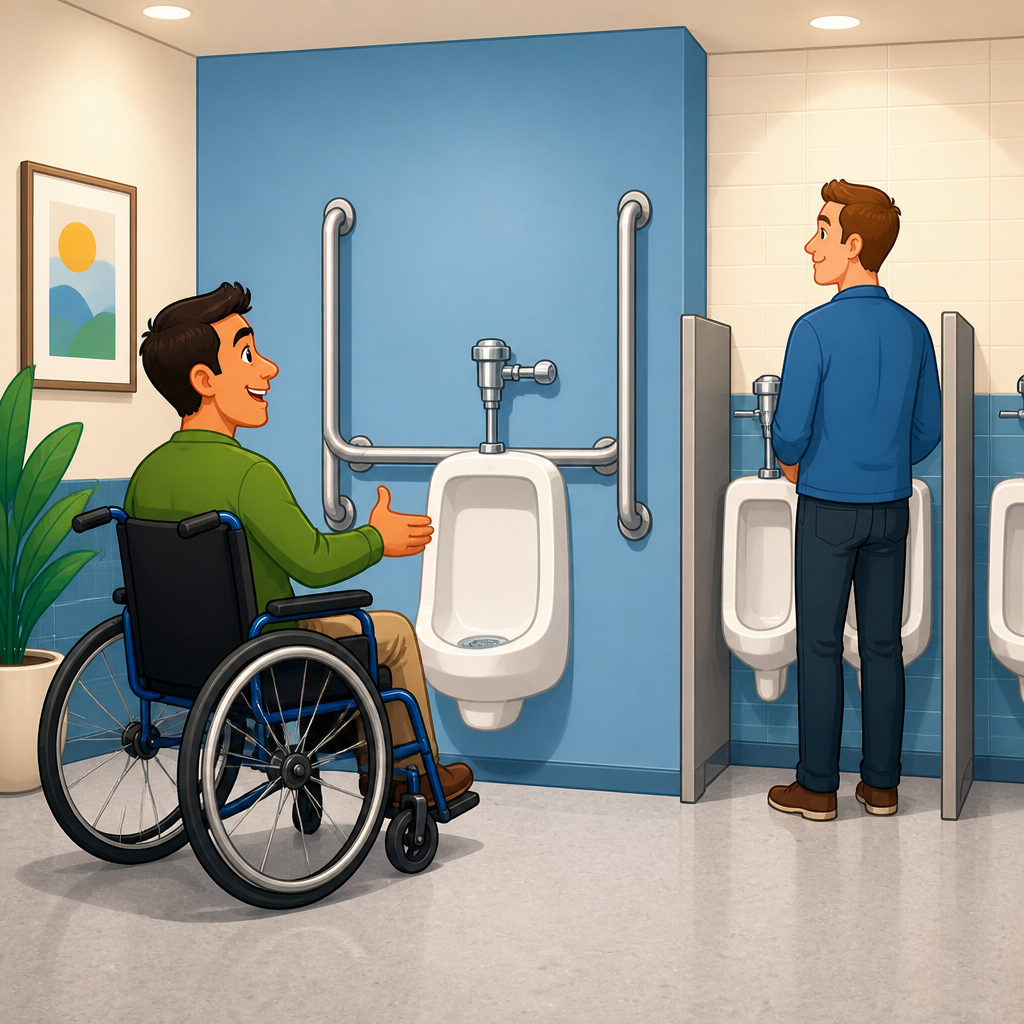
Urinal accessibility is a practical compliance issue that affects restroom design, plumbing fixture selection, inspection outcomes, and the day-to-day usability of buildings open to the public. In ADA accessibility standards, an accessible urinal is a wall-hung fixture installed so a person using a wheelchair or with limited reach can approach it and use the controls without unnecessary strain or obstruction. The question building owners ask most often is simple: when is an accessible urinal actually required? The answer depends on fixture counts, applicable codes, and whether the restroom is newly constructed, altered, or existing. I have worked through this issue on tenant improvements, school modernizations, restaurants, medical offices, and transportation facilities, and the pattern is consistent: problems happen when teams assume that providing an accessible water closet eliminates the need to review urinal requirements separately. It does not. Urinals have their own technical criteria, and in many men’s or all-gender multi-user restrooms, at least one must comply. Because restrooms sit at the intersection of ADA rules, ICC A117.1 technical provisions, and plumbing code fixture calculations, this topic matters far beyond a single product choice. A missed requirement can trigger plan comments, failed inspections, retrofit costs, and a poor user experience for people who rely on accessible fixtures.
This restrooms and plumbing hub explains the requirement in plain terms while also connecting the larger compliance picture. It covers when an accessible urinal is required, the technical dimensions that make a urinal accessible, common design mistakes, and how urinals fit into broader restroom planning. It also addresses related questions teams regularly ask: Do private restrooms need one? What if no urinals are provided? Can a floor-mounted unit comply? How do partitions, flush controls, and clear floor space affect the final installation? If you manage ADA accessibility standards across a property portfolio, this page should function as the central reference point for restroom fixture decisions before you move deeper into stall layouts, lavatories, grab bars, turning space, signage, and door maneuvering clearances.
When an accessible urinal is required
An accessible urinal is required when urinals are provided in a room or space that must comply with accessibility standards and the fixture count triggers an accessible element within that type. Under the 2010 ADA Standards, where one or more urinals are provided, at least one must comply with the technical requirements in Section 605. The rule is straightforward: if you include urinals in an accessible restroom, you do not get to treat them as optional from an accessibility standpoint. At least one must be installed to the compliant height, with compliant clear floor space and an operable flush control within reach range.
That answer resolves the most common misconception. Designers sometimes believe that a men’s restroom can have standard-height urinals only, as long as the room also includes an accessible toilet compartment. That is incorrect for new construction and most alterations. The accessible water closet satisfies one requirement; it does not substitute for an accessible urinal when urinals are present. In practice, plan reviewers usually check this quickly by looking at the fixture schedule and elevation notes. If the restroom shows two urinals and neither is dimensioned with a rim no higher than 17 inches above the finished floor, the sheet is likely to get marked up.
Private single-user toilet rooms usually illustrate the flip side of the rule. If no urinal is provided, none is required. If a private restroom includes only a water closet and lavatory, the urinal provisions are irrelevant. If a private restroom does include a urinal, however uncommon that may be, at least one provided urinal would still need to comply. The key trigger is provision of the fixture, not the occupancy label of the room alone.
Technical standards that define an accessible urinal
The accessible urinal criteria are specific, and precision matters during layout and rough-in. Under ADA Section 605, urinals must be stall-type or wall-hung with the rim at 17 inches maximum above the finished floor. The unit must provide a clear floor space of 30 inches by 48 inches positioned for a forward approach. Flush controls must be hand operated or automatic and located within reach ranges, which generally means no higher than 48 inches above the floor for an unobstructed forward reach. The controls must also comply with operability requirements, meaning they should be usable with one hand and should not require tight grasping, pinching, or twisting of the wrist.
In real projects, the rim height is the dimension most often cited, but it is not the only one that determines compliance. I have seen installations with a 17-inch rim fail because a partition edge cut into the required clear floor space, because the carrier wall created a base projection that blocked toe clearance assumptions, or because the manual flush valve handle was mounted on the wrong side and beyond an achievable reach. Teams that focus only on the bowl height tend to miss the approach and control criteria that inspectors catch in the field.
Another important point is fixture type. The standards recognize stall-type and wall-hung urinals. Many common floor-mounted “lip” styles used in older buildings are not selected in new compliant work because meeting the required geometry and approach can be difficult. On modern projects, the most reliable path is usually a wall-hung accessible model from a major manufacturer such as Sloan, Zurn, American Standard, or Kohler, paired with cut sheets that clearly identify ADA-compliant installation heights.
How plumbing codes and fixture counts affect the decision
Whether a urinal is required at all is often governed by the plumbing code, while whether one must be accessible is governed by accessibility standards once the fixture is provided. That distinction matters. The International Plumbing Code and Uniform Plumbing Code establish minimum numbers of plumbing fixtures based on occupancy classification and occupant load. In many occupancies, urinals may be substituted for a portion of required water closets in men’s restrooms, often up to 67 percent under IPC provisions, subject to local amendments. If the code analysis leads you to provide urinals, the accessibility requirement follows.
Consider a restaurant with an occupant load that requires two men’s fixtures. The design team may choose one water closet and one urinal rather than two water closets. Once that urinal is part of the compliant fixture count, at least one urinal in the restroom must meet accessibility requirements. In a larger venue, such as a sports facility with six urinals, the answer is the same: one or more are provided, so at least one must be accessible. The ratio is not “one accessible for every cluster.” The baseline requirement is at least one compliant urinal per restroom where urinals are provided, unless a stricter state or local rule applies.
| Scenario | Are urinals provided? | Accessible urinal required? | Why |
|---|---|---|---|
| Single-user office restroom with toilet and lavatory only | No | No | No urinal is provided, so Section 605 is not triggered. |
| Restaurant men’s restroom with one water closet and one urinal | Yes | Yes | At least one provided urinal must comply. |
| School restroom with three urinals | Yes | Yes | Accessible element required within the provided urinal fixtures. |
| Existing restroom with no alteration work | Yes | Possibly not immediately | Obligations depend on barrier removal, program access, and alteration scope. |
State codes can add another layer. California, Texas, Florida, and New York projects often involve local amendments, agency interpretations, or state accessibility regulations that affect restroom fixture layouts and inspection practices. For that reason, the correct workflow is to confirm fixture counts under the adopted plumbing code, then confirm technical accessibility requirements under the adopted accessibility standard and any state overlays.
New construction, alterations, and existing facilities
The timing of the project changes the compliance analysis. In new construction, the requirement is direct: if urinals are provided, at least one must be accessible and the surrounding restroom must comply as built. In alterations, the altered area must comply to the maximum extent feasible. If you are renovating a restroom and replacing urinals, moving partitions, or reworking plumbing walls, the accessible urinal requirement will typically apply because the element is part of the altered scope. Trying to preserve a noncompliant mounting height during a substantial restroom remodel is rarely defensible.
Existing facilities with no current construction are more nuanced. Title III businesses still have continuing obligations to remove architectural barriers when it is readily achievable to do so. Title II public entities have program access obligations as well. In practical terms, if an existing restroom has only standard-height urinals and no accessible one, a property owner should evaluate whether lowering or replacing one fixture is readily achievable as part of barrier removal planning. That analysis depends on cost, structural conditions, plumbing wall constraints, and the resources of the organization. It is not the same legal posture as new construction, but it is not a free pass either.
I have seen owners save money by scheduling urinal replacement with other restroom maintenance work instead of waiting for a complaint, failed due diligence review, or lease negotiation. Coordinating the correction with valve replacement, wall finish repair, and accessory updates is usually cheaper than handling the issue as an urgent standalone fix. For portfolio managers, that is a useful lesson across restrooms and plumbing generally: accessibility retrofits are easiest when they are embedded into capital planning.
Common design and installation mistakes
The most frequent mistake is mounting the fixture too high. Installers often default to familiar rough-in dimensions that match standard commercial details rather than the specified accessible elevation. A second common mistake is allowing a privacy partition, waste receptacle, or protruding accessory to overlap the 30-by-48-inch clear floor space. A third is locating the flush valve control where the user cannot comfortably reach it from the required approach. Each of these errors can occur even when the submittal approved an accessible model.
Coordination failures between disciplines are usually the root cause. Architects may show the correct accessible note, but the plumbing engineer’s isometric, the wall backing detail, and the partition shop drawings are not coordinated. I have also seen accessible urinals blocked after installation by adding a sanitary disposal unit, mop holder, or freestanding air freshener stand in what was supposed to be clear space. Compliance is determined in the finished condition, not in the original CAD block.
Another mistake is assuming that an automatic flush valve solves every operability issue. Automatic valves can reduce the need for manual activation, but they do not excuse improper reach conditions if manual override controls are still provided in inaccessible locations. Likewise, choosing a compliant bowl does not correct a restroom with inadequate turning space or an entrance door that swings into required fixture clearances. Urinal accessibility works as part of the entire restroom layout, not as an isolated product spec.
How urinal accessibility fits into broader restroom planning
As a sub-pillar hub for restrooms and plumbing, this topic connects directly to adjacent compliance decisions. An accessible urinal is only one fixture in the room, and users experience the restroom as a sequence: entering through a compliant door, navigating circulation space, finding signage, reaching the fixture, operating controls, washing hands, and exiting safely. That means urinal compliance should be reviewed alongside toilet compartment requirements, ambulatory stall provisions, lavatory knee and toe clearance, mirror and accessory mounting heights, turning space, pipe insulation, dispenser placement, and floor surface conditions.
For example, in a school restroom I reviewed, the accessible urinal itself was correctly specified, but the room still failed because the circulation path between lavatories and partitions narrowed below the required accessible route width. In a medical office, the urinal and accessible toilet compartment both complied individually, yet the restroom door closer required excessive opening force, undermining actual usability. In an airport tenant space, an accessible urinal was installed perfectly, but the adjacent grab bar at the toilet was mounted to the wrong centerline, forcing a costly return visit. These examples show why restroom compliance must be managed as a coordinated package.
If you are building out a knowledge base under ADA accessibility standards, this page should lead naturally to more detailed articles on water closet clearances, toilet compartments, grab bars, lavatory requirements, operable parts, accessible routes within restrooms, and plumbing fixture calculations. The value of the hub is context: urinal accessibility is easier to get right when teams understand the whole restroom system rather than one isolated detail.
Best practices for owners, designers, and contractors
The best way to avoid costly corrections is to verify compliance at three moments: during schematic fixture planning, during construction document coordination, and during field installation. Early in design, decide whether urinals are necessary based on plumbing code counts and user needs. If they are, designate the accessible unit immediately and dimension it on enlarged restroom plans and elevations. During document production, cross-check the architectural sheets, plumbing schedules, specification sections, and manufacturer cut sheets so that the mounting height and required clear floor space appear consistently. In the field, measure from the finished floor, not the slab, and verify the final location of flush controls, partitions, and accessories before sign-off.
Owners should also keep records. Save approved submittals, inspection reports, and as-built restroom details. For multi-site portfolios, create a repeatable restroom accessibility checklist tied to the adopted code cycle in each jurisdiction. Contractors benefit from mockups or pre-installation meetings when restroom layouts are tight. Small dimensional misses become expensive once tile, carriers, and partitions are in place. A simple tape-measure verification before wall finishes are complete can prevent most urinal-related punch list items.
Urinal accessibility is required more often than many teams expect, but the rule itself is not complicated. If urinals are provided in a compliant restroom, at least one must meet the technical standards for height, clear floor space, and operable controls. The hard part is not understanding the rule; it is executing it consistently within real restroom layouts shaped by plumbing code counts, jurisdictional amendments, alteration constraints, and field coordination. When teams treat urinals as a separate compliance checkpoint instead of an afterthought, they avoid plan review comments, reduce retrofit costs, and deliver restrooms that more people can actually use.
The key takeaway for this restrooms and plumbing hub is that accessible design works fixture by fixture and room by room. Review whether urinals are provided, confirm the applicable technical standard, coordinate the surrounding clearances, and inspect the final installation in the built condition. Then connect that review to the rest of the restroom: toilet compartments, lavatories, accessories, doors, signage, and circulation. If you are planning a project or auditing an existing facility, use this page as your starting point and then map each related restroom element before drawings are issued or renovations begin.
Frequently Asked Questions
When is an accessible urinal actually required under ADA accessibility standards?
An accessible urinal is generally required when urinals are provided in a restroom that is part of a facility covered by ADA accessibility rules. In practical terms, if a men’s restroom or a multi-user restroom includes urinals, at least one of them usually must comply with the accessibility criteria for mounting height, clear floor space, and flush control location. The purpose is to ensure that people with disabilities, including wheelchair users and people with limited reach or balance, have access to the same type of plumbing fixture offered to other occupants.
The key point for owners and designers is that accessibility obligations are typically triggered by the presence of the fixture type itself, not by whether the owner expects a particular user group to need it. If urinals are installed, the design should not assume that accessible toilet compartments alone are enough. An accessible water closet and an accessible urinal serve different users and different use preferences, so one does not automatically substitute for the other when urinals are otherwise part of the restroom layout.
That said, exact obligations can depend on the project type, such as new construction, alterations, additions, or work governed by state or local codes that may be stricter than federal ADA standards. Building codes and plumbing codes often coordinate with accessibility standards, but enforcement may occur through multiple agencies or during plan review and inspection. Because of that, owners should confirm not only the ADA requirements but also any applicable state accessibility provisions before construction or renovation begins.
What makes a urinal “accessible” from a design and installation standpoint?
An accessible urinal is not just any urinal placed in a restroom. It must be installed to meet specific technical criteria intended to make approach and use possible for people with mobility limitations. In general, the fixture is wall-hung or otherwise arranged so the rim is no higher than the maximum permitted mounting height, and it must provide the required clear floor space in front of it for a forward approach. That floor space must be free of obstructions so a wheelchair user can position properly and use the fixture safely.
Flush controls are another important part of compliance. They must be located within the allowable reach range and positioned so they can be operated without tight grasping, pinching, or twisting of the wrist when applicable under the governing standards. Even when the urinal itself is mounted correctly, an inaccessible flush valve, sensor placement issue, privacy partition conflict, or projecting accessory can still create a compliance problem. In other words, accessibility is judged on the full usable condition of the fixture, not just on a single measurement.
Designers also need to think beyond the fixture dimensions. The route to the urinal, the turning space in the restroom, nearby accessories, and the relationship to adjacent partitions can all affect usability. A urinal may appear compliant on paper but fail in the field if a partition intrudes into clear space or if another element blocks the wheelchair approach. This is why accessibility should be reviewed as part of the entire restroom layout rather than as an isolated plumbing selection.
If a restroom already has an accessible toilet stall, does it still need an accessible urinal?
In many cases, yes. An accessible toilet compartment does not automatically eliminate the need for an accessible urinal when urinals are provided elsewhere in the same restroom. Accessibility standards are generally based on equal access to the types of fixtures that are offered. If ambulatory users and standing users are given the option of a urinal, then the design often must include at least one urinal that is accessible to users with disabilities as well.
This is a common point of confusion because owners sometimes assume that as long as a restroom includes one ADA-compliant toilet compartment, the entire room is covered. But compliance is more fixture-specific than that. Lavatories, mirrors, dispensers, turning spaces, and urinals each have their own accessibility requirements. A restroom can have a fully compliant accessible stall and still fail inspection because the urinals are mounted too high or do not provide proper clear floor space.
From a user experience perspective, the distinction matters. Some people may find a urinal easier or preferable to use compared with transferring into a toilet compartment, especially in busy public settings. Accessibility standards aim to preserve dignity, choice, and independent use wherever possible. So if urinals are part of the restroom program, it is wise to assume that accessible urinal compliance must be addressed directly rather than indirectly through other accessible fixtures.
Do altered restrooms, tenant improvements, or renovations have to add an accessible urinal?
They often do, but the answer depends on the scope of work and the specific accessibility rules that apply to the project. In new construction, requirements are usually straightforward: if urinals are provided, at least one accessible urinal is expected. In alterations or renovations, the analysis can become more nuanced. If the restroom is being substantially renovated, fixtures are being replaced, or accessibility upgrades are otherwise triggered, the altered elements typically must comply to the maximum extent feasible under the governing standards.
For tenant improvements, the issue frequently arises when a restroom is reconfigured for a new occupancy, updated as part of a leasehold build-out, or brought into compliance during permit work. If urinals are part of the remodel, inspectors may expect one to be accessible even if the previous restroom configuration was older and noncompliant. Existing conditions do not automatically excuse noncompliance once renovation work begins, especially if the work affects the usability of the restroom or involves replacing the fixture itself.
Owners should also be aware that “technically infeasible” exceptions are narrow and should not be treated casually. A claim that an existing wall, chase, or structural condition makes compliance difficult is not the same as proving that compliance is truly infeasible. In many projects, accessible urinals can be incorporated with thoughtful layout changes, revised rough-in heights, or fixture substitutions. Reviewing accessibility early in design is usually much less expensive than correcting a failed inspection or facing a post-construction complaint.
What are the most common accessible urinal compliance mistakes building owners and contractors should avoid?
The most common mistake is mounting the urinal too high. This often happens when installers follow standard fixture heights without checking the accessibility details on the drawings or the applicable code requirements. A urinal that is only slightly above the permitted height can still be cited as noncompliant, and correcting it after tile, carriers, and plumbing connections are complete can be costly. Height should be verified carefully before rough-in and again before final installation.
Another frequent problem is missing or obstructed clear floor space. Trash receptacles, privacy screens, partitions, mop holders, and even door swings can interfere with the required wheelchair approach area. Some restrooms also run into trouble because adjacent fixtures are packed too tightly, leaving the accessible urinal technically present but not functionally usable. During inspections, these layout conflicts are easy to spot and are among the most common reasons a restroom fails accessibility review.
Flush control placement is also regularly overlooked. Even when the urinal and floor space are correct, a control that is out of reach or difficult to operate can make the installation noncompliant. Beyond that, owners should watch for coordination issues between architectural, plumbing, and accessibility details. The best way to avoid surprises is to review shop drawings, confirm mounting heights, verify dimensions in the field, and perform an accessibility walk-through before final inspection. That proactive approach helps protect compliance, usability, and long-term facility performance.





