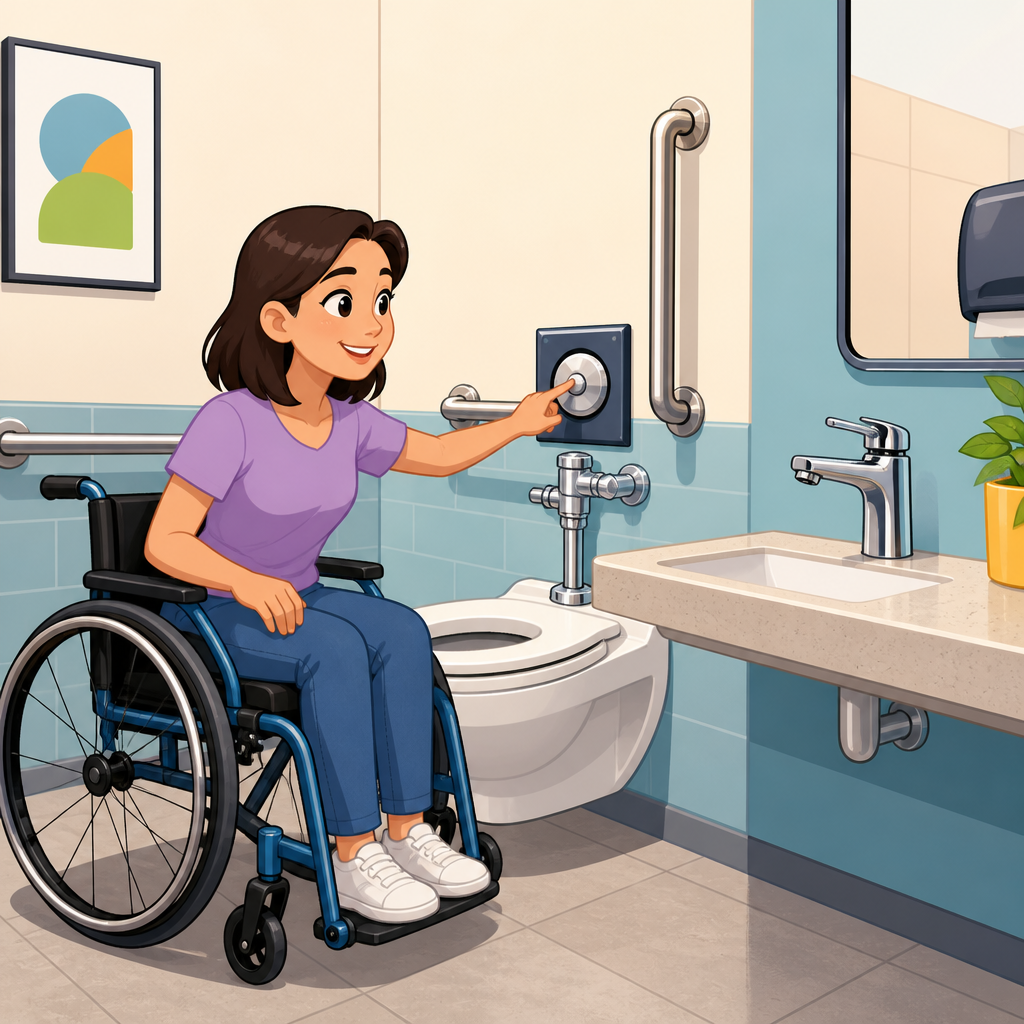
Flush controls, faucets, and operable parts in accessible restrooms determine whether a restroom is merely present or genuinely usable for people with disabilities. In ADA Accessibility Standards work, these details sit at the center of Restrooms & Plumbing because they affect independent use, safety, hygiene, and dignity in ways that are obvious the moment a person reaches for a control that is too high, too tight, or too confusing to operate.
An accessible restroom is a toilet room or bathing space designed so people with mobility, sensory, and dexterity limitations can enter, maneuver, transfer, and use plumbing fixtures without unnecessary assistance. Operable parts include any component a user must touch, turn, press, grasp, or activate, such as flush valves, faucet handles, soap dispensers, hand dryers, paper towel dispensers, door hardware, and accessory controls. In practice, the design question is simple: can a person approach the element, reach it, understand it, and use it with limited strength or one hand?
I have evaluated restroom renovations where teams spent heavily on compliant clearances and grab bars, then failed inspection because the flush valve was on the wrong side, the faucet required tight pinching, or the paper towel unit protruded into the circulation path. Those misses are common because many projects treat plumbing fixture selection as a late procurement task. It is not. Product type, mounting height, activation force, knee clearance, reach range, and adjacent obstructions must all be coordinated early with architectural plans, rough-in dimensions, and accessory schedules.
This hub article covers the key requirements and decision points for Restrooms & Plumbing under ADA Accessibility Standards, with emphasis on flush controls, faucets, and operable parts. It also connects the larger restroom system: toilets, lavatories, urinals, showers, bathtubs, accessories, turning space, clear floor space, and maintenance. If you are planning a new build, remodeling an existing facility, or auditing a property portfolio, this page provides the framework to evaluate the details that most often create usability problems and compliance risk.
What counts as an operable part in an accessible restroom
Operable parts are broader than most project teams expect. The category includes flush controls on water closets and urinals, faucet handles and electronic activators, metering controls, emergency call devices where provided, baby changing station latches, coat hooks if they require manipulation, door pulls and locks, sanitary napkin disposal lids, toilet paper dispensers, soap dispensers, hand dryers, paper towel dispensers, mirror tilt mechanisms, and even changing-room bench hardware in related spaces. If a user must manipulate it, its operation matters.
The ADA design principles for these elements are consistent. Operable parts generally must be within accessible reach ranges and usable with one hand without tight grasping, pinching, or twisting of the wrist. The force required to activate them must be limited where standards specify or where usability clearly demands low effort. The user also needs clear floor space to approach the element, whether from a forward approach at a lavatory or a side approach at an accessory mounted on a wall. Accessibility fails when one of these conditions is missing, even if the product itself is labeled accessible.
In field reviews, I separate operable parts into three layers: fixture-integrated controls, room accessories, and route-related controls. Fixture-integrated controls include flush valves and faucets. Room accessories include soap, towels, and waste openings. Route-related controls include doors, privacy latches, and any switch needed to use the restroom. This framework helps owners assign responsibility across disciplines because plumbers, architects, interior designers, and hardware suppliers all affect the final result.
Flush controls: placement, approach, and ease of use
Flush controls in accessible toilet compartments must be located on the open side of the toilet area in many standard layouts so a user can reach them without leaning across the fixture or into the wall. That placement is not arbitrary. It aligns with how many wheelchair users transfer and reposition. A control on the wrong side can be physically reachable for some people yet functionally unusable after transfer, which is why side matters as much as height or type.
Manual flush valves should be operable with a closed fist or open palm, not only with fingertip precision. Sensor-operated flush valves can reduce dexterity barriers, but they also introduce timing, maintenance, and false-activation issues. I have seen sensors flush during transfer because their detection field was not adjusted, startling users and wasting water. A good specification addresses sensor range, manual override access for maintenance, battery service intervals where hardwiring is absent, and compatibility with the carrier and wall construction.
Toilets and urinals with exposed flushometer valves also require attention to protrusion and transfer space. A large valve body, badly oriented supply line, or protective cover can intrude into the user’s body space. In schools and stadiums, diaphragm-type flushometers are often chosen for durability, while piston-type valves may be selected for water conditions or pressure consistency. Either can be acceptable if installation preserves clearances and keeps the control usable from the intended position. Product selection never overrides layout requirements.
Accessible faucets and lavatory controls
Accessible faucets must work for users with limited grip strength, arthritis, limb differences, tremors, or reduced coordination. The most reliable choices are lever-operated, push-type, touchless, or electronically controlled faucets that can be activated without tight grasping, pinching, or twisting. Knob handles remain one of the most common barriers I find in older facilities because they require rotational force and fine motor control many users do not have.
Lavatory accessibility is not only about the faucet. The sink must provide compliant knee and toe clearance, insulated or otherwise protected pipes and surfaces, appropriate rim or counter height, and enough clear floor space for a forward approach. A perfectly compliant lever faucet mounted at the back of an overdeep counter can still be unreachable. Likewise, a touchless faucet can fail in practice if the sensor location requires a user to place hands precisely in a narrow target zone. Usability testing matters.
Metering faucets deserve special attention. Standards commonly expect water to remain on long enough for effective handwashing after one activation. In healthcare clinics and airports, I have measured metering cycles so short that users needed multiple activations just to rinse soap, creating frustration and more surface contact. Sensor faucets can solve that issue when calibrated well, but they must account for children, people of short stature, and users approaching from seated positions. Sightline and sensor angle affect real performance as much as catalog specifications do.
Reach ranges, mounting heights, and clear floor space
Most restroom failures involving operable parts come down to reach. A dispenser can be technically attractive and durable yet mounted above the maximum accessible height or behind an obstruction that blocks approach. Accessible reach ranges depend on whether the approach is forward or side and whether obstructions such as counters project into the reach depth. Designers should verify each accessory on elevation drawings, not only in a finish schedule, because a two-inch shift can determine compliance.
Clear floor space is equally important. Users need room to position a wheelchair or mobility device at sinks, dispensers, and controls. That space cannot be consumed by trash receptacles, floor-mounted baby changing station supports, decorative planters, or swing paths of inward-opening compartment doors where layout is already tight. During post-occupancy reviews, movable bins are a recurring problem. Staff place them under dispensers for convenience, unknowingly removing the very approach space that made the room accessible on opening day.
The following table summarizes common restroom operable parts and the design checks that prevent most errors during plan review and field inspection.
| Element | Main accessibility check | Common field mistake | Better specification choice |
|---|---|---|---|
| Water closet flush control | Located on usable side and operable with one hand | Valve mounted on wall side of compartment | Side-appropriate sensor or paddle handle flushometer |
| Lavatory faucet | No tight grasping, pinching, or twisting | Round knob handles | Lever or calibrated sensor faucet |
| Soap dispenser | Within reach range with clear approach | Mounted too high over deep counter | Wall unit aligned with sink approach zone |
| Paper towel dispenser | Reachable without blocking circulation | Placed above trash opening beyond reach | Integrated unit with verified operable height |
| Hand dryer | Usable height and no hazardous protrusion | Projects into path of travel | Recessed or shallow-profile dryer |
| Door hardware and privacy latch | Low-effort operation with one hand | Twist lock requiring fine motor control | Lever hardware and accessible indicator latch |
Toilets, urinals, and related restroom plumbing details
Water closets anchor restroom accessibility because their location drives compartment dimensions, grab bar placement, transfer options, and flush control usability. Seat height, centerline from side wall, and clearance around the fixture are all interdependent. A toilet that is compliant in isolation can become noncompliant if partitions shift, a thicker wall finish changes dimensions, or an oversized toilet paper dispenser encroaches on the required clear space. That is why detailed shop drawing review matters, especially in prefabricated partition packages.
Urinals in men’s and all-gender multi-user restrooms also need accessible design attention. The accessible urinal must provide the correct rim height and clear floor space for a forward approach. Flush controls on manual units must still meet operability expectations. I often recommend considering sensor flush on accessible urinals because it reduces reach and dexterity issues, but it should be paired with maintenance protocols. A dead battery or misaligned sensor turns an accessibility feature into an unusable fixture quickly.
Restrooms & Plumbing as a hub topic also includes supply and waste coordination. Exposed drain and hot water pipes beneath lavatories must be insulated or configured to protect against contact, particularly for wheelchair users whose knees and legs extend under the sink. Tempering is another practical issue. Where hot water is required, scald protection and manageable temperature are part of safe use, especially in schools, senior living, and healthcare settings. Accessibility and plumbing safety overlap more often than teams assume.
Accessories, drying methods, and maintenance realities
Accessories determine whether the full handwashing sequence is accessible. Users must be able to reach soap, activate water, dry hands, and dispose of towels without backtracking into traffic or stretching beyond safe limits. Touchless soap dispensers can be effective, but only when sensor sensitivity and refill reliability are maintained. Manual dispensers with broad push faces often outperform poorly calibrated touchless units in high-use facilities because they provide predictable activation and clearer tactile feedback.
Hand dryers create a tradeoff between maintenance, noise, energy use, and accessibility. High-speed dryers reduce paper waste but can be loud and startling for people with sensory sensitivities. Some models also require users to insert hands into narrow channels, which may not work well for people with limited coordination or larger forearm supports. Paper towel dispensers are often easier to use, but they need reachable dispensing points and nearby waste openings that do not obstruct circulation. The right choice depends on user population and maintenance capacity, not trend alone.
Maintenance is the hidden half of compliance. A restroom can pass inspection on day one and fail users six months later because sensors lose calibration, dispensers jam, partitions loosen, or accessories are remounted after tile repair at the wrong height. I advise owners to include accessibility checks in preventive maintenance rounds: confirm control operation, verify clear floor space remains unobstructed, inspect grab bars and carriers, and test every touchless device from seated and standing positions. Accessibility is an operational standard, not just a construction milestone.
Planning an accessible restroom program across a property portfolio
For owners managing offices, retail sites, schools, hotels, or healthcare facilities, the best approach is to treat restroom accessibility as a repeatable program. Start with a survey using a consistent checklist tied to toilets, lavatories, showers where provided, accessories, signage, and route elements. Prioritize barriers that prevent independent use first: inaccessible stall geometry, unusable flush controls, noncompliant faucets, blocked sink approach, and unreachable soap or towel dispensers. Then address secondary issues such as inconsistent product types that complicate maintenance and training.
Standardization helps. When I build restroom specifications for multi-site clients, I narrow the approved fixture palette to products with proven operability, available replacement parts, and clear installation requirements. That reduces field improvisation, which is a major source of errors. It also supports capital planning because owners can phase upgrades by risk and budget. If your organization publishes design standards, include mounting diagrams and accessory elevations, not just model numbers. Installers need dimensional clarity to deliver accessible results consistently.
Flush controls, faucets, and operable parts in accessible restrooms are small components with outsized impact. They decide whether ADA Accessibility Standards are experienced as independence or as friction. The most successful Restrooms & Plumbing projects coordinate fixture selection, mounting, reach, approach space, and maintenance from the beginning, then verify performance in the field. Use this hub as your starting point for every related restroom article, audit, and renovation scope, and review your next restroom with the user’s hand, reach, and movement in mind.
Frequently Asked Questions
Why do flush controls, faucets, and other operable parts matter so much in accessible restrooms?
These features matter because accessibility is not just about getting a wheelchair into a restroom stall or providing the required clear floor space at a fixture. A restroom is only truly accessible when a person can independently use every essential component once they are inside. Flush controls, sink faucets, soap dispensers, paper towel dispensers, hand dryers, door hardware, and similar operable parts all affect whether someone can complete basic restroom tasks safely, hygienically, and with dignity.
For many users, the problem is not entry into the room but interaction with controls that are mounted too high, require tight grasping or twisting, demand too much force, or are positioned in a way that is difficult to reach from a seated or limited-mobility position. A person with arthritis, limited hand strength, reduced balance, limb difference, paralysis, or coordination limitations may be blocked by a control that others hardly notice. In practical terms, that can mean being unable to flush a toilet, wash hands, activate water flow, or open the door without assistance.
That is why ADA Accessibility Standards treat these details as central, not secondary. In accessible restroom design, operability directly supports independence, reduces physical strain, lowers the risk of falls or awkward body positioning, and helps ensure the restroom is usable by a broad range of people. When these controls are selected and located correctly, the restroom works as intended. When they are not, the room may technically exist but still fail the people who need it most.
What does the ADA generally require for operable parts in accessible restrooms?
Under ADA Accessibility Standards, operable parts are generally expected to be within an accessible reach range and usable with one hand without tight grasping, pinching, or twisting of the wrist. They also must not require excessive operating force. In restroom settings, this principle applies to items such as flush valves, faucet handles, soap dispensers, hand dryers, paper towel dispensers, coat hooks, and door hardware when those elements are part of the user experience.
The basic idea is straightforward: if a person can reach the feature but cannot actually use it because of how it operates, the feature is not meaningfully accessible. Lever-operated, push-type, sensor-activated, and other easy-to-use controls are often preferred because they tend to support a wider range of users. Controls that depend on strong finger grip, firm twisting action, or awkward wrist motion can create barriers for individuals with limited dexterity or strength.
Reach range is another critical factor. A control mounted too high above the floor, too far behind a fixture, or too deep across a countertop may be technically present but functionally inaccessible. Designers and facility operators should also remember that adjacent obstructions, sink geometry, grab bars, partitions, and approach clearances can affect actual usability. The ADA framework is not only about dimensions on paper; it is about real-world interaction. Proper specification, mounting height, and placement all work together to make restroom operable parts accessible in everyday use.
What types of faucet and flush control designs are usually considered more accessible?
In general, the most accessible designs are those that minimize physical effort and eliminate the need for precise hand movements. For faucets, common accessible options include lever handles, push controls, and sensor-activated systems. These designs can often be used by people with limited grip strength, reduced finger dexterity, or difficulty twisting the wrist. They also tend to improve ease of use for a wide range of other users, including older adults and people with temporary injuries.
For flush controls, accessibility usually improves when the control is easy to identify, within reach, and operable with minimal force. Automatic flush systems can be helpful, but only when they function reliably and do not create confusion or premature activation. Manual flush valves can also work well when the control is mounted in an accessible location and can be activated without tight grasping, pinching, or twisting. The specific product matters less than whether the installed condition supports independent use.
Good accessible design also considers predictability and clarity. A sensor faucet that turns off too quickly, a concealed flush button that is hard to find, or a control that blends visually into the wall can create practical usability issues. Products should be intuitive, responsive, and consistent. In many cases, the best choice is a control that is simple to understand at a glance and easy to activate regardless of a user’s hand strength, posture, or range of motion. Accessible restrooms benefit from controls that are both code-conscious and user-centered.
What are some common accessibility mistakes involving restroom operable parts?
One of the most common mistakes is mounting controls where they technically fit but are not realistically reachable. This often happens with soap dispensers, paper towel dispensers, and hand dryers placed too high, too far over a counter, or in locations blocked by trash receptacles or other fixtures. Another frequent problem is selecting hardware that requires strong gripping or twisting, such as small round faucet knobs or tight door pulls that are difficult for many users to operate.
Flush controls can also be problematic when they are placed on the wrong side, hidden behind partitions, or positioned where a user must lean, stretch, or shift unsafely to reach them. Similarly, automatic fixtures can create issues if they are overly sensitive, inconsistent, or difficult to understand. A restroom can appear modern and still be frustrating or inaccessible if sensor timing, placement, or reliability are poor.
Another major mistake is treating each product in isolation instead of evaluating the restroom as a complete sequence of use. A sink may have the correct knee clearance, but if the faucet is hard to activate or the paper towels are out of reach, the user experience still breaks down. The same is true when maintenance changes the accessible condition after installation, such as adding countertop displays, relocating dispensers, or replacing compliant hardware with less accessible models. Accessibility depends on both compliant design and ongoing operational discipline.
How can building owners, designers, and facility managers make sure these restroom features remain truly accessible over time?
The best approach is to view accessibility as an ongoing performance issue, not a one-time design checkbox. During planning and construction, teams should verify that all restroom operable parts are selected, mounted, and located to support accessible reach and use. That means reviewing product specifications, checking mounting heights in the field, confirming clear floor space, and testing controls from the perspective of actual users, including people who use wheelchairs or have limited dexterity.
After installation, routine inspections are essential. Even a well-designed accessible restroom can become difficult to use if a sensor stops working properly, a dispenser is replaced with a noncompliant model, operating force increases because of wear, or maintenance staff add obstructions in the accessible route or reach area. Facility managers should regularly test faucets, flush controls, soap dispensers, towel dispensers, hand dryers, and door hardware to confirm they still operate smoothly and predictably.
Training also makes a difference. Staff responsible for cleaning, stocking, renovation, and repairs should understand that small changes can affect ADA usability. Replacing a broken lever faucet with a twist knob, moving a dispenser a few inches higher, or storing supplies beneath a sink can unintentionally create barriers. The most successful facilities combine compliant design, careful procurement, periodic audits, and responsive maintenance. That is how an accessible restroom remains not just available on paper, but dependable and dignified in real daily use.





