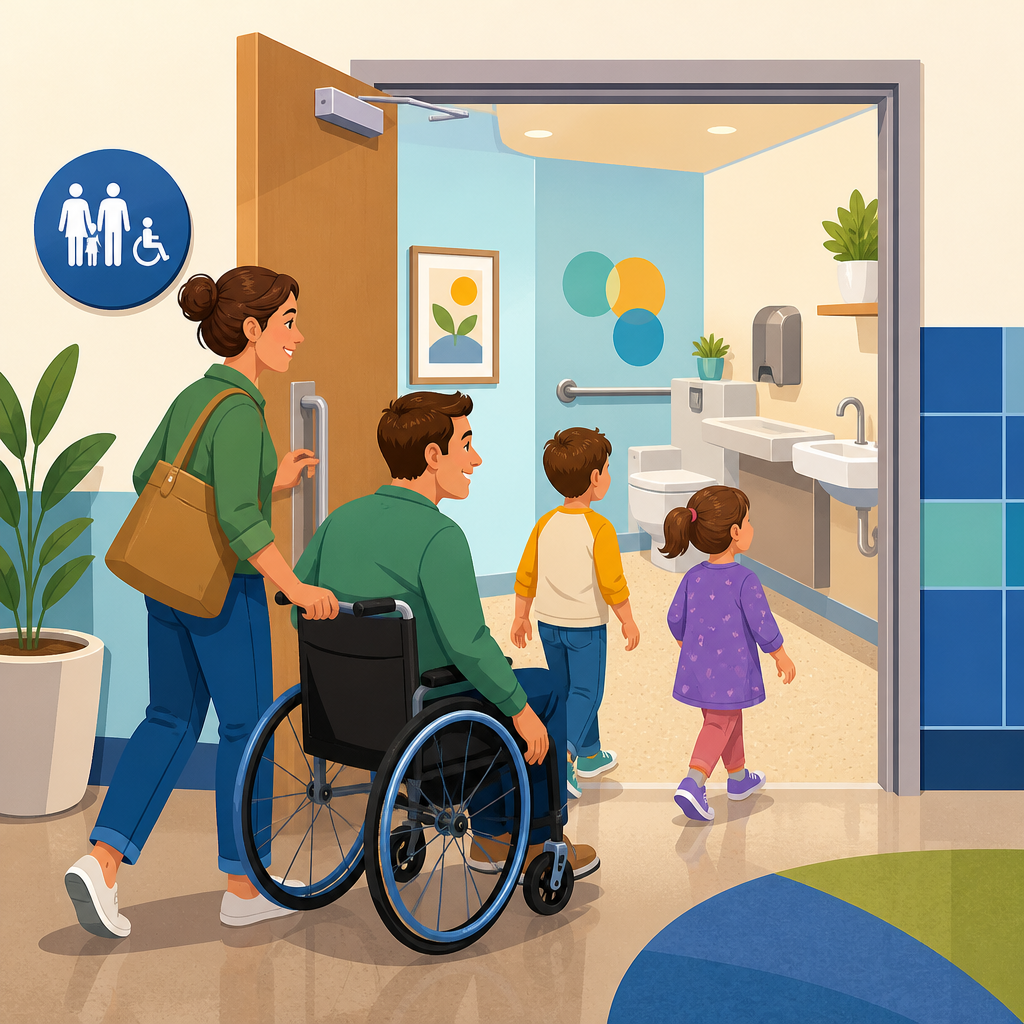
Family and assisted-use restrooms are a critical part of accessible restroom planning because they serve parents with young children, people who need personal assistance, and users who cannot safely or comfortably use sex-segregated multi-user toilet rooms. In ADA Accessibility Standards work, these rooms sit at the intersection of scoping, circulation, plumbing fixture layout, privacy, and operational policy. I have reviewed restroom plans for schools, clinics, restaurants, transportation facilities, and mixed-use buildings, and the same pattern appears repeatedly: teams focus on fixture counts first, then discover late in design that a family or assisted-use room is the most practical way to close accessibility gaps. Getting it right requires understanding what the room is, when it is required, and how it should be designed.
A family restroom generally supports caregivers accompanying dependents of another sex, while an assisted-use restroom supports a person who needs help from an attendant, aide, or family member. In practice, many projects combine both purposes in a single-occupant toilet room with adequate clear floor space, accessible fixtures, and a lockable door. The ADA Standards do not use every industry shorthand in the same way designers do, so the safest approach is to start with the applicable scoping requirements, then apply the technical criteria for accessible toilet rooms, doors, turning space, accessories, and plumbing clearances. This matters because code compliance is not only about checking dimensions. A well-designed room improves dignity, reduces wait times for people with disabilities, supports inclusive family use, and lowers the risk of expensive corrections after inspection or opening day.
As the hub page for restrooms and plumbing within ADA Accessibility Standards, this article explains where family and assisted-use restrooms fit, the situations that commonly trigger them, the dimensional and fixture decisions that shape usability, and the coordination issues that often cause noncompliance. It also points to the larger restroom and plumbing ecosystem: multi-user toilet rooms, single-user rooms, lavatories, grab bars, turning spaces, signage, operable parts, and maintenance practices. If a searcher wants a direct answer, here it is: a family or assisted-use restroom should usually be planned as a single-user accessible toilet room with enough maneuvering room for a wheelchair user and an assistant, full compliance with accessible fixture and accessory requirements, and careful attention to privacy, door swings, and reach ranges.
Where Family and Assisted-Use Restrooms Fit in ADA Scoping
ADA scoping tells you when accessible toilet rooms and bathing facilities must be provided, but project teams often misread how family or assisted-use rooms contribute to compliance. They are not a blanket substitute for required accessible fixtures in men’s and women’s multi-user toilet rooms when those rooms are otherwise required. Instead, they are typically an additional accommodation that broadens usability. For example, a shopping center may still need compliant men’s and women’s rooms based on fixture counts and applicable plumbing code, while also benefiting from a separate family or assisted-use room near food service or common circulation. In an airport, arena, or transit station, these rooms reduce barriers for travelers who need assistance from a companion of another sex, but they do not erase the need for accessible stalls, lavatories, and accessories in public multi-user rooms.
Where these rooms become especially important is in occupancy types with extended dwell time, mixed-age users, or high visitor diversity. Healthcare outpatient facilities, museums, libraries, recreation centers, and large mercantile spaces are common examples. In schools, they are often used near nurse suites, early childhood classrooms, or public assembly areas. In restaurants and small offices, a single-user accessible toilet room may serve all patrons or staff if fixture counts and local plumbing rules allow that configuration. The key scoping question is not whether a family restroom is nice to have, but whether the overall restroom program provides equivalent and compliant access to all users.
Designers should also remember that ADA requirements interact with the International Building Code, ICC A117.1, and local plumbing codes. The federal standards address accessibility, while plumbing codes determine fixture counts, sex separation in many cases, and occupancy-based triggers. I have seen projects pass an early accessibility review yet fail permit comments because the room count or fixture distribution did not satisfy the plumbing official. Early coordination prevents the common mistake of assuming one family restroom can solve every restroom requirement in a building.
Core Design Requirements for a Usable Single-Occupant Accessible Restroom
The most successful family and assisted-use restrooms begin with the fundamentals of an accessible single-user toilet room. That means an accessible route into the room, compliant door maneuvering clearance, a turning space, correctly placed water closet clearances, an accessible lavatory, insulated pipes, compliant operable parts, and accessories mounted within reach range. A room can include high-quality finishes and still fail functionally if a diaper changing station projects into the turning circle or if the door swing traps a wheelchair user between the door and the toilet clearances.
A direct answer to a frequent question is this: yes, one large room is usually better than trying to force multiple caregiving functions into a minimum-size accessible room. In real use, a parent may enter with a stroller and child, or an adult wheelchair user may need an attendant and medical equipment. Those scenarios demand circulation beyond the minimum legal footprint. I routinely advise clients to test layouts at full scale with fixture rectangles, turning arcs, and accessory projections before finalizing walls. Digital compliance tools help, but they do not replace a simple usability check.
Another common issue is fixture placement relative to transfer space. The water closet must support side transfer and grab bar use without interference from dispensers, trash receptacles, or baby changing equipment. The lavatory should be reachable without crossing an obstructed path, and mirrors, soap dispensers, hand dryers, and paper towel dispensers should be mounted where seated users can operate them. Privacy locks must be operable without tight grasping, pinching, or twisting of the wrist. If the room is intended for assisted use, emergency communication or staff assistance protocols may also be appropriate, especially in healthcare or transportation settings, even when not strictly mandated by the ADA Standards.
Planning Fixtures, Accessories, and Family-Friendly Features
Once the core accessible room works, the next step is selecting features that support family use and assisted use without compromising required clearances. The most requested additions are fold-down baby changing stations, adult changing tables in certain public settings, coat hooks, shelves for medical supplies, stroller space, and waste receptacles. Every one of those items can create a protrusion or encroachment problem if placed casually. I have seen changing stations mounted on the side wall where they blocked the required maneuvering space at the door; relocating them to a wall clear of transfer and turning zones solved the issue.
Adult changing provision deserves special attention. Although not broadly required in the federal accessibility standards for most projects, it is increasingly expected in major civic, cultural, and transportation buildings because standard accessible toilet rooms do not meet the needs of some users with significant support requirements. Where owners want to lead on inclusion, an enlarged room with a height-adjustable adult changing table and ceiling lift can transform access for families who would otherwise limit outings. That is a higher operational and maintenance commitment, but in the right context it delivers substantial public benefit.
| Feature | Primary User Need | Common Design Risk | Best Practice |
|---|---|---|---|
| Baby changing station | Infant care | Blocks turning or transfer clearances | Locate on a wall outside required clear floor spaces |
| Shelf or counter | Bags, medical supplies | Projects into circulation | Use shallow surfaces within reach range |
| Trash receptacle | Waste disposal | Movable obstruction near water closet | Recess or anchor outside clearances |
| Coat hook | Personal items | Mounted too high | Place within accessible reach range |
| Signage | Wayfinding | Ambiguous room purpose | Identify room as accessible and inclusive of assisted use |
Material choices also matter more than many teams expect. Slip-resistant flooring reduces fall risk during transfers or child care tasks. Durable wall backing is needed where grab bars, changing stations, and accessories may be added or relocated. Sensor-operated fixtures can improve usability, but only when they are calibrated well; overly sensitive flush valves or unreliable faucets frustrate users. In multiple post-occupancy reviews, I found that a basic manual soap dispenser mounted at the correct height outperformed expensive automatic units that repeatedly failed or dispensed inconsistently.
Privacy, Wayfinding, and Operational Considerations
A family or assisted-use restroom succeeds only if users can find it and feel confident using it. Wayfinding should begin before the restroom door, with directional signs at major decision points such as lobbies, food courts, concourses, and corridor intersections. The identification sign at the room itself should clearly indicate accessibility and intended use without suggesting that the room is reserved only for a narrow group unless policy truly restricts access. In most public settings, the room should be available to anyone who needs that configuration, including a father assisting a daughter, an adult son assisting an older parent, or a wheelchair user who requires a companion.
Privacy is another major design issue. Full-height partitions are not relevant in a single-user room, but lock reliability, acoustic separation, and visual shielding are. A poorly aligned latch or an occupancy indicator that fails regularly can deter users from entering. In higher-traffic venues, owners often add occupancy indicators tied to corridor signage to reduce unnecessary door testing. That is not an accessibility requirement, but it improves dignity and flow. Lighting should be even and bright enough for personal care tasks, with controls that are easy to operate. Where mirrors are provided, include at least one with a compliant lower edge and useful viewing angle for seated users.
Operations complete the picture. A compliant room can become inaccessible within days if housekeeping stores carts inside, if a movable trash can migrates into clear floor space, or if the accessible room is kept locked without a dependable key or staff response system. I advise clients to include restroom accessibility in routine facilities audits. The checklist should cover door force, latch operation, stock levels, accessory heights after replacement, and whether added equipment has reduced clearances. Accessibility is not a one-time construction event; it is an ongoing facility management obligation.
How This Hub Connects the Restrooms and Plumbing Topic
Family and assisted-use restrooms are the hub entry point because they force a project team to think across the entire restrooms and plumbing category rather than in isolated details. To design one room correctly, you must understand accessible routes, door geometry, toilet clearances, lavatory knee clearance, grab bars, mirror heights, reach ranges, signage, and maintenance. Those same concepts extend to every restroom article under this subtopic. A detailed page on accessible toilet compartments would examine standard accessible stalls versus ambulatory stalls. A lavatory page would cover knee and toe clearance, faucet operability, and exposed pipe protection. A signage page would address tactile characters, mounting location, and directional sign strategy.
This broader framework matters because restroom compliance failures often come from coordination gaps between disciplines. The architect may show compliant clearances, then interiors adds a casework surround at the lavatory, MEP shifts pipe locations, and operations places a waste bin where a transfer should occur. By treating family and assisted-use restrooms as a hub, teams can see the chain of dependencies more clearly. The room is small, but it concentrates almost every accessibility principle that applies to plumbing spaces.
For owners and facility managers, the practical takeaway is simple: audit your restroom portfolio as a system. Confirm whether public areas need a family or assisted-use room, verify that required accessible features exist in all other toilet rooms, and review how the spaces perform in daily use. If you are planning new construction or a renovation, coordinate accessibility review early with code analysis and fixture planning. That approach saves redesign time, supports inclusive use, and produces restrooms that work for real people rather than only on paper. Start with one representative room layout, test it rigorously, and use it as the standard for the rest of the project.
Frequently Asked Questions
What is a family or assisted-use restroom, and when is it typically appropriate to provide one?
A family or assisted-use restroom is generally a single-user toilet room designed to accommodate a wider range of users than a conventional restroom stall arrangement. It is especially valuable for parents assisting young children, caregivers helping an adult of another sex, people who use mobility devices and need more maneuvering space, and individuals who need greater privacy or support than a multi-user toilet room can reasonably provide. In practice, these rooms are often used in schools, clinics, restaurants, transportation facilities, recreation buildings, and assembly occupancies where inclusive access and flexibility are important parts of the user experience.
From an ADA planning standpoint, these restrooms are not simply “extra large single-user toilet rooms.” They should be evaluated as part of the overall accessible route, turning space, door maneuvering clearances, fixture accessibility, and operability of accessories. Designers also need to think beyond minimum dimensions and consider how the room will actually be used. For example, a caregiver may need to enter with another adult, position a wheelchair next to the water closet, help with transfers, manage a stroller or medical equipment, and still have access to the lavatory, grab bars, and accessories without obstruction. That practical use case often drives layout decisions just as much as code text does.
These rooms are typically appropriate where owners want to improve privacy, support assisted use, or serve users who may not be well accommodated by sex-segregated multi-user toilet rooms. In some projects, they are provided voluntarily as a best practice; in others, they may be part of the required fixture strategy under applicable plumbing or building regulations. Because scoping can vary by facility type, occupant load, and the adopted codes, the best approach is to review ADA requirements together with the building code, plumbing code, and any state or local accessibility provisions early in design rather than treating the family or assisted-use restroom as an afterthought.
Does the ADA require family or assisted-use restrooms in every building?
No. The ADA does not impose a blanket rule that every building must include a family or assisted-use restroom. ADA compliance is primarily about whether toilet and bathing facilities that are provided are accessible and whether required accessible elements are properly designed and connected by an accessible route. In many projects, compliant men’s and women’s toilet rooms, or compliant single-user toilet rooms, may satisfy the baseline accessibility requirements without a separate family or assisted-use room being mandated by the ADA itself.
That said, the answer becomes more nuanced once you consider the full regulatory picture. Some facility types, operational models, or local amendments may create situations where a family or assisted-use restroom is required, strongly recommended, or functionally necessary. For example, certain transportation facilities, educational settings, healthcare environments, and large public venues may be subject to scoping provisions or owner program requirements that go beyond the simplest toilet room count analysis. In addition, plumbing codes govern fixture counts and may influence whether a single-user unisex room can count toward required toilet facilities. The design team should never assume that one accessible single-user room automatically resolves all code obligations.
There is also a practical distinction between what is strictly required and what is advisable. Even where the ADA does not specifically require a family or assisted-use restroom, including one can significantly improve accessibility, dignity, and usability for a broad spectrum of occupants. It can reduce reliance on staff intervention, support inclusive restroom access policies, and provide a clearer option for users who need assistance from a companion. For that reason, many owners choose to provide these rooms as part of a universal design strategy, not merely as a code minimum response.
What are the most important ADA design considerations when laying out a family or assisted-use restroom?
The most important design considerations are clear floor space, turning space, door operation, fixture placement, and unobstructed access to each usable element in the room. A family or assisted-use restroom should be laid out so a person using a wheelchair or other mobility aid can enter, close the door, maneuver within the room, approach the water closet and lavatory, and use accessories without conflicting clearances. On paper, a room may appear large enough, but accessibility problems often arise when the door swing, baby changing station, trash receptacle, diaper disposal unit, or projecting accessories intrude into the required maneuvering or clear floor areas.
The water closet area deserves special attention. The centerline location, side wall relationship, grab bar configuration, seat height, flush control location, and transfer space all need to be coordinated carefully. Likewise, the lavatory must provide the required knee and toe clearance, proper rim or counter height, insulated pipes where required, and accessible faucets. Mirrors, dispensers, hand dryers, coat hooks, shelves, and changing surfaces should be mounted where users can actually reach them from a seated position if they are intended to be accessible. A common mistake is to make the plumbing fixtures compliant while locating the supporting accessories too high or too far away to be usable.
Door design is another major issue. Inward-swinging doors can consume valuable maneuvering space if the room is not carefully proportioned. Out-swinging doors or sliding doors may improve usability in some designs, but they must still meet accessibility and life-safety requirements. Privacy hardware should be easy to operate with one hand and without tight grasping, pinching, or twisting of the wrist. If the room is intended for assisted use, designers should also think about whether there is enough side-by-side space for a user and caregiver, room for a stroller or medical equipment, and surfaces or shelves for personal items. In short, good ADA design in these rooms comes from holistic coordination, not just checking isolated dimensions.
How do privacy, signage, and operational policies affect the success of a family or assisted-use restroom?
Privacy, signage, and operations are often what determine whether a well-designed room actually works in daily use. A family or assisted-use restroom should feel intuitive, dignified, and clearly available to the people who need it. Signage should identify the room accurately and consistently with the facility’s overall restroom strategy. Where tactile signage is required, it must comply with accessibility criteria for character style, mounting location, and visual contrast. Just as important, the naming convention should be understandable to the public. Labels such as “Family Restroom,” “Assisted-Use Restroom,” or “All-Gender Accessible Restroom” may each have different policy implications, so owners should choose language that matches the room’s intended function and legal context.
Privacy extends beyond just having a lock on the door. Users often choose these rooms because they need help from a companion, need more time, or prefer separation from the activity of a multi-user restroom. Full-height walls may not be required in every project, but acoustic control, sightline management, and a secure, easy-to-use latch contribute significantly to comfort. If the room includes a baby changing station, adult changing surface, or sharps disposal, those elements should be integrated in a way that preserves clear circulation and does not make the room feel improvised or medically institutional unless that is appropriate to the facility type.
Operational policy matters as well. Staff should know that these restrooms are for broad public use consistent with the facility’s policy, not reserved only for one user category unless a specific rule requires that. Maintenance protocols are also important because a single-user accessible room that is consistently locked, used for storage, or blocked by cleaning carts is functionally inaccessible. In my experience, some of the biggest accessibility failures are operational rather than dimensional. Clear signage, inclusive policy, routine maintenance, and keeping the room available and unobstructed are all essential parts of successful implementation.
What are the most common mistakes made when designing or reviewing family and assisted-use restroom plans?
One of the most common mistakes is assuming that making the room larger automatically makes it compliant. Size helps, but accessibility depends on how the space is organized. Plans frequently show adequate overall square footage while missing critical relationships, such as insufficient latch-side maneuvering clearance at the door, a turning space blocked by fixture encroachment, or a changing table that folds into the required clear floor area at the water closet or lavatory. Another frequent issue is failing to account for real-world accessories early in design, which leads to last-minute placement of dispensers, waste bins, paper towel units, or shelving in locations that compromise accessibility.
A second major mistake is poor coordination between ADA requirements and plumbing or building code scoping. Teams sometimes assume that if a family restroom is accessible, it can substitute for any required restroom arrangement, which is not always correct. Fixture counts, sex-based fixture distribution rules, single-user restroom allowances, and local amendments can all affect whether the proposed layout is code-compliant. This is particularly important in schools, healthcare settings, restaurants, and transportation facilities, where occupancy type and operational use can trigger more specific review concerns.
Another common problem is overlooking assisted use as a functional scenario. A room may technically comply with fixture dimensions yet still be difficult for a caregiver and user to occupy together. If there is no practical staging space, no location for personal belongings or medical supplies, or no way to approach the toilet from the needed side without conflict, the room may underperform despite nominal compliance. Finally, reviewers often see accessibility undermined during construction or operation: baby changing stations mounted too high, grab bars shifted for convenience, mirror heights changed, door closers made too aggressive,





