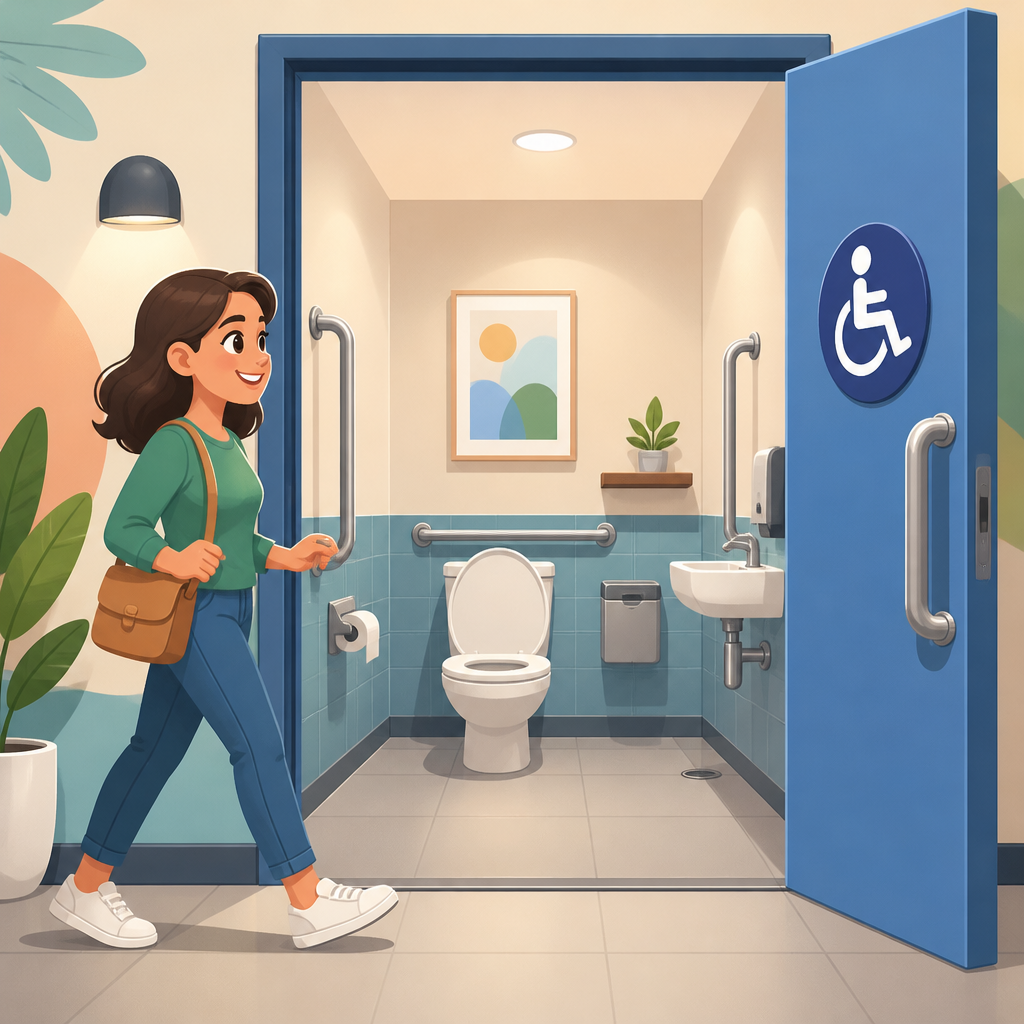
Ambulatory accessible toilet compartments are required in many multi-user restrooms, yet they are often misunderstood, omitted, or confused with wheelchair-accessible stalls. In practice, they serve a different group of users: people who can walk but need support, stability, and extra maneuvering room when transferring, turning, or using grab bars. Under ADA accessibility standards, restrooms and plumbing fixtures must address several distinct needs, and ambulatory compartments are one of the clearest examples of why “accessible” does not mean one-size-fits-all. For architects, facility owners, contractors, and code reviewers, knowing when you need one is essential to compliant restroom design.
The term ambulatory accessible toilet compartment refers to a narrow stall designed for people who use crutches, canes, walkers, braces, or have limited balance. Unlike a standard stall, it includes grab bars on both sides and specific width and depth dimensions that let a user brace and move safely. This differs from a wheelchair-accessible compartment, which is larger and designed for turning space and side or diagonal transfer from a wheelchair. In plan review, I regularly see teams assume the larger wheelchair stall covers every accessibility requirement. It does not. Where the standards require an ambulatory accessible toilet compartment, providing only a wheelchair stall can still leave the restroom noncompliant.
This matters because restroom accessibility affects daily dignity, safety, and equal access. It also carries legal, operational, and financial consequences. A missing compartment can trigger failed inspections, punch-list delays, retrofit costs, or accessibility complaints after opening. Beyond toilet compartments, restroom and plumbing compliance includes clear floor space at lavatories, mounting heights for accessories, turning space, reach ranges, urinal requirements, operable parts, door maneuvering clearances, and fixture dispersion. As the hub page for restrooms and plumbing under ADA accessibility standards, this article explains when an ambulatory accessible toilet compartment is required, how it fits into the wider restroom layout, and which related design issues most often cause mistakes in the field.
What an ambulatory accessible toilet compartment is and how it differs from other stalls
An ambulatory accessible toilet compartment is a toilet stall built for users who remain standing or semi-standing but need physical support on both sides. The defining features are its controlled width, deeper usable space, and grab bars mounted on each side wall. The compartment is intentionally narrower than a wheelchair-accessible stall because the user benefits from being able to reach support surfaces easily. If the stall is too wide, the grab bars become less useful. If it is too narrow, entry and body positioning become unsafe. That balance is why the dimensional criteria are precise.
By contrast, a wheelchair-accessible compartment prioritizes turning and transfer. It typically provides more open floor area, different door arrangements, and a grab bar layout suited to wheelchair use. A standard compartment, even if it looks generous, lacks the required clearances and support features. In renovations, I often find well-meaning upgrades such as replacing partitions or adding one grab bar without adjusting stall width, toe clearance, latch-side approach, or dispenser placement. Those partial fixes rarely meet the standard. Compliance depends on the whole compartment working as a system: door, hardware, partition layout, water closet location, clear floor area, and bar placement all interact.
For facility teams, the practical test is simple: ask who the stall is serving. If the answer is a person using crutches or a walker who needs side support, you are in ambulatory compartment territory. If the answer is a wheelchair user needing transfer space and turning room, you are looking at a wheelchair-accessible compartment. Both may be needed in the same restroom depending on fixture count and room type.
When the ADA standards require an ambulatory accessible toilet compartment
The trigger most designers need to remember is straightforward: in a toilet room with six or more fixtures, or six or more stalls and urinals, an ambulatory accessible toilet compartment is generally required in addition to the wheelchair-accessible compartment. The exact count should be checked against the adopted standard and the room configuration, but this is the rule that governs many office buildings, schools, airports, arenas, healthcare outpatient facilities, and large restaurants. Small restrooms with only a few fixtures may not trigger the requirement, while larger gang restrooms usually do.
The reason for this threshold is functional diversity. Large public restrooms serve a wider range of users, and one accessible stall type cannot meet all needs. In a busy stadium concourse restroom, for example, a wheelchair user may need the larger accessible stall, while an older adult recovering from knee surgery may specifically need the side grab bars and narrower support geometry of the ambulatory stall. Treating those users as interchangeable ignores how different mobility limitations affect restroom use.
Common errors happen during fixture planning. Teams count only toilet compartments and forget urinals in the total. Others assume that if a single-user restroom nearby is accessible, the multi-user restroom no longer needs all required accessible elements. That is a risky interpretation and often wrong. Another mistake is applying model code plumbing counts without cross-checking accessibility scoping. Code-required fixture quantity and accessibility-required fixture type are related but not identical questions. During design development, I advise creating a restroom compliance matrix listing each room, fixture count, required accessible elements, and applicable dimensional checks before partitions are finalized.
Core dimensions, layout rules, and the mistakes that cause failures
Although project teams should always verify the current adopted standards and local amendments, the accepted dimensional logic is consistent. Ambulatory accessible compartments require a water closet centered within a specific compartment width, grab bars on both sides, compliant rear-wall support, and doors that do not create unusable clearance conflicts. Hardware must be operable without tight grasping, pinching, or twisting of the wrist. Toilet paper dispensers, coat hooks, and other accessories must stay within allowable reach ranges and cannot intrude into required clearances in ways that undermine use.
The field failures I see most often come from partition coordination. A manufacturer’s “ADA stall” label is not enough. Some partition schedules use generic accessibility notes even when the actual width suits only a wheelchair-accessible layout or only a standard stall. Another recurring problem is accessory placement after design approval. A paper dispenser mounted too far forward, a sanitary product receptacle protruding into transfer space, or a door pull located where it blocks maneuvering can turn a compliant drawing into a failed inspection. Tolerances matter in restroom work because dimensions are compact and small shifts have outsized effects.
| Restroom element | What to verify | Common failure | Practical fix |
|---|---|---|---|
| Ambulatory compartment width | Matches required standard and supports reach to both grab bars | Stall framed too wide or too narrow | Coordinate partition shop drawings with dimensioned plan review |
| Grab bars | Correct side and rear locations, lengths, heights, and clearances | Bars blocked by dispenser or mounted off height | Install accessories after confirming bar layout in field |
| Door and hardware | Maneuvering space, swing, latch approach, operable hardware | Door conflicts with user path or requires twisting | Select compliant hardware and test full swing on site |
| Water closet placement | Centerline and clear floor space align with compartment type | Fixture shifted by rough-in error | Verify plumbing rough before slab close or wall finish |
| Accessories | Reach range, protrusion, and clearance from required spaces | Dispensers mounted for convenience, not compliance | Use elevation checklists during closeout |
Good restroom design also depends on sequencing. I recommend reviewing reflected ceiling plans, plumbing rough-in drawings, partition submittals, and accessory elevations together, not separately. That single coordination step prevents many expensive corrections.
How ambulatory compartments fit into the broader restroom and plumbing compliance picture
Restrooms and plumbing compliance extends well beyond one stall. A fully compliant room may still fail if the lavatory lacks knee clearance, the mirror is mounted too high, the flush control is on the wrong side, or the route into the room is blocked by a heavy door with inadequate maneuvering clearance. This is why ambulatory accessible toilet compartments should be treated as part of a restroom system rather than an isolated feature.
Start with the accessible route. Users must be able to reach the restroom from public or employee circulation areas without encountering steps, abrupt level changes, or hardware that exceeds allowable operating force under applicable codes. Inside the room, turning space, clear floor space at lavatories, and fixture approach clearances have to work simultaneously. In men’s rooms, accessible urinals may be required depending on fixture provision. In women’s and all-gender rooms, disposal units and changing accessories require the same scrutiny as more obvious fixtures. Sensor-operated flush valves and faucets can help usability, but only when they are tuned properly and do not activate unpredictably.
In renovations, plumbing walls often constrain ideal layouts. Existing chases, vent stacks, and slab penetrations can make a perfectly arranged plan difficult. That does not remove the obligation to comply, but it does mean early feasibility work is critical. I have seen successful retrofit strategies include combining two standard stalls into one wheelchair compartment while re-striping adjacent partitions to create the required ambulatory stall, relocating lavatories to regain turning space, or converting underused closets into compliant single-user rooms where allowed. The best solution depends on the building, but the process always begins with an accurate existing-conditions survey.
Design, construction, and operations guidance for compliant restroom projects
If you are planning a new restroom or upgrading an existing one, the most reliable approach is to treat accessibility as a design driver from schematic layout through final inspection. Begin by confirming fixture counts under the adopted plumbing code, then map the accessibility requirements room by room. Use scaled plans, not rule-of-thumb assumptions. During construction documents, dimension centerlines, clearances, mounting heights, and accessory locations explicitly. General notes are not enough for restroom work.
During submittal review, compare partition shop drawings against the architectural accessibility details rather than approving them in isolation. Verify that plumbing rough-ins match the intended compartment type before walls close. Before final installation of dispensers, mirrors, hand dryers, and signage, conduct a field layout review with tape, not just drawings. On several projects, that simple mock-up step exposed conflicts that would have been expensive after tile and partitions were complete.
Operations teams also have a role. A compliant restroom can become noncompliant through maintenance decisions: adding waste bins in clear floor space, replacing hardware with tighter-turning knobs, storing supplies in accessible compartments, or installing aftermarket shelf units that protrude into maneuvering areas. Custodial and facilities staff should receive a short accessibility checklist with photos of approved conditions. For organizations managing multiple sites, a periodic restroom audit using tools such as ADA checklists, digital punch platforms, and photo documentation creates a defensible maintenance record and helps prioritize upgrades.
The main takeaway is practical. You need an ambulatory accessible toilet compartment when the restroom’s fixture count triggers it and when serving users with limited mobility who rely on side support. It is not a substitute for a wheelchair-accessible stall, and a wheelchair-accessible stall is not a substitute for it. Within the larger category of restrooms and plumbing, this requirement sits alongside accessible lavatories, urinals, accessories, turning space, door clearances, and operable controls. Missing any one of those pieces can compromise the whole room.
For designers, owners, and contractors, the benefit of getting this right is straightforward: safer use, smoother approvals, lower retrofit risk, and better service to every occupant. Review each restroom early, count fixtures carefully, verify compartment types, and coordinate details across disciplines. If you are building out your ADA accessibility standards knowledge base, use this page as your restrooms and plumbing hub, then drill into companion topics such as lavatories, grab bars, toilet room clearances, urinals, and restroom accessories to strengthen every project decision.
Frequently Asked Questions
What is an ambulatory accessible toilet compartment, and how is it different from a wheelchair-accessible stall?
An ambulatory accessible toilet compartment is a toilet stall designed for people who are able to walk but need physical support, balance assistance, and slightly more usable space while entering, turning, standing, or sitting. It is not the same as a standard stall, and it is also not the same as a wheelchair-accessible compartment. This distinction is important because accessibility standards are intended to serve multiple types of users, not just one.
In practical terms, an ambulatory compartment typically includes grab bars on both sides so the user can stabilize themselves and transfer more safely. The compartment is generally narrower than a wheelchair-accessible stall but wider and more supportive than a conventional stall. A wheelchair-accessible stall, by contrast, is designed around wheelchair turning space, side or diagonal transfer needs, and clear floor area requirements that allow a wheelchair user to enter, position, and exit the compartment.
The confusion often happens because many people assume that if a restroom includes one larger ADA stall, all accessibility needs are covered. That is not how the standards work. A person who does not use a wheelchair may still have limited strength, reduced balance, arthritis, a neurological condition, a temporary injury, or another mobility limitation that makes a standard stall difficult or unsafe to use. The ambulatory compartment addresses that gap by providing a more supportive layout specifically for people who remain ambulatory.
Put simply, wheelchair-accessible stalls and ambulatory accessible compartments solve different access problems. One is not a substitute for the other unless the applicable code specifically allows it in a given configuration. In many multi-user restroom layouts, both types of accessible accommodation must be considered separately during design and compliance review.
When is an ambulatory accessible toilet compartment actually required?
An ambulatory accessible toilet compartment is commonly required in multi-user toilet rooms when the restroom contains a certain number of toilet compartments and is being designed under applicable ADA accessibility standards. The exact trigger depends on the restroom configuration and the governing standards or adopted building code, but the key idea is that ambulatory compartments are not optional “nice to have” features where the standards require them. They are a specific compliance element.
Generally speaking, these compartments come into play in clustered, multi-stall restroom layouts rather than in single-user toilet rooms. They are intended to ensure that a restroom serves more than one category of disabled user. If a facility only provides standard stalls plus one wheelchair-accessible stall, it may still fall short if the code also requires an ambulatory compartment for that room. That is why designers, contractors, owners, and facility managers need to review compartment counts and accessibility scoping early in the project instead of assuming the largest stall checks every box.
They are especially relevant in places such as offices, schools, restaurants, retail centers, transportation facilities, healthcare settings, and other commercial or public buildings with multi-user restrooms. In renovations, the issue can become more complicated because existing conditions, local code adoption, and alteration rules may affect what is required. Even so, the safest approach is to treat ambulatory compartments as a distinct compliance question rather than an afterthought.
Because code interpretation can vary based on edition, jurisdiction, and project type, the best practice is to verify requirements against the adopted ADA standards, applicable plumbing and building codes, and any state or local accessibility provisions. But from a planning standpoint, if you are working on a multi-user restroom, you should absolutely ask whether an ambulatory accessible compartment is required rather than assuming it is not.
Who benefits from an ambulatory accessible toilet compartment?
Ambulatory accessible toilet compartments serve a broad range of people whose mobility limitations are real but may not be immediately visible. These users can often walk into the restroom independently, yet they may need side support, grab bars, and a more accommodating stall width to use the toilet safely and comfortably. That includes people who use canes, crutches, walkers in some situations, prosthetics, braces, or other mobility aids that do not require a full wheelchair turning area inside the stall.
They are also valuable for older adults, people recovering from surgery, individuals with chronic pain, those with balance disorders, arthritis sufferers, and people with neurological or muscular conditions that affect stability, coordination, or leg strength. Someone with a knee replacement, hip issue, spinal limitation, or vestibular disorder may find a standard compartment too tight and unsupported, yet may not need or prefer a wheelchair-accessible stall. The ambulatory compartment fills that functional need.
Another important point is dignity and independence. A user who can walk may still struggle with lowering themselves onto the toilet, rising afterward, pivoting in a tight space, or maintaining balance while closing and locking the door. Grab bars on both sides can make a major difference in safety and confidence. The added maneuvering room can also reduce the risk of falls, awkward twisting, or impact with partitions and doors.
From an operational standpoint, providing the correct mix of accessible fixtures helps reduce user frustration and improves overall restroom usability. It recognizes that accessibility is not one-size-fits-all. By including ambulatory compartments where required, facilities better serve real-world users whose needs are often overlooked in simplified conversations about “the ADA stall.”
What design features make a toilet compartment ambulatory accessible?
An ambulatory accessible toilet compartment is defined by specific dimensional and functional features, not just by labeling a stall as accessible. While exact technical requirements should always be confirmed against the applicable standards, the hallmark features usually include a stall width intended to provide support and maneuverability, an inward-swinging self-closing door in many compliant layouts, and horizontal grab bars mounted on both side walls. Those two side grab bars are one of the clearest indicators that the compartment is intended for ambulatory users who need support on either side.
The toilet placement, door hardware, clearances, and grab bar locations all matter. If the stall is too narrow, lacks proper side-wall support, has poorly placed grab bars, or includes obstructions such as oversized dispensers, trash units, or coat hooks in the wrong location, the compartment may not function as intended even if someone informally calls it “ADA compliant.” Accessibility depends on usable conditions, not assumptions.
Door operation is another detail that can affect compliance and usability. Users with limited balance or strength need doors and latches that are easy to operate without excessive force or awkward body positioning. Similarly, the floor space must remain usable, and accessories should not interfere with transfers, reaching, or movement within the stall. A compartment can be technically present in a restroom but still fail users if the design is cramped, poorly coordinated, or altered in the field.
This is why careful coordination among architects, specifiers, contractors, and restroom partition suppliers is so important. Small deviations in dimensions or accessory placement can undermine the purpose of the compartment. For that reason, ambulatory accessible stalls should be treated as a code-driven design element with exact criteria, not simply as a modified standard partition bay.
What are the most common compliance mistakes with ambulatory accessible compartments?
One of the most common mistakes is omitting the ambulatory accessible compartment entirely because the design team assumes the wheelchair-accessible stall is enough. This happens frequently in multi-user restrooms where the focus goes to the larger accessible compartment and the ambulatory requirement is overlooked during layout planning. Once partitions, plumbing, and door swings are set, correcting that omission can become expensive and disruptive.
Another common issue is confusing an enlarged standard stall with a compliant ambulatory compartment. Simply making a stall a little wider does not satisfy the requirement if the dimensions, grab bars, door, clearances, and fixture relationships do not meet the standard. Missing grab bars, incorrect bar lengths or heights, poorly placed toilet paper dispensers, and accessory encroachments are all typical field errors that can compromise both compliance and user safety.
Renovation work creates another layer of risk. In existing restrooms, teams sometimes try to fit new partitions into old footprints without fully reviewing current accessibility obligations. As a result, the project may end up with noncompliant widths, unusable door swings, or inaccessible hardware. In some cases, maintenance changes made after construction, such as adding bins, shelving, sanitary units, or other accessories, can also reduce the effective usability of the compartment.
The best way to avoid these mistakes is to address ambulatory compartment requirements early, verify them against the adopted code set, and review shop drawings and field conditions carefully. Accessibility should be checked not only on paper but also in the built environment. When the compartment is properly planned and executed, it supports users who genuinely need it and helps the facility avoid preventable compliance problems.





