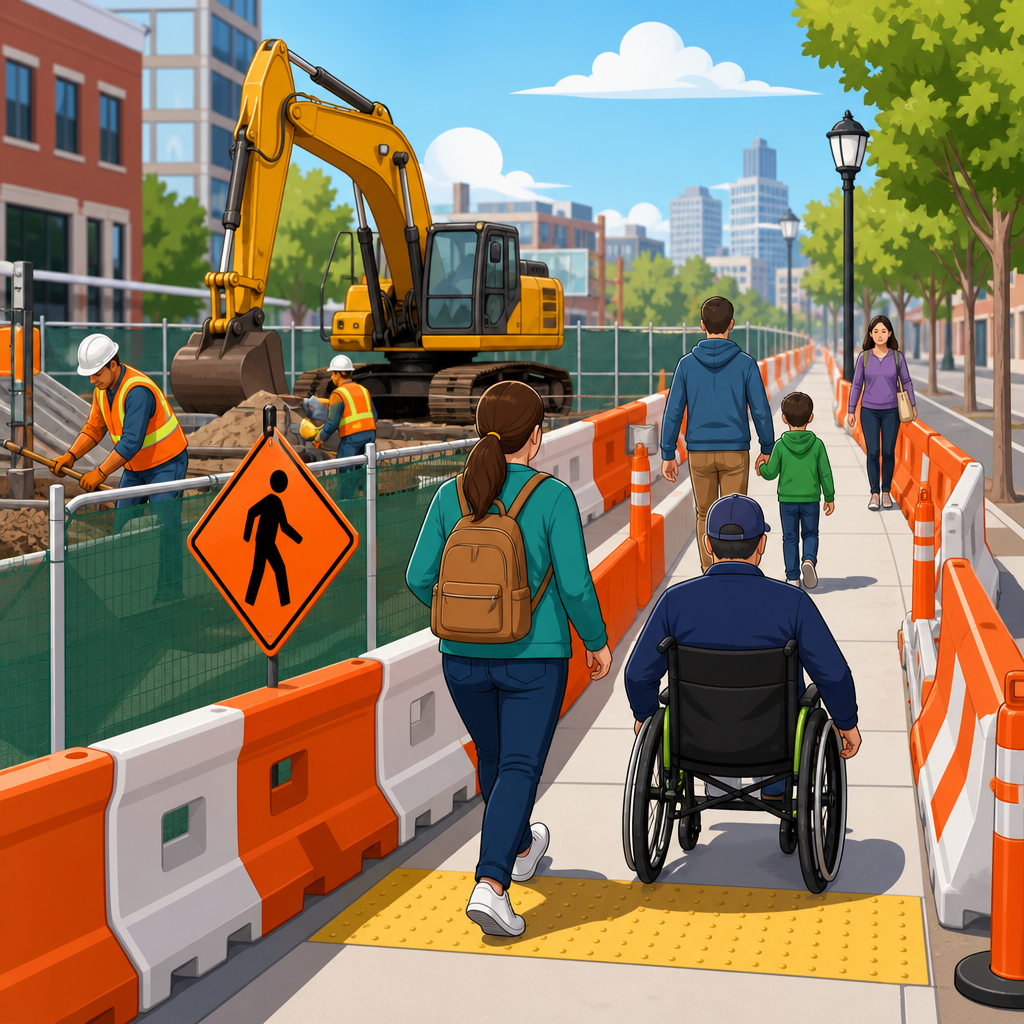
Pedestrian access routes through work zones are temporary pathways that allow people of all abilities to move safely past construction while the public sidewalk, curb ramp, or crossing is blocked, narrowed, or otherwise disrupted. In practice, these routes are not a courtesy feature; they are a core accessibility requirement in public rights-of-way, because construction does not suspend the obligation to provide usable access for wheelchair users, blind pedestrians, parents pushing strollers, older adults, delivery workers, and anyone who relies on predictable walking surfaces. I have reviewed traffic control plans, inspected sidewalk closures, and walked detour routes with mobility and vision access in mind, and the difference between a compliant plan on paper and an accessible route on the ground is often dramatic. A route that looks adequate to a project team can fail immediately if the surface cross slope is excessive, the detectable edge is missing, the curb ramp leads into mud, or the alternate crossing requires a person to travel hundreds of extra feet without protection from traffic.
For agencies, contractors, designers, and property owners, the topic matters because sidewalks, curb ramps, and street crossings form a connected system. If one link is removed without a suitable alternative, the network breaks. The governing framework comes from the Americans with Disabilities Act, the 2010 ADA Standards for Accessible Design for many site elements, the Manual on Uniform Traffic Control Devices for temporary traffic control, Section 504 obligations for federally funded entities, and the Public Rights-of-Way Accessibility Guidelines, which, while not fully adopted as enforceable ADA standards nationwide, remain the clearest technical benchmark for work in streets and sidewalks. Together, these sources establish a practical expectation: maintain pedestrian access that is continuous, stable, firm, slip resistant, and clearly communicated. This hub article explains how pedestrian access routes work, how temporary routes relate to sidewalks and curb ramps, what common failures look like, and how to organize design, inspection, and maintenance so work zones remain accessible from the first cone to the final punch list.
What a Pedestrian Access Route Must Provide
A pedestrian access route, often shortened to PAR, is the accessible path within the public right-of-way that connects elements and spaces used by pedestrians. Through a work zone, that means the temporary path must preserve the essential functions of the original sidewalk network: continuous passage, safe separation from hazards, access to transit stops and building entrances, and crossing opportunities that remain usable for people with disabilities. The route should be as direct as practical. It must avoid forcing pedestrians into active travel lanes unless a protected, engineered temporary walkway is provided. In many jurisdictions, the minimum clear width target is 48 inches, with passing spaces where necessary, while wider dimensions are strongly preferred in busy corridors. A narrow pinch point may technically pass inspection if brief, but in real conditions it creates conflicts between wheelchairs, cane users, and pedestrians carrying bags or walking in groups.
Surface quality is just as important as width. Temporary routes fail when plywood flexes, asphalt wedges crumble, steel plates rock, or gravel spreads into the path. Accessible travel depends on a firm, stable, slip-resistant surface that does not trap front casters or create abrupt vertical changes. Cross slope and running slope must be controlled, because a steep side tilt can be more dangerous to a wheelchair user than a short incline. Open excavations, protruding objects, low braces, and sign stands placed in the walking path are recurring hazards. So are channelizing devices with feet extending into the route. Where pedestrians are diverted next to traffic, a continuous barrier is generally needed instead of only cones or caution tape, both to provide physical protection and to create a detectable edge for blind and low-vision travelers. If the route changes direction or crosses a street differently than usual, information must be provided early enough for a person to choose an alternative path.
Sidewalks in Work Zones: Continuity, Width, and Temporary Detours
Sidewalk accessibility during construction begins with a simple rule: do not close a pedestrian path unless you have designed, signed, and built the alternate route first. Too many field failures happen because crews start demolition at 7 a.m. and plan to set the detour by noon. During those hours, the accessible network is broken. A compliant approach sequences the work so the temporary path is operational before the existing sidewalk is obstructed. On urban corridors, that may mean shifting pedestrians to the far side of the street in advance, using temporary curb ramps at both ends, and posting wayfinding signs at decision points rather than at the barricade itself.
Continuity also requires thinking beyond the immediate closure. If a block face contains a bus stop, accessible parking, building lobby, drive-through crossing, or midblock entrance, the detour must still serve those destinations. I have seen plans that technically bypassed a trench but stranded wheelchair users from the pharmacy entrance on the same block because the temporary fence cut off the only level approach. In another case, a city required a contractor to build a covered walkway with protected sidewalls because downtown foot traffic was heavy and the adjacent travel lane could not safely absorb pedestrians. That decision cost more upfront, but it prevented daily conflicts, reduced claims, and kept storefronts open.
When a route must be narrowed, designers should evaluate actual demand, not only minimum dimensions. Near schools, hospitals, stadiums, and transit stations, the practical minimum may need to be much wider than the baseline accessibility threshold. Temporary detours should also account for drainage. Water flowing across a path can produce algae, ice, or ponding that makes a nominally accessible route unusable. The best work zone sidewalk plans show grades, barriers, surfacing, lighting, and maintenance responsibilities clearly enough that the field crew can build exactly what the designer intended.
Curb Ramps and Street Crossings: The Most Common Failure Point
Curb ramps are where many temporary pedestrian routes succeed or fail. A detour is not accessible if it requires a wheelchair user to drop off a curb without a ramp, use a driveway flare as a substitute, or roll through a gutter pan filled with debris. Temporary curb ramps must align with the direction of travel, connect smoothly to the street crossing, and land on a stable surface at both top and bottom. They should not direct a person into moving traffic, into a drainage inlet, or into a temporary lane shift with no refuge. Detectable warning surfaces are typically required at curb ramp transitions to alert blind pedestrians that they are entering the street.
Intersections become especially complex when signal timing, pushbutton access, or crossing geometry changes during construction. If the usual crossing is closed, the alternate crossing should be obvious, protected, and reachable without excessive backtracking. An accessible pedestrian signal pushbutton mounted behind fencing or across loose gravel is effectively unusable. Likewise, a temporary route that sends pedestrians to the opposite corner but leaves no curb ramp there creates a dead end. These failures are common because traffic engineers often focus first on vehicle operations and treat pedestrian accommodation as a secondary detail. In accessible work zone planning, the order must be reversed: preserve the walking network, then fit traffic control around it.
| Work zone element | Accessible practice | Common failure |
|---|---|---|
| Sidewalk closure | Open detour before closure begins, with continuous barrier and signed route | Barricade placed first, detour added later or not at all |
| Temporary curb ramp | Stable ramp aligned to crossing, smooth transitions, detectable warnings where required | Plywood sheet, steep lip, or ramp aimed into traffic |
| Pedestrian channelization | Rigid, detectable edge separating people from equipment and vehicles | Only caution tape or cones with gaps |
| Surface treatment | Firm, slip-resistant asphalt or similar material kept free of debris | Loose gravel, rocking plates, mud, or ponding water |
| Wayfinding | Signs at decision points with clear arrows and advance notice | One sign at the closure after a pedestrian reaches a dead end |
Public Rights-of-Way Standards and How Agencies Apply Them
Public rights-of-way include sidewalks, street crossings, curb ramps, medians, pedestrian signals, on-street parking interfaces, and transit connections. Because these spaces are linear, public, and heavily constrained by utilities and traffic, accessibility in the right-of-way has always required more specific guidance than accessibility inside buildings. That is why transportation agencies often rely on a combination of ADA obligations, MUTCD temporary traffic control provisions, state standard plans, and PROWAG technical criteria when reviewing construction impacts. Even where a state has not formally adopted every PROWAG detail into its own manuals, reviewers use its concepts because they address actual street conditions better than building-only standards do.
In practical terms, agencies translate those standards into permit conditions and traffic control requirements. A city may require a pedestrian access plan for any project affecting a sidewalk, lane closure, or crossing. The plan may need to show route width, barrier type, temporary curb ramp details, bus stop relocation, lighting, and inspection frequency. Some departments now require photographic documentation before and after each phase change. Others use checklists based on the ADA Transition Plan, local complete streets policies, or Vision Zero commitments. Those administrative tools matter because accessibility failures are usually not caused by ignorance alone; they result from weak coordination between design, permitting, traffic control, and field supervision.
There are also legal and operational consequences. A sidewalk closure that forces pedestrians into the street can expose an agency or contractor to complaints, claims, project delays, and civil rights scrutiny. More importantly, it can exclude residents from essential services. Access to a clinic, courthouse, school, or transit stop is a public function, not merely a convenience. Agencies that build strong review and inspection processes generally see fewer emergency fixes, better contractor performance, and stronger public trust.
Design, Inspection, and Maintenance Best Practices
Accessible work zones are delivered through process discipline. The best results come from addressing pedestrian access at four stages: planning, design, installation, and daily maintenance. During planning, identify every pedestrian desire line, not just the sidewalk centerline. Look for school routes, senior housing, disability service providers, retail entrances, loading zones, paratransit pick-up areas, and bus stops. During design, draw the temporary pedestrian route at the same level of detail used for vehicle traffic control. Show dimensions, slopes where relevant, barrier offsets, crossing points, and notes on surfacing and housekeeping. If a route depends on temporary asphalt, specify thickness and compaction rather than writing “as needed.”
Installation should be supervised by someone who understands accessibility in the field. I have watched crews place sign bases directly in clear width, leave trench plates unpinned, and create lip transitions that would stop a manual wheelchair immediately. These are not abstract technicalities; they are predictable operational failures. A field walk with a smart level, measuring tape, and checklist catches most of them in minutes. Maintenance is the final and often weakest link. Rain, wind, debris, concrete splatter, snow, and unauthorized parking can degrade an otherwise good route overnight. Someone must own daily inspection and correction. That responsibility should be named in the permit, subcontract, or traffic control plan, not left to assumption.
Communication with the public is another best practice. Advance notices on agency websites, transit alerts, and on-site signs help pedestrians plan around temporary changes. For longer projects, agencies should provide a complaint channel that reaches a real inspector quickly. When a person reports that a temporary ramp is too steep or a crossing button is blocked, the correct response is prompt verification, not a defensive explanation. Responsive maintenance keeps small barriers from becoming persistent exclusion.
Using This Hub to Plan Accessible Sidewalk and Curb Ramp Work
This page serves as the hub for sidewalks, curb ramps, and public rights-of-way within ADA accessibility standards because those topics only work when understood together. A sidewalk is not accessible if its curb ramps fail. A curb ramp is not useful if the crossing it serves is closed without an alternate route. A well-designed crossing still fails if construction debris, poor drainage, or missing barriers make the temporary path unsafe. The central lesson is continuity. Every construction phase should preserve a connected pedestrian route from origin to destination, with surfaces, widths, protection, and information that work for real people under real conditions.
If you manage projects in the right-of-way, build pedestrian access into permits, staging plans, and inspections from day one. If you design temporary traffic control, detail the pedestrian route as rigorously as lane shifts and tapers. If you supervise crews, walk the route daily and fix issues before the public finds them. Keeping construction accessible protects mobility, reduces risk, supports compliance, and preserves trust in public infrastructure. Use this hub as your starting point, then apply the same standard on every block, at every curb ramp, and through every work zone phase.
Frequently Asked Questions
What is a pedestrian access route through a work zone, and why is it so important?
A pedestrian access route through a work zone is a temporary, continuous pathway that allows people to travel safely and independently when construction blocks or disrupts the normal sidewalk, curb ramp, or street crossing. It is designed to maintain access for everyone, including wheelchair users, people who are blind or have low vision, older adults, parents pushing strollers, and anyone else moving through the area on foot. In other words, when a construction project affects the usual pedestrian path, the route around or through that project must still function as a real, usable pedestrian facility.
This matters because accessibility obligations do not disappear when construction begins. Public agencies, contractors, and project teams are still responsible for providing a route people can actually use, not just a narrow passage or a sign telling them to cross somewhere inconvenient or unsafe. If the regular sidewalk is closed, the alternative route should preserve access to key destinations, maintain continuity, and avoid creating barriers that make travel difficult, confusing, or dangerous.
From a practical standpoint, a proper pedestrian access route reduces risk, improves public safety, supports legal compliance, and helps maintain public trust during construction. It is not simply a courtesy or a temporary add-on. It is a core part of traffic control and civil site management, because pedestrians deserve the same thoughtful planning that drivers receive when lanes are shifted or detoured.
When a sidewalk is closed for construction, what makes an alternate pedestrian route accessible?
An accessible alternate route must be continuous, stable, identifiable, and usable by people with a wide range of mobility and sensory needs. That means it should provide adequate width for pedestrian travel, a firm and stable walking surface, and a path free of unexpected obstacles, abrupt level changes, protruding objects, or confusing gaps in guidance. If a sidewalk is unavailable, the temporary route should be clearly separated from vehicle traffic and construction hazards using appropriate barriers rather than relying on cones alone where stronger protection is needed.
The route should also be logical and direct. A detour that sends pedestrians far out of the way, across multiple uncontrolled crossings, or into areas without curb ramps may technically move people around construction, but it does not provide meaningful accessibility. The best temporary routes preserve the normal travel pattern as much as possible and maintain connections to transit stops, building entrances, accessible parking, crosswalks, and other important destinations.
Accessibility also includes usability for people who are blind or have low vision. The route should be easy to detect and follow, with barriers and edges that communicate the path clearly. Temporary traffic control devices must not become hazards themselves. Signs, supports, and equipment should not intrude into the pedestrian space in ways that create head-level or cane-detection problems. In short, an accessible route is one that people can find, understand, and use safely without unnecessary assistance.
Who is responsible for maintaining safe and accessible pedestrian access routes during construction?
Responsibility usually involves more than one party. Public agencies, property owners, project owners, engineers, traffic control planners, and contractors may all play a role depending on the location and type of project. Even so, the key principle is straightforward: whoever is controlling the work and affecting the public way must ensure that pedestrian access is maintained in a safe and accessible manner. That responsibility should be defined clearly in project documents, traffic control plans, permits, and field procedures so there is no confusion once work begins.
Contractors are often the parties implementing the route on the ground, which means they are responsible for installing barriers, signs, surfaces, temporary ramps, and other protective features correctly. They also need to monitor conditions daily. A route that was accessible on Monday can become unusable by Tuesday if materials are stored in the path, steel plates shift, mud accumulates, fencing moves, or excavation limits change. Accessibility in work zones is not a one-time setup. It requires active maintenance and regular inspection.
At the same time, agencies and project managers must provide oversight and enforce compliance. That includes reviewing temporary traffic control plans for pedestrian accommodation, requiring corrections when field conditions fall short, and ensuring that accessibility is considered from project design through final restoration. The most successful work zones treat pedestrian access as a standing operational requirement, not a box to check during preconstruction planning.
What are the most common mistakes that make pedestrian routes through work zones unsafe or inaccessible?
One of the most common mistakes is assuming that any detour is good enough. In reality, a route can be open yet still unusable if it is too narrow, uneven, steep, poorly marked, or blocked by signs, debris, tools, or temporary supports. Another frequent problem is sending pedestrians into the street without proper protection from traffic. If people are diverted off the sidewalk, the alternate path must still feel and function like a legitimate pedestrian route, with clear separation from vehicles and work activity.
Another major issue is poor route continuity. Construction teams may set up barriers and signs in one segment but fail to ensure the full trip is accessible from start to finish. For example, a temporary walkway may lead to a crossing with no usable curb ramp, or it may reconnect to a sidewalk that is still obstructed farther ahead. These breaks in continuity are especially harmful because they create confusion, force backtracking, and can strand pedestrians in unsafe locations.
Projects also run into trouble when they overlook the needs of blind pedestrians and others who rely on predictable cues. Low barricades, overhead sign panels, unsupported caution tape, or equipment protruding into the route can all create hazards. Likewise, rough gravel, loose mats, ponding water, and sudden drop-offs can make a path impassable for wheelchair users or anyone with limited mobility. The underlying problem in most of these cases is the same: the route was treated as temporary, but not as transportation infrastructure. Good work zone planning recognizes that temporary facilities still need to work reliably in real-world conditions.
How can construction teams improve pedestrian accessibility in work zones from planning through daily operations?
The best results start early. Before construction begins, project teams should identify where existing pedestrian access will be interrupted and plan a temporary route that preserves safe, continuous travel. That planning should account for nearby schools, transit stops, medical facilities, business entrances, signalized crossings, and areas with heavy pedestrian use. Teams should think beyond simple closure layouts and ask how a person using a wheelchair, a white cane, or a stroller will actually move through the area from beginning to end.
During setup, it helps to use robust, clearly defined pedestrian pathways with stable surfaces and protective barriers that guide people through the space without ambiguity. Signage should be simple, visible, and placed so it informs pedestrians without becoming an obstacle itself. If the route changes as work progresses, updates should be implemented promptly and consistently so users do not encounter dead ends or conflicting instructions. Field crews should also keep the route clean and free of stored materials, cords, hoses, and other temporary obstructions that commonly creep into pedestrian space.
Daily inspection is essential. Work zone accessibility should be reviewed just as seriously as vehicle traffic control, erosion control, or site safety. Teams should check for damaged barriers, tripping hazards, pooled water, shifted plates, blocked curb ramps, and changes in traffic exposure. When issues are found, they should be corrected immediately, not left until the next project meeting. Construction conditions evolve quickly, and accessible pedestrian access routes must evolve with them. When teams build accessibility into planning, installation, and day-to-day maintenance, they not only support compliance but also create safer, more predictable, and more respectful public spaces during construction.