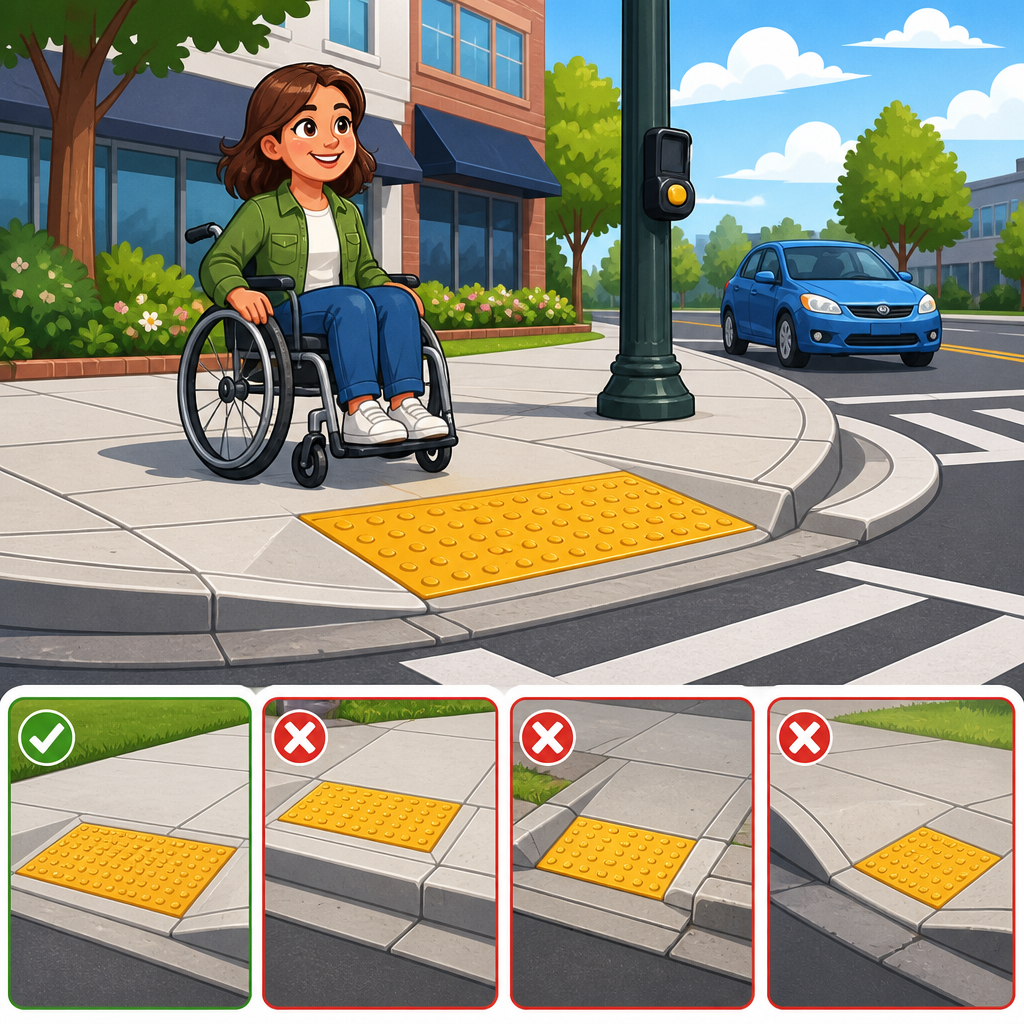
Curb ramp detectable warnings are the tactile, truncated-dome surfaces installed at the pedestrian transition between sidewalk and street, and they play a central role in making public rights-of-way safer, more navigable, and more compliant with accessibility standards. In the context of sidewalks, curb ramps, and street crossings, these warnings are not decorative add-ons. They are standardized cues intended to alert pedestrians who are blind or have low vision that they are leaving a pedestrian route and entering a vehicular way. Because curb ramps sit at one of the most complex points in the pedestrian network, every dimension and placement decision matters. A warning surface that is too shallow, set back too far, misaligned, or broken by joints can reduce usability and expose agencies, contractors, property owners, and designers to avoidable risk.
Understanding the subject starts with a few key terms. A curb ramp is a short ramp that cuts through or wraps around a curb to connect a sidewalk or pedestrian route to the street crossing. A blended transition is a similar connection with little or no vertical rise, commonly used where grades are gentle. Detectable warnings are the textured walking surfaces made of raised truncated domes placed at these transitions. Public rights-of-way include sidewalks, curb ramps, street crossings, medians, transit stops, and related pedestrian facilities within public streets. Together, these elements form the route that millions of people use daily to reach work, school, transit, healthcare, and shops.
This topic matters because curb ramps are both a legal compliance issue and a practical safety issue. Federal accessibility requirements establish minimum design criteria, and agencies increasingly evaluate installations against those measurable standards. At the same time, a passing inspection does not automatically guarantee a user-friendly crossing. Proper location, clear landing space, drainage, cross slope control, and a continuous pedestrian path all influence whether a person using a wheelchair, walker, cane, stroller, or crutches can move through an intersection predictably. As a result, curb ramp detectable warnings should be treated as part of a system, not as a stand-alone product selected at the end of construction.
This hub article covers the full subtopic of sidewalks, curb ramps, and public rights-of-way with a focus on detectable warning size, placement, and frequent installation mistakes. It also provides the context needed to evaluate related pages on ramp slope, landing design, pedestrian access routes, utility conflicts, maintenance, and field inspection. If a project team understands how warning surfaces interact with geometry, grades, drainage, and crossing direction, it can avoid the common failures that lead to complaints, punch-list corrections, and expensive retrofit work.
What standards govern curb ramp detectable warnings in public rights-of-way
In the United States, designers typically work from the 2010 ADA Standards for Accessible Design for facilities covered by the ADA, while transportation agencies also rely on U.S. Access Board guidance, PROWAG-based practices, the Manual on Uniform Traffic Control Devices where applicable, and state or local standard drawings. The most important point is that detectable warnings are not optional when a curb ramp or blended transition connects a pedestrian route to a street, highway, or rail crossing in covered settings. The standards address where warnings are required, their placement relative to the curb line or grade break, and the characteristics of the dome pattern itself.
Although terminology can vary across agencies, the core purpose remains consistent: provide an unmistakable tactile cue underfoot. Truncated domes are specified because they can be detected by cane users and pedestrians underfoot without creating the instability associated with more aggressive textures. Agencies often standardize approved products by material, color, and anchoring method. Cast iron, polymer concrete, and surface-applied composite panels are common examples. Product selection matters, but a perfectly compliant panel can still fail in the field if the surrounding ramp geometry is wrong or if the panel is installed in the wrong location.
For project teams, the most reliable approach is to review the governing standard drawings early, confirm whether the site is new construction or alteration work, and coordinate civil, landscape, and traffic details before bidding. This is especially important on constrained urban corners where utility covers, signal poles, drainage inlets, and existing building lines compress the available footprint. Many field problems that appear to be product issues are actually design coordination issues that should have been resolved before concrete is poured.
Size, layout, and placement rules that most often affect compliance
The dimensions of detectable warning surfaces are not arbitrary. They are designed to create a continuous, recognizable band at the point where a pedestrian enters the street. On curb ramps, warnings must usually extend the full width of the ramp run or blended transition, excluding flared sides that are not part of the pedestrian access route. Depth is equally important. A warning area that is too narrow may not provide adequate tactile information, especially for someone moving quickly or using a mobility aid. Agencies often detail standard depths and require full-width coverage so there is no easy way to bypass the surface unintentionally.
Placement is where many installations go wrong. The warning surface belongs at the bottom of the curb ramp or blended transition, aligned with the pedestrian path at the border between sidewalk and street. If it is installed too far back from the curb line, the user may interpret the warning before reaching the vehicular way and lose confidence about where the crossing begins. If it is placed down in the gutter beyond the intended transition, it may sit in water, wear prematurely, or fail to provide timely notice. On perpendicular ramps, the warning should align with the intended crossing direction. On parallel ramps with a level landing at the bottom, the location must still clearly mark the edge of the street entry.
Another frequent source of confusion is the relationship between the warning panel and the grade break. Best practice is to avoid straddling abrupt changes in slope with the dome field. A stable installation depends on a smooth substrate and proper drainage. If one portion of the panel lies on a steeper plane and another on a flatter plane, the domes can wear unevenly and users may experience rocking, ponding, or edge failure. Careful detailing of the ramp profile, gutter flow line, and curb return geometry prevents these avoidable defects.
| Issue | What good practice looks like | What commonly goes wrong |
|---|---|---|
| Panel width | Extends across the full pedestrian route at the ramp bottom | Stops short near one edge, leaving a bypass path |
| Panel depth | Matches agency standard detail and provides a clear tactile zone | Installed too shallow to be consistently detectable |
| Setback | Located at the transition to the street, not arbitrarily behind it | Placed too far up the ramp because of formwork convenience |
| Alignment | Oriented with the crossing path and curb ramp geometry | Skewed relative to travel, confusing directional cues |
| Surface support | Installed on a properly prepared, stable substrate | Bridging joints, cracks, or grade breaks that lead to failure |
How curb ramp geometry, sidewalk design, and crossings work together
Detectable warnings cannot be evaluated in isolation because the surrounding geometry determines whether the crossing functions correctly. A curb ramp may have the right warning panel yet still create barriers through excessive running slope, excessive cross slope, narrow clear width, or missing landing space. In practice, inspectors and plaintiffs’ experts do not stop at the panel. They review the entire pedestrian access route from the sidewalk approach to the street crossing and, often, to the receiving curb ramp on the opposite side.
Sidewalks in the public right-of-way need adequate clear width, a stable and slip-resistant surface, and cross slopes that do not push wheelchair users toward the curb. At intersections, the preferred design is typically one that aligns each ramp with a single crossing direction rather than forcing pedestrians into the middle of a corner radius. This is why separate perpendicular ramps often perform better than one large diagonal ramp. A diagonal ramp can direct users into the center of the intersection, lengthen exposure to turning vehicles, and make the warning surface less intuitive because the path of travel and the curb edge do not align cleanly.
Medians and pedestrian refuge islands also matter. Where a crossing includes a refuge, detectable warnings are generally needed at each pedestrian street entry point so the user receives a clear cue at every transition between pedestrian area and vehicular space. Transit stops add another layer. The boarding and alighting area, sidewalk connection, and nearby curb ramps should work as one continuous route. If any segment is out of tolerance, the system fails the user even when each trade claims its own work is complete.
Real-world projects illustrate this systems view. A downtown streetscape may replace sidewalks, trees, lighting, and ramps in one contract. If the tree grates narrow the clear route, signal poles land in the ramp landing, or drainage inlets pull the ramp toward the gutter, the detectable warnings become part of a compromised crossing. Conversely, projects that begin with pedestrian desire lines, utility mapping, and detailed grading tend to deliver ramps that are both compliant and comfortable to use.
Common installation errors and why they happen in the field
The most common installation errors are predictable. First is incorrect location. Crews sometimes place the panel where it fits the concrete forms rather than where the standard requires it. Second is incomplete width coverage, often caused by trying to avoid a curb return radius, utility box, or expansion joint. Third is poor anchoring or inadequate surface preparation, especially with surface-applied products retrofitted onto old concrete. Fourth is mismatch between the product and the site environment, such as brittle materials in freeze-thaw climates or finishes that become polished and slippery over time.
Drainage-related errors are also widespread. If the ramp bottom sits in a sag point, water ponds around the domes and accelerates dirt buildup, icing, and edge deterioration. Snowplows can catch lifted panel edges, particularly when installations are proud of the adjacent concrete. In coastal or deicing-salt environments, corrosion resistance and fastening details need special attention. Municipalities that standardize one product citywide without considering local maintenance conditions often discover that durability varies sharply between downtown corridors, neighborhood streets, and transit-heavy locations.
Another error is treating field tolerances casually. A panel that is only slightly rotated, slightly offset, or slightly recessed may appear acceptable to the installer, but those small deviations can become meaningful at scale. Accessibility work is cumulative. A narrow sidewalk, a steep flare, and a misplaced warning together create a crossing that is much less usable than any one measurement suggests. This is why experienced inspectors check dimensions, slopes, joint transitions, drainage, and alignment together rather than in isolation.
Many of these failures originate in procurement and sequencing. Bid documents may show a generic ramp without enough corner-specific dimensions. Contractors may substitute products without confirming dome spacing, thickness, or anchorage. Survey control may be too loose for urban retrofit work. Concrete finishers may not understand why panel placement cannot be adjusted after the pour. The fix is disciplined coordination: accurate base mapping, clear standard details, approved product submittals, mockups where needed, and punch-list inspections before the site opens to the public.
Inspection, maintenance, and long-term performance
Good detectable warning installations remain useful because they are inspected and maintained like any other safety-critical asset. Initial inspection should verify dimensions, placement, bond or anchorage, surface continuity, and surrounding slopes. A digital level, straightedge, tape measure, and photo documentation are standard tools. Many agencies also use ADA transition plans and asset inventories to prioritize corrections at locations with schools, medical districts, senior housing, transit hubs, and high pedestrian crash histories.
Maintenance requirements vary by material. Cast iron panels are durable and can perform well under heavy traffic, but they demand proper integration with concrete and attention to corrosion control. Surface-applied composite panels can speed retrofit work, yet they are more dependent on substrate condition and fastening quality. Concrete-embedded systems may look cleanest in new construction, though replacements are more disruptive if individual panels crack or settle. There is no universal best product; the right choice depends on climate, traffic, maintenance capabilities, and life-cycle cost.
Routine review should look for loose edges, cracked domes, polished surfaces, settlement, and ponding water. Winter operations are particularly important. Snowplow contact, deicing chemicals, and freeze-thaw movement can shorten service life if details are marginal. Agencies that train maintenance crews to report early signs of failure save money because they can reseal, refasten, or patch before a small defect becomes a reconstruction project. That practical discipline supports both safety and legal defensibility.
Curb ramp detectable warnings work best when they are designed as part of the entire pedestrian route, not added as a last-minute compliance item. The essentials are straightforward: use the correct product, provide the required size, place it exactly at the pedestrian transition, align it with the crossing, and support it with proper ramp geometry, drainage, and landing space. Most field failures come from coordination gaps rather than mysterious technical problems. When survey, grading, utilities, product selection, and inspection are handled carefully, the result is a crossing that communicates clearly to users and performs reliably over time.
For agencies, designers, contractors, and property teams responsible for sidewalks, curb ramps, and public rights-of-way, this subtopic deserves sustained attention because it affects daily access at every corner. Detectable warnings are a small surface area with an outsized impact on safety, usability, and compliance. Review your standard details, inspect existing ramps critically, and use this hub as the starting point for deeper guidance on slope, landings, alignment, maintenance, and retrofit strategy across the full ADA accessibility standards landscape.
Frequently Asked Questions
What are curb ramp detectable warnings, and why are they required?
Curb ramp detectable warnings are the standardized tactile surfaces made up of raised truncated domes that are installed where a pedestrian route transitions from the sidewalk to the street. Their purpose is to provide a clear underfoot cue that a person is leaving a protected pedestrian area and entering a vehicular way. For pedestrians who are blind or have low vision, this warning is not optional or decorative. It is a critical safety feature that communicates a change in environment that may not be obvious from cane detection, visual contrast alone, or surrounding site conditions.
These surfaces are required because accessibility standards recognize that curb ramps can otherwise blur the boundary between sidewalk and street. A ramp creates a smooth transition in grade, which is helpful for wheelchair users, people pushing strollers, and others with mobility needs, but that same smoothness can reduce the sensory distinction between pedestrian space and the roadway. Detectable warnings restore that distinction by creating a tactile and often visual alert at the point of entry into the street crossing area.
In practical terms, properly installed detectable warnings support safer and more navigable public rights-of-way. They help users identify the location of crossings, understand alignment, and recognize where caution is needed. They also play a major role in compliance with accessibility requirements for sidewalks, curb ramps, blended transitions, and other pedestrian facilities. When they are omitted, undersized, misplaced, or improperly aligned, the result is not just a technical compliance issue—it can directly undermine usability and safety for the people the feature is intended to serve.
What size should detectable warning surfaces be on curb ramps and blended transitions?
The required size of detectable warning surfaces depends on the geometry of the curb ramp or blended transition, but the general rule is that the warning surface must extend the full width of the curb ramp, ramp run, or blended transition that connects the pedestrian route to the street. In addition, the surface must have a specified depth in the direction of travel so that it creates a meaningful and detectable cue rather than a narrow strip that can be missed or stepped over too easily.
In many applications, detectable warnings are installed as a band that runs across the entire width of the ramp at the bottom, nearest the street. The exact dimensions should always be confirmed against the governing accessibility standards and any applicable state or local transportation specifications, because details can vary depending on whether the project falls under public rights-of-way requirements, transportation agency standards, or adopted accessibility codes. What does not change is the underlying expectation: the warning area must be large enough, continuous enough, and correctly positioned so that pedestrians encounter it as an intentional and reliable alert before entering the roadway.
A common mistake is assuming that a small panel placed somewhere on the ramp is sufficient. It usually is not. If the detectable warning does not cover the full effective width of the pedestrian access route, someone approaching from one side may bypass it entirely. Another error is trimming panels to fit around awkward site conditions without verifying that the remaining installed surface still satisfies dimensional and performance requirements. The safest approach is to size the warning based on the actual pedestrian path and ramp geometry, not just based on what is easiest to install.
Where exactly should detectable warnings be placed on a curb ramp?
Placement is just as important as size. Detectable warnings should be located at the pedestrian transition between the sidewalk and the street, meaning they need to be positioned where they function as a warning immediately before a person enters the vehicular way. On a typical curb ramp, that usually means at the bottom of the ramp run, aligned along the full curb-line transition. On a blended transition, they should be placed at the point where the pedestrian route enters the street area, again spanning the full width of the relevant transition.
The key principle is that the warning must correspond to the actual boundary between pedestrian and vehicular space. If it is placed too high up on the ramp, it can give a premature signal and create confusion about where the street actually begins. If it is placed too far into the street, it may fail to provide warning before the user has already entered a hazardous area. If it is offset to one side or broken into separate pieces with gaps, it may not consistently intercept the pedestrian travel path.
Proper placement also requires attention to alignment with the crossing route. Detectable warnings should reinforce the intended path of travel, not contradict it. At corner locations with multiple ramps, compound slopes, or skewed crossings, installers and designers need to be especially careful that each warning field corresponds to its specific crossing and does not mislead users toward the center of the intersection or into an unintended path. Good placement is not simply a matter of attaching panels near the curb; it involves understanding how pedestrians actually approach, orient, and enter the crossing.
What are the most common installation errors with curb ramp detectable warnings?
The most common installation errors fall into a few predictable categories: wrong size, wrong location, poor alignment, improper grade transitions, and inadequate attachment or finishing. One frequent problem is installing a warning surface that does not extend the full width of the curb ramp or blended transition. This leaves portions of the pedestrian route unwarned and can allow users to bypass the tactile cue entirely. Another common error is placing the warning too far back from the street, often because the installer centers it on the ramp instead of locating it at the actual pedestrian-street boundary.
Misalignment is another major issue. On directional curb ramps, the detectable warning should support the intended crossing route. If the ramp points diagonally into the intersection or the warning field is skewed in a way that does not correspond to the crosswalk, it can create orientation problems for users who rely on tactile information. At returned curbs, channelized corners, and large-radius intersections, these alignment issues become even more important because the geometry is more complex and less forgiving.
Surface and workmanship problems are also common. Panels may be installed unevenly, with edges that create tripping hazards, gaps between adjacent sections, or loose fasteners that compromise durability. In retrofit projects, contractors sometimes cut around utility covers, poles, or drainage features without rechecking whether the remaining detectable warning area still performs properly. Another mistake is selecting products with poor contrast, incorrect dome spacing, or noncompliant patterns that do not match applicable standards. Even if the ramp itself is generally usable, these details can result in a detectable warning installation that fails inspection or, more importantly, fails the people who depend on it.
Drainage conflicts deserve special mention. Detectable warnings should not be installed in a way that traps water, creates ponding at the gutter, or forces awkward grade changes. A ramp can technically include the required warning panel and still perform poorly if the surrounding concrete work, slopes, or gutter transitions are not coordinated. Successful installations treat the warning surface as part of the overall crossing design, not as a last-minute accessory added after the ramp is poured.
How can contractors, inspectors, and property owners avoid compliance problems with detectable warnings?
The best way to avoid compliance problems is to treat detectable warnings as a design-critical accessibility element from the earliest planning stages. That means verifying the governing standards for the project, checking agency details, coordinating ramp geometry and drainage before construction, and selecting a product that is specifically intended for compliant public pedestrian applications. It also means measuring the actual field conditions instead of relying on assumptions. Corners are rarely as simple in practice as they appear on a plan sheet, and small deviations in curb alignment, grade, or right-of-way constraints can affect where the warning should go.
Before installation, contractors should confirm the ramp type, clear width, running slope, cross slope, flare conditions if applicable, gutter profile, and the exact line where the pedestrian route enters the street. During installation, they should check that the detectable warning spans the full effective width, sits at the correct location, remains flush and secure, and is not distorted by finishing errors or surrounding concrete settlement. Inspectors should look beyond the presence of the panel itself and ask whether it actually functions as an accessible warning for the intended pedestrian path.
Property owners and project managers can reduce rework by requiring submittal review, mockups when appropriate, and field verification before final acceptance. It is also wise to document product specifications, placement dimensions, and installation methods for future maintenance. Detectable warning surfaces are exposed to weather, traffic, snow removal equipment, and long-term wear, so ongoing inspection matters. A panel that was compliant on day one can become a problem if it loosens, cracks, delaminates, or is partially replaced with a mismatched product later on.
Ultimately, avoiding errors comes down to understanding function as much as form. If everyone involved recognizes that detectable warnings are standardized safety cues at the exact point where pedestrians leave the sidewalk and enter the street, decisions about size, placement, and quality become much clearer. That perspective leads to better compliance, better inspections, and, most importantly, safer and more usable pedestrian crossings.





