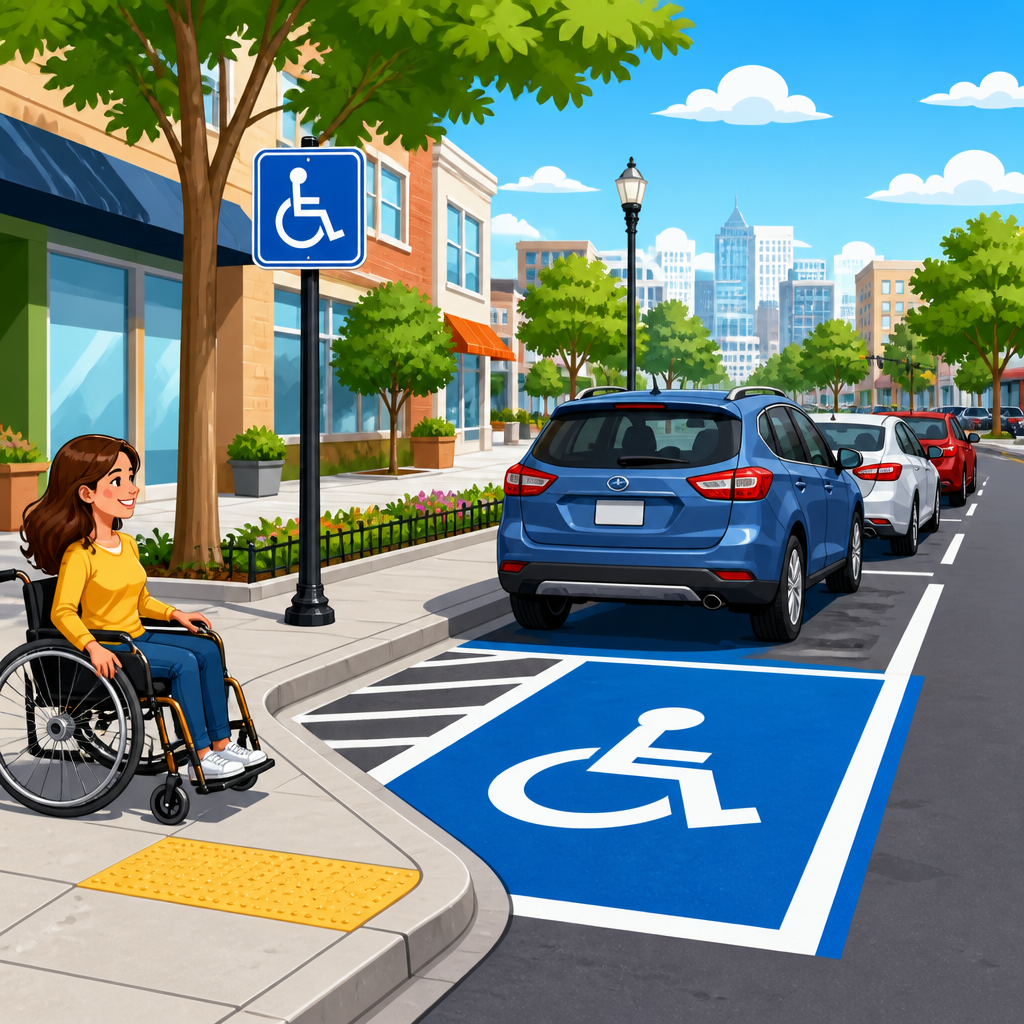
On-street accessible parking spaces are designated vehicle spaces located within a public street corridor and designed so people with disabilities can park, exit, and travel along the pedestrian network safely. Within ADA accessibility standards, this topic sits inside the broader public rights-of-way conversation because parking space dimensions, access aisles, curb ramps, sidewalks, cross slopes, and street operations all affect whether a trip is truly usable. In practice, I have seen well-marked parking stalls fail users because the access aisle emptied into a broken gutter pan, a steep curb ramp, or a sidewalk pinch point created by a utility pole. That is why on-street accessible parking cannot be treated as a striping detail alone. It is part of an integrated street design problem.
Public rights-of-way are the publicly owned and publicly managed spaces used for streets, sidewalks, curb ramps, transit stops, street crossings, and related facilities. The applicable framework for accessibility in these spaces draws heavily from ADA obligations, the Public Right-of-Way Accessibility Guidelines, Manual on Uniform Traffic Control Devices principles for signs and markings, and local engineering standards. The central purpose is straightforward: a person using a wheelchair, walker, cane, prosthetic device, scooter, or other mobility aid must be able to park, deploy equipment, enter the pedestrian route, and continue to a destination with a level of access comparable to other users. For cities, designers, and property owners along civic streets, this subject matters because noncompliant parking can create safety exposure, trigger complaints, and undermine downtown access even when buildings themselves are compliant.
This hub article explains how accessible on-street parking fits into sidewalks, curb ramps, and public rights-of-way as a system. It covers where spaces should be provided, what dimensions and slopes usually control design, how access aisles interact with curb ramps and pedestrian access routes, and which street conditions commonly cause failures. It also points to the practical decisions agencies must make on narrow streets, sloped streets, and high-turnover commercial blocks. If you need one page to understand the full subtopic before diving into detailed articles on curb ramps, sidewalk width, detectable warnings, or pedestrian access routes, this is the place to start.
How on-street accessible parking fits into the public right-of-way
On-street accessible parking differs from parking lots because the street edge is constrained by moving traffic, drainage, utility conflicts, transit activity, and existing curb grades. In a parking lot, the designer can often regrade a larger area to create a compliant stall and direct route. In a street corridor, every accessible space has to work within the curbline, travel lane geometry, stormwater flow, and the established sidewalk profile. That difference explains why a space that appears compliant on paper may become unusable once built.
The core design relationship is simple. The parking space serves the vehicle. The access aisle serves loading and unloading. The curb ramp or blended transition serves the change in elevation. The sidewalk or pedestrian access route serves onward travel. If any one of those links is missing, the entire chain fails. For example, placing an accessible parallel parking space beside a narrow sidewalk without a passing space can force wheelchair users into the street. Likewise, placing the access aisle where passengers must roll behind parked cars before finding a curb ramp creates avoidable conflict with traffic.
Street context matters. In downtown retail districts, the best space is usually the one closest to an accessible entrance, signalized crossing, or midblock destination cluster. Near civic buildings, courthouses, libraries, and clinics, agencies should think in terms of trip generators rather than simply counting blocks. In residential permit areas, the issue is often not customer turnover but route continuity, especially where older sidewalks have cross-slope variation, heaving panels, or driveway intrusions. Good right-of-way planning treats parking as one accessible link in a continuous route from vehicle to front door.
Key design criteria: width, aisles, slopes, and clear routes
Accessible on-street parking design begins with enough width for deployment. Exact local requirements vary, but the recognized baseline is that the parking space and its adjacent access aisle must together provide enough room for a wheelchair user or lift-equipped van passenger to exit and maneuver without entering active traffic. Parallel parking often requires a long access aisle at the street side or curb side depending on the approved design. Perpendicular or angled spaces may allow a side aisle configuration, but they also increase backing and turning conflicts if the aisle is poorly positioned.
Slopes are the most common technical failure. For a space to be usable, the parking surface and aisle should be as level as practical and consistent with accessibility criteria, with running slope and cross slope controlled tightly enough that a wheelchair does not roll unexpectedly and a vehicle lift can deploy safely. I have reviewed installations where the striping dimensions were correct but the gutter cross slope exceeded usable limits, effectively invalidating the space. Designers should measure finished conditions, not just rely on plan grades, because utility cuts, settlement, and resurfacing can change geometry after construction.
The pedestrian access route from the aisle to the sidewalk must remain clear. That means a person exiting the vehicle should not encounter a vertical curb with no ramp, an inaccessible curb ramp flare, a sign pole in the center of the path, or a sidewalk narrowed below accessible passage width. Accessible parking signs also matter. Markings on pavement alone are not enough when snow, leaves, or parked vehicles obscure them. Proper signing allows enforcement and helps drivers identify the designated space before they stop.
| Design element | What it must accomplish | Common failure in the field |
|---|---|---|
| Parking stall | Provides stable space for vehicle positioning | Too narrow after resurfacing or striping drift |
| Access aisle | Allows wheelchair or lift deployment | Placed in gutter with excessive cross slope |
| Curb ramp or transition | Connects aisle to sidewalk without abrupt level change | Ramp offset far from aisle or blocked by street furniture |
| Sidewalk route | Maintains continuous accessible travel to destination | Pole, café seating, or tree grate reduces clear width |
| Signing and markings | Identifies and supports enforcement of the space | Missing sign, faded symbol, or conflicting curb paint |
Sidewalks, curb ramps, and transitions from parking to pedestrian travel
The accessible parking space is only successful when the adjacent sidewalk and curb ramp are designed as part of the same user journey. A curb ramp should align with the direction of travel and connect naturally to the access aisle. When a user exits onto an aisle and then must travel several car lengths to find a ramp, the design introduces unnecessary exposure to traffic and often confusion for visitors. The best layouts make the next move obvious: unload, enter aisle, reach ramp or blended transition, continue on a continuous sidewalk route.
Sidewalk conditions are particularly important on older corridors. A nominally compliant space next to a sidewalk with severe cross slope, cracked joints, or utility vault lips does not deliver meaningful access. The pedestrian route should be firm, stable, and sufficiently wide, with passing opportunities where continuous clear width is constrained. Street trees, signal cabinets, benches, bicycle racks, and café barriers frequently erode usable width over time. Municipalities that install accessible parking should inspect these adjacent features with the same seriousness they apply to striping and signage.
Curb ramp details require attention to grade breaks, detectable warnings where required, and drainage behavior. Poor drainage can leave standing water or ice in the aisle or ramp landing, making the space functionally inaccessible during much of the year. I have seen this repeatedly in retrofit projects where a new ramp was inserted into an old curb return without reworking the gutter flow line. The ramp met dimensions, but stormwater sheeted directly across the user path. Good design reviews accessible parking during dry and wet conditions and considers snow storage, because plowed snow often blocks the aisle first.
Common street configurations and the tradeoffs each one creates
Parallel parking is common on main streets and neighborhood commercial corridors. Its advantage is proximity to the curb and lower vehicle turning complexity, but it can be difficult to create a level boarding area on sloped streets. If the curb lane doubles as drainage conveyance, the access aisle may inherit the steepest cross slope on the block. Designers sometimes shift the accessible space toward flatter segments, even if that means balancing proximity to the destination against better geometry. That tradeoff is usually justified because a closer unusable space is worse than a slightly farther functional one.
Angled and perpendicular parking can offer easier vehicle positioning and, in some cases, more flexible aisle arrangements. However, these layouts can complicate loading if users must maneuver into a narrow buffer next to moving traffic or if adjacent overhang reduces the sidewalk clear zone. Reverse-angle parking changes door opening and loading patterns again, which means agencies should test actual user movements before standardizing layouts. In every case, the chosen configuration should be based on operational realities, not only on striping efficiency.
Narrow rights-of-way force harder decisions. Sometimes one accessible on-street space may require removing a standard space, relocating a meter, adjusting drainage inlets, or shifting a loading zone. Those are not design failures; they are normal consequences of prioritizing access in a constrained corridor. The mistake is pretending accessibility can always be added with no impact on parking supply or curbside operations. Cities that are transparent about these tradeoffs usually achieve better projects because transportation staff, disability advocates, merchants, and maintenance crews solve the full curbside puzzle together.
Placement, enforcement, and maintenance in real operations
Providing an accessible parking space in the wrong location is almost as problematic as not providing one. Placement should reflect accessible building entrances, medical uses, government services, transit connections, and the side of the street that avoids unnecessary crossings. On one courthouse project I worked on, the original request was to place the space directly in front of the building. Field review showed the entrance with the best security screening and automatic doors was actually around the corner on a flatter block face with a better curb ramp. Relocating the space improved usability immediately.
Enforcement depends on visible, durable communication. Standard signs placed at a consistent height and position are essential, particularly in snow regions or on streets with heavy turnover. Curb paint, pavement symbols, and meter programming can reinforce designation, but they do not replace vertical signage. Time limits and payment rules also deserve attention. If the accessible space is metered, the payment interface must itself be accessible, or the agency should provide an equivalent option such as mobile payment, accessible pay station placement, or a jurisdiction-approved exemption process.
Maintenance is where many compliant designs degrade. Resurfacing crews can erase markings or alter slopes at the gutter edge. Utility work can leave patches that create vibration, ponding, or lip hazards. Winter operations can pile snow into the aisle or block the curb ramp with plow windrows. A strong public right-of-way program includes inspection checklists for accessible spaces after paving, after utility restoration, and after major storms. The most reliable agencies assign ownership across departments so parking, streets, engineering, and ADA coordinators all know who responds when a space stops functioning.
How this hub connects the wider subtopic of sidewalks, curb ramps, and public rights-of-way
As a hub within ADA accessibility standards, on-street accessible parking connects directly to every major element in sidewalks, curb ramps, and public rights-of-way. Sidewalk width determines whether someone can leave the curb ramp and continue without obstruction. Cross slope affects wheelchair effort and stability. Detectable warnings matter where users transition into vehicular ways. Pedestrian access routes tie parking to transit stops, crossings, and building entrances. Signal timing and crossing design become relevant when the nearest accessible destination is across the street rather than on the same block face.
For that reason, this topic should lead readers into deeper companion articles on sidewalk clear width, curb ramp geometry, blended transitions, detectable warning surfaces, pedestrian access routes during construction, accessible transit stop connections, and maintenance obligations in the right-of-way. Each of those subjects answers a piece of the same question: can a disabled person travel from arrival to destination independently and safely? On-street accessible parking is often the first physical touchpoint in that trip, but never the last. Treating it as a hub topic helps agencies and designers build consistent standards instead of isolated fixes.
The key takeaway is practical. An accessible parking space on a public street is successful only when the street, curb, ramp, and sidewalk operate as one continuous accessible system. If you manage streets, design capital projects, review site frontage improvements, or maintain municipal parking, audit your existing spaces from the vehicle door to the final destination path. Then use the findings to prioritize detailed guidance for curb ramps, sidewalks, crossings, and ongoing maintenance across the public right-of-way.
Frequently Asked Questions
What are on-street accessible parking spaces under public right-of-way guidelines?
On-street accessible parking spaces are designated parking spaces located within the public street corridor, rather than in an off-street lot or private parking facility. They are intended to provide people with disabilities a place to park, deploy mobility equipment, exit the vehicle, and connect safely to the pedestrian access route. Under public right-of-way accessibility principles, the parking space itself is only one part of the overall accessible experience. A compliant or well-designed space must work together with the adjacent access aisle, sidewalk, curb ramp, street crossing, and nearby destination so that a person can complete the trip independently and safely.
This is why on-street accessible parking is treated as part of the broader public rights-of-way discussion. Conditions such as roadway slope, gutter grade, curb height, drainage patterns, snow storage, utility covers, and pedestrian circulation all influence usability. In practice, a space may appear adequate when measured in isolation but still fail users if the access aisle empties into traffic, the curb ramp is blocked or too steep, or the sidewalk connection is missing. Good design focuses not just on dimensions, but on the real path of travel from the parked vehicle to the destination.
How is on-street accessible parking different from accessible parking in off-street lots?
The biggest difference is context. Off-street accessible parking is usually located in a parking lot or garage where the designer has more control over layout, circulation, slopes, and pedestrian routing. On-street accessible parking, by contrast, must fit within an active roadway environment that may include moving traffic, parallel parking, loading zones, bike lanes, transit stops, drainage inlets, street trees, and existing curb geometry. That makes design more complex and often requires balancing accessibility with operational constraints in the street corridor.
Another important difference is how users transition from the vehicle to the pedestrian network. In a lot, accessible routes are often separated from traffic and can be planned as a continuous accessible path. On-street spaces rely heavily on curbside conditions. The access aisle must allow enough room for deployment of lifts or side transfers, and it must connect to a usable sidewalk or pedestrian route without forcing someone into the travel lane. Designers also need to think carefully about where curb ramps are placed, whether the cross slope is manageable, and whether the route from the parking space creates conflicts with street operations. In short, on-street accessible parking demands more site-specific judgment because the public right-of-way is less controlled and often more constrained than off-street environments.
What design features matter most for making an on-street accessible parking space truly usable?
Several features are critical, and they need to work together. First, the parking space and its access aisle must provide enough clear area for a person using a wheelchair, scooter, walker, or other mobility device to enter and exit the vehicle safely. Width, clearances, and positioning matter because many users need side or rear deployment space for ramps and lifts. Second, the surface should be stable, firm, and slip resistant, with slopes that do not create unsafe transfers or wheelchair instability. Excessive cross slope, ponding water, broken pavement, or gutter flow can make a space functionally unusable even if the striping looks correct.
Third, the connection to the sidewalk or pedestrian access route is essential. A well-marked accessible parking space does not succeed if the user encounters a missing curb ramp, a steep transition, a narrow sidewalk, or obstructions such as poles, signs, café furniture, landscaping, or utility cabinets. Fourth, the surrounding street context matters. Designers should consider proximity to key destinations, crossing needs, passenger loading activity, visibility, winter maintenance, and the likelihood of encroachment by adjacent parked vehicles. In practice, the best accessible on-street parking spaces are not simply compliant in dimension; they are coordinated with curb ramps, sidewalks, crossings, and curbside operations so the entire trip works from start to finish.
Where should accessible on-street parking spaces be located for the best access and safety?
Accessible on-street parking spaces should be placed as close as practical to the accessible entrance or destination they are meant to serve, while also ensuring a safe and continuous pedestrian connection. Proximity alone is not enough. The chosen location should minimize barriers such as steep grades, long detours, midblock obstacles, or the need to cross difficult intersections. Ideally, the route from the vehicle to the sidewalk is direct, intuitive, and free of conflicts with moving traffic, bicycle activity, and service operations.
Safety and usability often improve when the space is coordinated with nearby curb ramps and crossing points. For example, placing the space where the access aisle aligns with a usable curb ramp and a clear sidewalk route can make the trip substantially easier than locating it slightly closer to the destination but behind multiple barriers. Designers should also evaluate whether the location will remain functional over time. Areas with heavy freight loading, frequent double parking, aggressive gutter drainage, or snow piling may undermine accessibility even if the space is technically designated. The most effective locations are those that support the full journey: parking, vehicle exit, sidewalk access, and travel to the destination without unnecessary hazards or detours.
What are the most common problems agencies and designers should avoid with on-street accessible parking?
One common problem is treating the parking stall as the only design concern. Agencies sometimes stripe and sign a space but overlook whether a wheelchair user can actually deploy onto an access aisle and reach the sidewalk. Another frequent issue is placing the space next to a curb ramp that appears convenient but creates awkward or unsafe movement, especially if the ramp lands in a gutter pan, directs users into the street, or has excessive slope at the transition. Poor pavement maintenance is another major problem. Cracks, potholes, settled utility covers, patched asphalt, and broken curb edges can create serious barriers for people using mobility devices or transferring from a vehicle.
Operational conflicts are also a recurring issue. Accessible spaces may be blocked by delivery activity, valet use, construction, trash carts, or seasonal installations. In some corridors, adjacent bike lanes, bus stops, or loading zones are not coordinated with the accessible parking layout, creating user confusion or safety concerns. Drainage and weather can further reduce usability when water ponds in the access aisle or snow is stored where people need to deploy lifts or walk. The best way to avoid these problems is to evaluate on-street accessible parking as part of the complete curbside and pedestrian system, not as an isolated striping exercise. Field review, maintenance planning, and attention to real-world user movements are what separate merely designated spaces from genuinely accessible ones.





