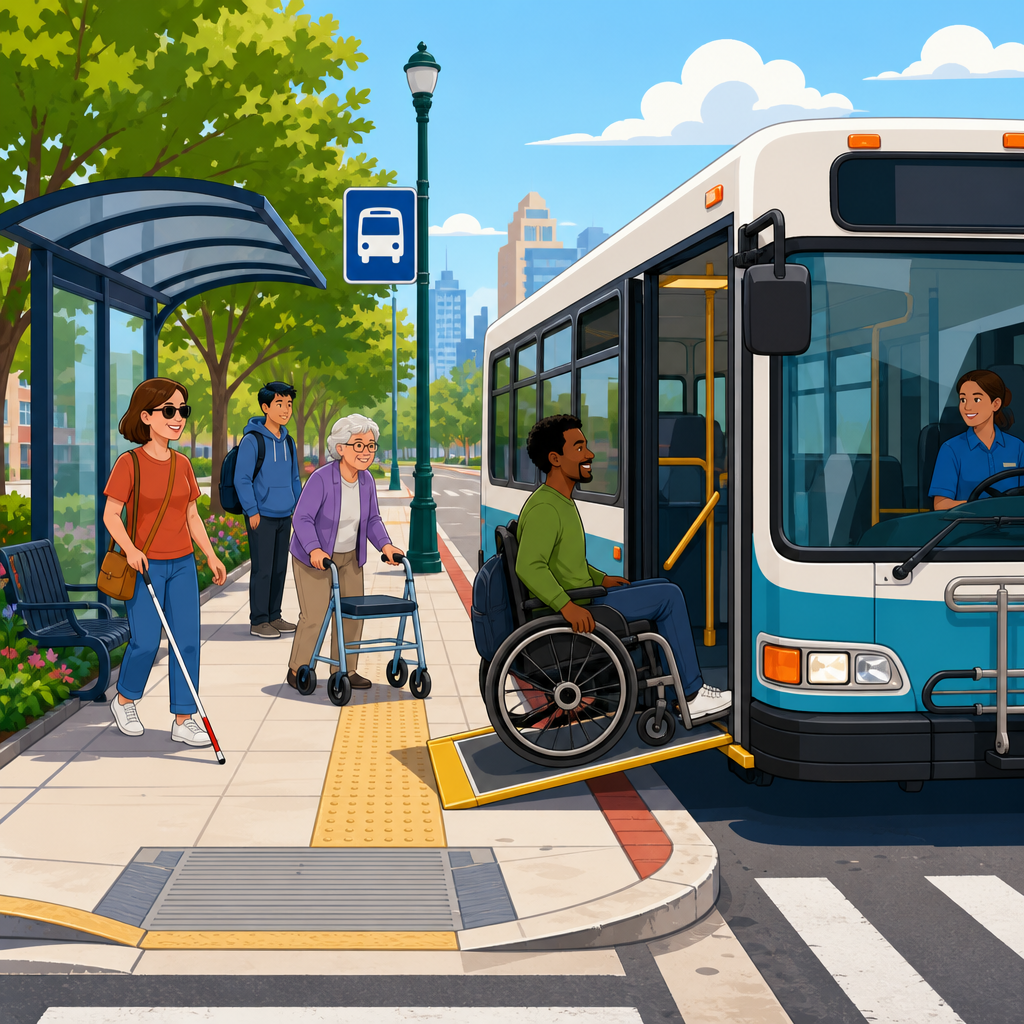
Bus stops and boarding areas sit at the intersection of building accessibility rules, street design practice, and transit operations, which is exactly why professionals often ask where ADA Standards end and proposed guidelines for public rights-of-way begin. In practical terms, this topic covers the passenger waiting area, the boarding and alighting area, the sidewalk connection, nearby curb ramps, crosswalk relationships, street furniture placement, and the way all of those pieces support independent travel for people with disabilities. When I audit transit corridors, I see the same confusion repeatedly: a stop may have a compliant shelter pad but no accessible route to reach it, or a beautifully rebuilt sidewalk may pinch down at a utility pole just before the bus door location. Accessibility at bus stops is never one element. It is the chain.
For public agencies, consultants, contractors, and property owners working in or near the public right-of-way, understanding that chain matters because bus stops are judged by use, not by drawings. A rider using a wheelchair needs firm, stable, slip-resistant surfaces, enough clear space to maneuver, a route without abrupt level changes, and a boarding area positioned where the lift or ramp can deploy. A rider with low vision needs detectable warnings at curb ramps, predictable circulation, and obstacles kept out of the pedestrian access route. A rider with limited stamina may need seating and a direct route that does not require detours around drainage structures, signposts, or landscaping. These needs are addressed partly by the ADA Standards and partly by public right-of-way guidance commonly used by transportation agencies. The result is a shared compliance landscape that must be coordinated carefully.
This hub article explains how bus stops and boarding areas relate to the broader subject of sidewalks, curb ramps, and public rights-of-way. It defines the main terms, identifies which technical concepts control design decisions, and shows how to think about compliance across planning, design, construction, and maintenance. Because this is a sub-pillar hub, it also frames the key issues you should examine in deeper companion articles: pedestrian access routes, alternate pedestrian access during construction, curb ramp geometry, detectable warnings, transit stop placement, street furniture clearances, on-street parking interactions, and maintenance responsibilities. If you understand the relationships described here, you can evaluate a bus stop not as an isolated pad, but as one node in an accessible street network.
How ADA Standards and public right-of-way guidance fit together
The core question is simple: which rules apply at a bus stop in the public right-of-way? The answer is that ADA requirements for accessible design establish the civil rights obligation, while transportation-specific guidance addresses conditions unique to sidewalks and streets. In my work, the most reliable approach is to start with the enforceable accessibility obligation, then apply the public right-of-way criteria that transportation agencies, design manuals, and settlement practice have treated as the best measure for sidewalks, curb ramps, street crossings, and transit stops. That approach reflects reality. Bus stops are not interior rooms, and the right-of-way includes constraints such as running slopes tied to roadway grades, drainage, utilities, and turning movements that conventional site standards did not fully anticipate.
Key terms should be clear from the outset. The pedestrian access route is the continuous, unobstructed path within the public sidewalk system that connects elements and spaces. The boarding and alighting area is the space where transit passengers get on and off the vehicle. A curb ramp is the sloped transition between a sidewalk and a street crossing. Detectable warnings are the truncated dome surfaces that alert blind and low-vision pedestrians to the edge between sidewalk and vehicular way. The public right-of-way includes streets, sidewalks, and shoulders held for public travel. When these elements are designed separately, accessibility breaks down. When they are coordinated, a rider can move from property line to sidewalk, through a curb ramp, across a street, and onto a bus in one continuous accessible sequence.
That sequence is why transit agencies and local public works departments must coordinate responsibilities. One department may own the shelter, another may maintain the sidewalk, and a state DOT may control the adjacent roadway. Yet from the rider’s perspective, the trip is one experience. The legal and operational lesson is straightforward: fragmented ownership does not excuse inaccessible conditions. A bus stop relocation, roadway resurfacing project, signal upgrade, or utility permit can all trigger the need to review the stop as part of the accessible route. The strongest programs use corridor inventories, stop condition ratings, and capital improvement coordination so accessibility upgrades happen systematically rather than by complaint alone.
What makes an accessible bus stop and boarding area
An accessible bus stop begins with location. The stop has to be reachable from the surrounding pedestrian network, positioned where the bus can align consistently, and large enough to support waiting and boarding without forcing riders into the path of travel. In practice, that means the boarding area should connect directly to the sidewalk, provide maneuvering room, and remain clear of vertical obstructions such as poles, benches, newspaper boxes, and utility cabinets. Surface quality matters as much as dimensions. Cracked asphalt patches, utility covers that rock, and cross slopes that push a mobility device sideways are common field failures even where original drawings appeared acceptable.
Transit vehicle operations also shape stop accessibility. Fixed-route buses need curbside geometry that lets the operator approach close enough for front-door boarding equipment to deploy effectively. Far-side stops at signalized intersections often improve alignment and reduce conflicts with right-turning vehicles, but site conditions vary. Near-side stops may be necessary because of route spacing, transfer patterns, or driveway conflicts. The design question is not simply where to place the sign. It is whether the chosen location supports safe pedestrian access, bus docking, drainage, sight lines, and boarding clearances in daily service conditions, including snow storage, leaf buildup, and temporary construction detours.
| Element | What to verify in the field | Common failure | Why it matters |
|---|---|---|---|
| Sidewalk connection | Continuous accessible route to the stop | Missing link or narrowed path at poles | Riders cannot reach the boarding area independently |
| Boarding area | Firm, stable, clear space at bus door location | Shelter pad offset from actual boarding point | Lift or ramp deployment becomes unusable |
| Curb ramp | Aligned crossing access with detectable warnings | Diagonal ramp directing users into traffic | Crossing becomes confusing and less safe |
| Street furniture | Benches, signs, and bins outside clear path | Objects reduce maneuvering width | Wheelchair users and blind pedestrians face barriers |
| Maintenance | Surface intact and free of snow or debris | Settling, ponding, or blocked path after storms | Compliant design fails in actual use |
Shelters and amenities can improve access, but only if they are integrated correctly. A bench that helps one rider may block turning space for another. Real-time information displays should be mounted where they do not intrude into circulation space, and any audible features should be usable without creating noise conflicts. Trash receptacles belong outside the pedestrian access route. Advertising panels, leaning rails, and bike racks often become the hidden cause of noncompliance because they are added after initial construction. In field reviews, I treat every amenity as a secondary element. The route and boarding function come first, then comfort features are fitted around them.
Sidewalks, curb ramps, and crossings as part of the transit stop system
Bus stop accessibility cannot be separated from sidewalks and curb ramps. Many stops fail not at the signpost, but at the approach. A boarding pad may meet dimensional expectations while the connecting sidewalk narrows abruptly at a retaining wall or utility pole. A stop may have a paved waiting area, yet no curb ramp to reach the marked crossing that serves the opposite-direction stop. This is why side-of-street analysis is essential. You must study how a rider arrives at the stop, where that rider crosses, and whether the route remains usable throughout the trip chain. The stop is a destination, but the sidewalk network is the system that makes the destination reachable.
Curb ramps deserve special attention because poor geometry can negate an otherwise strong bus stop design. The best ramps align with the direction of travel, include detectable warnings placed at the transition to the street, and avoid excessive cross slope, lips, or flares that intrude into the walking path. Diagonal curb ramps at intersection corners remain common on older streets, but they often send pedestrians into the middle of the intersection rather than toward a specific crossing. For blind pedestrians, that misalignment can create serious wayfinding problems. For wheelchair users, steep gutter transitions or ponding at the toe of ramp can make crossing difficult even when the ramp itself looks acceptable on paper.
Crosswalk relationship matters too. A stop that generates frequent crossings should be evaluated with marked crossing locations, signal timing, refuge islands, and traffic speed in mind. Accessible Pedestrian Signals may be needed where visual signal information alone is insufficient for safe crossing, especially on multilane or skewed intersections. At unsignalized locations, agencies should examine whether the stop placement effectively encourages risky midblock crossings. I have seen accessible boarding areas installed at locations where the nearest legal crossing was hundreds of feet away across a five-lane arterial. The result was technical improvement at the curb and practical failure at the network level.
Design constraints in the public right-of-way and how to solve them
Unlike new building sites, existing streets are full of fixed constraints. Utilities occupy the furnishing zone, drainage inlets sit exactly where a ramp landing should go, and right-of-way width may be too limited to fit every ideal element. Accessibility design in this context is still mandatory, but solutions often require engineering judgment and phased capital planning. Common tools include narrowing lane widths where appropriate, relocating poles, consolidating signs, adjusting curb return radii, rebuilding driveway aprons, or shifting the stop to a more workable location. The discipline is to document the constraint, test alternatives, and avoid accepting avoidable barriers simply because the existing condition is inconvenient.
Alteration triggers are especially important. When an agency resurfaces a street and touches curb ramps, those ramps usually need to be brought into compliance to the maximum extent feasible. When a transit agency installs a new shelter or relocates a stop, the accessible route and boarding conditions should be reviewed at the same time. Sidewalk infill projects, signal upgrades, and utility restoration all present opportunities to correct barriers that have persisted for years. The agencies that make the most progress build accessibility review into every permit and capital workflow, rather than treating it as a separate specialty review that happens only after complaints or litigation.
Construction staging creates another frequent gap. A fully compliant permanent stop can become inaccessible for months when fencing, temporary walkways, or stockpiled materials block the pedestrian access route. Public agencies and contractors need temporary traffic control plans that include alternate pedestrian access, temporary curb ramps where needed, and clearly maintained boarding locations. This is not an administrative detail. For a rider who depends on a specific stop to reach work or medical appointments, temporary inaccessibility has immediate consequences. A mature accessibility program inspects temporary conditions with the same seriousness it applies to permanent work.
Maintenance, documentation, and hub topics for deeper compliance work
Maintenance determines whether accessible bus stops stay accessible. Snow and ice removal, root heave, asphalt settlement, missing detectable warnings, and shelter panel damage are among the most common causes of degradation. I advise agencies to inventory stops by condition tier, not just by asset type. A stop with minor pad cracking but no accessible route should rank differently from a stop with a complete route but damaged signage. Digital asset management systems, GIS-based stop inventories, and complaint tracking can help agencies prioritize repairs according to rider impact, not merely age. The Federal Transit Administration, state DOT manuals, and local complete streets policies all support this more systematic approach.
Because this page serves as the hub for sidewalks, curb ramps, and public rights-of-way, the most useful next step is to break the subject into focused implementation topics. Those include pedestrian access routes and minimum clear width; curb ramp types and common design errors; detectable warning placement; bus stop siting and shelter layout; accessible pedestrian signals and crossing design; driveway crossings and sidewalk continuity; temporary pedestrian access during construction; maintenance obligations and inspection checklists; and alteration triggers during resurfacing or streetscape projects. Each of those subjects deserves its own detailed article, because compliance depends on the connections between them.
The central lesson is simple: accessible bus stops and boarding areas are not standalone features but coordinated parts of the public right-of-way. When ADA obligations and street-specific guidance are applied together, riders get a continuous path from sidewalk to crossing to vehicle. When agencies focus only on one component, barriers reappear in the gaps between ownership lines, disciplines, and project scopes. Review your stops as complete travel chains, connect every boarding area to an accessible route, and use this hub as the starting point for deeper work on sidewalks, curb ramps, crossings, and transit stop design across your network.
Frequently Asked Questions
What is the difference between ADA Standards and PROWAG at bus stops and boarding areas?
The distinction matters because bus stops are not purely building sites and not purely transportation facilities. The ADA Standards generally apply to facilities and site elements such as accessible routes, boarding and alighting areas, connections from sidewalks, and features installed as part of a transit stop. PROWAG, or the proposed accessibility guidelines for public rights-of-way, is focused on the public street environment, including sidewalks, curb ramps, blended transitions, crosswalks, on-street pedestrian circulation, and other elements that are shaped by roadway design and municipal control.
In practice, a bus stop often includes components influenced by both frameworks. The boarding and alighting area must support stable, usable access for passengers, including wheelchair users, while the path leading to the stop may depend on public sidewalk design, intersection geometry, and curb ramp placement that align more closely with public right-of-way guidance. That is why professionals frequently evaluate the stop as a system rather than as a single pad or signpost. The key question is not simply which document applies in theory, but how each stop element performs in real use for people boarding, waiting, maneuvering, and traveling onward.
A practical way to think about it is this: ADA Standards are often the baseline reference for accessible features associated with facilities, while PROWAG helps address the unique conditions of sidewalks and streets where transit stops actually function. Because transit agencies, municipalities, and property owners may all have some level of responsibility, designers and compliance teams should identify who controls each piece of the site, confirm the governing legal requirements in that jurisdiction, and make sure the final layout works as one continuous accessible experience.
What accessible features should a compliant bus stop waiting and boarding area include?
An accessible bus stop needs more than a sign and a clear patch of pavement. At minimum, the stop should include a usable passenger waiting area, a boarding and alighting area that can accommodate safe entry and exit from the bus, and an accessible connection to the surrounding pedestrian network. The ground surface should be firm, stable, and slip resistant, with dimensions and slopes that allow people using wheelchairs, walkers, canes, or strollers to wait and maneuver without being forced into the street, grass, or gutter. If a shelter, bench, leaning rail, trash can, lighting pole, or other amenity is provided, those features must be placed so they do not obstruct circulation or reduce the usability of the stop.
The boarding area is especially important because it is where transit vehicles and pedestrians meet. It should support deployment and use of ramps or lifts and provide enough clear space for passengers to line up, position mobility devices, and move between the sidewalk and the vehicle door. Even when a site is constrained, designers should prioritize clear maneuvering space and a predictable path of travel. A beautiful shelter is not a substitute for a functional boarding zone.
Beyond the stop itself, the surrounding context is part of accessibility. Riders must be able to reach the stop from the sidewalk, nearby crossings, and adjacent destinations. That means curb ramps, driveway crossings, utility covers, landscape edges, and drainage features all need to be considered. The most effective bus stop designs treat the waiting area, boarding area, sidewalk connection, and street crossing relationship as one coordinated passenger environment rather than as separate pieces handled by different teams.
How do sidewalks, curb ramps, and crosswalks affect bus stop accessibility?
They affect it enormously, because a bus stop is only truly accessible if a rider can get to it and leave it independently. A well-designed boarding pad does not solve the problem if the connecting sidewalk is too narrow, broken, blocked by poles, or interrupted by steep driveway crossings. Similarly, a stop near an intersection may appear accessible on paper, but if the nearest curb ramp is missing, misaligned, or difficult to detect and use, many riders will still face major barriers.
Curb ramps and blended transitions are particularly important where riders need to move between the stop and a marked crossing or between opposite-side stops. Their location should support the natural pedestrian path instead of forcing people into long detours or awkward maneuvers in the street. Crosswalk relationships also matter because transit riders often transfer, cross to reach destinations, or navigate corners immediately before or after boarding. If the stop is placed where a passenger exits the bus into a disconnected or hazardous route, accessibility is undermined even if the stop platform itself meets dimensional criteria.
This is one reason agencies and local governments need to coordinate closely. Transit planners may control stop placement and amenities, while public works or transportation departments control sidewalks, signals, ramps, drainage, and pavement markings. The rider experiences all of it as one trip. Strong accessibility practice looks beyond the stop footprint and asks whether a person with a mobility, vision, or balance disability can approach, wait, board, alight, and continue traveling without encountering avoidable barriers.
How should shelters, benches, signs, and other street furniture be placed at bus stops?
Street furniture should support usability, not compete with it. Every added element at a stop takes up space, so placement must preserve clear pedestrian circulation and maintain the functional area needed for waiting and boarding. Shelters should be positioned so they do not intrude into the boarding and alighting zone or create pinch points between the shelter and the curb. Benches should be available to riders who need seated rest, but they should not block wheelchair maneuvering space or reduce the clear route from the sidewalk to the bus door area.
Sign poles, trash receptacles, lighting, newspaper boxes, bike racks, and other objects can easily become obstacles if installed without a coordinated plan. What often causes problems is not one large feature, but several small ones placed incrementally over time. A stop may begin with adequate clear space, then lose accessibility as a bench is added, a utility cabinet is relocated, and a trash can is installed near the curb. For that reason, stop layouts should be reviewed holistically and field-checked after installation, not just approved from a plan sheet.
Good placement also improves predictability for riders with disabilities. People using mobility devices need direct movement paths. People with low vision benefit from consistent organization and reduced clutter. Transit operators benefit when the boarding area remains clear for ramp deployment and passenger circulation. The best bus stop layouts create an orderly sequence: approach space, waiting space, boarding space, and amenities arranged so they are useful without interfering with independent travel.
What are the biggest design and compliance mistakes agencies make at bus stops?
One of the most common mistakes is treating the stop as an isolated object instead of part of an accessible travel chain. Agencies sometimes focus on installing a pad or shelter but overlook whether there is an accessible sidewalk connection, a usable curb ramp nearby, or enough space for bus ramps to deploy and passengers to maneuver safely. Another frequent problem is locating stops where roadway geometry, drainage patterns, retaining walls, steep grades, or utility conflicts make accessibility difficult from the start. In those cases, a stop may look complete but still function poorly for real users.
A second major mistake is allowing operational or maintenance realities to undermine the design. A stop may meet design intent when first built, then become blocked by overgrown landscaping, snow storage, temporary signs, construction equipment, or relocated street furniture. Accessibility is not only a design issue; it is also an inspection, maintenance, and asset management issue. Agencies that perform routine audits and coordinate between design, operations, and maintenance teams tend to avoid these avoidable failures.
A third mistake is assuming that minimum dimensional compliance alone guarantees usability. Bus stops serve people with varied disabilities, and the best results come from considering actual rider experience: Can someone approach the stop without leaving the sidewalk? Can they wait without standing in a narrow gap? Can they identify where the bus door will align? Can a wheelchair user board and alight without conflict from poles, benches, or uneven pavement? Can someone continue to a crosswalk or destination safely after exiting? When agencies ask those practical questions early, they are far more likely to create stops where ADA-related requirements and public right-of-way guidance work together effectively.





