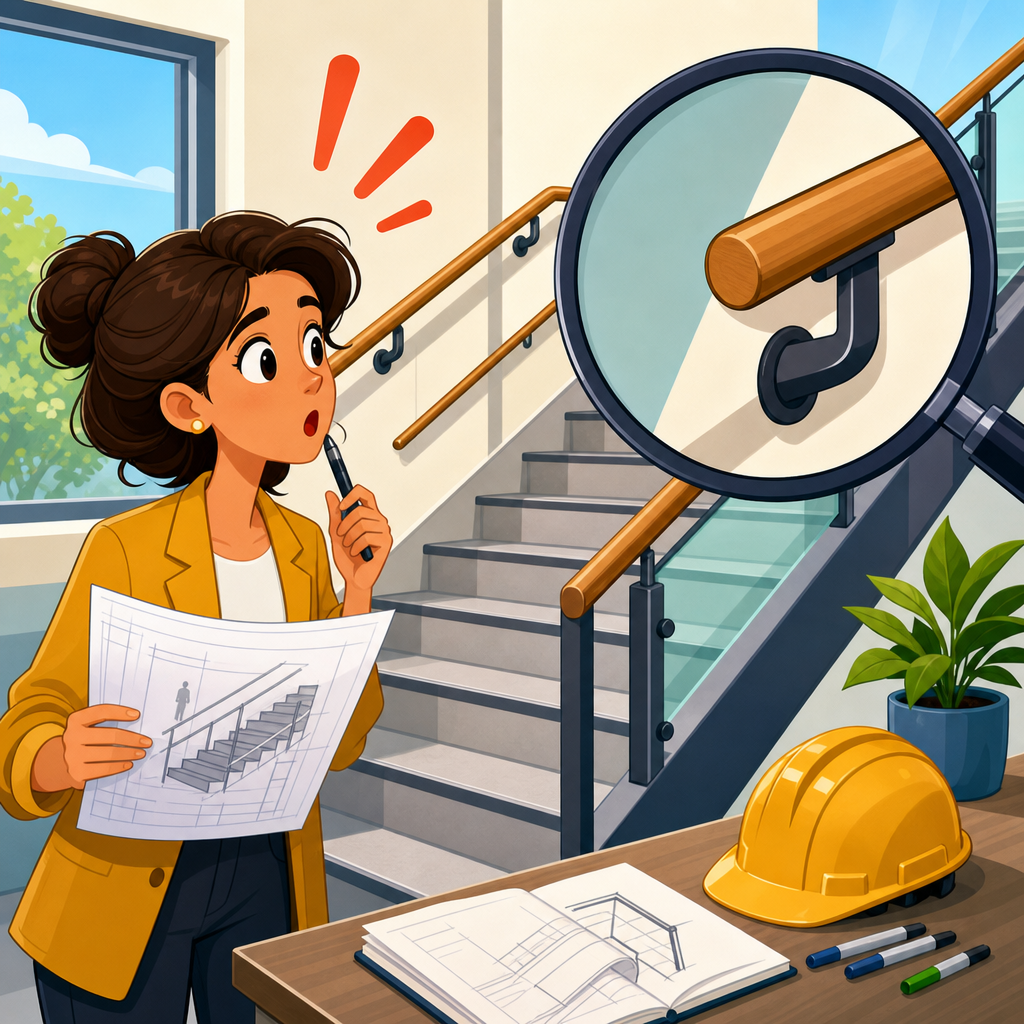
Handrails under Section 505 are one of the most frequently misapplied elements in accessibility design, not because the rules are hidden, but because teams often treat them as a late detailing exercise instead of a core life-safety and usability requirement within Chapter 5: General Site and Building Elements. In practice, I see the same pattern on schools, multifamily projects, clinics, parks, and tenant improvements: the stair geometry is coordinated, the guard is priced, and only near permit or inspection does someone ask whether the handrail height, extensions, clearance, gripping surface, or continuity actually comply. Section 505 addresses handrails used on ramps, stairs, and walking surfaces where required, and it must be read alongside related Chapter 5 provisions covering doors, parking, passenger loading zones, ramps, curb ramps, detectable warnings, stairs, drinking fountains, toilet compartments, and other common site and building elements. That broader context matters because handrails do not stand alone. They interact with circulation paths, approach clearances, cross slopes, surface hazards, and user reach ranges. When designers miss Section 505, the consequences are practical: failed inspections, change orders, unsafe transitions, and spaces that technically function for ambulatory users while excluding people with limited balance, strength, or endurance. This article explains what Section 505 requires, where design teams commonly stumble, and how to coordinate handrails correctly across Chapter 5 so details support real accessibility instead of merely resembling compliance.
What Section 505 Covers and Why It Sits at the Center of Chapter 5
Section 505 sets the technical criteria for handrails where handrails are required by the accessibility standards. The section governs height, gripping surface, continuity, clear space from adjacent surfaces, cross section, hazards from projection, and extensions at the top and bottom of runs. On paper, that sounds narrow. In actual design and plan review, Section 505 becomes central because many Chapter 5 elements trigger or influence handrail conditions. Stairs under Section 504 often need handrails on both sides. Ramps under Section 405 generally require handrails when the rise exceeds the threshold set by the standard. Curb ramps under Section 406 usually do not require handrails, but adjacent site constraints can create edge and approach conditions that designers misread. Door maneuvering clearances, vehicle routes, passenger loading zones, and site arrival sequences all affect whether a handrail creates a snag point, collides with a landing, or interrupts an accessible route.
A good hub page for Chapter 5 has to connect these pieces. If you are developing detailed content for ADA Accessibility Standards, this is the page that should point readers to separate articles on stairs, ramps, curb ramps, parking, loading zones, protruding objects, and site circulation because handrail compliance depends on those surrounding requirements. I have seen fully compliant rail profiles installed in completely noncompliant locations: a beautiful round handrail set at the wrong height because finish thickness changed after shop drawings; an accessible ramp with the correct slope but no continuous gripping surface through an intermediate landing turn; a monumental stair with elegant guard returns that failed because the bottom extension projected into circulation. The lesson is simple. Section 505 is technical, but its real value is coordination. It translates broad accessibility intent into dimensions people can grip reliably while moving through the built environment.
The Core Technical Rules Designers Most Often Miss
The most common errors are basic dimensional misses. Handrail height is typically required to be 34 inches minimum and 38 inches maximum measured to the top of the gripping surface from stair nosings or ramp surfaces. Designers often dimension to the top of a guard, not the handrail itself, and that mistake becomes expensive when a combined guard and rail assembly lands outside the allowable range. Clearance from adjacent walls or surfaces must be 1.5 inches minimum so fingers can wrap the rail. Tight decorative brackets, thick tile build-ups, or stone wainscots regularly reduce that clearance in the field. Continuity is another recurring issue. Users should be able to maintain grasp along the full length of a stair flight or ramp run, so breaks at posts, newels, or ornamental transitions can cause a noncompliant interruption even when the rail looks continuous from a distance.
Gripping surface shape matters just as much as location. Section 505 allows specific circular and noncircular profiles because the rail must be graspable by users with limited dexterity or hand strength. Oversized ledges, flat cap rails, and broad rectangular tops may work for leaning but not for gripping. Extensions are equally misunderstood. At the top of stairs, the handrail typically extends horizontally above the landing; at the bottom, it continues at the slope of the stair flight for the depth of one tread and then extends. On ramps, extensions generally continue horizontally beyond the ramp run. These details are not decorative add-ons. They help users stabilize before starting and after completing a change in elevation. The table below highlights common failure points I review during drawing audits and site walks.
| Requirement Area | What the Standard Expects | Typical Design Miss | Real-World Consequence |
|---|---|---|---|
| Height | 34 to 38 inches to top of gripping surface | Measured to guard cap or pre-finish substrate | Failed inspection and fabricated rail replacement |
| Clearance | 1.5 inches minimum from wall or surface | Bracket or finish build-up reduces finger space | Poor grasp and inaccessible use |
| Continuity | Continuous grasp along full run | Newel posts or decorative breaks interrupt rail | Loss of support during travel |
| Profile | Graspable circular or compliant noncircular section | Wide cap rail used as handrail | Users cannot securely wrap fingers |
| Extensions | Top and bottom extensions where required | Extensions omitted to avoid conflicts | Reduced stability at transitions |
| Returns | Ends return to wall, guard, or walking surface | Open-ended rail left exposed | Clothing and bag snag hazards |
How Handrails Interact With Stairs, Ramps, and Landings
Section 505 cannot be applied correctly unless the designer understands the geometry of the element it serves. On stairs, handrails relate directly to nosing lines, tread depth, riser uniformity, and landing dimensions. A stair can satisfy building code rise and run limits yet still create accessibility problems if the handrail terminates too early, drops at a turn, or conflicts with the required width between rails. On ramps, slope and rise trigger the handrail requirement, but landings often determine whether the installation truly works. I have reviewed switchback ramps where the rails were technically present on each run but failed at the inside turn because the fabricator stopped the rail at a post instead of carrying the gripping surface continuously around the landing. Users do not experience a ramp as separate line items; they experience one path of travel. The handrail should support that path continuously and predictably.
Landings deserve special attention because they are where many details fail coordination. Door swings can intersect handrail extensions. Gate hardware at playgrounds or pool enclosures can collide with rail returns. Drainage swales, retaining walls, and planter edges can make a horizontal extension impossible unless the site designer reserves space early. This is why I advise teams to draw handrails in plan, elevation, and section during schematic design for any project with level changes, not just in enlarged details at the end. When the circulation route is established first, Section 505 becomes manageable. When the route is forced into leftover space, handrails turn into a patchwork of exceptions, compromises, and rejected shop drawings. Good accessible design treats the handrail as part of movement, not millwork attached to movement after the fact.
Material Choices, Fabrication Details, and Field Tolerances
Many compliance problems begin with material selection. Stainless steel tube rails are popular because standard diameters often fit the graspability requirements and the finish is durable indoors and out. Powder-coated steel can work equally well, but bracket design and field welding must be controlled so the gripping surface remains smooth and uninterrupted. Wood rails are common in schools, multifamily corridors, and historic renovations, yet custom millwork profiles regularly drift into noncompliant territory when aesthetics drive the section. A broad eased rectangle may look substantial, but unless it meets the permitted dimensions for a noncircular handrail and its perimeter requirements, it is not an accessible gripping surface. Glass guard systems are another trap. The glass top edge is almost never an acceptable substitute for a compliant handrail, so projects often need a separate rail mounted above or adjacent to the guard.
Field tolerances matter more than many designers expect. Tile setters add thinset. Exterior concrete crews vary finish elevations. Waterproofing and pedestal pavers alter final heights. If your detail places the top of the gripping surface at exactly 34 inches before finishes, you have no tolerance left. I routinely recommend targeting the middle of the allowable range so normal construction variation does not create a violation. Bracket spacing also affects usability. While accessibility standards focus on clearances and continuity, structural performance under the applicable building code and manufacturer criteria has to be coordinated at the same time. A rail that passes accessibility review but deflects excessively under load is still wrong. The best practice is to specify profile, clearance, extension geometry, return condition, and finish dimensions on the architectural sheets, then require delegated engineering or shop drawings to preserve those accessibility dimensions exactly.
Chapter 5 Coordination Beyond Handrails: The Hub Topics Every Designer Should Connect
Because this page serves as a hub for Chapter 5: General Site and Building Elements, designers should understand how handrail decisions ripple into the rest of the chapter. Parking and passenger loading zones influence where accessible routes begin and whether users encounter stairs or ramps first. Walking surfaces and changes in level affect whether a ramp is required at all. Doors and gates determine maneuvering clearances at ramp landings. Drinking fountains and toilet compartments illustrate the same broader lesson as handrails: accessible elements fail when dimensions are checked in isolation rather than in use. If you are building a knowledge center for ADA Accessibility Standards, separate supporting articles should cover Section 502 parking, Section 503 passenger loading zones, Section 504 stairs, Section 405 ramps, Section 406 curb ramps, Section 307 protruding objects, and the site arrival sequence that links them.
The practical reason to organize Chapter 5 this way is that most project failures are coordination failures. On a municipal park project I worked on, the accessible parking met count and signage requirements, the route slope was compliant, and the amphitheater stair handrails had proper extensions. The problem was the connection between them: a gate latch reduced the clear width at the top landing and forced users to approach the handrail extension from an angle that created a pinch point. None of the individual details looked wrong on their own sheet. Together, they produced a route that was frustrating and unsafe. That is why hub content should not simply list technical sections. It should explain the sequence a user follows from arrival to destination, because Chapter 5 is fundamentally about common building and site elements working together as one accessible experience.
Common Plan Review Comments and How to Avoid Them
The plan review comments I issue most often are predictable. Show handrail heights in elevation, not only in generic notes. Identify whether dimensions are to top of gripping surface after finishes. Detail the extension lengths and return conditions at top and bottom. Confirm 1.5-inch minimum clearance at every bracket and adjacent finish transition. Do not assume a guard detail doubles as a compliant handrail. Indicate continuity through switchbacks, intermediate landings, and inside turns. Where two rails occur between runs, verify the clear width and avoid creating a projection hazard. These comments are easy to prevent when the drawings show user-centered dimensions instead of relying on boilerplate references to Section 505. Contractors build what is drawn. Inspectors approve what can be measured. Generic notes rarely survive field complexity.
Designers should also anticipate maintenance and retrofit issues. Existing buildings frequently need upgrades where stair width, wall construction, or historic finishes constrain options. In those cases, document existing conditions carefully and coordinate equivalent solutions where permitted by the governing authority. For new work, mockups help. A full-scale sample of the rail profile, bracket, wall build-up, and return will reveal problems long before fabrication is complete. The overarching takeaway from Section 505 is straightforward: compliant handrails are dimensional, continuous, graspable, and coordinated with the full accessible route. Review your Chapter 5 details as a connected system, then link this hub page to deeper guidance on stairs, ramps, parking, curb ramps, and protruding objects so every project team can move from standards language to buildable details. If you are updating drawings now, start with the handrail sections and field-verify them before the next permit submission.
Frequently Asked Questions
What does Section 505 actually regulate, and why do design teams miss it so often?
Section 505 regulates handrails as a distinct accessibility element within Chapter 5, which means it is not just a stair detail and not merely a finish-level coordination item. It addresses where handrails are required, how they must be shaped for graspability, how high they must be mounted, how they relate to adjacent surfaces, and how they must extend at the top and bottom of runs. Designers miss it because handrails are often folded into the stair package late in the process, after geometry, structure, guards, and aesthetics have already been set. At that point, teams are trying to make a compliant handrail fit inside a space that was never dimensioned for it. That is when familiar problems show up: rails that are too close to the wall, profiles that look clean but are not graspable, interruptions at posts or transitions, and extensions that collide with doors, landings, or circulation paths.
The bigger issue is mindset. Many teams treat handrails as secondary to the stair itself, even though they are a primary user interface for people with mobility limitations, balance issues, reduced grip strength, or temporary impairments. A beautiful stair with a noncompliant handrail is still a barrier. Section 505 is trying to ensure that the handrail can actually be reached, gripped, and used continuously for support. When designers understand that, the section stops feeling like a list of picky technical constraints and starts reading like a usability standard. That shift matters because compliance is much easier when handrail requirements are incorporated early into planning, wall build-ups, guard design, bracket selection, and landing layout rather than patched in during permit review or construction administration.
When are handrails required under Section 505, and what kinds of projects does this commonly affect?
Handrails are commonly required wherever accessible routes include stairs or ramps that meet the triggers in the accessibility standards. In real-world design, that means this is not limited to monumental stairs or major public buildings. It affects schools, apartment and condominium projects, healthcare spaces, offices, retail tenant improvements, site paths, recreation areas, and civic work. Designers sometimes assume the issue will be handled by building code stair provisions alone, but Section 505 adds accessibility-specific criteria that must also be satisfied. That is why a detail that seems acceptable from a conventional code standpoint can still fail accessibility review.
This comes up especially often on projects with exterior grade changes, multifamily site circulation, clinic entries, school commons, park restrooms, and alterations where an existing stair or ramp is being upgraded. It also affects custom residential-style expressions used in commercial work, where a rail may be designed to look minimal or decorative but ends up compromising graspability or continuity. In tenant improvements, handrails are easy to overlook because the core shell may already contain the primary vertical circulation, leading teams to focus on interior finishes and partition layouts. Then a small change in level, a new ramp, or a reworked stair introduces a Section 505 issue that was never fully coordinated. The practical takeaway is simple: if the project includes stairs or ramps on an accessible route, or any element likely to trigger accessible handrail provisions, Section 505 should be reviewed early and in conjunction with architectural, structural, and interiors decisions.
What are the most common handrail design mistakes under Section 505?
The most common mistakes are not obscure. They are repeat coordination failures. First is graspability. Designers select oversized shapes, sharp-edged profiles, overly wide custom wood caps, or ornamental metal sections that may look refined but do not provide the hand with a usable gripping surface. Second is clearance. The required space between the handrail and adjacent wall or surface is often lost because of finish changes, trim, tile build-up, bracket geometry, or field tolerances. A rail that technically works in a clean detail can become noncompliant once real materials are installed.
Third is continuity. Handrails are meant to provide consistent support along the full length of the run, but they are frequently interrupted by newel posts, guard transitions, fittings, or awkward direction changes at intermediate landings. Fourth is extension length and direction. This is one of the most frequently missed items because extensions are left until late coordination, and then there is no room for them once doors, latch clearances, cross-corridors, or site constraints are accounted for. Fifth is height consistency. A rail that drifts in elevation because it follows sloped conditions incorrectly, transitions poorly at landings, or aligns to a visually preferred detail rather than the standard can create a compliance issue and a usability problem at the same time.
Another recurring issue is the relationship between guards and handrails. Teams often try to make one element serve both functions without carefully checking whether the resulting design meets the accessibility requirements for a graspable handrail. A top rail on a guard may satisfy a visual concept but fail handrail criteria due to size, shape, or clearance. The most reliable way to avoid these mistakes is to stop treating handrails as decorative trim and instead document them as functional accessibility components with explicit dimensions, profile requirements, bracket types, extension diagrams, and coordination notes that survive from design development through fabrication and installation.
How should designers coordinate handrails early so they do not become a permit or field problem later?
Early coordination starts with recognizing that handrails affect more than one drawing sheet and more than one discipline. The planning team should identify every stair and ramp condition that may trigger Section 505 and verify whether the accessible route is involved. From there, the design should reserve space for compliant handrail height, wall clearance, and extensions before finishes, trim, and guard details are finalized. That means dimensioning the condition in plan, section, and enlarged details rather than assuming a fabricator will make it work. It also means checking bracket depth, return conditions, and how the rail terminates at top and bottom landings.
On interior work, teams should coordinate handrails with door swings, maneuvering clearances, corridor widths, wall protection, and millwork. On exterior work, they should study drainage, surface tolerances, concrete edge conditions, and how the handrail extension behaves at walkways or site intersections. If the project uses custom metalwork, the specification and shop drawing review process should clearly state the required profile dimensions, graspability criteria, continuity expectations, and mounting clearances. This is especially important when guard fabricators assume that a code-compliant guard top rail is automatically an accessible handrail. It often is not.
A strong quality-control approach includes standard details, a project-specific checklist, and one deliberate accessibility review before permit submission. That review should not just ask whether a handrail exists. It should verify whether the rail can actually be used as intended by Section 505. When firms build this into their process, handrails stop generating last-minute comments from plan reviewers, inspectors, and accessibility consultants. More importantly, the finished project works better for the people who rely on these elements every day.
Why is it risky to think of handrails as a minor detail instead of a core accessibility and life-safety component?
It is risky because handrails directly affect stability, guidance, confidence, and safe movement. For many users, the handrail is the element that makes a stair or ramp functionally usable at all. People with limited balance, reduced lower-body strength, arthritis, neurological conditions, vision limitations, or temporary injuries may depend on it for continuous support. If the rail is too large to grip, mounted too close to a wall, interrupted at the wrong point, or missing the proper extension, the user loses support precisely when it is most needed. That is not a cosmetic defect. It is a safety and access failure.
From a project-delivery standpoint, dismissing handrails as minor also creates avoidable cost and schedule problems. Accessibility comments on handrails are common in permit review because the issues are visible, measurable, and well established. Once the stair, walls, finishes, and guards are built, correcting a handrail problem may require demolition, refabrication, patching, or redesign of related elements. Those are expensive fixes for an issue that could have been prevented with early detail coordination. There is also liability to consider. When a required handrail does not perform as intended, the consequences can involve failed inspections, delayed occupancy, owner dissatisfaction, and potential exposure after an incident.
The better approach is to regard Section 505 as part of the project’s core performance criteria. Handrails are not just there to satisfy a checklist. They are part of how the building communicates safety and provides equitable use. When designers prioritize them early, the result is usually better across the board: cleaner detailing, fewer conflicts with guards and walls, smoother approvals, and a built environment that serves people the way accessibility standards intended.





