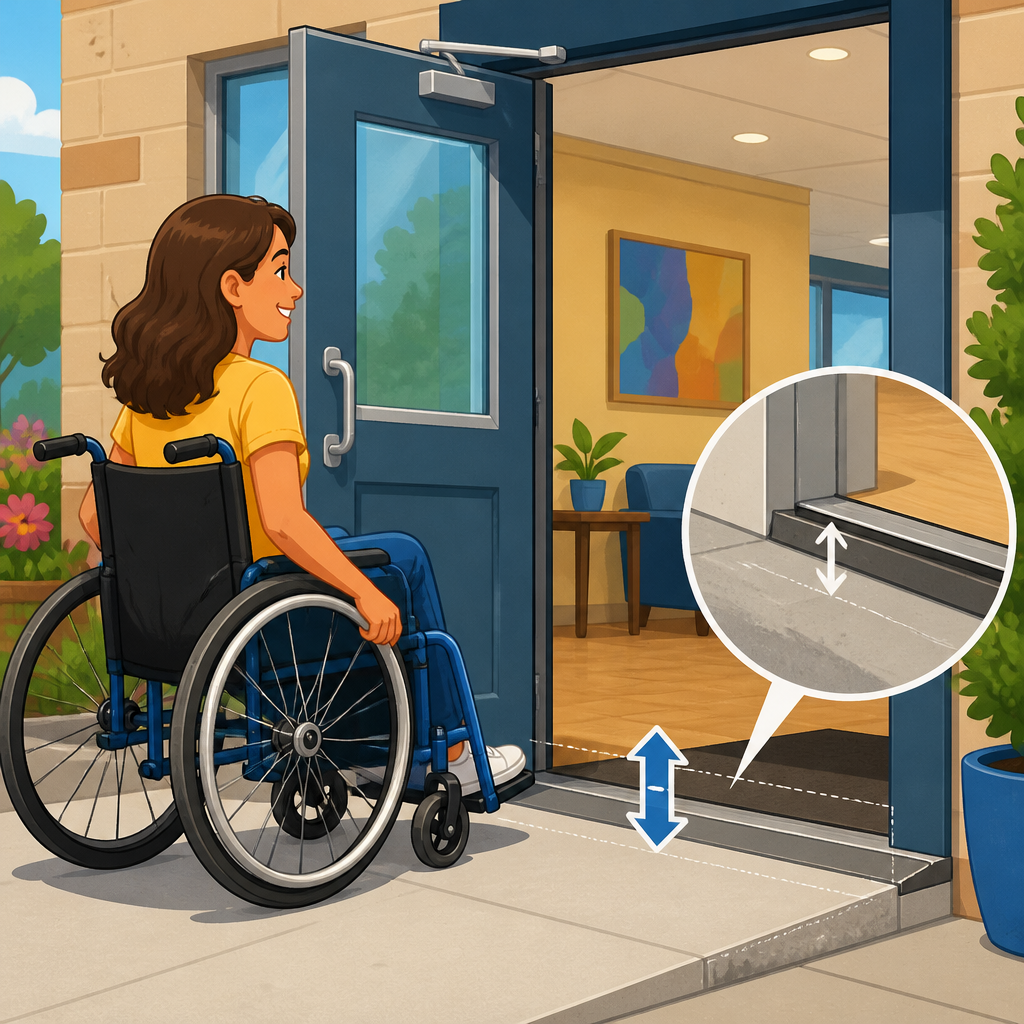
Threshold height at accessible doors is one of the smallest details in a building, yet it has outsized consequences for safety, usability, and code compliance. In accessibility work, a threshold is the transition at a doorway where flooring materials, weather protection, and the door frame meet. A change in level is any vertical difference between adjacent walking surfaces. When that change is too high, too abrupt, or poorly beveled, it creates a barrier for wheelchair users, people using walkers, delivery carts, strollers, and anyone with limited balance or foot clearance. I have reviewed enough entrance renovations and failed punch lists to know that these issues rarely come from exotic design mistakes; they usually come from ordinary door details that were never checked against accessibility criteria.
Under ADA accessibility standards, accessible routes, doors, and entrances must work together as a continuous path. That path starts in parking or the public way, continues through site arrival points, passes through an accessible entrance, and moves through doors along the route without avoidable obstacles. Threshold height sits at the center of that chain because every accessible door on an accessible route must provide a smooth transition. Even a beautifully sized maneuvering clearance or compliant hardware will not make a door truly accessible if the threshold stops a wheelchair caster or causes a cane tip to catch.
This hub article explains the maximum changes in level permitted at accessible doors, how bevels and landings affect compliance, and how threshold requirements fit into the larger topic of accessible routes, doors, and entrances. It also connects the practical field issues I see most often: exterior saddles that are too tall, flooring transitions added late in construction, deteriorated sealants that create lips, and aluminum replacement thresholds selected from product catalogs without checking the actual profile. If you design, build, manage, or inspect facilities, understanding these details will help you avoid common violations and create entrances that work reliably in daily use.
What the maximum threshold height is at accessible doors
The baseline rule is straightforward: thresholds at accessible doorways generally cannot exceed one-half inch in height. That maximum applies to sliding doors as well. However, height alone is not enough. Changes in level up to one-quarter inch can be vertical. Changes in level greater than one-quarter inch and up to one-half inch must be beveled with a slope no steeper than 1:2. In plain terms, a sharp half-inch bump is not acceptable, but a properly beveled transition within that height limit can be. This distinction matters because many field failures occur when installers assume that staying under one-half inch automatically solves the problem.
At altered doors, there is a limited allowance that appears often in renovation work. Existing or altered thresholds may be higher in certain cases, up to three-quarters of an inch, if beveled with a slope no steeper than 1:2 on each side. That is an alteration exception, not a preferred design target for new construction. In projects where I have had to evaluate entrance replacements in older buildings, the safest approach has always been to design to the stricter half-inch standard unless a documented alteration condition clearly supports the exception. New work should not be casually detailed around the higher number.
The practical reason behind these dimensions is simple physics. Small front casters on manual wheelchairs, mobility scooters, and walkers perform poorly at abrupt edges. A lip that seems minor to an able-bodied person can stop a caster, force a user to back up and reposition, or tip weight unexpectedly. For ambulatory users, uneven thresholds increase trip risk, particularly when the door swing divides attention. Accessibility standards treat door thresholds as critical safety elements because the user is already managing several tasks at once: opening the door, maintaining balance, steering, and crossing the transition.
How threshold rules fit within accessible routes, doors, and entrances
An accessible door is never evaluated in isolation. The threshold must be considered along with clear width, maneuvering clearances, door hardware, opening force where applicable, closer speed, landing slopes, and the continuity of the accessible route. If a route arrives at a compliant threshold but the landing outside is cross-sloped or the interior floor finish rises beyond the permitted change in level, the doorway can still fail. In surveys, I inspect the full approach path because threshold problems often start a few feet away from the frame. Pavers settle, mats curl, carpet edges swell, and replacement tile builds up the floor at the saddle.
Entrances add another layer. A building must provide an accessible entrance connected by an accessible route, and in many occupancies a required percentage of public entrances must be accessible. Revolving doors and turnstiles cannot be the only means of entry; an accessible hinged or sliding door must be provided nearby. Once that accessible entrance is identified, every transition through the doorway becomes part of the compliance picture. Weather-resistance details, security vestibules, floor grilles, and transition strips need to preserve the accessible route rather than undermine it.
Doors within the route also matter, especially in vestibules where one threshold problem is often compounded by another. I have seen exterior entrance doors that technically met the height limit, only to be followed immediately by a second interior saddle installed over new stone flooring with a vertical lip. Users experienced the sequence as one barrier, not two separate details. The lesson is consistent: accessible routes, doors, and entrances should be coordinated as a system, and threshold height must be checked at every doorway along that system.
Common threshold conditions that cause violations
Most noncompliant thresholds fall into a handful of predictable categories. The first is the oversized exterior saddle chosen for weather performance or durability without accessibility review. Many commercial aluminum thresholds are available in profiles exceeding one-half inch, and catalog drawings can be misleading if the dimension shown is overall extrusion depth rather than the actual rise at the walking surface. The second common issue is finish-floor buildup. A doorway that was compliant at frame installation can become noncompliant after tile underlayment, resilient flooring, or entry mat recess errors change the final elevations.
A third problem is the vertical lip created by poor transitions. Installers sometimes place a metal strip at the edge of carpet or luxury vinyl tile that introduces an abrupt rise greater than one-quarter inch. Because these changes are small, teams may dismiss them as negligible, but they are exactly the type of detail accessibility reviewers and plaintiffs notice. Another frequent violation appears at retrofit weather-stripping and seal replacements. Added components can reduce the effective clear opening under the door or create a ridge that catches wheels and canes.
Exterior conditions add still more complexity. Settlement at stoops, heaving from freeze-thaw cycles, and failed sealant joints can create differential movement at the threshold. In climates with wind-driven rain, teams sometimes add after-market dams to control water infiltration. Those products may improve water resistance while simultaneously making the entrance inaccessible. Good practice requires solving both problems together through drainage, proper sill pan design, canopies, and door system selection rather than by adding a barrier at the walking surface.
| Condition | Typical Problem | Why It Fails | Better Approach |
|---|---|---|---|
| New aluminum saddle | Profile exceeds 1/2 inch | Too high for accessible threshold limit | Select a tested low-profile threshold with bevel |
| Flooring replacement | Tile or carpet raises interior finish | Creates abrupt change in level at doorway | Coordinate finish elevations before installation |
| Retrofit water barrier | Added dam at exterior door | Blocks wheels and increases trip hazard | Use drainage, pans, and compatible door systems |
| Vestibule remodel | Second threshold added inside | Multiple transitions compound user difficulty | Detail both doors as one continuous accessible route |
Measurement, inspection, and documentation in the field
Threshold compliance should be measured, not guessed. In field assessments, I use a rigid rule or digital caliper for the vertical rise and a small level or pitch gauge to confirm the bevel. Measurements should be taken at the walking surface where users actually cross, not at decorative edges or concealed parts of the extrusion. Inspect both sides of the door because the interior and exterior profiles may differ. For altered conditions near the upper limit, record photographs, dimensions, and notes on whether the project is new construction or an alteration, since that distinction affects which limit applies.
Inspection should also include adjacent surfaces. Measure the landing slopes, verify that mats are stable and flush, and look for changes in level within the maneuvering clearance. A threshold can pass by itself and still create an inaccessible door if the approach surface is uneven. I also check operation during real use. Doors that are hard to pull can force users to strike the threshold at an angle, making a marginal condition functionally worse. Observing people with carts, wheelchairs, or canes often reveals practical problems a tape measure alone will miss.
Documentation matters because threshold disputes often arise after occupancy. Product data sheets, approved shop drawings, and closeout photos provide a record of what was intended and what was installed. When reviewing submittals, confirm the exact profile, not just the manufacturer name. Many manufacturers offer multiple saddle heights within one series. For facility managers, a threshold inventory tied to maintenance work orders helps track when replacements, sealant repairs, or flooring changes might alter accessibility. Small details change over time, and accessible routes need periodic verification, not one-time approval.
Design strategies for compliant and durable accessible entrances
The best threshold detail is coordinated early with the door schedule, floor assemblies, waterproofing, and exterior grading. Start by setting finish-floor elevations so the doorway can remain within the allowable change in level without improvisation in the field. Use entrance systems tested for both accessibility and weather performance, especially at primary public doors. A properly integrated sill pan, end dams, sealant joint, and drainage path usually solves water concerns better than a tall saddle. On exterior doors, consider overhead protection, recessed grilles, and surface drainage to reduce water load before it reaches the threshold.
Material selection also matters. Durable low-profile thresholds in aluminum, stainless steel, or thermally broken assemblies can perform well when matched to traffic and climate. Automatic door operators can improve usability, but they do not excuse a noncompliant threshold. In fact, powered doors often increase traffic by people using wheeled devices, making smooth transitions even more important. For renovations, mock up the full doorway section when floor finishes are changing. I have prevented costly rework simply by testing a wheelchair caster over a sample threshold before release for fabrication.
As a hub within ADA accessibility standards, this topic points to the wider requirements governing accessible routes, doors, and entrances. Threshold height must be coordinated with clear opening width, maneuvering clearance, door hardware operability, vestibule spacing, ramps and level landings, parking access aisles, curb ramps, and route continuity from arrival points to interior destinations. Review your entrances as a sequence, not a checklist of isolated parts. Measure existing thresholds, verify bevels, correct abrupt floor transitions, and choose door details that balance accessibility with weather control. If you are planning new construction, an alteration, or a facility audit, start at the doorway and follow the route in both directions. That simple discipline catches problems early and produces entrances people can use safely every day.
Frequently Asked Questions
What is the maximum threshold height allowed at accessible doors?
At accessible doors, the threshold is generally limited to a maximum change in level of 1/2 inch. That said, the measurement alone is not the whole story. Accessibility standards also regulate how that height change is shaped. Changes in level up to 1/4 inch can typically be vertical without additional treatment. If the threshold is higher than 1/4 inch and up to 1/2 inch, it usually must be beveled with a slope no steeper than 1:2 so wheels, canes, and feet can pass over it more safely. Anything above 1/2 inch at an accessible door is generally not permitted unless another compliant solution is provided. This is why threshold design is so important: even a small lip can interfere with wheelchair travel, create a tripping hazard, and expose a project to compliance problems. In practice, designers, contractors, and property owners should verify both the height and the profile of the threshold rather than focusing on height alone.
Why are small changes in level at door thresholds such a major accessibility issue?
Thresholds may seem minor compared with ramps, elevators, or accessible parking, but they are encountered constantly and by virtually every building occupant. A threshold that is too high or too abrupt can stop a wheelchair caster, jar a mobility device, catch the tip of a cane, or create a trip point for someone with limited balance, vision, or gait stability. For people using walkers or rolling equipment, a doorway should function as a smooth transition, not an obstacle course. These small elevation differences also matter because doors already require users to manage opening force, maneuvering clearance, and timing. If a person must simultaneously cross a raised or sharply edged threshold, the difficulty increases significantly. From a safety standpoint, an uneven or noncompliant threshold can contribute to falls and loss of control. From a code and risk standpoint, it can trigger failed inspections, retrofit costs, complaints, or liability concerns. In other words, the threshold is a tiny component with a very large effect on real-world accessibility.
How is a compliant threshold different from a noncompliant one?
A compliant threshold is not just “low enough”; it is also shaped and installed to support safe, predictable travel. In general, a vertical change in level of up to 1/4 inch is acceptable. When the change exceeds 1/4 inch, the edge typically needs to be beveled, and the total rise generally cannot exceed 1/2 inch at an accessible door. The bevel matters because it reduces the abruptness of the transition for wheelchair wheels, scooters, walkers, strollers, and foot traffic. A noncompliant threshold may be too tall, may have a sharp un-beveled edge, may be poorly aligned with adjacent flooring, or may include settlement or layered flooring that creates unintended height differences. Sometimes a threshold was compliant when first installed but becomes noncompliant after finish flooring is replaced, mats are added, sealants build up, or exterior paving shifts. This is why inspections should look at the entire doorway assembly and the surfaces on both sides of the door. Good compliance depends on actual field conditions, not just catalog specifications.
Do exterior accessible doors follow the same threshold rules as interior doors?
Yes, the same general accessibility principles apply, but exterior doors often present more design and construction challenges. Exterior thresholds must deal with water management, air sealing, weather resistance, structural movement, and durability, all while maintaining an accessible change in level. That can make compliance more difficult than at interior doors, where conditions are more controlled. Even so, the accessible route still needs a threshold that stays within the permitted height and bevel limitations. Problems often arise when drainage strategies, sill pans, door tracks, or sloped exterior walk surfaces are not coordinated early in design. The result may be a threshold that is technically functional for weather protection but too high or too abrupt for accessibility. The best exterior door details balance all of these requirements together: moisture protection, smooth transition, stable landing, and code-compliant geometry. Because exterior assemblies are exposed to settlement, expansion, and wear, they should also be checked over time to confirm that the accessible transition has been maintained.
What should building owners, designers, and contractors do if a door threshold exceeds the allowed change in level?
If a threshold at an accessible door exceeds the permitted change in level, the issue should be corrected rather than ignored, because even modest noncompliance can affect both usability and legal exposure. The first step is to measure the existing condition accurately, including the height difference and the edge profile on both sides of the doorway. In some cases, the fix may be as straightforward as replacing the threshold with a lower-profile accessible model or adjusting adjacent flooring to create a compliant beveled transition. In other situations, the problem may involve larger coordination issues, such as door frame elevation, slab heights, exterior paving, or drainage details. Temporary patch solutions are not always appropriate if they create instability, steep slopes, or maintenance problems. Owners and project teams should review the applicable accessibility standard and local code requirements, then choose a repair that preserves both accessibility and building performance. It is also wise to inspect similar doors throughout the property, because threshold problems are often repeated at multiple openings. Addressing them systematically can improve safety, reduce callbacks, and help ensure that the accessible route is truly usable in everyday conditions.





