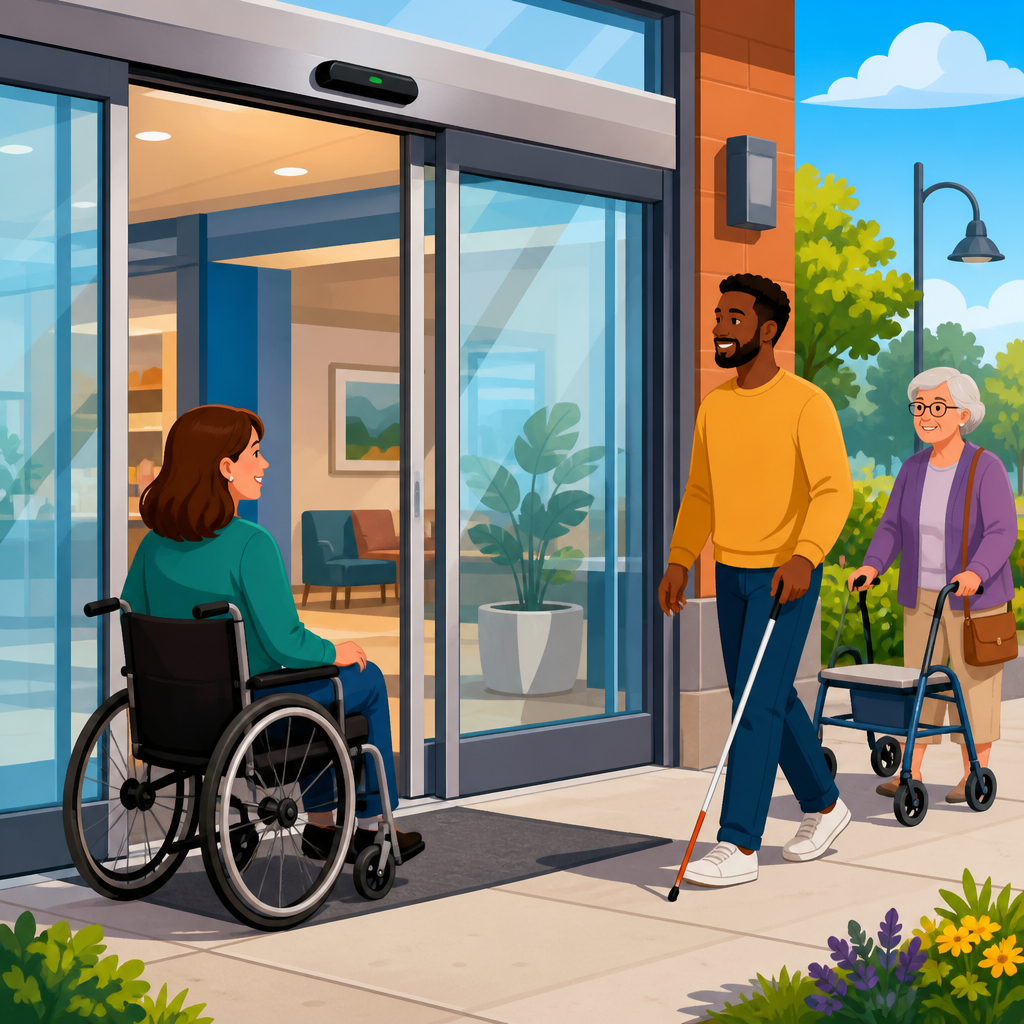
Automatic doors are often treated as the gold standard of accessibility, but the Americans with Disabilities Act does not require them at every entrance. In practice, accessibility for doors and entrances is built first on core physical criteria: an accessible route, compliant clear width, maneuvering clearance, threshold limits, opening force, hardware usability, and appropriate door timing. Automation can dramatically improve usability for many people, especially at high-traffic or complex entrances, yet a manual door can still comply when it meets the technical standards. That distinction matters for architects, facility managers, business owners, and property teams because door upgrades are expensive, enforcement risk is real, and poor assumptions lead either to unnecessary spending or barriers that frustrate visitors. I have worked through many accessibility reviews where the first question was, “Do we need automatic doors?” The better question is, “What conditions must this entrance meet so people with disabilities can approach, enter, and use it independently?” This hub article covers the full accessible routes, doors, and entrances topic, explains when automation helps, and shows how to evaluate compliance systematically.
What the ADA actually requires for accessible entrances
The ADA Standards for Accessible Design focus on outcomes at the entrance, not a blanket mandate for powered operators. In most cases, a facility must provide at least a certain number of accessible entrances connected by an accessible route from site arrival points such as parking, passenger loading zones, public sidewalks, and public transportation stops. An accessible route is a continuous, unobstructed path that meets technical requirements for width, slope, cross slope, surface stability, level changes, and connections through doors, ramps, lifts, or elevators where permitted. If a person cannot get from the sidewalk or accessible parking space to the entrance without stairs, steep slopes, abrupt level changes, or impassable door conditions, the building fails at the route before the question of automation even begins.
Entrances themselves must be usable. For swinging doors, compliance usually turns on several measurable features. Clear opening width must typically provide at least 32 inches minimum when the door is open 90 degrees. Maneuvering clearance on the pull and push sides must allow a wheelchair user or someone using a walker to approach, reach the hardware, and operate the door without backing into hazards. Thresholds are generally limited to one-half inch, with changes in level treated carefully to prevent wheels from catching. Door hardware must be operable with one hand and without tight grasping, pinching, or twisting of the wrist; lever hardware is the common compliant solution because round knobs are difficult for many users. Closers and spring hinges also matter because a door that technically has enough width can still be unusable if it slams shut or requires excessive effort.
The number of accessible entrances depends on the building type and configuration, including whether entrances are public, employee-only, service, or restricted. Alterations trigger additional obligations because when an entrance is altered, the accessible route to that altered area often must be improved as well, to the extent required by the standards. Existing facilities must also remove barriers where readily achievable under the ADA’s ongoing obligations for public accommodations. That is why entrance compliance is rarely a one-item checklist. You need to assess site arrival, route continuity, door operation, and the experience of actual users, including people with mobility, vision, dexterity, and stamina limitations.
When automatic doors help most
Automatic doors help most when the entrance presents a legitimate usability challenge even after a manual door is made technically compliant. Heavy exterior doors are a common example. Wind pressure, stack effect in taller buildings, vestibule design, security requirements, and durable storefront construction can make manual operation difficult for older adults, wheelchair users, and people carrying medical equipment, packages, or children. In healthcare clinics, grocery stores, airports, educational buildings, and large multifamily common areas, powered doors reduce friction at exactly the moment people are transitioning from exterior conditions into a controlled interior space. They also improve throughput and can reduce collisions at busy entrances because people are not forced to pause awkwardly while managing hardware.
Automation is especially valuable where several conditions stack together: long travel distances from accessible parking, steeper but compliant approach slopes, deep floor mats, vestibules with closely spaced doors, or frequent use by people with limited upper-body strength. In my experience, a technically compliant pair of manual vestibule doors can still generate complaints every week if users must open one door, enter a tight vestibule, keep mobility devices straight, and immediately pull a second door while the first closes behind them. A low-energy power operator with push plates can transform that sequence from stressful to routine.
Automatic doors also provide strong benefits for people with temporary disabilities, delivery workers, parents using strollers, and staff moving carts. None of those groups defines ADA compliance, but they show why inclusive design often goes beyond the legal floor. The business case is practical: easier entrances improve customer dwell time, reduce assistance requests, support employee independence, and signal that accessibility was considered intentionally rather than treated as a bare minimum exercise.
When automatic doors are not required
Automatic doors are not generally required simply because a building is open to the public or because the owner wants to be accessible. If a manual door satisfies the applicable technical criteria, it can be compliant. The ADA Standards do not say that every accessible entrance must be powered. This is the point many teams miss when they budget renovations. They may assume an automatic operator is mandatory when the real issue is a noncompliant threshold, inadequate maneuvering clearance, inaccessible hardware, or a door closer adjusted too aggressively.
That said, there are limited contexts where the functional demands of the space, other codes, or specific design choices can effectively push a project toward automation. Some healthcare environments, secure facilities, or circulation patterns with required reentry can create operating conditions that are difficult to make independently usable with manual doors alone. State or local accessibility codes may also impose requirements that are stricter than the federal baseline. The International Building Code, ICC A117.1, and fire and life safety requirements can influence how doors are configured, even when they do not independently require power operators. The right approach is to review the federal standards, then verify state and local amendments, adopted building codes, and the authority having jurisdiction before deciding that automation is optional.
Key technical checkpoints for accessible doors and entrances
Most entrance failures occur in a small number of repeat issues. The following checkpoints capture what should be reviewed during design, survey, or remediation planning.
| Checkpoint | What to verify | Why it matters |
|---|---|---|
| Accessible route | Continuous path from parking, sidewalk, transit stop, and loading zone without stairs or excessive slope | A compliant door is useless if the approach is blocked |
| Clear width | Minimum clear opening, usually 32 inches at 90 degrees | Mobility devices need adequate passage space |
| Maneuvering clearance | Pull-side and push-side clearances based on door swing, latch, and approach direction | Users need room to reach hardware and control the door |
| Thresholds and level changes | Threshold height, beveled edges, flush transitions, stable surfaces | Small vertical barriers stop wheels and create trip hazards |
| Hardware | Operable with one hand without tight grasping, pinching, or twisting | Dexterity limitations make knobs and awkward pulls difficult |
| Opening force and closing speed | Interior opening force limits where applicable, door closer timing, and user control | A door can meet dimensions but still be functionally inaccessible |
| Vestibules and sequencing | Space between doors, turning room, mat resistance, and weather protection | Back-to-back door operations often defeat usability |
| Automatic operator details | Activation location, sensor coverage, timing, signage, and maintenance | Poorly set operators can create new hazards instead of solving barriers |
These checkpoints are interdependent. For example, replacing a knob with a lever helps, but not enough if the pull-side landing is too short. Adding a powered operator helps, but not enough if the only route from accessible parking crosses a curb without a compliant curb ramp. Good entrance planning treats the sequence as one system, from arrival to interior circulation.
Common entrance scenarios and how to evaluate them
A single hinged storefront door is the simplest case. Start with route continuity from site arrival points, then measure clear width, latch-side maneuvering clearance, threshold height, and hardware. Check whether the closer is adjusted so the opening force and sweep do not create unnecessary resistance. If the door is exterior and exposure to wind causes operation problems, automation may be a wise upgrade even if not strictly required. A common fix is adding a low-energy operator with wall-mounted push plates placed where a wheelchair user can activate the door without rolling backward into the swing path.
Vestibules require more scrutiny. I routinely see compliant individual doors arranged in a noncompliant sequence because the space between them is too tight, mats bunch up, or one door swings into the maneuvering area of the next. In cold climates, vestibules are essential for energy performance, but they also create the exact kind of layered task that becomes difficult for users with limited strength or balance. Often the best solution is to automate one or both doors and rework clear floor space so the user can pause, orient, and proceed.
Double doors add another recurring issue. If only one leaf is active, verify that the active leaf alone provides the required clear opening. Pairs with astragals, surface bolts, or uneven hardware can unintentionally reduce usability. At school and office entrances, I also look at after-hours security hardware because card readers, intercoms, and electric strikes can complicate independent access if controls are mounted too high or too far from the clear floor space.
Revolving doors do not count as the required accessible entrance by themselves. Where revolving doors are used, an accessible swinging or sliding door must typically be provided nearby on an accessible route. Sliding doors can be an elegant solution because they reduce maneuvering demands, but tracks, timing, and sensor fields still need review. In short, each door type has predictable risk points, and compliance depends on the complete user journey rather than one impressive piece of hardware.
New construction, alterations, and barrier removal in existing buildings
New construction has the highest expectation because accessible entrances and routes should be integrated from the start. Designers can coordinate grades, landing sizes, vestibule depth, drainage, hardware, and operator power early, which is far less expensive than retrofitting after occupancy. In alterations, the trigger is more nuanced. If you alter an entrance, door, or path serving an altered area, you may have related obligations to improve accessibility along the route. Cost allocation and disproportionate cost rules can affect scope, but they do not eliminate the need for an accessibility review.
Existing buildings that have not been altered still face barrier removal duties when removal is readily achievable, meaning easily accomplishable without much difficulty or expense in context. For entrances, readily achievable steps often include adjusting closers, replacing knobs with levers, adding compliant signage, reducing threshold height where feasible, restriping access aisles to improve the route, or installing a low-energy operator at a heavily used public entrance. I have seen relatively modest entrance projects resolve the majority of user complaints because they addressed the exact pain points that prevented independent entry.
Best practices for choosing between manual and automatic doors
Choose manual doors when they can be made fully usable without heroic effort, maintenance complexity, or recurring complaints. Choose automatic doors when environmental forces, traffic patterns, vestibule sequencing, or user population make manual operation predictably difficult. The decision should be evidence-based. Review complaints, observe real users, measure forces and clearances, and coordinate with code officials, accessibility consultants, and door hardware specialists. Named tools and standards matter here: use ADA Standards measurements, ICC A117.1 technical criteria where adopted, BHMA hardware guidance, and manufacturer data for operator performance and activation zones.
Maintenance should influence the decision as much as first cost. A broken automatic operator can turn a compliant entrance into a barrier overnight if there is no practical manual alternative. Establish preventive maintenance, inspection intervals, and clear responsibility for batteries, sensors, actuators, and signage. Conversely, a manual door with poor closer adjustment can drift out of usability slowly and go unnoticed for months. The best accessibility programs treat entrance conditions as operational assets that require periodic review, not one-time construction tasks.
Automatic doors absolutely improve accessibility, but the ADA does not make them universal requirements. The legal baseline for accessible routes, doors, and entrances starts with a continuous accessible path and a door that people can actually use: adequate width, proper maneuvering clearance, limited thresholds, usable hardware, and manageable operation. Automation becomes the right choice when it removes real barriers created by weight, traffic, vestibules, wind, or complex sequencing. For many facilities, the smartest path is not asking whether automatic doors are always required, but evaluating which entrance strategy delivers independent access reliably every day. As a hub for accessible routes, doors, and entrances, this page should guide your next steps: audit the full entry sequence, verify technical criteria, compare user experience at each entrance, and prioritize upgrades where usability breaks down. If you manage, design, or renovate a property, start with an entrance assessment and build your accessibility plan from the route inward.
Frequently Asked Questions
Does the ADA require automatic doors at every accessible entrance?
No. The ADA does not require automatic doors at every accessible entrance simply because an entrance must be accessible. What the standards focus on first is whether people can approach, enter, and use the doorway independently through core physical requirements. That includes having an accessible route to the entrance, enough clear opening width, adequate maneuvering clearance on both sides of the door, thresholds within allowed limits, door hardware that can be used without tight grasping, pinching, or twisting of the wrist, and door operation that does not create unnecessary barriers. In many cases, a properly designed manual door can fully comply with the ADA.
That said, automatic doors can be an excellent accessibility feature and may significantly improve usability for people with mobility limitations, limited upper-body strength, wheelchair or walker users, parents with strollers, delivery staff, and many others. They are often especially helpful at busy building entrances, healthcare facilities, retail stores, and sites where weather, vestibules, or door weight make manual operation harder in real life than it appears on paper. The key point is that automation is often beneficial, but it is not the baseline legal requirement at every entrance under the ADA.
If automatic doors are not required, what door features does the ADA actually care about?
The ADA places strong emphasis on the physical usability of the doorway itself. A compliant entrance starts with an accessible route leading to it, meaning a person using a wheelchair, scooter, cane, or walker must be able to reach the entrance without encountering barriers such as steps, abrupt level changes, or spaces that are too narrow. At the door, the opening must provide sufficient clear width so users can pass through safely. There also must be proper maneuvering clearance, which is the space needed to approach the door, position a mobility device, reach the hardware, and open the door without getting trapped or forced into awkward movements.
The standards also address thresholds, which generally must be low enough to avoid creating a tripping hazard or a barrier for wheels and mobility devices. Door hardware must be operable without tight grasping, pinching, or twisting, which is why lever handles and similar hardware are typically preferred over round knobs. Door opening force can also matter, especially for interior hinged doors, because even a technically compliant route can become unusable if the door is too difficult to pull or push. In addition, doors with closers must provide adequate timing so a person can move through before the door swings shut. These are the practical details that determine whether a doorway is genuinely accessible, with or without automation.
When does adding an automatic door make the most sense even if it is not strictly required?
Automatic doors make the most sense when a manual door may technically comply but still creates friction, delay, or strain for a wide range of users. High-traffic entrances are a classic example. In places such as hospitals, grocery stores, airports, schools, multifamily buildings, and office complexes, people often arrive carrying bags, pushing carts, assisting children, or using mobility equipment. In those settings, automation can reduce congestion, improve safety, and make the entrance feel much more usable in daily practice. Buildings with vestibules or back-to-back sets of doors also often benefit from automation because navigating multiple doors in sequence can be difficult even when each individual door meets the basic standards.
Automatic doors are also worth considering where environmental conditions make manual operation harder, such as windy locations, sloped approaches, heavy exterior doors, or entrances exposed to snow and rain. For renovations and existing facilities, an owner may find that improving maneuvering space or reducing door resistance is constrained by the building’s layout. In those cases, automation may be a practical way to improve access where structural changes are more difficult. From a risk-management and customer-experience standpoint, automatic doors can also reduce complaints and create a more inclusive environment. So while not universally mandated, they are often a smart design choice where user volume, building type, or real-world operating conditions justify the upgrade.
Can a manual door still violate the ADA even if it seems easy enough for most people to use?
Yes. A door can feel acceptable to an able-bodied person and still present an ADA problem. Accessibility is not measured by whether most people can get through; it is measured by whether people with disabilities can use the entrance with the required level of independence, safety, and predictability. A common issue is inadequate maneuvering clearance. A door may have enough width once it is open, but if there is not enough space to approach it, reach the hardware, and pull or push it while managing a wheelchair or walker, the doorway may not be compliant. Similarly, hardware that seems minor to one user may be a serious barrier to someone with limited dexterity or strength.
Other frequent trouble spots include thresholds that are too high, doors that require too much force, closers that shut too quickly, and vestibules that leave insufficient room between doors. Exterior doors are especially prone to real-world usability issues because weather, pressure differences, wear, and maintenance problems can all affect operation over time. That is why compliance is not just about initial installation; it also depends on ongoing performance. A manual door can absolutely satisfy the ADA, but only if it consistently meets the detailed criteria that make independent access possible.
How should building owners decide whether to keep manual doors or upgrade to automation?
The best approach is to start with compliance, then evaluate usability. First, confirm that the entrance meets the ADA’s foundational requirements: accessible route, clear opening width, maneuvering clearances, threshold limits, operable hardware, appropriate opening force where applicable, and proper door closing and opening timing. If any of those basics are missing, automation should not be treated as a shortcut to ignore them. In many situations, the right answer is to correct the underlying deficiencies first so the entrance performs well for everyone.
After that, owners should consider how the entrance functions in daily use. Look at who uses the building, how much traffic the doorway handles, whether people commonly carry items, whether there are vestibules or multiple door leaves, and whether weather conditions make the entrance harder to use. Also think about whether the building serves populations more likely to benefit from automation, such as older adults, patients, tenants with mobility limitations, or the general public in a busy commercial environment. If the entrance creates repeated difficulty, delay, or complaints, automation may be a worthwhile improvement even where not legally mandated. In short, the decision should not be framed as “required or unnecessary.” A better question is whether automation meaningfully improves access, safety, and convenience beyond the minimum standard.





