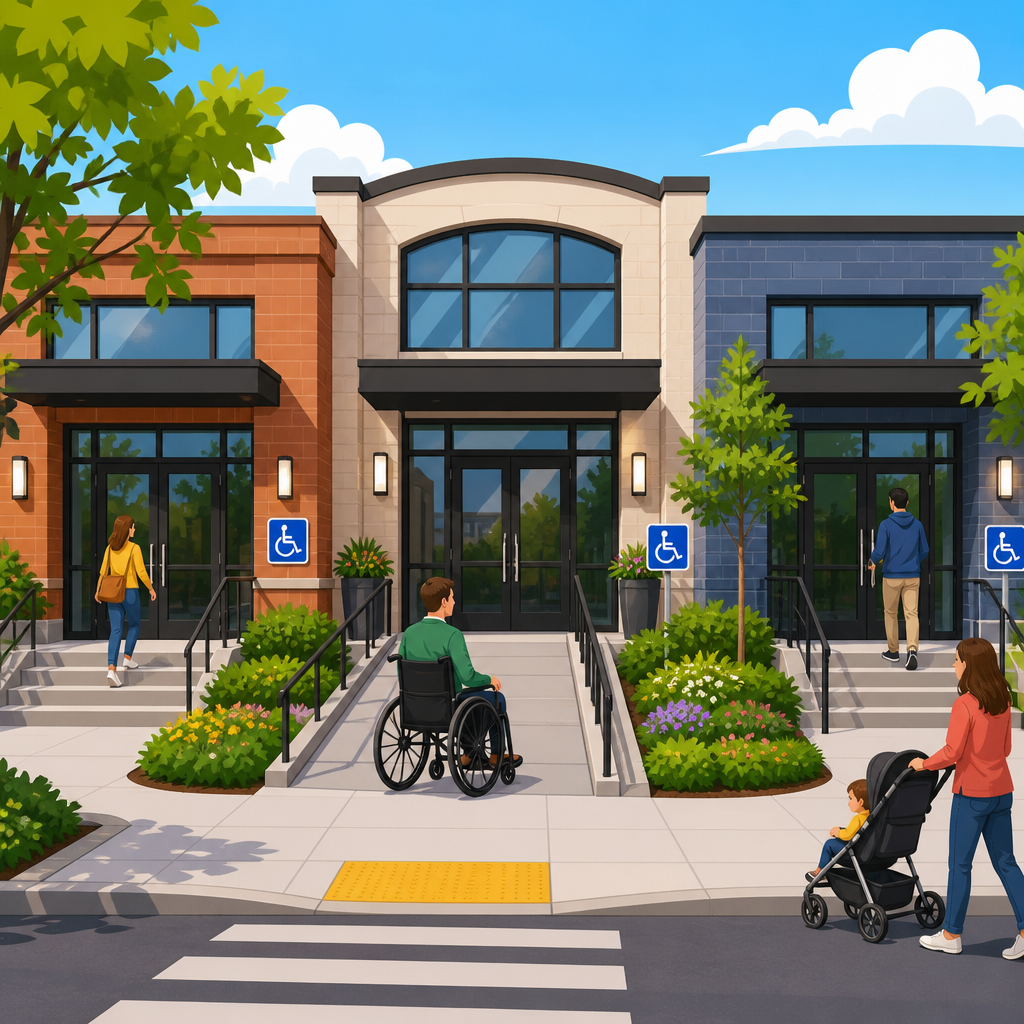
Accessible entrances in multi-entrance buildings are governed by a simple rule with important design consequences: when a building has several public, tenant, or employee entrances, enough of those entrances must be accessible to provide an equivalent level of convenience, connection, and function for disabled users. In practice, that means the question is not merely how many doors exist, but which doors people actually use, what each entrance serves, and whether an accessible route connects those entrances to parking, public transportation, site arrival points, and interior spaces. I have worked through entrance compliance reviews on offices, schools, retail centers, clinics, and mixed-use sites, and entrance mistakes are among the most common accessibility failures because teams focus on door hardware and miss the broader route and dispersal requirements.
For clarity, an accessible entrance is an entrance connected by an accessible route and designed so a person using a wheelchair, walker, cane, or other mobility aid can approach, enter, and pass through independently. An accessible route is a continuous unobstructed path that complies with technical standards for width, slope, cross slope, surface, level changes, and connections. Doors and entrances are related but not interchangeable terms. A compliant door does not create a compliant entrance unless the approach, clearances, thresholds, and connecting route also meet standards. In the United States, the baseline technical references are the 2010 ADA Standards for Accessible Design, often coordinated with ICC A117.1 and the International Building Code on new construction and alterations.
This topic matters because entrances shape first impressions, legal risk, and day-to-day usability. If the only accessible entrance is around the back, locked after certain hours, or routed through a loading area, access is not equivalent even if a technically compliant door exists somewhere on the site. Poor entrance planning also creates expensive retrofit work. I have seen projects pass late-stage architectural review and still require regrading, automatic operators, hardware replacement, vestibule reconfiguration, and new signage because nobody evaluated the whole entrance network early. A strong entrance strategy improves customer service, employee access, emergency planning, leasing value, and operational consistency, especially in buildings with multiple tenants, corners, wings, and public-facing functions.
What the ADA requires for multi-entrance buildings
The core requirement is that accessible entrances must be provided in a quantity and location that serves accessible spaces and site arrival points. For new construction, at least 60 percent of public entrances must be accessible. In addition, accessible entrances must be provided to restricted entrances such as employee-only doors when those entrances are part of an accessible route serving accessible spaces. This 60 percent rule is often misunderstood. It is a minimum, not a safe harbor for poor distribution. If a building has ten public entrances, six must be accessible, but those six cannot all be clustered on one side if users arriving from transit, parking, sidewalks, or connected structures are forced into unreasonable detours.
Several categories of entrances need separate attention. Public entrances are doors used by customers, visitors, patients, students, or the general public. Employee entrances must also be accessible in many cases because employees with disabilities must be able to reach work areas through the same circulation system as others. Tenant entrances in office and retail settings matter because each tenant space is a destination. Service entrances, loading docks, and secured access points are treated differently, but they cannot become the default path for disabled users when primary entrances are inaccessible. If an inaccessible main door is supplemented by an accessible side door, the side door must offer comparable hours, security procedures, and usability.
Alterations and existing facilities require a more nuanced analysis. In alteration projects, the path of travel obligations can trigger entrance upgrades when a primary function area is altered. Existing buildings not undergoing full renovation may still have obligations under barrier removal standards, which look at what is readily achievable. In my audits, this is where owners often ask, “Can we just put up a sign directing people elsewhere?” Signage helps users find an accessible entrance, but it does not excuse avoidable inaccessibility at major entrances. If modifications are feasible, especially hardware, thresholds, signage, landings, and operators, they should be evaluated before relying on directional signs alone.
How to determine how many accessible entrances you need
The practical method is to inventory every entrance, classify its use, map arrival points, and then test each entrance as part of a route system rather than as an isolated opening. Start with all public entrances. Count them accurately, including doors from plazas, parking structures, street fronts, interior malls, and connected amenities. Then identify which of those entrances are on accessible routes from accessible parking, passenger loading zones, public sidewalks, and public transportation stops. Next, look at employee and tenant-specific entrances, especially in campuses, medical offices, schools, and mixed-use buildings where different user groups do not share one front door.
When I perform this review, I ask three direct questions. First, where do people actually arrive? Second, which entrances are primary for those arrivals? Third, can a disabled user reach and use those same entrances with similar dignity, time, and independence? Those questions usually reveal whether the minimum count is enough. A corner retail building may have two public entrances and one staff entrance. If one public entrance faces accessible street parking and the other faces the main pedestrian corridor, both may need to be accessible because each serves a primary arrival condition. A hospital outpatient center may have multiple entrances for clinics, imaging, urgent care, and staff; accessible dispersal must match how the facility operates.
| Building scenario | Total public entrances | Minimum accessible public entrances | Key compliance issue |
|---|---|---|---|
| Small retail building with front and side customer doors | 2 | 2 | If each door serves a public approach, both should be usable without a long detour |
| Office building with 5 street entrances | 5 | 3 | Accessible entrances should be dispersed to match transit, parking, and lobby access |
| School with main entrance, gym entrance, theater entrance, and staff entrance | 3 public, 1 staff | 2 public plus accessible staff access as required | Event and after-hours operations often require more than the numeric minimum |
| Medical office with separate clinic suites | 4 | 3 | Patient drop-off and suite-specific arrivals usually require broad accessible coverage |
Equivalent facilitation is not a shortcut to reduce the number of accessible entrances. It is a limited concept for alternative designs that provide substantially equivalent or greater access. Most entrance disputes are solved not through alternative methods but through straightforward compliance: route continuity, compliant slopes, maneuvering clearance, hardware, operators where needed, and proper distribution. If there is uncertainty, treat the minimum percentage as a floor and design to the real travel patterns of the site.
Accessible routes: the requirement behind every accessible entrance
An entrance is only accessible if the route leading to it is accessible. That route must connect site arrival points, accessible parking, passenger loading zones, public streets and sidewalks, and accessible building interiors. The route must be continuous, stable, and firm. In most cases, the clear width must be at least 36 inches, though wider passing conditions or turning spaces may be needed. Running slope generally cannot exceed 1:20 unless the segment is treated as a ramp, and cross slope is tightly limited because side tilt creates serious mobility and balance problems. Abrupt level changes at walks, mats, thresholds, and vestibules routinely undermine otherwise good entrance design.
Exterior route failures are common in multi-entrance buildings because civil, landscape, and architectural scopes are split. I have reviewed entrances with compliant doors but inaccessible approaches caused by parking lot islands without curb ramps, steep cross slopes near drop-offs, or decorative pavers with excessive joints. Another recurring issue is route fragmentation. An accessible parking space may connect to one entrance, while a transit stop connects only to stairs at another. The standards expect an accessible route from each accessible site arrival condition, not just from one convenient spot chosen by the design team.
Interior routes also matter. In a building with several entrances, a user may enter through one compliant doorway but then face stairs to the lobby desk, security checkpoint, tenant suites, or amenities. That is not full entrance access. Vestibules need enough turning and maneuvering space, especially where two doors are in series. Floor grilles, security gates, card readers, and package lockers should be checked as part of the route. In facilities with after-hours controls, the accessible route must remain available when the entrance is intended to be used, not blocked by temporary barriers or locked partitions.
Doors and entrance components that commonly determine compliance
Once the route is correct, the door itself must work for a wide range of users. Door clear width, maneuvering clearance on pull and push sides, threshold height, opening force, closing speed, hardware operability, and smooth surface requirements all affect compliance. Door hardware should be operable with one hand and not require tight grasping, pinching, or twisting of the wrist. Lever hardware is common for that reason. In many jurisdictions and building types, automatic or power-assisted doors are not universally required by the ADA, but they are often the most reliable way to provide practical access at heavy doors, wind-exposed vestibules, health care facilities, and senior-oriented buildings.
Revolving doors and security turnstiles deserve special mention. A revolving door cannot be the only accessible means of entry. An accessible swinging or sliding door must be provided adjacent to or in the same area as the revolving door. The same principle applies to controlled entrances with speed gates or waist-high turnstiles. If the secure system is the functional entrance, the accessible opening must be integrated into the same process, not hidden at a service corridor. Intercoms, buzz-in systems, and card readers should be mounted within accessible reach ranges and positioned so a wheelchair user can approach them without conflicting with door swing.
Weather protection and drainage are also part of real accessibility. Canopies, recessed entries, trench drains, and mats help, but poor detailing can create lip hazards, ponding, or icy surfaces. I have seen nominally compliant thresholds become impassable because settlement created a vertical change or because replacement mats curled at the edge. Maintenance therefore matters as much as initial design. Entrance compliance should be part of the facility’s preventive maintenance checklist, especially at high-traffic doors and locations exposed to deicing chemicals, snow, or heavy rain.
Common mistakes in multi-entrance buildings and how to avoid them
The biggest mistake is treating one accessible entrance as enough for the entire property, regardless of building size or use. That rarely works in campuses, hospitals, schools, shopping centers, or large offices. Another frequent error is counting doors incorrectly. Teams may count a bank of doors as one entrance or misclassify employee and tenant doors, which distorts the required minimum. I also regularly see accessible entrances provided without equivalent hours. For example, a side entrance is technically accessible but locked after 5 p.m., while the inaccessible front entrance remains the only evening access point. That creates a functional barrier.
A second cluster of mistakes involves the route-to-door transition. Slopes become too steep near the landing, signage points people to paths without curb ramps, or bollards reduce clear width. Vestibules are another weak point. Designers sometimes meet exterior landing dimensions but forget the interior pull-side clearance at the second door. In renovation work, replacement hardware can create new problems if knobs are reintroduced or closers are adjusted too aggressively for wind control. Accessibility review should happen after value engineering and after security decisions, because those late changes often undo earlier compliance.
The best prevention strategy is an entrance matrix created during schematic design and updated through construction. List every entrance, its user group, hours, route connection, door type, hardware, security device, and whether it qualifies as accessible. During punch walks, test entrances with actual users or at minimum with a wheelchair, door pressure gauge, digital level, and route checklist. In my experience, teams that physically trace each arrival path catch far more issues than teams that rely only on door schedules and plan markups.
Best practices for a compliant, user-friendly entrance network
Good entrance design starts by aligning accessibility with the building’s natural wayfinding. The entrances most people expect to use should usually be the entrances disabled users can also use. Provide accessible routes from every major arrival point, disperse accessible entrances logically, and avoid sending users behind the building unless that path is genuinely equivalent. Coordinate civil grading, landscape design, lighting, signage, security, and door specification early. Where heavy doors, wind, or high occupancy are expected, automatic operators reduce operational failures and complaints even when not explicitly mandated.
Signage should support, not substitute for, accessibility. If not all entrances are accessible, inaccessible public entrances should direct users clearly to the nearest accessible one. The route to that entrance should be short, obvious, and safe. For large facilities, include accessible entrance information on websites, campus maps, leasing materials, and visitor instructions. This is especially valuable at medical, educational, and government properties where visitors may arrive under stress and have limited time to navigate confusing sites.
Accessible entrances in multi-entrance buildings are not a box-checking issue; they are a network planning issue. The right question is not “Do we have one compliant door?” but “Can people reach and use the building where they actually arrive?” For new construction, remember the baseline rule that at least 60 percent of public entrances must be accessible, then go further when site layout, tenant operations, or public use patterns require broader coverage. For existing facilities, assess barriers systematically and upgrade the entrances that most improve equivalent access.
If you manage, design, lease, or renovate a property, audit every entrance as part of one connected system: arrival points, accessible routes, doors, controls, hours, and signage. That approach reduces legal exposure, improves daily usability, and creates a building that works better for everyone. Use this hub as your starting point for deeper reviews of accessible routes, doors, entrances, parking connections, and alteration obligations, then verify field conditions before final decisions. The most effective accessibility fixes almost always begin at the door people expect to use.
Frequently Asked Questions
How many entrances in a multi-entrance building must be accessible?
There is no single fixed number that applies to every building. The governing principle is that where a building has multiple public, tenant, or employee entrances, a sufficient number of those entrances must be accessible so that disabled users have substantially equivalent access in terms of convenience, location, and function. In other words, compliance is not determined by counting doors alone. It depends on how the entrances are used and what each one serves.
For example, if a building has a main public entrance, a separate employee entrance, and a tenant entrance serving another side of the site, accessibility usually must be provided in a way that matches those distinct functions. If only one remote door is accessible, but most people enter through other more direct entrances, that may not provide equivalent access. The accessible entrance or entrances should connect to the same practical destinations as the non-accessible ones, without forcing disabled users into a clearly inferior route.
The key design takeaway is that accessibility must reflect real-world use patterns. The analysis should consider who uses each entrance, whether it is intended for the public, staff, or tenants, how people arrive at the building, and whether an accessible route reaches those entrances from parking, sidewalks, transit stops, and site arrival points. A compliant design is one that gives disabled users meaningful access to the entrances that matter, not just technical access to any single door.
Does every public entrance need to be accessible?
Not always, but many public entrances may need to be accessible depending on the building layout and how the entrances function. The standard is not that every door must be accessible in all cases. The standard is that enough entrances must be accessible to provide equivalent facilitation in terms of usability and convenience. If several public entrances are used in substantially different ways, or serve different areas of the building or site, more than one accessible entrance may be necessary.
Consider a building with front, side, and plaza entrances that all receive regular public use. If each entrance is a meaningful point of arrival and each offers a different practical benefit, making only one of them accessible may not be enough. By contrast, if one entrance is clearly the principal public entrance and the others are secondary or rarely used, accessibility at the principal entrance, together with an appropriate accessible route, may satisfy the requirement depending on the overall configuration.
The most important question is whether disabled users can approach, enter, and use the building in a way that is reasonably comparable to everyone else. If non-disabled visitors can conveniently enter from multiple common arrival points, but disabled visitors must go far out of the way to find the only accessible door, that is a warning sign that the entrance plan may fall short. In practice, designers and owners should evaluate all public-facing entrances carefully rather than assuming one accessible entrance will always be enough.
What does “equivalent convenience, connection, and function” mean for accessible entrances?
This concept is central to evaluating accessible entrances in multi-entrance buildings. “Equivalent convenience” means disabled users should not be forced to take an unnecessarily long, hidden, confusing, or segregated route when others have a direct and obvious path. “Equivalent connection” means the accessible entrance should connect to the same site features and circulation systems that serve other users, including sidewalks, parking areas, passenger drop-off zones, and public transportation stops. “Equivalent function” means the entrance should allow access to the same building purpose or occupancy area that the comparable non-accessible entrance serves.
For example, if one entrance opens directly into a lobby, leasing office, retail frontage, or employee work area, the accessible entrance should provide a similar opportunity to reach that destination without unreasonable detours or special assistance. If a side door functions as the actual day-to-day employee entrance, but the only accessible route leads to a locked front vestibule that is rarely used by staff, the accessible design may not be functionally equivalent even if a code minimum seems superficially satisfied.
In practical terms, equivalent access should feel natural and integrated. Disabled users should be able to arrive at the site, identify the correct entrance, travel along an accessible route, and enter the building with a level of dignity and convenience that closely matches the experience of other users. This is why entrance planning should be done early in design, with attention not just to doorway dimensions and thresholds, but to circulation patterns, security, arrival points, wayfinding, and the actual purpose of each entrance.
How do parking, sidewalks, and transit connections affect which entrances must be accessible?
They matter a great deal because entrance accessibility is not just about the door itself. An entrance is only meaningfully accessible if an accessible route connects it to the ways people actually arrive at the site. That includes accessible parking spaces, passenger loading zones, public sidewalks, shared pedestrian paths, and nearby transit stops. If people commonly approach the building from different directions, the accessible entrance strategy should respond to those real arrival patterns.
For instance, if a building has one entrance closest to accessible parking, another closest to the public sidewalk, and a third facing a transit stop or plaza, the design team should ask whether disabled users can access the building from each of those practical points of arrival with comparable convenience. If the only accessible entrance is on the opposite side of the building from where a wheelchair user is likely to arrive, the route may be technically possible but not equivalent in any meaningful sense. Distance, grade changes, curb ramps, weather exposure, and wayfinding all influence whether access is truly usable.
This is why site design and building entrance design must be coordinated. A compliant project often depends on aligning accessible routes with the entrances people naturally use. The best approach is to map all major pedestrian and vehicle arrival points first, then determine which entrances serve them and whether those entrances need to be accessible to preserve equal access. Focusing on the complete path of travel, rather than the doorway alone, leads to better compliance and a better user experience.
What are the most common mistakes owners and designers make with accessible entrances in multi-entrance buildings?
One of the most common mistakes is assuming that a single accessible entrance automatically solves the problem, regardless of where it is located or what it serves. In a multi-entrance building, that assumption can be risky. If the accessible entrance is hidden, locked, inconvenient, or disconnected from the site’s main arrival points, it may not provide equivalent access. Another common error is treating all entrances as interchangeable when, in reality, different doors may serve different users, tenants, security functions, or times of day.
A second major mistake is evaluating the doorway without evaluating the route to it. An entrance may have compliant hardware and maneuvering clearance, but if users must cross inaccessible stairs, steep slopes, missing curb ramps, or long detours to reach it, the entrance does not work as intended. Teams also sometimes overlook employee and tenant entrances, focusing only on the main public door even when staff or occupants normally use a different entrance every day. That can create both compliance problems and operational issues.
Finally, wayfinding and operational policies are often underestimated. If an accessible entrance requires a call button, staff assistance, special unlocking procedures, or confusing signage, it may create barriers even when the physical elements are technically compliant. The strongest designs avoid separate or inferior experiences whenever possible. They place accessible entrances where people expect them, connect them to the same circulation paths others use, and ensure they remain available and functional during normal building operations. In short, the best way to avoid mistakes is to think beyond the number of doors and focus on how real people enter and use the building every day.





