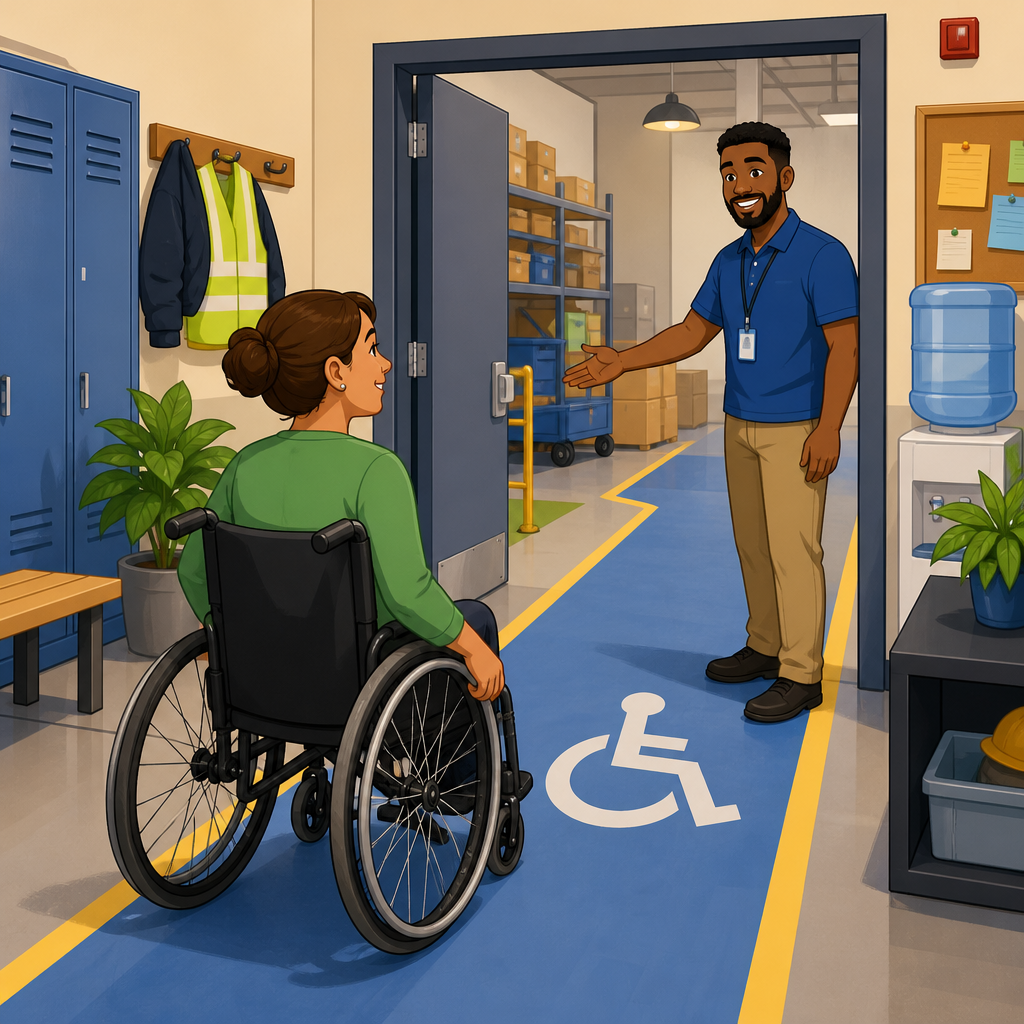
Accessible routes through employee-only areas are a core part of ADA Accessibility Standards because accessibility does not stop at the public lobby, the sales floor, or the customer restroom. In workplaces, schools, hospitals, factories, and back-of-house service environments, people with disabilities must be able to reach and use the spaces where work actually happens. An accessible route is the continuous, unobstructed path that connects site arrival points, entrances, rooms, and elements within a building or facility. Doors and entrances are the controlled points along that path, and if they are too narrow, too heavy, badly maneuvered, or interrupted by steps, the route fails even when the rest of the building looks compliant.
I have audited offices, retail stockrooms, restaurant kitchens, health care support spaces, and warehouse employee corridors where owners assumed employee-only areas were exempt. That assumption is costly and wrong. The ADA Standards require accessible routes to connect accessible building entrances with all accessible spaces and elements, including employee work areas, subject to defined technical and scoping rules. The standards distinguish between common use circulation paths, employee work areas, and spaces used only by service personnel for maintenance or repair. Knowing those distinctions is essential because they determine whether a full accessible route is required, whether only approach and entry are required, and which door and maneuvering clearances apply.
This hub explains how accessible routes, doors, and entrances work together in employee-only areas and what the standards require in practice. It covers the basic definitions, where routes must go, how employee work areas are treated, what counts as an exception, and the technical details that trigger common violations. It also acts as the central page for the wider Accessible Routes, Doors & Entrances topic, so the guidance here is broad by design. If you manage facilities, design interiors, review plans, or maintain existing buildings, these are the requirements that determine whether employees and job applicants can independently move through the spaces their roles demand.
What an accessible route is and where it must connect
An accessible route is more than a hallway with enough width for a wheelchair. Under the ADA Standards, it is a continuous path connecting accessible elements and spaces within a site or building. That route may include walking surfaces, doorways, ramps, elevators, and platform lifts where permitted. It must link accessible site arrival points, accessible entrances, and the spaces people need to use. In practical terms, if an employee enters through an accessible entrance and needs to get to a break room, locker room, office suite, conference room, production area, or time-clock station, the route between those points must be accessible unless a specific exception applies.
For employee-only areas, the key rule is that the route does not stop at the public side of the operation. Back-of-house circulation serving employee functions is part of the accessibility network. I often explain it this way to clients: if the job can be performed there, or the employee must reasonably pass through there to reach a required function, the route matters. This includes corridors behind service counters, circulation through stock areas that connect workstations, and paths into support spaces such as copy rooms, mail rooms, shared pantries, and team meeting rooms.
The route must also be usable. That means clear width, stable and slip-resistant surfaces, changes in level within tolerance, compliant slopes, and no abrupt barriers at thresholds or doors. A route shown on a drawing can still fail in the field if storage narrows the corridor, if floor mats create lips, or if security hardware reduces clear opening width. Accessibility is judged by actual conditions, not by design intent.
Employee work areas versus common use spaces
One of the most misunderstood parts of the standards is the treatment of employee work areas. Employee work areas are spaces used only by employees for work. Common use spaces are used by more than one person and are not assigned for individual use, such as break rooms, toilet rooms, conference rooms, and shared circulation. The distinction matters because common use spaces generally must be fully accessible, while employee work areas have a tailored requirement focused on approach, entry, and exit, plus common use circulation paths in larger work areas.
Under the ADA Standards, employee work areas must allow individuals with disabilities to approach, enter, and exit the work area. That baseline requirement applies broadly and is not optional. In addition, common use circulation paths within employee work areas must be accessible, with limited exceptions, when the work area is 1,000 square feet or more and defined by permanent interior partitions, counters, casework, or furnishings. This is the provision many facilities miss. They provide an accessible doorway into a large staff-only operations floor, then create inaccessible internal circulation around fixed workstations and support equipment.
Consider a large commercial kitchen. The kitchen itself is an employee work area. The route through the entrance into the kitchen must permit approach, entry, and exit. If the kitchen exceeds 1,000 square feet and includes defined circulation paths between fixed cooking lines, prep counters, dishwashing zones, and storage walls, those common use circulation paths must generally be accessible. By contrast, very tight clearances at an individual cook line may relate to specific workstation accommodation rather than base-building route compliance. That is why plan review should separate route requirements from individualized job accommodation analysis under employment law.
The same logic applies in warehouses, laboratories, print shops, and open-plan offices with fixed millwork. The standards are designed to prevent exclusion at the architectural level while recognizing that workstations may later need task-specific modifications. Designers who understand this divide make better decisions early and avoid expensive retrofits after occupancy.
Doors and entrances in staff-only circulation
Doors are where accessible routes most often break down in employee-only areas. A compliant corridor that ends at a narrow door, a high threshold, or impossible maneuvering clearance is not a compliant accessible route. Staff entrances, security doors, swinging doors between stockrooms and sales floors, kitchen doors, and office suite doors all need to be evaluated for clear width, opening force where applicable, hardware operability, threshold height, and maneuvering clearance on both sides based on the direction of travel and latch condition.
In existing buildings, I repeatedly find problems at rear employee entrances. Owners upgrade the public front door but leave the staff entrance with steps, an inaccessible intercom, or a hardware set requiring tight grasping and twisting. If that entrance is part of the required accessible route for employees, the standards do not permit treating it as a second-tier condition. Likewise, if a secure staff entrance is the only practical way to reach an employee area from accessible parking, its accessibility becomes central to compliance.
Interior employee-only doors create similar issues. A stockroom door may technically provide 32 inches clear, yet a closer set too aggressively makes independent use unrealistic. A server room vestibule may have compliant width but no latch-side maneuvering clearance because shelving was added after inspection. A cafeteria swing door may satisfy construction tolerances yet fail because kick-down stops hold it partly closed and reduce effective clear width. These are not minor operational quirks. They directly affect whether the route is actually usable by employees and applicants.
| Element | What the standards generally require | Common employee-area failure |
|---|---|---|
| Route width | Continuous accessible path with required clear width and passing space where applicable | Storage, carts, lockers, or equipment narrowing corridors |
| Entrance | Accessible connection from arrival point to required entrance | Rear staff entrance reached only by steps or steep slope |
| Door clear opening | Sufficient clear width when door is open 90 degrees | Frame, hardware, or stop reducing actual clear opening |
| Maneuvering clearance | Required pull and push side space based on approach and latch | Shelving, casework, or walls blocking latch-side approach |
| Thresholds and level changes | Limited vertical changes and beveled edges where required | Raised saddles, mats, or damaged transitions at service doors |
| Hardware | Operable without tight grasping, pinching, or twisting | Round knobs or specialty locks at staff doors |
Common exceptions and where teams misread them
The standards do contain exceptions, but they are narrower than many owners expect. Spaces used only by service personnel for maintenance, repair, or occasional monitoring of equipment are treated differently from employee work areas used for everyday job tasks. Think of a small rooftop mechanical room accessed only for equipment servicing. That is not the same as a mail room, records room, pharmacy prep room, or dispatch office used daily by staff. The maintenance-space concept is frequently overapplied to justify inaccessible staff areas that are plainly part of routine operations.
Another frequent misreading involves the relationship between base-building accessibility and reasonable accommodation. Some employers argue that because they could reassign duties later, a route into a work area does not need to be accessible now. That is not how the standards work. The built environment must meet the applicable construction requirements independent of future personnel decisions. Accommodation may address job-specific equipment, scheduling, or workstation adjustments, but it does not erase architectural obligations for routes, doors, entrances, and common use features.
Alterations add another layer. When employee-only areas are altered, the altered path of travel and related elements may trigger accessibility upgrades depending on scope. In real projects, this often appears when a tenant remodels back-of-house offices, reconfigures a kitchen, or relocates a secure staff entrance. If the design team treats the work as cosmetic and skips route analysis, noncompliant conditions get rebuilt and become harder to correct later.
How to audit routes, entrances, and doors in real facilities
The most effective accessibility reviews start at the arrival point and follow the route exactly as an employee or applicant would use it. Begin with parking, passenger loading, sidewalks, and exterior approach. Identify which employee entrance is required or practically used. Then trace the path through security checkpoints, vestibules, corridors, and doors into every common use space and employee work area that must be reached. I always review drawings first, but field verification matters more because furniture, storage, security devices, and maintenance conditions often create violations that plans never showed.
Use recognized tools and standards-based methods. A digital level or smart level app can screen slopes, but a calibrated device is better for formal documentation. A tape measure confirms clear widths and maneuvering clearances. Door pressure gauges help assess opening force in jurisdictions where limits apply under adopted codes. Photographs should capture both the overall context and the exact measurement point, because accessibility disputes often hinge on inches and door swing geometry. For larger campuses, maintain a route inventory so recurring barriers can be tracked and prioritized.
Good audits also separate temporary operational issues from construction issues without minimizing either one. A corridor blocked by carts is an operational barrier; a corridor built too narrow is a construction barrier. Both matter. The difference affects who fixes the problem, how fast it can be corrected, and whether capital planning is required. In my experience, the fastest wins come from housekeeping policies, storage controls, and hardware adjustments, while the hardest fixes involve reworking vestibules, ramps, or narrow structural openings.
For this subtopic hub, the practical takeaway is straightforward: accessible routes, doors, and entrances must be reviewed as one system. A beautiful entrance does not solve an inaccessible stockroom door. A compliant corridor does not solve a staff break room behind a step. A wide opening does not solve a route blocked by fixed casework. When these elements are coordinated early, employee-only areas become usable, defensible, and far less expensive to maintain in compliance.
Accessible routes through employee-only areas are required because equal access includes the places where people work, not just the places the public sees. The standards require a continuous, usable path connecting accessible entrances to common use spaces and to employee work areas for approach, entry, and exit, with additional circulation obligations inside larger defined work areas. Doors and entrances are critical parts of that path, and small errors in width, maneuvering space, thresholds, or hardware routinely undermine otherwise solid designs.
The main benefit of getting this right is practical inclusion. Applicants can interview without barriers, employees can move independently through daily tasks, and organizations reduce legal exposure while improving operations. Use this page as your hub for the wider Accessible Routes, Doors & Entrances topic, then review related guidance on route dimensions, door maneuvering clearances, entrance design, thresholds, ramps, elevators, and alterations. Walk your facility, verify the actual path, fix the easy barriers now, and plan the harder upgrades with a standards-based checklist.
Frequently Asked Questions
Do accessible route requirements apply inside employee-only areas, or only in public spaces?
Yes. Accessible route requirements absolutely extend into employee-only areas. ADA accessibility standards are not limited to lobbies, reception desks, customer restrooms, or sales floors. They also apply to work areas, support spaces, and back-of-house environments where employees perform job duties. That includes offices, break rooms, copy rooms, storage areas employees must use, employee toilet rooms, meeting rooms, kitchens, locker rooms, medical workspaces, service corridors, and many other spaces that are not open to the public.
The key principle is straightforward: accessibility must support real participation in employment, not just public access. If a space is part of the employee experience or job function, the route to that space generally must be accessible. A person with a mobility disability, for example, must be able to approach, enter, and move through the workplace in a way that provides meaningful access to the same spaces and opportunities available to others.
There are technical nuances in the standards for work areas, but those nuances do not eliminate the need for accessible circulation. In general, the route must connect arrival points, entrances, common-use spaces, and work-related areas in a continuous and unobstructed way. Employers, designers, and building owners should avoid assuming that “staff only” means “exempt.” In practice, employee-only spaces are often some of the most important areas to evaluate because they affect hiring, retention, job performance, safety, and equal access in day-to-day operations.
What exactly is an accessible route in an employee-only setting?
An accessible route is a continuous, unobstructed path that connects all required spaces and elements within a facility. In employee-only areas, that route allows a person with a disability to travel from site arrival points and entrances to the places where work, training, meetings, breaks, storage access, and support functions occur. It is not just a general idea of “being able to get there somehow.” It is a specific circulation path that must meet accessibility criteria for width, slope, level changes, doors, maneuvering clearances, and related features.
In practical terms, an accessible route may include corridors, aisles, walking surfaces, ramps, elevators, and doorways. It should not depend on improvised detours through unsafe or restricted spaces, nor should it require an employee to request special assistance every time they move through the building. If the route passes through a back-of-house service corridor, warehouse aisle, production floor, or staff circulation zone, those portions still need to support accessible travel when they are part of the required path.
The “continuous” aspect is especially important. A route is only as accessible as its most restrictive point. For example, a compliant hallway does not solve the problem if the route ends at a raised threshold, a heavy door with inadequate maneuvering clearance, a step into a staff break room, or a narrow passage created by shelving and stored materials. In employee-only environments, accessible routes also need to remain usable over time, which means facilities management practices matter. Even a properly designed route can become noncompliant if carts, boxes, equipment, or furniture routinely block it.
Are all employee work areas required to be fully accessible, or is there a different standard for work areas?
Employee work areas are subject to accessibility requirements, but it is important to understand how the standards address them. Generally, employee work areas must be designed so individuals with disabilities can approach, enter, and exit the area. This reflects the broader goal of ensuring that employees and applicants with disabilities can access the places where work happens. The exact technical obligations can vary depending on the type of space, whether it is newly constructed or altered, and which provisions apply to circulation paths versus the functional contents of the workspace.
One common source of confusion is the idea that work areas are somehow outside accessibility rules. That is not correct. While there are distinctions between full accessibility of every piece of equipment and the required accessibility of circulation and entry, the standards still require accessible routes into and through many employee environments. Shared and common-use spaces associated with employment, such as break rooms, conference rooms, toilet rooms, and training rooms, are typically expected to comply more fully because they are not just individual workstations; they are spaces employees must use as part of workplace life.
The safest and most effective approach is to evaluate the workplace as a system rather than relying on broad assumptions. Ask whether employees with disabilities can actually reach the area, enter it, use the related common spaces, and participate in the same functions as others. In many facilities, accessibility problems arise not because a designer ignored the front entrance, but because the back office, production support room, service counter access point, or staff amenity space was treated as secondary. From a compliance and inclusion standpoint, those spaces are often central.
What are common compliance problems with accessible routes in back-of-house and staff-only areas?
Some of the most common problems are surprisingly ordinary: steps at staff entrances, narrow corridors, tight turns around equipment, inaccessible door hardware, steep ramps, missing elevator access, abrupt level changes, and storage that encroaches into the route. In back-of-house settings, circulation paths are often designed primarily around efficiency, equipment movement, or security, and accessibility gets addressed late or not at all. That creates barriers that can prevent employees with disabilities from reaching work areas independently and safely.
Another frequent issue is treating temporary obstructions as harmless. In employee-only spaces, boxes, rolling carts, bins, ladders, cleaning equipment, and extra furniture are often left in corridors or near doors. Even if the original construction met technical standards, everyday operations can compromise the accessible route. The ADA standards are concerned with usable access, not just what appears on the plans. If a required route is consistently blocked or narrowed by operational practices, that is a real accessibility problem.
Alterations are another risk point. A facility may begin with adequate circulation, then lose accessibility when partitions are added, equipment is relocated, flooring changes create vertical transitions, or security doors are installed without proper clearances and hardware. In schools, hospitals, factories, and large office buildings, accessible route issues often emerge gradually as spaces are repurposed. That is why periodic review is so important. Compliance is not just a design-phase task; it requires ongoing attention to layout, maintenance, and use conditions in the employee environment.
How can employers and facility managers make sure accessible routes through employee-only areas meet ADA standards?
The best starting point is a route-based review of the facility. Instead of looking only at isolated rooms, trace the actual path an employee would take from arrival and entrance points to work areas, support spaces, restrooms, break rooms, meeting rooms, and emergency egress components where relevant. Evaluate each segment for continuity, clearance, door access, slope, thresholds, surface conditions, and obstructions. This method reveals where accessibility breaks down in real use, especially in staff-only and operational areas that may not receive as much attention during routine inspections.
It is also important to distinguish between design compliance and operational compliance. A route that meets technical standards on paper can still fail in practice if it is routinely blocked, poorly maintained, or altered without accessibility review. Employers should train supervisors, facilities staff, and operations teams not to store materials in required circulation paths, reduce clear width with equipment, or install controls and barriers that interfere with accessible travel. Accessibility should be part of space planning, renovation review, housekeeping policies, and procurement decisions.
For new construction and alterations, consulting knowledgeable accessibility professionals early in the project is one of the most effective ways to avoid expensive corrections later. They can identify when an employee-only circulation path still needs to function as an accessible route and can flag technical issues before construction is complete. Just as important, employers should remember the broader purpose behind the standards: accessible routes through employee-only areas are what make jobs, advancement opportunities, training, and daily workplace participation genuinely available to people with disabilities. Meeting the standards is not just about avoiding violations. It is about making the workplace function fairly and fully for everyone who uses it.





