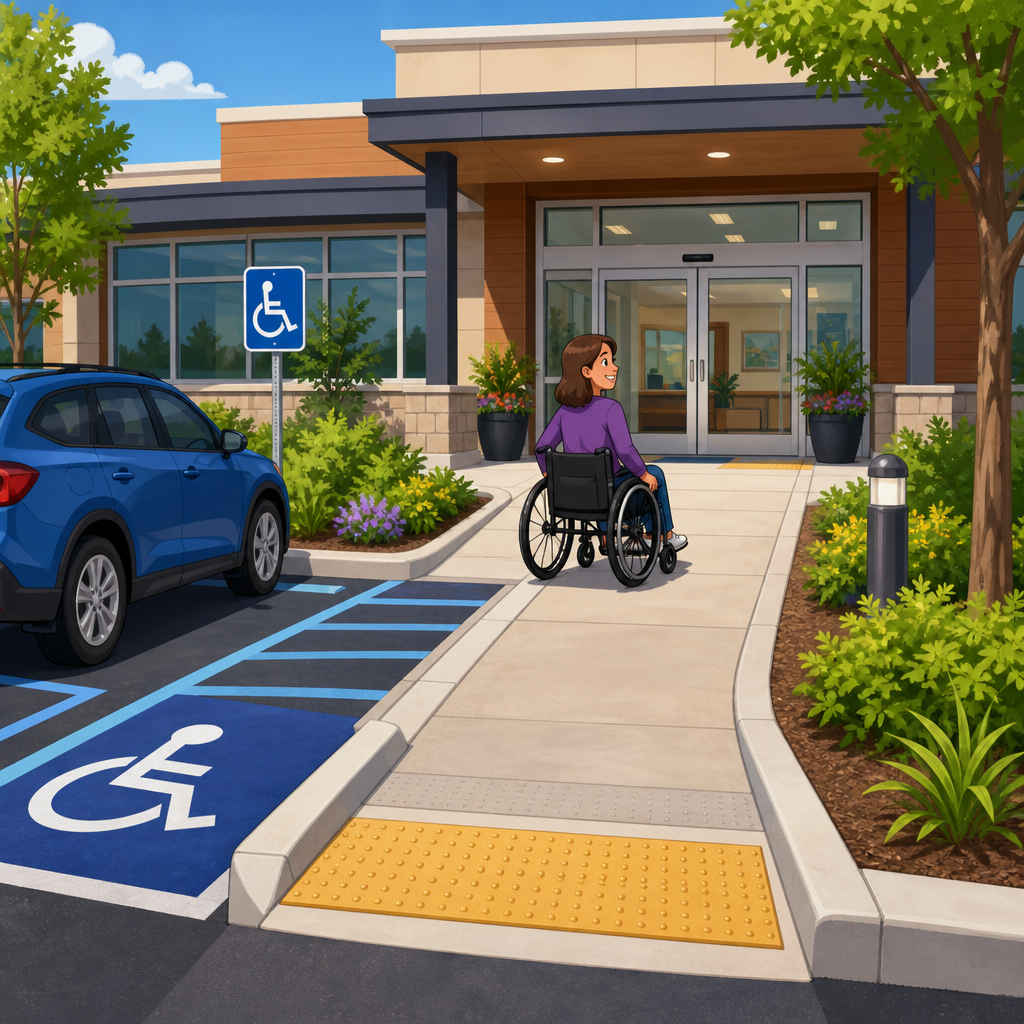
Connecting accessible parking to an entrance without creating a hazardous route requires more than painting symbols on asphalt. It requires an unbroken accessible route that works in real weather, real traffic, and real daily use. In practice, the route must let a person using a wheelchair, scooter, walker, cane, or stroller move from the parking access aisle to the entrance without being forced into moving vehicles, steep slopes, abrupt level changes, or doors they cannot operate safely. Under ADA accessibility standards, an accessible route is a continuous, unobstructed path connecting accessible elements and spaces. Doors and entrances are the points where that route succeeds or fails. I have evaluated sites where the parking technically met dimensional rules, yet the user had to cross a drive aisle behind reversing trucks, roll through ponding water, or fight a heavy door with no landing space. Those conditions turn nominal compliance into functional inaccessibility. This hub article explains how accessible parking, curb ramps, sidewalks, doors, maneuvering clearances, hardware, slopes, and site circulation work together, and why that connection matters for safety, usability, and legal risk. If you manage a commercial site, school, clinic, multifamily property, or municipal facility, this is the practical framework for creating an accessible route to an entrance that is compliant, durable, and genuinely usable.
Start with the route, not the parking stall
The most common design mistake is treating the accessible parking space as a standalone feature. The ADA approach is broader: the parking space and access aisle must connect to an accessible route that leads to an accessible entrance. If any link is broken, the experience fails. A compliant parking stall does not solve the problem if the only path to the door requires travel behind parked cars, through a loading zone, or across a curb with no ramp. In site reviews, I start by tracing the user journey from vehicle to door. That means identifying where a lift or ramp deploys from a van, where the person enters the pedestrian route, how they avoid conflicts with traffic, and whether they can reach the entrance independently.
The safest layout usually places accessible spaces on the shortest practical route to the accessible entrance, with the access aisle aligned to a sidewalk or walkway rather than a vehicular lane. Where the site has multiple entrances, the route should lead to the entrance that is actually usable by the public during normal hours, not to a locked side door or a service entry. If the accessible entrance differs from the main entrance, directional signage must guide people clearly. Good accessible route planning also considers snow storage, drainage patterns, cart corrals, and outdoor dining encroachments, because these routine operations often block the route long after construction is complete.
Keep pedestrians out of traffic conflict zones
A hazardous route often begins where the access aisle dumps directly into traffic. People using mobility devices move at pedestrian speed and may be lower in the driver’s field of vision, especially near SUVs and delivery vans. Requiring them to travel behind reversing vehicles is a foreseeable risk, not a minor inconvenience. The route from accessible parking should minimize crossings of drive aisles, and when crossings are unavoidable, they should be obvious, direct, and designed as pedestrian crossings rather than leftover pavement. Marked crossings, raised crossings where appropriate, bollard protection in high-conflict areas, and clear sight lines improve safety.
Sites with one-way circulation can still create danger if the accessible route cuts across the path of turning vehicles near the entrance. I have seen medical offices place accessible stalls near the door, but force users to cross in front of impatient drop-off traffic. A better solution is to provide a dedicated sidewalk connection protected by curbing or striping and to separate the drop-off zone from the accessible route. The same principle applies at schools, hotels, and retail centers: predict actual vehicle movements at peak times, then place the route where a pedestrian is least likely to encounter conflict.
Manage slopes, surface changes, and drainage
An accessible route must be stable, firm, and slip resistant, but those words only become meaningful when slopes and drainage are handled correctly. Excessive running slope or cross slope can make self-propulsion difficult and can cause wheelchairs or walkers to drift sideways. Sudden vertical changes can stop small front casters and create fall hazards. Ponding water, ice, loose gravel, cracked asphalt, and heaved concrete all undermine accessibility even if the original design looked acceptable on paper.
Parking access aisles and route segments should be measured after construction, not assumed compliant from drawings. In the field, I routinely find slopes altered by settlement, resurfacing, or poorly aimed trench drains. A route that channels water across the sidewalk may remain technically connected but becomes unusable during storms or freezing weather. The fix is usually civil, not cosmetic: adjust grades, move inlets, replace warped panels, or revise the curb ramp location. Maintenance matters just as much. Sealcoat buildup at transitions, utility patches, and root uplift can introduce abrupt changes that accumulate into a hazardous path.
| Route element | Common hazard | Better design response |
|---|---|---|
| Access aisle connection | Discharges into drive lane | Align aisle to a protected sidewalk |
| Curb ramp | Steep flare or pooled water at base | Place ramp on direct line with drainage away from landing |
| Sidewalk segment | Cross slope drift toward traffic | Regrade panel and verify field measurements |
| Entrance landing | Insufficient level area at door | Provide clear maneuvering space outside swing path |
| Door hardware | Tight grasping or twisting required | Use lever hardware or compliant operators |
Curb ramps must serve the route, not just the curb
Curb ramps are often installed wherever there is room, but location is critical. A curb ramp should land the user where the accessible route continues safely. When a ramp points into the center of a vehicular aisle or toward a storm drain, it creates a hazard even if the ramp itself appears compliant. The top landing, side flares, detectable warnings where required, and alignment all influence whether the route can be used predictably. At large sites, diagonal curb ramps are a recurring problem because they direct users into the middle of an intersection or crossing area instead of straight across.
The better approach is to think of curb ramps as route connectors. Each ramp should line up with the crossing destination and support a direct travel path. In retrofit work, splitting one diagonal ramp into two directional ramps can significantly improve safety. It reduces turning within the ramp, shortens exposure in traffic, and helps users with vision disabilities align with the crossing. Designers should also watch for utility poles, signposts, wheel stops, and landscaping that narrow the clear path immediately before or after the ramp.
Doors and entrances complete the accessible route
An accessible route is not complete until a person can actually get through the entrance. That means the entrance must provide adequate clear width, threshold conditions that do not impede wheeled mobility, maneuvering clearances on the pull and push sides, and operable hardware that does not require tight grasping, pinching, or twisting of the wrist. Where doors are heavy or subject to stack pressure, automatic operators are often the most reliable solution, especially at healthcare, senior living, and public buildings.
In existing facilities, I frequently see a level sidewalk brought neatly to an entrance, only to find a narrow vestibule, door closers set too aggressively, or paired doors with one inactive leaf reducing clear opening width. Revolving doors cannot be the only accessible entrance. Security devices also matter. Card readers, intercoms, and panic hardware must be located and operated from reachable, usable positions. Entrance mats should be flush and secure, because curled edges and thick absorbent mats create rolling resistance and trip hazards. If a vestibule is provided, enough space must exist to move through one door and position at the next without backing into the swing path.
Choose the right accessible entrance and support it with signage
Many buildings have several public doors, but not all serve users equally. The accessible entrance should coincide with the primary public entrance whenever feasible because equal access is best achieved when everyone uses the same front door. When site constraints or historic conditions make that impossible, the alternative entrance must remain open whenever the facility is open, and signs at inaccessible entrances must direct users to the accessible one. The route between parking and that entrance should be intuitive; nobody should need to guess whether they are heading toward a staff-only area.
This is especially important on campuses, medical complexes, and shopping centers where first-time visitors arrive under stress. Clear exterior wayfinding reduces missed appointments, late arrivals, and unsafe improvisation. Property managers should verify that online maps, tenant directories, and event instructions match the physical accessible entrance. Digital misinformation can undermine a well-designed site if it sends visitors to stairs or a locked gate.
Retrofits require field judgment, not checklist thinking
Existing sites rarely offer perfect geometry, so retrofits demand prioritization. The goal is to remove the most consequential barriers first while preserving a connected route. In older properties, the shortest route may cross settled pavement, pass beneath encroaching canopies, and terminate at a door with inadequate landing depth. Solving only one issue can shift the hazard elsewhere. I have seen owners add a curb ramp without addressing the fact that it empties into a loading area used daily by box trucks. True improvement comes from coordinating civil, architectural, and operational fixes.
Useful retrofit strategies include restriping to relocate accessible spaces nearer the usable entrance, adding protected walkways with curbing or bollards, replacing isolated steps with compliant ramps or lifts where appropriate, widening vestibule clearances, adjusting door closers, and upgrading hardware. On constrained urban sites, valet or assisted parking policies are not substitutes for physical accessibility, though they may supplement it. Historic properties introduce additional review, but accessible routes and entrance usability still need practical resolution. Documentation matters: measure existing conditions, photograph barriers, prioritize corrections by risk and impact, and verify the finished work in the field.
Inspection, maintenance, and policy keep the route usable
Accessibility is not a one-time construction event. The route from accessible parking to the entrance changes with wear, weather, and operations. Snow piled in access aisles, sandwich boards on sidewalks, locked automatic doors, and seasonal planters in maneuvering clearances can all negate good design. The best operators use routine inspection checklists tied to facility walks. Staff should know what an accessible route is, where it runs, and which obstructions are unacceptable. Maintenance teams should treat faded striping, door pressure issues, broken operators, and cracked walking surfaces as priority life-safety concerns, not cosmetic defects.
For organizations managing multiple sites, standardized audits help. Measure slopes with digital tools, test door operation, review signage, and photograph deficiencies. Compare findings to ADA requirements and applicable state codes, which may be more stringent. Keep records of repairs and re-inspections. This reduces liability and makes capital planning smarter because recurring failures often reveal a design problem, not just deferred maintenance.
Connecting accessible parking to an entrance without creating a hazardous route means designing and managing the entire path as one system. Accessible parking, curb ramps, sidewalks, crossings, doors, hardware, landings, and signage all have to work together. When they do, the result is straightforward: a person parks, exits the vehicle, joins a protected accessible route, reaches the entrance without exposure to unnecessary traffic conflicts or surface hazards, and enters independently. That is the practical standard every site should meet.
The core lessons are clear. First, start with the user journey rather than isolated dimensions. Second, keep the route direct and out of vehicular conflict zones whenever possible. Third, control slopes, drainage, and level changes because water, ice, and uneven pavement often create the real hazard. Fourth, remember that doors and entrances are part of the route, not separate from it. Finally, maintain the route continuously through inspections, staff training, and prompt repairs.
As the hub for accessible routes, doors, and entrances, this topic should guide every related review on your property, from parking layout and curb ramps to vestibules and door hardware. Walk your site today from the accessible stall to the public entrance, document every barrier you encounter, and correct the route before it forces someone into danger.
Frequently Asked Questions
What makes the route from accessible parking to the entrance hazardous?
A hazardous route is any path that forces people to choose between accessibility and safety. Even if an accessible parking space is properly striped and signed, the route fails if a person must travel behind reversing vehicles, cross active drive aisles without protection, navigate steep cross slopes, bump over abrupt changes in level, squeeze through narrow pinch points, or struggle with doors that are too heavy or poorly positioned. In real-world conditions, these problems often appear together. A route may technically connect the parking area to the building, but if it sends someone using a wheelchair into traffic, across pooled water, over broken pavement, or around curbs without a compliant curb ramp, it creates risk instead of access.
The most common hazard is being pushed into the path of moving vehicles. This happens when the access aisle empties directly into a traffic lane without a safe pedestrian connection, or when the only route requires traveling through drive aisles shared with cars. Other major hazards include slippery surfaces, drainage paths that collect water or ice, slopes that make wheeled mobility difficult to control, and entrances reached only by steps or heavy doors. A route should work not just on a plan drawing, but during rain, snow, deliveries, peak parking demand, and normal everyday use. If the path is not safe, stable, and independently usable in those conditions, it is hazardous.
Does an accessible parking space comply if the route to the entrance crosses traffic?
Not necessarily. Accessibility does not stop at the parking stall itself. The accessible parking space, access aisle, and the route to the accessible entrance all have to function together as one continuous system. Crossing traffic is not automatically prohibited in every site condition, but the route cannot expose users to unnecessary danger or force them into conflict with moving vehicles when a safer connection should be provided. The key issue is whether the pedestrian path is clearly defined, reasonably direct, and designed to protect people who move more slowly or who may not be easily visible to drivers.
In practice, the safest approach is to provide a marked, accessible pedestrian route from the access aisle to the entrance that minimizes interaction with vehicles. That may mean locating spaces closer to the entrance, adding sidewalks, curb ramps, striping a protected crossing, using bollards where appropriate, or redesigning circulation so pedestrians are not routed behind parked cars and through backup zones. If a person using a wheelchair, walker, cane, or stroller must rely on driver courtesy to reach the entrance safely, the design is weak. A compliant solution should reduce guesswork and create an obvious, predictable, low-risk path from vehicle to door.
Why is slope such a big issue on the accessible route from parking to the entrance?
Slope has a direct effect on stability, control, and safety. A route that looks acceptable to an able-bodied pedestrian may be difficult or dangerous for someone using a wheelchair, scooter, walker, cane, crutches, or even pushing a stroller. Excessive running slope can make forward movement physically demanding, while excessive cross slope can pull wheels sideways, twist the body, and make it hard to maintain balance. On wet pavement, icy surfaces, or areas with loose debris, those risks become even more serious. What feels like a minor grade to one person can become a loss-of-control condition for another.
Slope problems often show up in places owners overlook: the transition from access aisle to sidewalk, the landing at a curb ramp, drainage swales crossing the path, warped asphalt, or settlement near building entrances. These small variations can create tipping hazards, wheel catch points, and uncomfortable or unsafe travel. Good design addresses slope as a route-wide issue, not just at isolated locations. The accessible path should remain usable from start to finish, without forcing users to fight gravity, avoid runoff, or angle across pavement just to stay upright. When evaluating an existing site, it is important to measure actual field conditions instead of assuming the original paving still performs as intended.
What site features help create a safe, usable accessible route from parking to the entrance?
The safest routes are obvious, direct, continuous, and separated from vehicle movement as much as practical. That usually starts with placing accessible parking on the shortest feasible route to an accessible entrance. From there, the path should connect through a stable, slip-resistant surface with adequate width, compliant slopes, and smooth transitions. Sidewalks, curb ramps, level landings, protected crossings, and clearly defined pedestrian paths all help convert a painted parking space into an actually usable arrival experience. The route should not disappear at the edge of the access aisle or dead-end into a curb, planter, or loading zone.
Other helpful features include striping and signage that make the pedestrian route understandable to both drivers and pedestrians, lighting that improves visibility during early morning or evening use, and drainage design that keeps water from flowing across the route. Door hardware, maneuvering clearances, and threshold conditions at the entrance also matter, because the route is only successful if the door can be reached and used safely. In many cases, the best results come from looking at the full sequence: park, deploy mobility equipment, enter the access aisle, travel the route, approach the door, and get inside. If any one of those steps is difficult or hazardous, the overall connection needs improvement.
How should property owners evaluate and fix a hazardous route between accessible parking and the entrance?
Property owners should start with a field-based review of how a person actually moves from the accessible parking space to the accessible entrance. That means examining the route under ordinary operating conditions, not just from a site plan or satellite image. Walk the path, measure widths and slopes, check level changes, look at drainage patterns, observe vehicle circulation, and pay close attention to what happens where the access aisle meets the pedestrian route. It is also smart to review the route during poor weather or high-use periods, because hazards like puddling, snow storage, glare, and blocked sidewalks often appear only during day-to-day operation.
Fixes can range from simple to substantial. In some cases, restriping parking and adding a protected walkway may solve the problem. In others, the solution may require relocating accessible spaces, installing curb ramps, rebuilding sidewalk segments, correcting pavement settlement, adjusting drainage, adding bollards, or upgrading the entrance door and landing area. The right correction depends on the specific site, but the goal is always the same: create an unbroken accessible route that does not force users into unsafe conditions. Because these issues involve both accessibility and life-safety concerns, owners often benefit from having the site reviewed by qualified accessibility and design professionals who understand how code requirements and real-world use intersect. A route that is technically present but practically dangerous is not a successful design, and it should be addressed proactively.





