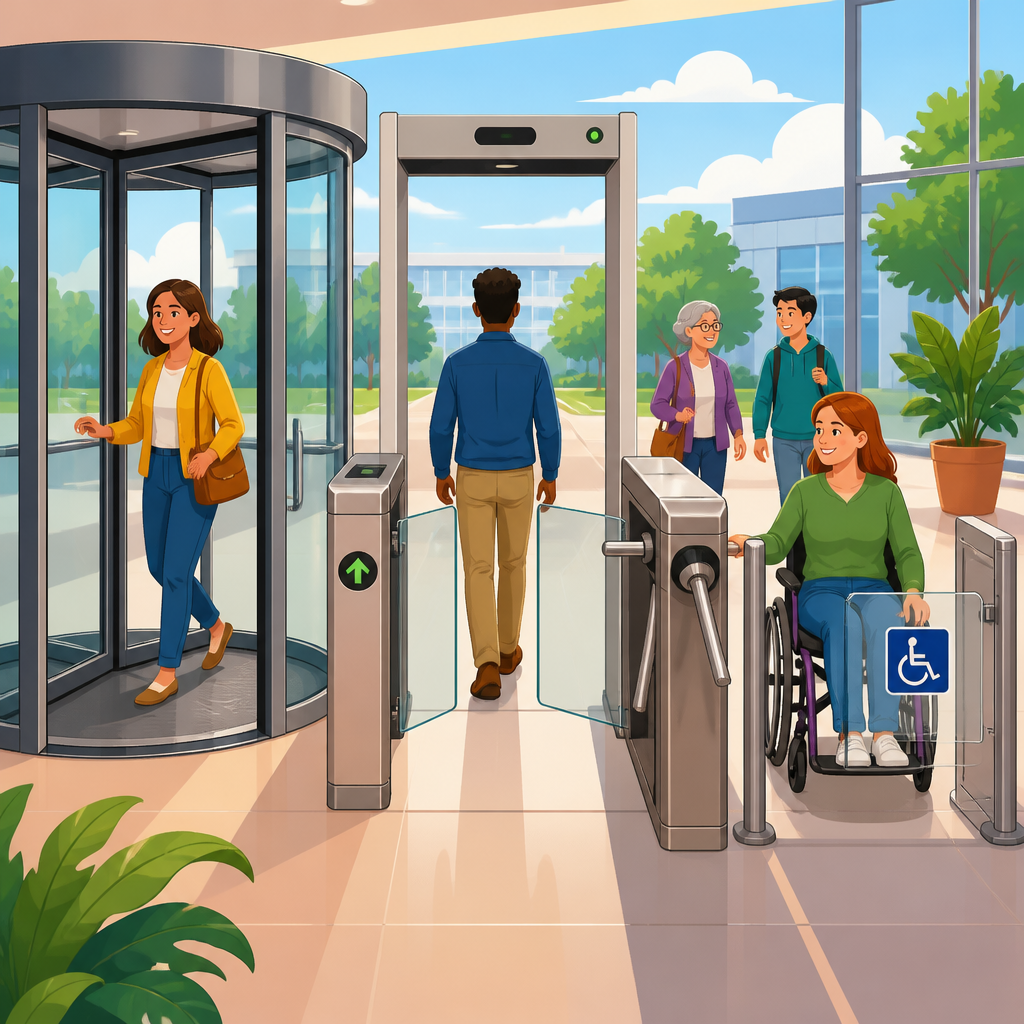
Revolving doors, turnstiles, and security gates can control traffic, improve security, and support energy efficiency, but they also create one of the most common access barriers at building entrances. Under ADA accessibility standards, these entrance features are allowed only when an accessible route is also provided through a compliant swinging door, automatic door, or gate that people with disabilities can use independently. That requirement sounds simple, yet in practice it affects site planning, vestibule design, hardware selection, queue management, and daily operations. I have worked on accessibility reviews where a beautifully engineered lobby failed basic compliance because the only unlocked entrance after hours was a waist-high turnstile. Accessible routes, doors, and entrances must function as a complete system, not as isolated products. This hub article explains how revolving doors, turnstiles, and security gates fit within accessible design, what the standards require, where projects go wrong, and how to plan compliant alternatives that work for wheelchair users, people with limited dexterity, blind visitors, delivery staff, parents with strollers, and anyone moving through a building under real-world conditions.
What the standards require at entrances
The central rule is straightforward: if a building uses revolving doors, turnstiles, or similar controls, an accessible route must also be provided at the same general location. In ADA terms, an accessible route is a continuous, unobstructed path connecting site arrival points, accessible parking, public sidewalks, transportation stops, and building entrances. That route must lead to an entrance people can actually use. A revolving door cannot be the only means of entry because many users cannot safely push through rotating leaves or time their movement within narrow compartments. A standard turnstile presents the same problem because clear width is restricted and passage often depends on force, timing, and body positioning.
For a practical entrance design, the accessible alternative is usually a side-hinged door, pair of swinging doors, sliding door, or powered gate located immediately adjacent to the controlled element. The route to that entrance must meet core criteria for clear width, maneuvering clearance, threshold height, hardware operability, and opening force where applicable. The accessible entrance should not send users around the block, through a service corridor, or to a loading dock. Equal convenience matters. If the main public entrance is prominent, weather protected, and monitored by security staff, the accessible entrance should offer the same basic level of dignity, visibility, and usability.
This subtopic sits within the larger category of accessible routes, doors, and entrances because entrance compliance is rarely solved by one detail. Door width means little if the approach has steps. Automatic operators help, but not if card readers are mounted too high or too far from the latch side. Security can be strong and still be accessible, yet the design must account for circulation patterns, assistive devices, and human behavior. That is why this page serves as a hub: every later article on vestibules, hardware, clearances, power-assisted doors, thresholds, and entry sequencing connects back to this entrance obligation.
Why revolving doors and turnstiles create barriers
Revolving doors are attractive to owners because they reduce air infiltration and can handle heavy pedestrian flow, especially in high-rise offices, hotels, hospitals, and airports. The problem is geometry and motion. Compartments are segmented by wings, so a person using a wheelchair, scooter, walker, or crutches may not fit comfortably or safely. Users with limited balance may struggle with the changing floor relationship and moving enclosure. People who are blind can navigate revolving doors with training, but the moving leaves and unfamiliar traffic patterns increase complexity and risk, especially in busy lobbies.
Turnstiles create even more obvious restrictions. Traditional tripod or full-height turnstiles are built to limit one-person passage, which directly conflicts with the width and maneuvering space many users need. They also assume the user can reach a credential reader, push through resistance, recover balance, and keep pace with a closing arm or barrier. In transportation hubs, stadiums, schools, and office campuses, I often see a compliant gate installed nearby but left locked, alarmed, or staff-operated only on request. That defeats independent access. An accessible entrance is not truly accessible if the user must wait for a guard to notice them from across the lobby.
Security gates raise a similar issue when their operating logic is inaccessible. A gate might provide enough width but fail because controls require tight grasping, pinching, or twisting; because sensor timing closes too quickly; or because communication systems lack visual and audible features. The barrier is not always the gate itself. It is often the combination of hardware, reader placement, queuing rails, signage, and supervision policy. Compliance depends on the whole passage experience.
Designing an accessible alternative at the same entrance
The best accessible alternative is one users can identify instantly and use in the same way others enter the building. In new construction, that typically means locating a compliant swinging or sliding door directly beside the revolving door or turnstile bank, within the same vestibule and under the same canopy. If security screening is required, provide a gate with adequate clear opening, stable queuing space, and controls within accessible reach ranges. Avoid sending users to an employee entrance unless that entrance is genuinely equivalent in location, hours, and level of service.
Door selection matters. Swinging doors need sufficient maneuvering clearance on pull and push sides, especially at latch-side approaches. Clear width is measured with the door open ninety degrees, so frame profile, stops, and hardware projection can affect compliance. Thresholds should be as low as possible because even small vertical changes catch wheelchair casters and create trip hazards. Hardware should be operable with one hand and without tight grasping, pinching, or twisting; lever handles remain the most dependable solution. Where opening force is difficult to manage because of stack pressure or vestibule conditions, automatic operators are often the cleanest fix.
Placement also determines success. An accessible side door hidden behind a planter or retail display may technically exist yet fail wayfinding. Users should see the alternative from the primary approach. If the entrance sequence includes bollards, security desks, queue stanchions, or optical lanes, maintain a continuous clear path. In schools and healthcare settings, the alternative also needs enough width for mobility devices, carts, and companions moving side by side. During design reviews, I check not only dimensions on plans but operational assumptions: which door stays unlocked, who resets alarms, what happens after hours, and whether visitors can understand the route without asking for help.
Key entrance elements that affect compliance
Accessible entrance performance depends on a cluster of details that must work together. The table below highlights the elements I audit most often when a revolving door, turnstile, or security gate is part of the entry sequence.
| Element | What compliant design looks like | Common failure in the field |
|---|---|---|
| Accessible route | Continuous path from site arrival to accessible entrance without steps or barriers | Alternative entrance reached only by stairs, steep slope, or service corridor |
| Door clear width | Usable opening accommodates wheelchairs and other mobility devices | Narrow leaf beside revolving door blocked by closer arm or stop |
| Maneuvering clearance | Space at push and pull sides allows approach, reach, and door operation | Card readers, walls, or queue rails reduce latch-side clearance |
| Hardware | Lever, push plate, or actuator operable without tight grasping or twisting | Round knob, thumb-turn, or recessed pull requires pinching |
| Threshold and floor | Stable, firm, slip-resistant surface with minimal level change | Raised saddle, loose mat, or abrupt transition at vestibule joint |
| Security controls | Readers, intercoms, and release devices within reach range and easy to understand | Reader mounted too high or too far from latch side; no visual feedback |
| Signage and visibility | Alternative entrance obvious from main approach and marked when needed | Accessible door unlabeled, hidden, or locked while revolving door remains prominent |
These details are interconnected. For example, a perfectly sized gate still fails if the approach is narrowed by decorative rails. Likewise, a compliant automatic door loses value if the call button sits outside reach range or if the power-assist timing closes before a slow-moving user clears the opening. Standards establish minimums, but reliable accessibility comes from designing generous tolerances into every part of the entrance.
Security, operations, and after-hours use
Many access problems appear not on opening day but six months later, after security policies evolve. Property managers may lock the accessible side door to reduce tailgating, leave packages in maneuvering clearances, or station guards so queuing lines spill into the route. From an operational standpoint, every accessible entrance needs written procedures. Staff should know which doors remain available during all public hours, how to respond if operators fail, and how to assist without forcing users to disclose disability information unnecessarily.
Credentialing systems deserve special attention. Optical turnstiles and speed gates are increasingly used in Class A office towers because they look open while enforcing access control. They can support accessibility if at least one lane provides sufficient width, stable timing, clear sensor logic, and accessible reader placement. But the lane should be available by default, not only when a receptionist presses a remote release. In courthouses, transit stations, and campuses, emergency egress must also align with accessible circulation. Fire alarm release logic, delayed egress devices, and lockdown protocols should be coordinated so users are not trapped at a gate during an emergency or diverted into inaccessible exits.
Maintenance is equally important. ANSI/BHMA standards, manufacturer recommendations, and local fire code requirements all influence inspection routines for operators, closers, sensors, and breakaway features. A low-energy operator with weak batteries or misaligned sensors can quickly become a manual heavy door. Snow, wind, and floor mats also change performance. Owners should treat the accessible entrance as critical infrastructure, not as a backup option checked only during annual audits.
Common retrofit strategies for existing buildings
Older buildings often present the hardest entrance challenges because vestibules are tight, structure limits widening, and landmark constraints affect façade changes. Even so, workable retrofits are usually available. One common strategy is converting an adjacent fixed panel or narrow leaf into a power-operated swinging door with improved maneuvering clearance. Another is replacing a bank of waist-high turnstiles with optical lanes plus a wider accessible gate integrated into the same security line. In historic lobbies, concealed operators and carefully matched hardware can preserve appearance while improving usability.
When space is extremely limited, owners may need to re-sequence the entire vestibule. That can include relocating card readers, moving security desks, removing ornamental barriers, or reversing door swing where code allows. The goal is not merely technical compliance on paper. It is independent use by a broad range of visitors in ordinary conditions. I have seen modest adjustments, such as shifting a credential pedestal by a few inches, resolve a major latch-side clearance issue. I have also seen expensive lobby renovations fail because the design team focused on aesthetics and ignored route continuity from the sidewalk to the elevator bank.
For organizations managing multiple properties, the smartest approach is to standardize an entrance assessment checklist across the portfolio. Document public hours, accessible arrival points, operator type, opening force, hardware, threshold conditions, reader heights, signage, and emergency release behavior. That creates a defensible basis for prioritizing upgrades and helps connect this hub topic to related articles on door maneuvering clearances, vestibules, automatic door operators, and accessible means of egress. If your facility includes revolving doors, turnstiles, or security gates, review the entrance today and confirm that the accessible alternative is visible, unlocked, operable, and equal in practice, not only in design drawings.
Frequently Asked Questions
Are revolving doors, turnstiles, and security gates allowed under ADA accessibility standards?
Yes. ADA accessibility standards do not prohibit revolving doors, turnstiles, or security gates outright. These entrance elements are commonly used to manage pedestrian flow, improve security, reduce unauthorized access, and in some cases support energy efficiency by limiting air exchange at the building entrance. The key compliance issue is not whether these features exist, but whether people with disabilities are also provided an accessible way to enter and exit independently.
In practice, that means a building cannot rely solely on a revolving door or turnstile as the only public entrance route. If one of these controlled-entry features is installed, an accessible route must also be provided through a compliant side-hinged door, automatic door, or gate that meets accessibility requirements. That alternative must be usable by people with mobility disabilities, people using wheelchairs or other mobility devices, and often by others who cannot easily navigate narrow, fast-moving, or force-dependent entry systems.
From a planning standpoint, this is where many projects go wrong. Designers may assume that installing a nearby standard door is enough, but compliance depends on whether that door actually meets maneuvering clearance, hardware, opening force, threshold, width, and route requirements. The ADA expects more than a theoretical alternative; it expects a practical, independent, and functional one. If users must ask for assistance, use a staff-only entrance, or wait for security personnel to unlock a gate, the entrance may fall short of accessibility expectations even if an “alternative” technically exists.
What qualifies as an accessible alternative to a revolving door or turnstile?
An accessible alternative is a separate entrance route that a person with a disability can use independently, safely, and without unreasonable delay. In most cases, that means a compliant swinging door, a power-operated or automatic door, or an accessible gate located on an accessible route. The alternative must connect to the same arrival points and building functions in a way that is genuinely usable, not hidden, locked, obstructed, or functionally inferior.
Several details matter. The accessible alternative should provide sufficient clear opening width, required maneuvering clearances, accessible hardware, and an accessible threshold or floor transition. If the door is part of a secured entrance sequence, access controls such as card readers, intercoms, call buttons, or releases must also be placed and designed so that people with disabilities can operate them. If the alternative is an automatic door or gate, activation methods must be reachable and predictable, and timing must allow users enough time to pass through.
Equally important is location. An accessible entrance next to the revolving door is usually more effective than one hidden around the corner or on another side of the building. If visitors instinctively approach the primary entrance and then discover they must travel elsewhere for accessible access, the building may create an unnecessary barrier even if a technically compliant route exists. Good design treats the accessible alternative as part of the main entrance experience, not as an afterthought.
Does the accessible entrance have to be unlocked and available whenever the revolving door or security gate is in use?
Generally, yes. If the primary entrance is open to the public, the accessible alternative must also be available during the same hours and under comparable conditions. Accessibility is not satisfied by a door that is locked, alarmed without accommodation, available only on request, or opened only when a staff member notices someone needs it. People with disabilities should be able to enter with substantially the same independence, dignity, and convenience as other users.
This issue comes up often in office buildings, transportation hubs, healthcare facilities, schools, and multi-tenant properties where revolving doors or access-controlled vestibules are part of the security strategy. Facility operators may unintentionally create barriers by keeping the side door secured, requiring staff escort, or routing accessible users through a service entrance. Those arrangements can introduce delays, confusion, and unequal treatment. If the alternative is part of the accessible route, it should be incorporated into the normal operating plan, not handled as a special exception.
Operational policies matter just as much as physical design. A fully compliant door can still become inaccessible if signage is poor, mats obstruct clearance, snow or debris block the route, security stanchions narrow approach space, or access control systems malfunction. For that reason, building owners should think beyond installation and consider daily use, maintenance, staffing, emergency procedures, and after-hours access. An accessible alternative must remain reliably usable in real-world conditions, not just on paper.
How do security and traffic control goals affect the design of an accessible alternative?
Security and accessibility are not mutually exclusive, but they do need to be coordinated early in the project. Revolving doors, optical turnstiles, full-height turnstiles, and controlled gates are often selected because they slow unauthorized entry, direct people toward screening points, and help staff manage visitor flow. Once those systems are introduced, the accessible route has to provide equivalent access without undermining the building’s security objectives.
That usually means the accessible door or gate should be integrated into the same access control system rather than treated as a separate workaround. For example, if most users enter with credentials, the accessible entrance should also be operable with accessible credential readers, push plates, sensors, or other compliant controls. If visitors check in through reception, the route to the accessible entrance should be obvious and coordinated with screening procedures. If anti-tailgating features are used, designers should confirm that wheelchair users, people with service animals, and people who move more slowly are not penalized by timers or gate logic.
Traffic flow is another major consideration. The accessible alternative should not create congestion, cross-traffic conflicts, or awkward circulation patterns that make it difficult to approach or clear the entrance. Vestibule depth, queuing areas, security desk placement, and door swing can all affect usability. The best results come from planning accessibility at the same time as security, energy, and operations, so the final entrance works for everyone instead of forcing last-minute compromises.
What are the most common compliance mistakes when planning entrances with revolving doors or turnstiles?
One of the most common mistakes is assuming that any nearby conventional door automatically solves the accessibility issue. In reality, that door may lack proper clear width, maneuvering space, accessible hardware, or an accessible route from parking, sidewalks, or transit stops. Another frequent problem is placing the alternative too far away from the main entrance or in a location that is not intuitive to visitors. If users must search for it, request help, or travel to a secondary entrance, the design may create an avoidable barrier.
Access control is another trouble spot. Buildings sometimes install compliant doors but pair them with inaccessible card readers, high-mounted release devices, heavy opening force, delayed unlocking, or security policies that require staff intervention. Similarly, an automatic operator does not guarantee compliance if activation switches are poorly located, the opening time is too short, or the route is blocked by planters, bollards, queue rails, or furniture. These details are easy to overlook during design and even easier to compromise during construction or operations.
Perhaps the biggest mistake is treating accessibility as a code checkbox instead of a user experience issue. A compliant entrance should let people with disabilities approach, identify, operate, and pass through the entrance with the same confidence and independence as other building users. That requires coordination among architects, security consultants, door hardware specialists, owners, and facility managers. When accessibility is addressed early and maintained consistently, buildings can successfully use revolving doors, turnstiles, and security gates without creating one of the most common barriers at the entrance.





