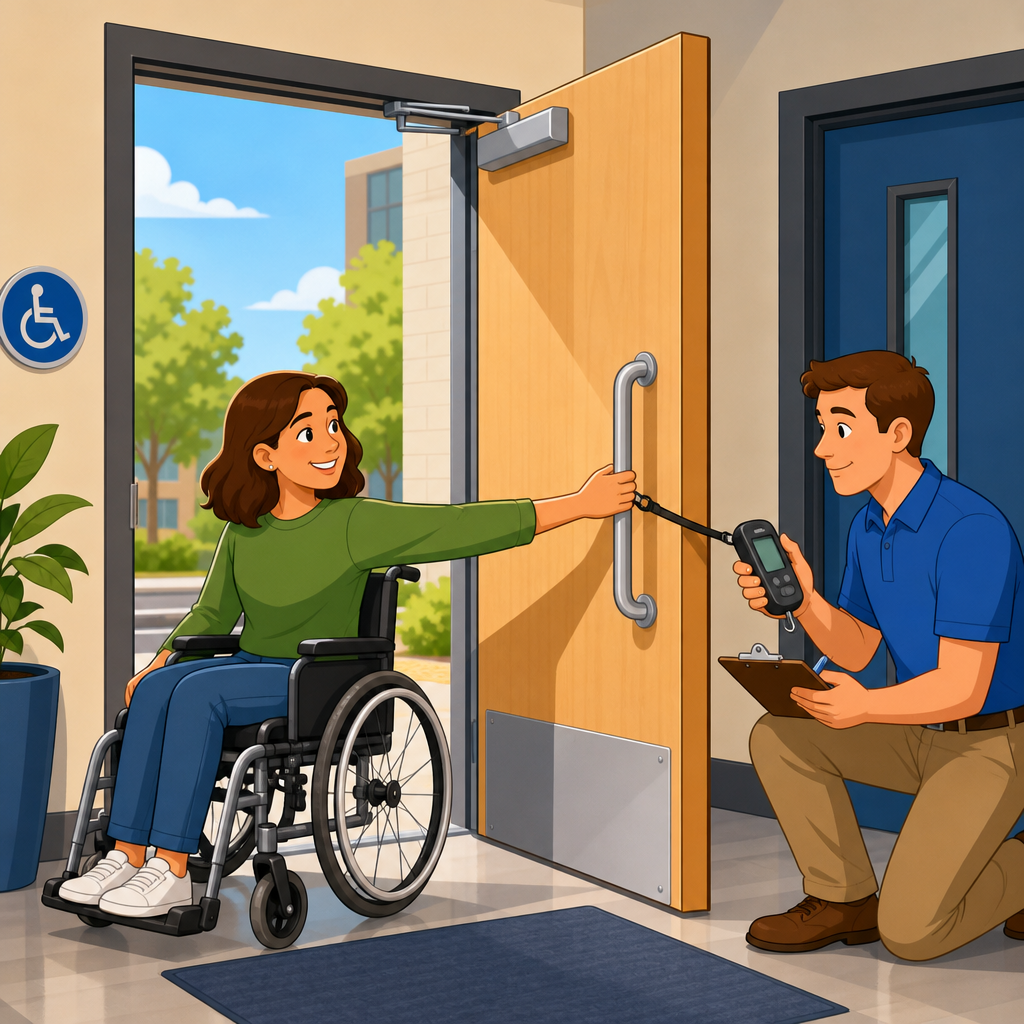
ADA door opening force affects whether people can move independently through a building, and it is one of the most misunderstood parts of accessible design. In practice, owners, architects, inspectors, and facility teams often ask the same questions: which doors are covered, what force limit applies, how should the door be tested, and what other entrance requirements matter along an accessible route. This hub answers those questions and connects the larger topic of accessible routes, doors, and entrances into one practical framework.
The central concept is straightforward. An accessible route is a continuous, unobstructed path connecting site arrival points, entrances, rooms, amenities, and exits. Along that route, doors and gates must be usable by people with mobility, dexterity, vision, and balance limitations. Door opening force refers to the amount of force needed to open a door. Under the 2010 ADA Standards for Accessible Design, interior hinged doors generally have a maximum opening force of 5 pounds. That rule does not broadly apply to exterior doors, fire doors, or doors governed by certain local building codes, which is where confusion starts.
I have seen more failed accessibility reviews come from door and entrance details than from ramps or signage, largely because teams focus on dimensions and overlook usability. A door can meet clear width, maneuvering clearance, threshold height, and hardware requirements, yet still be effectively inaccessible if the closer is overadjusted, weatherstripping creates excessive resistance, or an uneven landing shifts body weight during operation. Accessible routes, doors, and entrances must be evaluated as a system rather than as isolated components.
This article serves as the hub for that system. It explains which doors are covered by the ADA opening-force requirement, how ADA rules interact with model codes such as the International Building Code and ICC A117.1, how to test door force in the field, and how to assess related entrance elements including clearances, thresholds, hardware, vestibules, and route continuity. If you design, own, manage, inspect, or remediate buildings, understanding these rules helps prevent complaints, failed inspections, and avoidable barriers for users.
Which doors are covered by ADA opening-force rules
The short answer is that the ADA Standards set a maximum opening force of 5 pounds for interior hinged doors, measured to pull the door open. That requirement appears in section 404.2.9 of the 2010 Standards. The same section states that the force for other types of doors does not have a stated maximum in the ADA Standards themselves. Exterior hinged doors are not assigned a maximum opening force by the ADA Standards, and fire doors are often governed by other safety requirements that can affect adjustment. Because many readers need a direct answer, this is the key distinction: the ADA’s explicit 5 pound limit applies to interior hinged doors on accessible routes.
That does not mean exterior doors are exempt from accessibility concerns. They still must comply with requirements for clear width, thresholds, maneuvering clearances, hardware, closing speed, and level landings where applicable. Also, state or local codes may impose opening-force limits on some exterior doors by adopting ICC A117.1 or other standards. In several jurisdictions, inspectors enforce 5 pounds at interior swinging doors and may enforce separate requirements at certain exterior or gate conditions through the building code rather than through the ADA alone.
Revolving doors, turnstiles, security portals, and automatic doors raise separate issues. If a revolving door is provided, an accessible door must also be available nearby. Full-powered automatic doors follow standards such as ANSI/BHMA A156.10, while low-energy power-operated doors follow ANSI/BHMA A156.19. Those doors are not usually assessed by the same manual opening-force rule because the operator supplies the force, but they still require compliant clearances, activation, timing, and safety features.
Gates, pairs of doors, and doors in series also require careful review. On pairs, at least one active leaf serving the accessible route must provide the required clear width and maneuvering space. In vestibules, a compliant door can still create an inaccessible condition if the space between doors is too short for wheelchair maneuvering. In schools, offices, multifamily common areas, hotels, clinics, and retail spaces, these route relationships matter as much as the single force reading on one leaf.
Accessible routes, entrances, and the door requirements that work together
Door opening force should never be checked in isolation. Along an accessible route, entrances and doors must function as a sequence. The route must connect accessible parking, public sidewalks, passenger loading zones, transit stops where provided, and site amenities to an accessible building entrance. From there, interior accessible routes must connect primary spaces and common-use areas. If any segment is broken by steps, steep slopes, narrow doors, abrupt thresholds, or insufficient maneuvering clearance, the route fails in practical use.
For doors, the most common dimensional requirement is clear width. Typically, a swinging door on an accessible route must provide at least 32 inches clear when the door is open 90 degrees, measured between the face of the door and the stop. Thresholds at doors generally may not exceed one-half inch, and changes in level must be beveled where required. Hardware must be operable with one hand and not require tight grasping, pinching, or twisting of the wrist. Lever handles, U-shaped pulls, and push-pull hardware usually perform better than round knobs.
Maneuvering clearances are equally important because the user must be able to approach, reach the hardware, operate the door, and move through without backing into obstructions. The required clearance depends on whether the approach is front, hinge side, or latch side, and whether the door is pulled or pushed. On the pull side of a swinging door, extra latch-side space is commonly needed because opening a manual door while maintaining wheelchair position is mechanically harder than pushing one open. This is why force, clearance, and hardware must be reviewed together.
Closing speed also matters. A compliant opening force can still create difficulty if the closer shuts too quickly. The ADA Standards require certain hinged doors with closers to take at least 5 seconds to move from 90 degrees to 12 degrees from the latch. Spring hinges have different measurement criteria. In the field, I frequently find doors that technically open within force limits but close so aggressively that users cannot pass safely. Facility teams often adjust closers to fix latching complaints without understanding the access impact.
How ADA and building codes interact on door force
A major source of confusion is that the ADA is a civil rights law, while state and local building codes regulate construction and are enforced through permits and inspections. The ADA Standards establish minimum accessibility requirements, but they do not replace adopted codes. Most jurisdictions use the International Building Code and reference ICC A117.1 for technical accessibility criteria. Depending on the edition adopted locally, those provisions may address opening force with wording or scope that differs from the ADA Standards.
In real projects, this means a door may pass one framework and fail another. For example, the ADA Standards expressly cap interior hinged door opening force at 5 pounds, but the IBC and ICC A117.1 may apply opening-force limits in slightly different ways or include exceptions tied to exterior doors and fire door assemblies. California uses its own accessibility provisions in the California Building Code, and those requirements can differ from the federal baseline. Teams that rely on a generic national summary often miss state-specific obligations.
The safest approach is simple: identify the project type, occupancy, jurisdiction, and edition of the adopted code before field work begins. Then compare the federal ADA requirements with the enforced building code, with special attention to exterior entrances, fire-rated openings, and automatic operators. If a conflict appears, legal counsel or the authority having jurisdiction may need to weigh in, but from a usability standpoint the best outcome is usually to reduce opening resistance as much as safety, climate, and fire performance allow.
Another practical point is maintenance. Even if a door passed at turnover, seasonal stack pressure, worn hinges, misaligned strikes, warped frames, and replacement weatherseals can increase force later. Accessibility is not a one-time certificate. It is an operating condition that needs periodic verification, especially at high-traffic entrances and tenant turnover spaces.
How to test door opening force in the field
A defensible field test requires the right tool, a repeatable method, and an understanding of what you are measuring. The most common instrument is a calibrated push-pull force gauge, either analog or digital, capable of reading in pounds-force. Wagner force gauges, Chatillon gauges, and digital gauges used by door inspectors are common choices. Informal checks by “feel” are not reliable and should never be the basis for compliance decisions.
Before testing, confirm that the door is fully operable and in normal service condition. The latch should engage properly, weatherstripping should be in place, and any automatic hold-open or power assist should be deactivated if you are evaluating manual operation. The floor should be finished, and the pressure conditions should be typical for occupancy. If the HVAC system creates unusual positive or negative pressure, note that because stack pressure can materially affect readings, especially at vestibules and stair doors.
The ADA Standards state that opening force for hinged doors is measured as the force required to push or pull open the door. In practice, many inspectors take readings at the latch edge or hardware location and record the peak force needed to start the door moving as well as the force through the swing. The initial breakout force is often the highest because it includes latch release, closer preload, seal compression, and hinge friction. If the peak exceeds the applicable limit, the door likely needs adjustment or repair.
| Step | What to do | Why it matters |
|---|---|---|
| 1 | Use a calibrated force gauge and record model, serial number, and calibration date. | Creates credible documentation if results are challenged. |
| 2 | Verify the door is in normal operating condition with latch, seals, and closer engaged. | Prevents artificially low or high readings. |
| 3 | Measure at the hardware or latch-side pull location using a steady motion. | Reflects how users actually operate the door. |
| 4 | Take at least three readings and document the highest value. | Accounts for variation caused by seals, latch engagement, and operator technique. |
| 5 | Note air pressure, door type, rating, closer setting, and any binding or alignment defects. | Helps identify the true cause if remediation is needed. |
When a door fails, the remedy is not always just backing off the closer. Start by checking for hinge wear, frame twist, latch misalignment, threshold interference, and excessive gasketing. Then review closer spring size and backcheck adjustment. On exterior doors, air balance solutions such as vestibule tuning or pressure relief may be needed. On fire-rated doors, changes must preserve listing and life-safety performance. This is why qualified door hardware consultants, accessibility specialists, and fire door inspectors are often involved in complex corrections.
Common problem doors and practical fixes
Some doors fail repeatedly because the underlying conditions make accessible operation harder. The worst offenders are exterior swing doors exposed to wind, doors at the end of pressurized corridors, rated stair doors, and vestibule doors with competing air pressure. In healthcare facilities, schools, and large office buildings, I often see closers set stronger than necessary to overcome frame or latch issues, which shifts the burden onto the user. The result is a door that technically secures the opening but excludes people with limited upper-body strength.
A typical retail example is the aluminum storefront entrance with a narrow vestibule. The exterior leaf may be hard to open due to stack pressure and sweeps dragging on the threshold, while the interior leaf lacks enough maneuvering room for a wheelchair user to reset position between doors. The best fix may involve shortening the sweep, adjusting the closer, balancing HVAC pressure, and reworking vestibule geometry. Treating force alone would leave the route functionally poor.
In multifamily common areas, package rooms, fitness rooms, and pool gates often present another pattern. Hardware is replaced over time with noncompliant thumb-turns or grasp-and-twist devices, and self-closing gates are over-tensioned to ensure latching. Residents then prop doors open, creating security and maintenance issues. The durable solution is coordinated hardware selection, compliant operator height, proper closer tuning, and periodic testing built into preventive maintenance schedules.
For historic buildings, accessibility upgrades may require a more nuanced strategy. Original heavy wood doors, ornate pulls, and uneven landings can complicate compliance. Low-energy automatic operators are often the cleanest answer because they preserve character while reducing manual force. However, they must be integrated with clear width, threshold treatment, activation controls, and door timing so the route works for all users, not just for someone who knows where the push plate is located.
Creating a complete entrance compliance review
A strong entrance review begins before any force gauge comes out. Map the accessible route from site arrival to primary entry, then continue through the building to common-use spaces. Document parking access aisles, curb ramps, running slope, cross slope, landing dimensions, route width, protruding objects, signage, security features, and weather protection. Then evaluate each door on the route for clear width, threshold condition, maneuvering clearance, hardware, closing speed, opening force, and operational ease. This broader method reveals compounding barriers that isolated door checks miss.
For organizations managing multiple properties, standardize the process. Use one survey form, one testing protocol, and one remediation priority scale. I recommend classifying findings into immediate usability barriers, code-risk items, and maintenance concerns. A package-room door requiring 9 pounds to open is an immediate usability barrier. A vestibule that barely meets dimensions but performs poorly under seasonal pressure may be both a code-risk item and a maintenance concern. This triage helps owners budget intelligently instead of reacting only to complaints.
This page is the hub for the wider subject of accessible routes, doors, and entrances. From here, deeper articles should branch into maneuvering clearances, threshold and floor surface requirements, door hardware, automatic door operators, vestibule design, gate accessibility, entrance signage, and accessible means of egress. When those topics are linked and managed together, teams make better decisions and reduce rework. If you are auditing a site or planning a retrofit, start with the route, test the doors methodically, and correct the highest-friction entrance barriers first.
ADA door opening force is important because it translates legal accessibility into day-to-day usability. The most important rule to remember is clear: the ADA’s explicit 5 pound maximum applies to interior hinged doors, while exterior doors and certain specialized openings may be governed by other standards or local codes. Yet force alone never tells the full story. A compliant entrance also depends on route continuity, maneuvering clearance, threshold design, operable hardware, closing speed, and reliable maintenance.
In the field, good results come from disciplined testing and complete documentation. Use a calibrated force gauge, test doors in normal operating condition, take multiple readings, and note pressure, alignment, and hardware factors that may affect performance. When a door fails, investigate the real cause instead of making a blind closer adjustment. Many persistent accessibility problems stem from air pressure, binding, damaged hinges, or poorly coordinated vestibule design rather than from one isolated hardware setting.
For building owners and facility teams, the benefit of getting this right is immediate: safer, easier, more independent access for employees, customers, tenants, patients, and visitors. It also reduces complaints, supports inspections, and prevents expensive retrofit cycles caused by partial fixes. Use this hub as your starting point for the entire accessible routes, doors, and entrances topic, then review each connected element in detail. If you manage a property portfolio, schedule a door and entrance audit now and verify the force, clearance, and operation of every door on every accessible route.
Frequently Asked Questions
Which doors are covered by ADA opening force requirements?
ADA opening force requirements generally apply to doors that are part of an accessible route, especially interior hinged doors and gates that people must use to reach rooms, services, and building features. In practical terms, that usually includes corridor doors, doors to common-use spaces, restroom entry doors, office doors in public and commercial settings, and many other side-hinged doors along the path of travel. The purpose is straightforward: if a door is too heavy to open, the route is not truly accessible, even if the clear width, maneuvering clearance, and hardware otherwise comply.
One of the biggest points of confusion is that not every door is treated the same way. The ADA Standards focus on accessibility, but the exact opening-force limit depends on the door type and, in some cases, on the model code or accessibility code being enforced in that jurisdiction. Interior hinged doors are the category most commonly associated with the familiar 5-pound maximum opening force requirement. Exterior doors are more complicated. Under the ADA Standards, exterior hinged doors are not subject to that same 5-pound limit, but they still must be usable as part of an accessible route and may be governed by state or local code requirements that impose specific force limits. Fire doors are another area where accessibility and life safety intersect, and the hardware, closer settings, and latching requirements may affect real-world usability even when the opening force rule itself differs.
Revolving doors, turnstiles, and certain security-controlled entrances are not typically relied on as the sole accessible means of entry; if they are present, an accessible door or gate must also be provided. Doors not intended for user passage, such as shallow closets or mechanical spaces used only by service personnel, may not be treated the same way as primary circulation doors. The key question is whether the door serves an accessible route or accessible space used by occupants or the public. If it does, it should be evaluated carefully for opening force, maneuvering clearance, threshold conditions, hardware operability, and closing speed, because accessibility is judged as a complete user experience, not a single measurement.
What is the ADA door opening force limit, and does the 5-pound rule apply to every door?
The 5-pound rule is real, but it does not apply universally to every door in every condition. The most commonly cited ADA requirement is that interior hinged doors on an accessible route must require no more than 5 pounds of force to open. This limit is intended to support independent use by people with limited strength, mobility impairments, or conditions affecting endurance and coordination. It is one of the clearest accessibility benchmarks in door design, yet it is also one of the most frequently misapplied because people assume it covers all doors, including exterior entrances, fire-rated assemblies, and doors regulated under separate state accessibility provisions.
Under the ADA Standards, sliding and folding doors are addressed differently, and the force required to operate them is measured in relation to opening or operating the assembly rather than simply pulling a leaf open like a hinged door. Exterior doors are a major source of misunderstanding. Federal ADA Standards do not impose the same 5-pound maximum on exterior hinged doors, largely because wind, weatherstripping, stack pressure, and security needs can make that threshold difficult to maintain. However, many states and local jurisdictions do regulate exterior door force more strictly, and some adopt accessibility provisions that go beyond the federal baseline. That means a door may comply with one standard and still fail inspection under another. Anyone evaluating compliance should confirm which adopted codes and standards control the project.
It is also important to distinguish opening force from closer size, latch resistance, and closing speed. A door may have a closer adjusted lightly enough to seem compliant at first pull, but still require excessive force to overcome latch pressure, air pressure, misalignment, seals, or warped framing. Conversely, a door can fail accessibility not only because it is too hard to open, but because it closes too quickly or lacks adequate maneuvering clearances. In short, the 5-pound limit is a crucial rule for interior hinged doors, but it should never be treated as the whole accessibility story or as a blanket rule for every opening in a building.
How should ADA door opening force be tested properly?
Proper testing matters because informal “feel” is not compliance. To evaluate door opening force accurately, the force should be measured with a calibrated door force gauge or similar instrument designed to capture the pounds of force required to operate the door. The test should be performed on the in-swing or pull side as appropriate, following the gauge manufacturer’s instructions and any applicable enforcement guidance. For a hinged door, the measurement is typically taken by applying force gradually to open the door, with attention to the peak force required to move the door from the closed position. This often means accounting for the force needed to overcome the latch as well as the force needed to move the leaf through the initial arc of opening.
Good testing conditions are just as important as the gauge itself. The door should be in its normal operating condition, with the closer, latch, weatherstripping, seals, and hardware all installed as they are used in the field. Testing a door before final adjustment, without air balance in place, or with hardware disconnected can produce misleading results. For entrance doors, stack pressure, HVAC conditions, and wind can dramatically affect performance, which is one reason exterior openings can be so challenging. If a door is tested under unusually favorable conditions, the results may not reflect actual usability during normal building operation.
Best practice is to take multiple readings and document the location, date, instrument used, and environmental conditions. If the measured force is inconsistent, that can be a sign of hinge binding, frame distortion, improper closer adjustment, latch issues, or pressure differentials rather than simply “a heavy door.” Inspectors and consultants often look beyond the number itself to understand why the force is high. A reliable test process helps owners and project teams identify the true cause and choose the right corrective action, whether that means adjusting the closer, reducing latch preload, repairing alignment, changing gasketing, or rethinking the entrance configuration. The goal is not just to pass a spot check, but to make sure people can open the door consistently and safely in everyday use.
Why can a door fail opening-force compliance even if the closer has already been adjusted?
Because the closer is only one part of the system. Many doors that feel “too heavy” are not failing solely because of the closer spring setting. The actual force a user experiences can come from several sources working together: latch resistance, improperly adjusted or defective hardware, hinge friction, tight weatherstripping, warped doors, frame misalignment, threshold interference, air pressure differences, or even doors that were specified correctly but installed poorly. In other words, a door can still exceed acceptable opening force after the closer has been reduced if another component in the opening is creating resistance.
This is especially common when teams chase the problem by backing off the closer without looking at the full assembly. A lighter closer may reduce opening force somewhat, but it can also create new issues if the door no longer closes and latches reliably. That matters for security, fire protection, smoke control, and general building function. On a fire-rated opening, for example, the closer must still be strong enough to return the door to the closed and latched position. On exterior doors, pressure differentials caused by HVAC or vestibule design can make the door hard to open no matter how the closer is adjusted. If the root cause is stack pressure or wind load, closer tuning alone will not solve it.
The right approach is diagnostic, not guesswork. Check whether the door is rubbing at the frame or threshold, whether the hinges or pivots move freely, whether the latch is preloaded, whether gasketing is too aggressive, and whether the door is square and properly hung. Also verify that maneuvering clearances are adequate, because a door may be technically openable but still difficult to use if the approach space is tight. In many cases, the true fix is a combination of adjustment and repair rather than a single setting change. That is why opening-force compliance should be treated as a full opening-performance issue, not just a closer problem.
What other ADA entrance and accessible-route requirements matter besides opening force?
Opening force is only one part of an accessible door, and it should always be considered alongside the broader accessible-route requirements. A door can meet the force limit and still create a barrier if the clear width is insufficient, the threshold is too high, the maneuvering clearances are too tight, or the hardware requires twisting, pinching, or tight grasping. Accessible design depends on the entire sequence of travel working together. That includes parking and site arrival, route width and slope, level landings, door approach clearances, opening hardware, closing speed, and the usability of vestibules, gates, and controls.
At entrances, common trouble spots include excessive thresholds, narrow vestibules that do not provide adequate space between sets of doors, hardware mounted at the wrong height, and doors that close too quickly for someone using a wheelchair, walker, or cane. Clear maneuvering space is especially important because even a light door can be difficult to operate if a person cannot position themselves properly to reach the handle and pull or push the leaf. The route to and through the entrance must also remain stable, firm, and slip resistant, without abrupt level changes that interfere with mobility devices





