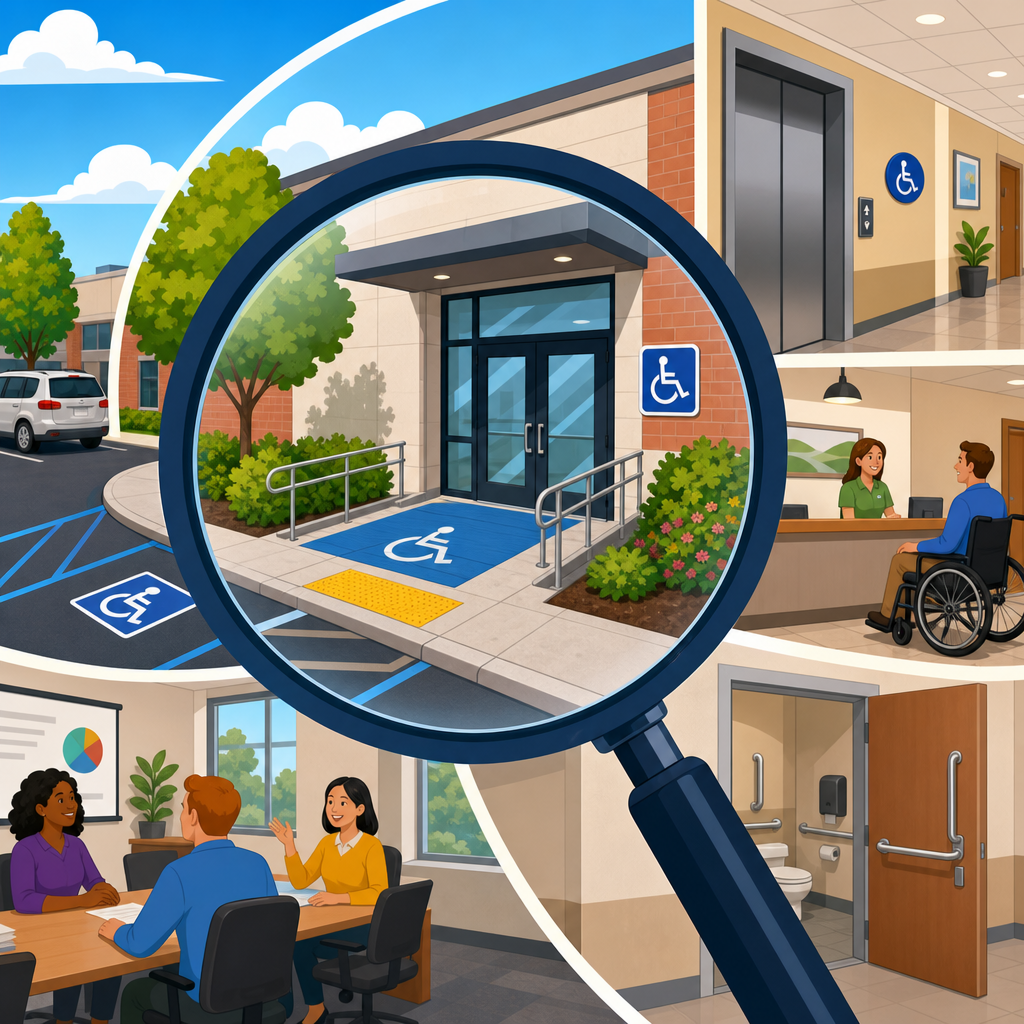
Chapter 2 of the ADA Accessibility Standards answers a deceptively simple question: which parts of a site, building, room, feature, or amenity must comply with accessibility requirements. That question matters because compliance is not determined only by how something is designed, but first by whether the element is required to be accessible at all. In practice, scoping rules are the gatekeeper for every later technical requirement. They identify where accessible parking is required, how many entrances must be accessible, which toilet rooms need compliant fixtures, when employee work areas are affected, and how alterations trigger upgrades. I have used Chapter 2 repeatedly during design reviews, plan checks, and remediation audits, and the same pattern appears every time: teams often understand the technical standards in later chapters, yet miss the scoping logic that tells them what must be counted, included, or exempted. For anyone working under ADA Accessibility Standards, Chapter 2 is the framework that turns broad civil rights obligations into measurable project requirements.
Scoping requirements are the provisions that specify the extent of accessibility features required in a facility or site. They do not tell you the exact grab bar height or ramp slope; those details appear in the technical chapters. Instead, scoping tells you how many accessible means of entry are necessary, which spaces on a route must connect, and when accessible elements are mandatory even if only a portion of a facility is altered. The chapter applies across new construction and alterations, and it must be read alongside the 2010 ADA Standards, especially the distinction between scoping provisions in Chapter 2 and technical provisions in Chapters 3 through 10. The practical benefit of understanding Chapter 2 is speed and accuracy. When owners, architects, contractors, and facility managers know the scoping rules, they can define project scope early, budget correctly, avoid change orders, and reduce exposure to complaints, Department of Justice enforcement, or private litigation. This hub explains the structure of Chapter 2 comprehensively so readers can move into each detailed subtopic with the right context.
How Chapter 2 Works: The Logic Behind ADA Scoping Requirements
Chapter 2 is organized around what must comply, where compliance is required, and how exceptions apply. In plain terms, the chapter asks three core questions. First, is the facility or element covered? Second, if it is covered, how much accessibility is required: all of it, a percentage, or a minimum number? Third, do any limited exceptions change that answer? That sequence matters. I have seen teams jump directly to an exception without first confirming the baseline obligation, which usually produces an incomplete compliance strategy. The correct method is to identify the element, find the applicable scoping section, count the required number, then apply only the exceptions that are explicitly allowed.
Several foundational concepts run through the chapter. “Accessible route” is one of the most important because many scoping provisions depend on route connectivity between site arrival points, building entrances, and interior spaces. “Alteration” is another critical term because altered areas often trigger path-of-travel obligations, toilet room upgrades, and related improvements serving the altered space. “Primary function area” carries special weight during alterations because work in those areas can expand the required scope beyond the exact construction footprint. There are also distinctions between public use spaces, common use spaces, employee work areas, transient lodging, residential dwelling units, and judicial or detention facilities. Those categories are not labels for convenience; they determine which scoping sections apply and which technical criteria follow.
At a project level, Chapter 2 usually starts with new construction and alterations, then moves into specific scoping topics such as accessible routes, parking, entrances, toilet facilities, dressing rooms, sales counters, lodging, transportation facilities, and specialized occupancies. The chapter also contains provisions on equivalent facilitation, exemptions for certain machinery spaces, raised areas used for security or life safety purposes, and limited access spaces. However, exceptions are narrow and should never be assumed. The safest reading is that accessibility is required unless Chapter 2 clearly says otherwise, because broad assumptions create expensive errors during inspection or after occupancy.
New Construction, Alterations, and the Path of Travel Requirement
The first major scoping distinction is between new construction and alterations. In new construction, the rule is straightforward: if the element or space is covered, accessibility must be built in from the start unless a specific exception applies. There is little flexibility because the project is being created anew. Alterations are more nuanced. An alteration is a change that affects usability, not just routine maintenance. Replacing flooring with the same material may be maintenance; reconfiguring a restroom, moving partitions, replacing cabinetry, or changing circulation can be an alteration because those actions affect how people use the space.
When an area containing a primary function is altered, the ADA standards require an accessible path of travel to that area, plus upgrades to serving elements such as restrooms, telephones, and drinking fountains, unless the added cost is disproportionate. The common benchmark is 20 percent of the alteration cost. In practice, this means a tenant improvement in a restaurant dining area may trigger improvements to the route from the entrance to the dining room and to the toilet rooms serving that area. During audits, I often see owners budget for the remodeled dining room but not for route corrections at the entry threshold or maneuvering clearance at restroom doors. Chapter 2 is what creates that obligation.
Alterations also raise a common misconception: if a space is old, it does not need to comply unless fully rebuilt. That is not how scoping works. Existing facilities are not exempt from all requirements. Altered elements must comply to the maximum extent feasible, especially where structural conditions limit exact compliance. The phrase “maximum extent feasible” is not a loophole to do less; it is a narrow recognition that some existing conditions cannot be fully corrected without extraordinary reconstruction. Documentation matters here. If a slope, shaft, bearing wall, or historic feature prevents exact compliance, the project file should show what was evaluated and what compliant solution was achieved as closely as possible.
Accessible Routes, Entrances, and Site Arrival Points
If Chapter 2 has a backbone, it is the accessible route. Scoping requires accessible routes to connect site arrival points, accessible building entrances, and accessible spaces within the facility. Site arrival points include parking, passenger loading zones, public streets, sidewalks, and public transportation stops. In practical reviews, route continuity is where many projects fail. Designers may provide compliant parking and a compliant entrance, yet leave a curb, stair, cross slope problem, or heavy gate between them. Chapter 2 treats the route as a complete chain, not a collection of isolated pieces.
Accessible entrances are another heavily litigated area. In general, a required percentage of public entrances must be accessible, and in many buildings this translates into at least 60 percent of public entrances. If there are service entrances or restricted entrances, separate scoping rules may apply depending on how the facility functions. The purpose is equal access, not a token entrance at the rear of the building unless equivalent access is genuinely provided. For hospitals, schools, stadiums, offices, and retail centers, the accessible entrance should connect naturally to the same circulation pattern used by most visitors.
Parking and passenger loading are also driven by scoping before any dimensional details are checked. You first determine how many accessible spaces are required based on the total number provided in the lot or facility, then identify how many of those must be van accessible. Medical facilities specializing in outpatient physical therapy or rehabilitation, and facilities that provide residential services for persons with mobility disabilities, have additional requirements. Below is a concise reference for parking scoping commonly used during early project planning.
| Total parking spaces | Minimum accessible spaces | Van accessible requirement |
|---|---|---|
| 1 to 25 | 1 | 1 of 1 must be van accessible |
| 26 to 50 | 2 | 1 of 2 minimum |
| 51 to 75 | 3 | 1 of 3 minimum |
| 76 to 100 | 4 | 1 of 4 minimum |
| 101 to 150 | 5 | 1 of 5 minimum |
| 151 to 200 | 6 | 1 of 6 minimum |
| 201 to 300 | 7 | 1 of 7 minimum |
| 301 to 400 | 8 | 1 of 8 minimum |
| 401 to 500 | 9 | 2 minimum van accessible |
These counts come from the ADA Standards and should be coordinated with state codes, which may be stricter. California, for example, often imposes additional signage and dimensional requirements through the California Building Code. Federal scoping establishes the floor, not always the ceiling.
Toilet Rooms, Service Areas, and Commonly Overlooked Spaces
Many facility owners assume Chapter 2 focuses only on major public areas, but the chapter reaches deep into everyday operational spaces. Toilet rooms and bathing facilities must be provided accessibly when they are part of the required scope, and where clusters are provided, the scoping rules determine how many need to comply. The same is true for dressing rooms, fitting rooms, self-service shelving, dining areas, jury boxes, holding cells, patient bedrooms, transient lodging guest rooms, and recreational elements. The exact obligation depends on use type, quantity, and whether the space is for public use, common use, or employees.
Employee work areas are frequently misunderstood. The ADA Standards do not require every part of every work area to be fully accessible in the same way as public spaces, but they do require approach, entry, and exit. Shared employee spaces such as break rooms, conference rooms, toilet rooms, kitchens, and copy areas generally do require accessibility because they are common use areas. In office projects, this distinction matters. A workstation platform with fixed equipment may have limited technical obligations within the workstation itself, yet the route to the workstation, the door, and the supporting amenities remain subject to scoping. This is one reason HR, facilities, and design teams should coordinate early rather than waiting for an accommodation request after occupancy.
Another common blind spot is service counters and transaction points. Retail stores, ticket windows, hotel check-in desks, and food service counters all involve scoping choices that affect how many accessible portions are required and where they must be located. Equal convenience matters. If the only lowered counter is at a side station used inconsistently, that arrangement may satisfy neither the standards nor the practical expectation of independent use. The best projects build accessibility into the primary point of service so staff training and day-to-day operations support compliance naturally.
Special Occupancies, Exemptions, and How to Apply the Rules Correctly
Chapter 2 becomes more specialized as it addresses lodging, housing at places of education, medical care facilities, detention and correctional facilities, social service center establishments, assembly areas, transportation facilities, amusement rides, play areas, swimming pools, and judicial facilities. These sections are where scoping shifts from generic building access to use-specific access. For example, transient lodging requires a calculated number of mobility accessible and communication accessible guest rooms based on the total room count. Medical care facilities apply scoping differently depending on patient mobility and the level of care provided. Courtrooms, witness stands, jury assembly areas, and holding cells each have their own rules because the function of the space changes what equal access requires.
Exemptions exist, but they are technical and limited. Spaces used only by service personnel for maintenance, repair, or occasional monitoring may be exempt. Certain raised areas used primarily for security, life safety, or work of limited occupancy may have exceptions. Single-occupant structures at detention facilities and some recreation features also include specific scoping adjustments. These are not broad categories for avoiding compliance. They require close reading and, in many cases, consultation with enforcement guidance, advisory notes, and applicable building code commentary. When I review projects with claimed exemptions, the issue is usually not the text of the exception; it is the unsupported assumption that the exception applies more broadly than written.
The most reliable way to apply Chapter 2 is methodically. Start by classifying the facility type and use. Identify whether the project is new construction, an alteration, or barrier removal in an existing facility. Determine public, common, and employee-only areas. Count elements precisely: entrances, rooms, parking spaces, dressing rooms, cells, guest rooms, and seating locations. Then cross-reference the technical chapters for dimensions and clearances. This hub page provides the roadmap, but each subtopic deserves its own close reading because small scoping differences can change the compliance outcome significantly.
Which areas must comply under ADA scoping rules? The short answer is the areas Chapter 2 identifies as required to be accessible based on facility type, element count, use, and project scope. The useful answer is more practical: Chapter 2 tells you where accessibility starts, how far it extends, and when exceptions are truly allowed. If you understand that structure, the rest of the ADA Accessibility Standards becomes far easier to apply. For owners and managers, that means better capital planning and fewer surprises during renovations. For architects and contractors, it means cleaner drawings, fewer RFIs, and more defensible decisions. For accessibility consultants, it means a consistent framework for audits, remediation priorities, and reporting.
The main benefit of mastering Chapter 2 is confidence. You stop guessing whether only the renovated room must comply, whether the route from parking counts, or whether a staff-only area can be ignored. Instead, you can trace the answer to a scoping rule, apply the correct count, and document the result. That discipline is what turns accessibility from a reactive checklist into a manageable compliance process. Use this article as your hub for Chapter 2, then move into the related pages on parking, routes, entrances, toilet rooms, alterations, lodging, medical facilities, and special occupancies to evaluate each requirement in detail. If you are planning a project or reviewing an existing facility, start with scoping first, because the right compliance strategy always begins by knowing exactly which areas must comply.
Frequently Asked Questions
What do ADA scoping rules actually determine?
ADA scoping rules determine which elements, spaces, and features are required to comply with accessibility standards in the first place. That is why they are so important. Before anyone evaluates dimensions, clearances, slopes, mounting heights, or maneuvering space, Chapter 2 asks a more basic question: does this part of the site or building have to be accessible at all? In other words, scoping rules are the trigger for every later technical requirement.
These rules apply broadly across a property. They address which parking spaces must be accessible, which entrances must be on an accessible route, how many toilet rooms or bathing facilities must comply, when employee work areas must provide approach and entry, and which recreational, lodging, or service features must be made accessible. They also address spaces that people sometimes overlook, such as site arrival points, circulation paths, fixed amenities, and altered portions of existing facilities.
In practice, scoping rules function like a coverage map. They identify the required accessible elements and often specify minimum quantities, locations, and relationships between features. For example, the issue is not just whether a restroom is designed correctly, but whether the building is required to provide an accessible restroom there, and whether enough restrooms, parking spaces, entrances, service counters, or seating locations have been included to satisfy the standards. That is why scoping is often called the gatekeeper to compliance: if a feature is within scope, the relevant technical provisions must then be followed.
How are scoping rules different from the ADA’s technical requirements?
Scoping rules and technical requirements work together, but they do different jobs. Scoping rules answer “what must comply” and “how many must comply.” Technical requirements answer “how must those features be designed.” This distinction is essential because a project can fail accessibility review at either level. A building may have a correctly designed accessible parking space, for example, but still be noncompliant if too few accessible spaces were provided under the scoping rules. Conversely, a project may correctly identify which elements must be accessible, yet still violate the standards if those elements do not meet the dimensional and operational criteria in the technical sections.
A useful way to think about it is that scoping establishes the obligation, while technical criteria establish the method of compliance. If Chapter 2 says a certain number of entrances, toilet rooms, dwelling units, seating locations, or service features must be accessible, the later chapters explain the detailed specifications for those items. That can include door widths, turning space, reach ranges, grab bar placement, ramp slopes, signage, clear floor space, and many other measurable requirements.
This is also why scoping mistakes can be so costly. If the wrong elements are left out at the planning stage, the technical design may be excellent but incomplete. Owners, architects, contractors, and facility managers should therefore treat scoping review as an early and separate step. It is not enough to know how to build an accessible feature; you must first know whether the standards require that feature, where it must be located, and how many compliant examples are needed.
Do ADA scoping rules apply only to public areas, or do they also affect employee and support spaces?
ADA scoping rules are not limited to lobbies, customer areas, and other obvious public-facing spaces. They also reach many employee and operational areas, although the standards can treat different types of spaces differently. A common misunderstanding is that “back-of-house” areas are automatically exempt. That is not the case. Depending on the type of space and how it functions, accessible routes, doors, circulation paths, common-use spaces, and approach or entry requirements may still apply.
One important distinction involves employee work areas. The standards historically have not always required every part of a work area to meet all of the same technical provisions that apply to public spaces, but they do require accessibility in key respects, including approach, entry, and connection by an accessible route. Common-use employee spaces such as break rooms, conference rooms, toilet rooms, kitchens, and shared circulation areas are typically subject to accessibility requirements in a more complete way because they are used by multiple employees and are not limited to a single workstation function.
Support spaces can also fall within scope when they serve accessible areas or are part of the facility’s regular use pattern. Storage, service counters, dressing rooms, medical exam areas, detention spaces, recreation amenities, and residential or transient lodging features may all raise scoping obligations depending on the facility type. The safest approach is to evaluate each space by function, user group, and relationship to the overall facility rather than assuming that non-public equals non-covered. Chapter 2 often turns on these use-based distinctions, and missing them can create major compliance gaps.
How do scoping rules affect alterations, renovations, and existing buildings?
Scoping rules are especially important in existing facilities because accessibility obligations do not arise only in new construction. When a building or site is altered, the ADA standards can require the altered element or space to comply to the maximum extent feasible, and they may also require related accessible route improvements that connect the altered area to site arrival points, entrances, and other key amenities such as toilet rooms, telephones, and drinking fountains. In other words, renovation work can trigger accessibility obligations beyond the exact piece being remodeled.
This is where scoping becomes both technical and strategic. The analysis is not simply “what are we changing,” but also “what related features now fall within the required scope because of that change.” For example, altering a primary function area may trigger obligations to improve the path of travel serving that area, subject to cost limitations and other applicable rules. That can bring entrances, corridors, restrooms, or parking-related connections into the compliance discussion even if they were not part of the original renovation scope.
Existing buildings also require careful attention because some conditions may be governed by ongoing barrier removal expectations, program accessibility considerations, or other obligations depending on the entity and facility type. The practical lesson is clear: owners should not assume that older buildings are outside the standards, and project teams should not wait until construction documents are complete before evaluating scoping. Early review helps identify which elements must be upgraded, what exceptions may apply, and where the standards require accessibility improvements as part of the alteration itself.
What are the most common scoping mistakes property owners and project teams make?
The most common scoping mistake is focusing too quickly on technical details without first identifying the full list of elements that must comply. Teams often ask whether a ramp slope, restroom layout, or parking aisle width is correct before confirming how many ramps, restrooms, or parking spaces are required to be accessible. That can lead to partial compliance, where individual features are designed well but the facility as a whole still fails because the wrong locations, quantities, or connected routes were selected.
Another frequent error is overlooking the relationship between elements. Scoping rules often require more than isolated accessible features; they require those features to be connected and usable as part of a complete accessible experience. An accessible parking space is not enough if it does not connect to an accessible entrance. An accessible entrance is not enough if the route to key services or toilet rooms is blocked by stairs or narrow doors. A compliant restroom in one area may not satisfy the standards if the required number, location, or distribution of accessible facilities has not been met.
Project teams also run into trouble by misapplying exceptions, assuming that private or employee-only spaces are exempt, ignoring altered-area obligations, or treating amenities as optional when they are actually covered. Facilities with multiple buildings, site features, recreation components, lodging units, dining areas, or specialized rooms often present scoping issues that are easy to underestimate. The best way to avoid these mistakes is to perform a structured scoping analysis at the beginning of a project, reviewing the site, building type, use of each space, quantity calculations, required accessible routes, and any alteration triggers before final design decisions are made.





