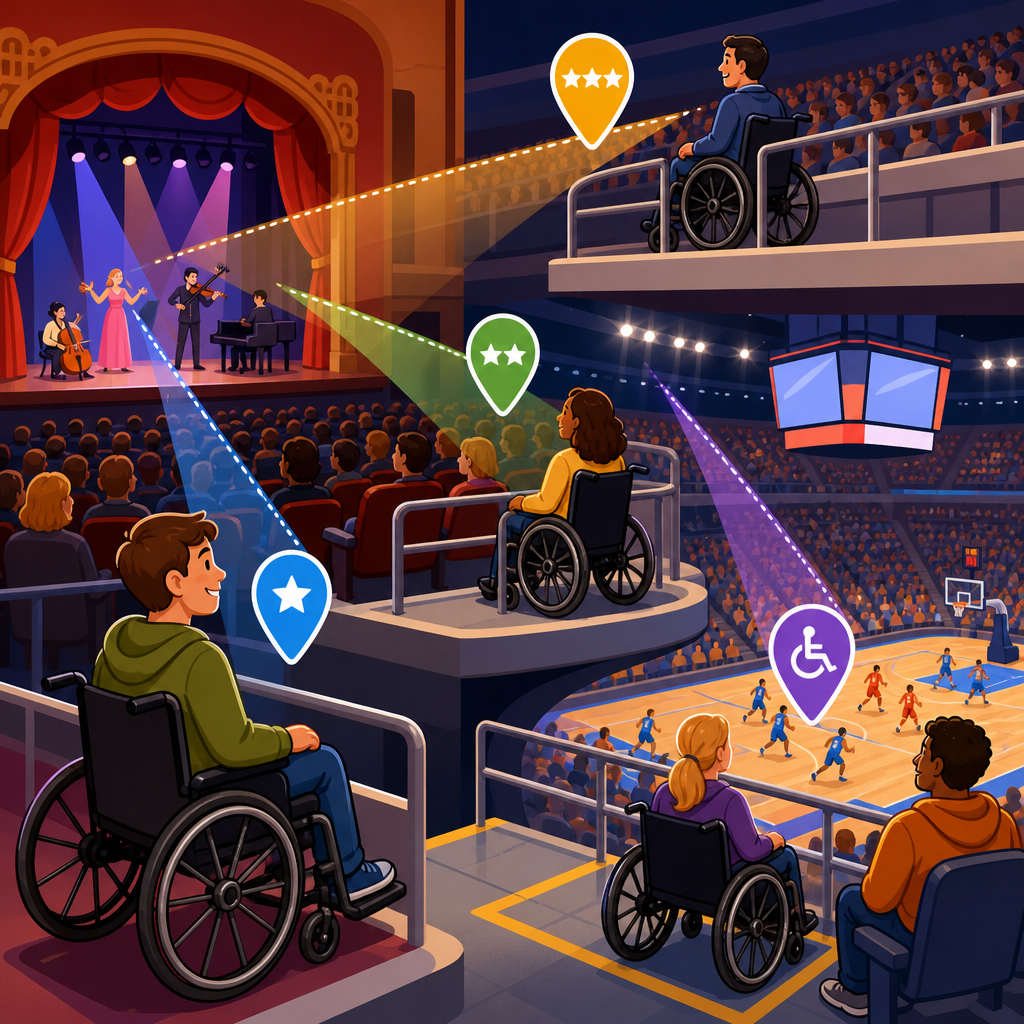
Wheelchair seating dispersion in theaters and arenas determines whether people using wheelchairs can choose seats with comparable sightlines, ticket prices, and viewing locations rather than being limited to a few isolated spaces. In the context of ADA accessibility standards, “dispersion” means wheelchair spaces and companion seats must be provided in a range of locations when an assembly area has fixed seating, while “assembly areas” include stadiums, concert halls, cinemas, lecture halls, convention venues, and sports arenas. This matters because equal access is not satisfied by merely counting wheelchair spaces. A venue can technically include the required number of spaces and still fail patrons if those spaces are clustered only in the back row, sold only at premium prices, or blocked by standing spectators. I have evaluated seating maps, design drawings, and renovation scopes for assembly facilities, and the same disputes appear repeatedly: Can wheelchair users sit near center court, on the aisle, in the balcony, or at different price points? Can they see over people who stand? Can families sit together without splitting into separate sections?
For venue owners, designers, and operators, these are not academic questions. They affect permitting, capital planning, ticketing policy, and legal exposure. The 2010 ADA Standards for Accessible Design, especially Section 221 on assembly areas and Section 802 on wheelchair spaces, establish the baseline. Related Department of Justice guidance, case law, and settlement agreements have reinforced a practical rule: accessibility in seating must approximate the choices offered to everyone else. Building codes such as the International Building Code often align with ADA scoping, but the ADA remains the controlling civil rights standard for public accommodations and state and local government facilities. As a result, a compliant seating strategy has to integrate architecture, sightline geometry, ticket inventory management, route design, and operations. This hub article explains the core requirements for assembly areas and seating, with a focus on wheelchair seating dispersion in theaters and arenas, and it frames the subtopics that venue teams must understand to create accessible, defensible, and usable seating plans.
What wheelchair seating dispersion means in assembly areas
Wheelchair seating dispersion means distributing wheelchair spaces and companion seats across different seating areas so patrons with disabilities have choices comparable to other guests. In plain terms, if a theater offers orchestra, mezzanine, and balcony seating, wheelchair spaces generally cannot exist only in one level. If an arena sells lower bowl, club, and upper bowl tickets at different prices and angles, accessible seating should be dispersed among those offerings where structurally and programmatically feasible. The ADA Standards require wheelchair spaces to provide lines of sight comparable to those for members of the general public and to be an integral part of the seating plan, not an afterthought placed in leftover circulation zones.
This principle became especially important after the widely cited Paralyzed Veterans of America v. Ellerbe Becket case involving arena sightlines. That dispute helped establish that comparable lines of sight in sports venues must account for spectators who stand during key moments. In practice, designers now review whether a wheelchair user can still see the playing surface or stage when people in front stand, raise signs, or lean forward. In theaters, the analysis often centers on horizontal viewing angles, distance to the stage, guardrail interference, and whether platform locations create neck strain because the patron must look around obstructions or from sharply skewed side positions.
Dispersion also includes qualitative factors beyond geometry. Wheelchair users should be able to select from a range of admission prices and amenities. A venue that places all accessible seats in expensive club sections excludes patrons seeking lower-cost attendance; a venue that places all accessible seats in budget sections denies access to premium experiences available to others. Good dispersion therefore spans three variables at minimum: location, sightline quality, and price category.
Key ADA standards for assembly areas and seating
The compliance framework starts with scoping: how many wheelchair spaces are required. Section 221.2.1 of the 2010 ADA Standards sets minimum numbers based on total seats. The required quantity increases by formula as capacity rises, and at least one companion seat must be provided for each wheelchair space. In luxury boxes, club boxes, and suites, additional rules apply because accessible seating cannot be satisfied solely by general bowl locations if premium enclosed seating is part of the public offering. Semi-ambulant seating is not a substitute for wheelchair spaces under the ADA, although some other codes address removable armrests or transfer accommodations separately.
Section 221.2.3 addresses dispersion. Wheelchair spaces must be dispersed horizontally and vertically in assembly areas with more than 300 seats, with exceptions for certain small areas and specialty conditions. Designers frequently miss the vertical component. If all accessible seating is on the concourse level, patrons are denied the option to sit high, low, near the stage, or at a long-view perspective that many fans deliberately prefer. Section 802 adds technical requirements, including floor space, companion seating, route connections, and line-of-sight obligations. The dimensions matter because the clear floor space must integrate with circulation without turning every accessible location into a traffic conflict point for ushers, concession customers, or emergency egress.
For stadium-style movie theaters, the standards and later guidance also emphasize dispersion in viewing angles and distances, not merely seat count. The old practice of placing wheelchair seating only in the very front near the screen produced unacceptable vertical viewing angles and neck strain. Modern compliant cinemas generally locate wheelchair seating on entry levels or intermediate cross-aisles where viewing conditions are comparable to much of the auditorium. Similar reasoning applies in performing arts venues, where front-row access alone is not enough if the viewing angle is poor or orchestra pit guards obstruct the stage.
Sightlines: the most litigated issue
Sightlines are the clearest example of why wheelchair seating dispersion is more than a box-checking exercise. A wheelchair space can meet dimensional standards and still fail because the patron cannot see the event under normal crowd behavior. In arenas and stadiums, “comparable lines of sight” usually means viewing over standing spectators in rows ahead during the moments when people commonly stand, such as goals, introductions, encore songs, or final possessions. Designers test this by section modeling, eye-height assumptions, riser calculations, and obstruction studies. If a platform sits too low behind a seated row or too close behind a standing row, the accessible seat effectively loses the event at the very moments of peak engagement.
In theaters, the sightline analysis is different but equally exacting. The focus often includes the C-value between rows, viewing cone to the proscenium, edge masking from side walls, balcony overhangs, rail heights, and patron comfort during a full performance. I have seen projects where wheelchair spaces were inserted at cross-aisles without checking whether handrails cut across the center of the stage image from a seated eye level. A drawing can look compliant on plan and fail badly in section.
| Venue type | Common sightline risk | Practical design response |
|---|---|---|
| Sports arena | Standing spectators block event view | Raise accessible platform or reposition behind deeper risers |
| Concert venue | Crowd surge at floor sections obscures stage | Provide dispersed elevated platforms with direct accessible routes |
| Movie theater | Front-only locations create extreme vertical angle | Place wheelchair seating at intermediate viewing zones |
| Performing arts theater | Rails, overhangs, or side angles cut off action | Model seated eye heights and center-stage visibility in section |
Operations can also damage sightlines after construction. Portable cameras, temporary speaker towers, event barricades, and added sponsor signage often end up exactly where they should not. Venues need event-day protocols requiring production teams to protect accessible viewing zones. A strong design solves the base condition; a strong operations plan preserves it.
Price parity and ticket inventory management
Price dispersion is often overlooked until a ticketing dispute occurs. The ADA does not require every price point to contain identical inventory, but it does require wheelchair seating choices across a range of ticket prices comparable to choices for others. If the general public can choose from economy, mid-tier, premium, and VIP options, wheelchair users should not be limited to just one category. This is especially important in arenas with dynamic pricing and in theaters where subscription packages and donor holds shape inventory long before the public on-sale date.
In practice, the box office system has to be configured carefully. Ticketing platforms such as Ticketmaster, SeatGeek enterprise systems, Tessitura, and other venue-specific software can flag accessible and companion inventory, but the policy settings matter as much as the software. Venues should avoid holding accessible seats so tightly that disabled patrons cannot purchase them through standard sales channels, while also preventing premature release that leaves no accessible options when needed later. Department of Justice guidance allows unsold accessible seats to be released under defined conditions, but those release rules must still preserve the ability to accommodate patrons with disabilities up to the point justified by demand patterns and event type.
Companion seating adds another layer. One companion seat per wheelchair space is the minimum, not always the practical maximum. Family attendance often requires adjacent seating for multiple companions, particularly for children, personal care attendants, or group outings. The best-managed venues build flexible kill-seat policies around accessible locations so adjacent standard seats can be paired or reconfigured when inventory allows. That operational flexibility often determines whether a venue feels genuinely usable rather than grudgingly compliant.
Location choice, integration, and patron experience
Location is about more than view. It includes proximity to entries, restrooms, concessions, emergency egress, acoustics, and the social experience of attending with others. Wheelchair seating should be integrated into the seating bowl rather than segregated into awkward platforms that signal “special section.” In premium theaters, for example, accessible seats should not be placed only by rear exits where late arrivals and service traffic constantly interrupt the performance. In arenas, accessible spaces near vomitories can be convenient, but if every wheelchair user is concentrated beside circulation tunnels, the experience becomes noisy, exposed, and disconnected from the rest of the audience.
Integration also affects companion relationships. The ADA requires companion seats to be located adjacent to wheelchair spaces, but venues should think beyond the minimum pair. Couples want to sit together. Parents want children nearby. Friends want a similar vantage point and atmosphere, whether that means behind the basket, on the fifty-yard line, or in a balcony corner with a preferred acoustic profile. Dispersed seating supports dignity because it normalizes choice. Patrons using wheelchairs are not all seeking the same experience, and accessible design should not force that false uniformity.
For renovation projects, location choices are usually constrained by existing structure. That is where careful tradeoff analysis matters. A historic theater may not be able to deliver every level without major destruction of significant fabric, but it can often improve distribution, route quality, and ticket parity substantially through selective platform insertion, lift upgrades, seat removals, and revised house management policies. The legal and design question is not whether perfection is easy; it is whether the venue has made meaningful, standards-based choices that deliver comparable options.
Design, operations, and common compliance failures
The most common compliance failures in assembly seating fall into predictable categories: clustered wheelchair spaces, no vertical dispersion, poor standing sightlines, inaccessible premium seating, isolated companion seats, and ticketing rules that treat accessible inventory as an exception rather than part of the house. I routinely also see route failures. An accessible seat may exist on paper, but the path requires a freight elevator, staff escort through a service corridor, or travel outside the secure ticketed area to reach restrooms or concessions. That undercuts equal enjoyment and often violates accessible route requirements.
Another frequent issue is removable seating. Flexible venues assume they can add wheelchair spaces for some events by taking out portable chairs, but they fail to provide companion seats, guard protection, or route clearances consistently. Event conversion staff need written diagrams and turnover checklists. Assembly area accessibility is not self-executing; it depends on repeated operational discipline. Staff training should cover accessible ticket sales, resale exchanges, companion seat handling, obstruction reporting, and relocation procedures when a patron’s purchased accessible seat becomes unusable because of temporary equipment.
As a hub within ADA accessibility standards, this page connects the essential subtopics under assembly areas and seating: scoping calculations for wheelchair spaces, companion seating rules, dispersed seating in stadiums and theaters, sightline analysis for standing spectators, premium seating and suites, accessible routes to seating areas, ticketing and seat release policies, stage and performance-area access distinctions, and alterations in historic venues. If you manage, design, or renovate an assembly facility, audit your seating map, section views, and ticket inventory rules together. That combined review is how venues deliver real choice, reduce risk, and create assembly spaces people can use with confidence.
Wheelchair seating dispersion in theaters and arenas is the test of whether assembly area accessibility works in the real world. Counting spaces is only the starting point. True compliance requires dispersing those spaces across meaningful locations, preserving comparable sightlines, and offering ticket prices and amenities similar to those available to the general public. When venues address all three factors together, they move from technical minimums toward equal participation.
The most durable approach is integrated. Architects must model viewing conditions in section, not just on plan. Owners must budget for route improvements, platform construction, and premium-area access where public offerings include those experiences. Ticketing teams must configure inventory, release rules, and companion seating practices so accessible seats are actually purchasable and useful. Event operations must protect sightlines from temporary obstructions and train staff to resolve issues quickly. Accessibility failures in assembly areas usually occur at the handoff between design and operations, so the solution has to cover both.
For anyone building an ADA accessibility standards program, assembly areas and seating deserve close attention because they combine civil rights obligations, public visibility, and detailed technical requirements. Start with a seating dispersion audit: review counts, levels, prices, routes, sightlines, companion seating, and premium inventory against the ADA Standards and current DOJ guidance. Then prioritize corrections that expand real patron choice. Done well, accessible seating strengthens compliance, customer trust, and the overall quality of the venue experience. Review your seating map now and identify where choice is missing.
Frequently Asked Questions
What does wheelchair seating dispersion mean in theaters and arenas?
Wheelchair seating dispersion refers to how wheelchair spaces and companion seats are distributed throughout an assembly area with fixed seating, such as a theater, arena, stadium, concert hall, cinema, lecture hall, or similar venue. In practical terms, it means guests who use wheelchairs should have meaningful choices about where to sit instead of being restricted to one small section or a few isolated spaces. Under ADA accessibility principles, wheelchair seating is not considered fully compliant if it is clustered only in undesirable or limited locations while everyone else can choose from many different sections, elevations, and price points.
Dispersion matters because seating choice affects the entire event experience. A guest may prefer a lower bowl location for proximity, an upper level for a broader view, an aisle-adjacent companion seat arrangement, or a quieter section away from heavy traffic. If wheelchair spaces are available only in the back row, only on the concourse, or only at one ticket price, the venue is not providing a comparable range of options. Proper dispersion is intended to support similar choices in sightlines, ticket cost, and overall viewing location, so wheelchair users can select seats based on preference rather than physical limitation imposed by venue design.
Why are sightlines such an important part of accessible wheelchair seating?
Sightlines are critical because accessible seating is not truly equivalent if the view is blocked, sharply compromised, or significantly inferior to what other ticket holders receive in the same general area. In assembly venues, a guest using a wheelchair should be able to see the screen, stage, court, field, or performance area in a way that is comparable to the viewing experience offered to others. This becomes especially important in arenas and stadiums where spectators often stand during exciting moments. A wheelchair space with a clear view only when everyone else remains seated may fail to provide an equivalent experience.
Good accessible design considers viewing angles, elevation, railings, barriers, circulation paths, and whether the line of sight remains usable during ordinary audience behavior. In a theater, that may mean ensuring the wheelchair space is not placed behind a wall, under an overhang that limits visibility, or so close to the stage that large portions of the performance are difficult to see. In a sports venue, it may mean protecting the wheelchair user’s view even when fans in front stand up. The goal is not just technical placement of a wheelchair space, but a viewing experience that is genuinely usable and comparable in real-world conditions.
Does the ADA require wheelchair seating to be available at different ticket prices and in different sections?
Yes, the concept of dispersion is closely tied to providing wheelchair seating choices that reflect the range of seating opportunities offered to the public. If a venue sells seats at multiple price levels and in multiple viewing locations, wheelchair users generally should have access to comparable options rather than being limited to one pricing tier or one section of the house. Accessible seating should not exist only in premium areas, only in budget areas, or only in locations the venue considers easiest to manage. Instead, it should be distributed so people using wheelchairs can choose based on budget, preference, and event type.
This does not mean every single row or every exact seat configuration must have an identical wheelchair equivalent. It does mean the overall seating plan should provide a meaningful range of choices. For example, if an arena offers lower-level sideline seats, upper-level end-zone seats, club sections, and mid-priced balcony seating, accessible locations should not all be concentrated in just one of those categories. The underlying principle is comparable opportunity. Accessible seating should be integrated into the venue’s seating inventory in a way that allows wheelchair users to participate in the same marketplace of choices as everyone else.
What are common problems venues have with wheelchair seating dispersion?
One common problem is clustering all wheelchair spaces in a single area, such as the back row, the concourse level, or one corner section. While this may be operationally convenient for the venue, it undermines the purpose of dispersion by denying real choice. Another frequent issue is providing technically accessible spaces that have poor sightlines, including views blocked by guardrails, standing patrons, cameras, scoreboards, or architectural features. In those situations, the venue may have designated wheelchair spaces, but the experience is still not comparable.
Venues also run into trouble when accessible seating is disconnected from normal ticketing patterns. For example, a theater might place wheelchair spaces only in expensive orchestra seating with no affordable alternative, or only in limited rear sections while the rest of the audience can choose from premium front and center views. Another problem is poor companion seating, where friends or family cannot sit together in a way that mirrors the choices available to other guests. Some venues also fail to maintain accessibility over time by using wheelchair spaces for temporary equipment, merchandise, removable chairs, or camera platforms. In many cases, the problem is not the absence of designated spaces, but the lack of equal flexibility, quality, and distribution across the venue.
How can theaters and arenas improve wheelchair seating dispersion and create a better guest experience?
The best approach is to treat accessible seating as an integral part of venue planning rather than an afterthought. During design or renovation, venues should map wheelchair spaces across multiple seating areas, elevations, and price categories, making sure those locations offer strong sightlines and practical companion seating. Operators should review where accessible seats are positioned in relation to standing crowds, handrails, video boards, stage setups, and temporary event configurations. A well-designed venue gives wheelchair users real options, such as center, side, lower, upper, premium, and standard-price locations where feasible.
Operational policies matter just as much as architecture. Ticketing systems should clearly display accessible seating choices and allow guests to purchase them with the same ease as standard seats. Staff should be trained to understand that accessible seating is about comparable experience, not simply admitting a wheelchair user somewhere in the building. Venues should also periodically audit seating inventory, guest feedback, and event-day conditions to identify recurring problems with blocked views or limited availability. When theaters and arenas focus on sightlines, ticket price variety, and location choice together, they move closer to the core purpose of ADA accessibility: equal access to the event experience, not just physical entry into the venue.





