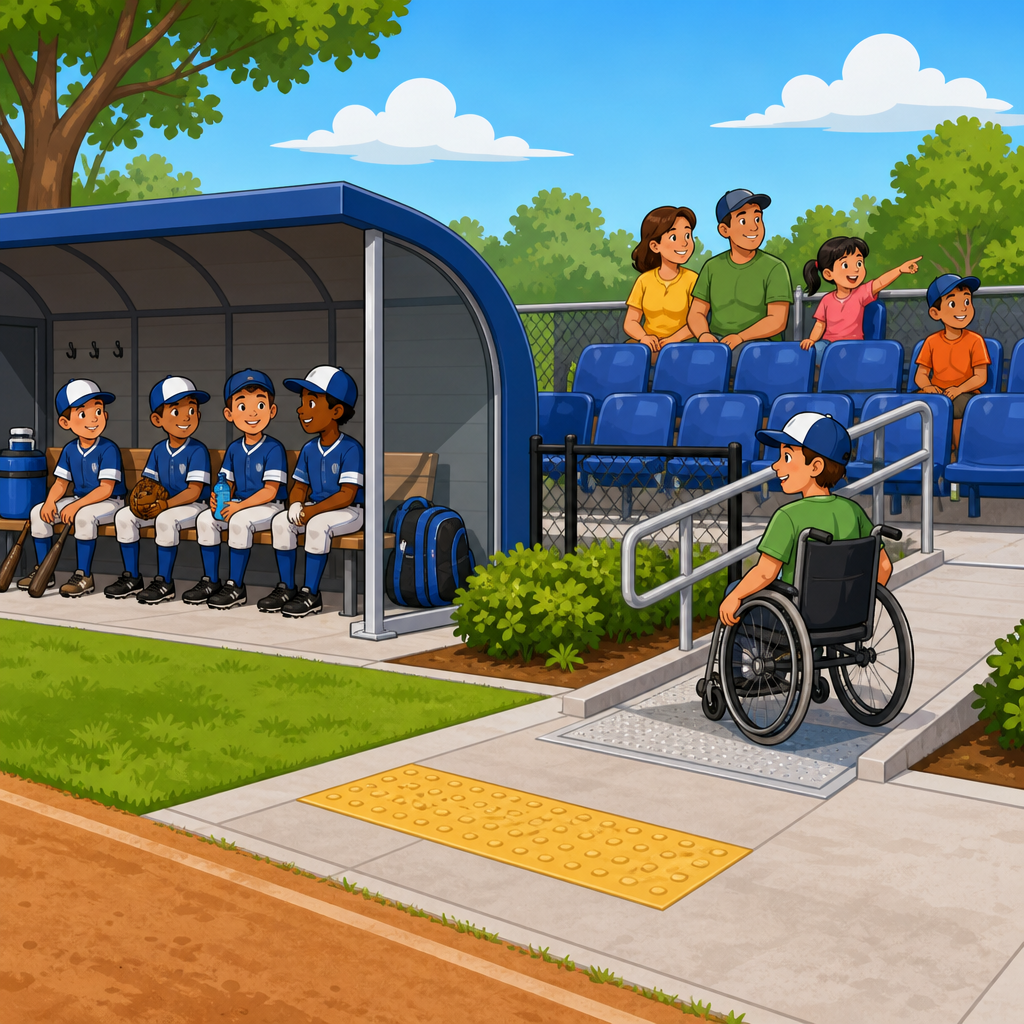
Sports field dugouts, team seating, and accessible routes affect whether athletes, coaches, officials, and spectators can participate in recreation on equal terms, and they are among the most frequently misunderstood elements in sports facility accessibility reviews. In the context of recreation and sports facilities, a dugout is the covered or partially enclosed player area beside a field, team seating includes benches and designated player zones, and an accessible route is the continuous unobstructed path connecting parking, entrances, restrooms, concessions, bleachers, and player areas in a way that can be used by people with mobility, sensory, or other disabilities. I have audited youth baseball complexes, school stadiums, municipal parks, and tournament venues, and these same issues appear repeatedly: a compliant parking lot leading to a noncompliant gate, accessible bleachers with no route to the team bench, or a dugout renovation that overlooks clear floor space and turning room. This topic matters because recreation is not optional public life; it is education, community identity, physical health, and employment for coaches and staff. It also matters because the applicable requirements do not stop at the spectator side of a venue. The 2010 ADA Standards for Accessible Design, along with related scoping concepts for recreation facilities, require operators and designers to think through the entire user journey. For a sports complex, that journey begins at arrival and continues through circulation, participation, and emergency egress. When facility owners understand how dugouts, team seating, and accessible routes work together, they reduce legal risk, improve usability for everyone, and create fields that actually function on game day rather than merely looking compliant on a plan set.
Why dugouts and team seating are central accessibility issues
Dugouts and team seating are central accessibility issues because they are not decorative amenities; they are part of the program of the field. If players without disabilities can wait, organize equipment, receive instruction, and shelter from weather in a dugout or bench area, players with disabilities must be able to do the same. The practical question is simple: can a wheelchair user, player using crutches, coach with a mobility impairment, or athlete with a service animal enter the team area, position themselves with the team, and use the route independently? In many existing parks, the answer is no because dugouts were built with raised lips, narrow gates, low roofs, or fixed benches that leave no usable space. I regularly see a six-inch concrete edge at the dugout opening that crews think is harmless because everyone else steps over it. That single detail can make the space unusable.
Accessible team areas also matter beyond baseball and softball. Similar issues arise at soccer technical areas, football team sidelines, tennis team benches, hockey penalty and bench areas in adapted contexts, and multipurpose fields where portable seating is deployed. The design principle is consistent: if an element is part of the participant experience, access must extend to it. The most defensible approach is to review the field as a connected system rather than as isolated components. Owners should ask where the accessible route starts, how it reaches grade-level entries, whether gates provide sufficient clear width, whether surfaces remain firm and stable in wet conditions, and whether the team area includes space integrated with peers rather than separated from them.
What an accessible route must connect in recreation and sports facilities
An accessible route in a sports facility must connect all accessible elements that people are expected to use, and that usually includes accessible parking, passenger loading zones, site arrival points, entrances, ticketing, restrooms, concessions, spectator seating, press and scorer areas where applicable, team seating, and the field support spaces associated with participation. In plain terms, a facility is only as accessible as its weakest link. A perfectly striped parking stall does not solve a route that ends at turf, gravel, or a locked side gate. The route must be continuous, stable, and usable by people with differing mobility needs. Width, slope, cross slope, changes in level, protruding objects, and gate hardware all affect whether the route works in practice.
For outdoor venues, drainage and maintenance are just as important as initial design. I have seen compliant concrete walks become inaccessible because roots lifted panels, decomposed granite washed out, or temporary fencing narrowed circulation during tournaments. Operators should inspect routes before each season and during event setup. A route that is technically available on a site map but blocked by coolers, batting cages, hoses, maintenance carts, or sponsor tents is not meaningfully accessible. The strongest facilities establish a circulation plan that protects the route during ordinary use and special events. That plan should include alternate accessible paths when fields are reconfigured, because multi-field complexes often change traffic patterns on weekends.
Common dugout barriers and how to assess them
The most common dugout barriers are abrupt level changes at entries, inadequate maneuvering clearance inside, inaccessible benches, and routes that rely on dirt or loose aggregate. Start the assessment at the approach. Measure clear width through any gate or opening, verify that hardware can be operated without tight grasping or twisting when required, and check that thresholds and vertical changes are within permitted limits. Then evaluate the interior. A dugout packed wall to wall with fixed benches may leave no clear floor space for a wheelchair user to join the team. Even when dimensions seem generous on paper, helmet racks, bat storage, coolers, and scorekeeping equipment can eliminate the usable area.
Headroom is another overlooked issue. Some prefabricated dugouts have low roofs or diagonal braces that create hazards along circulation paths. Sightlines matter too. A player or coach using a wheelchair should be able to see the field from the team area without being forced into the entry path. If the dugout is below field grade, verify that drainage grates, trench drains, or ramps do not create wheel-catching conditions. On older fields, one of the most effective retrofits is often reworking the opening and bench layout rather than replacing the entire structure. Removing one bench segment, widening the gate, and repaving the approach can transform usability at far lower cost than a full rebuild, provided the details are executed correctly.
Key checkpoints for compliance reviews and renovation planning
When reviewing a sports facility, I use a field-tested checklist that focuses first on circulation, then on participation spaces, then on support amenities. Owners can use the same framework during planning, self-audits, and capital budgeting.
| Element to Check | What to Verify | Common Failure | Typical Fix |
|---|---|---|---|
| Accessible parking to field entry | Continuous route, stable surface, compliant curb ramps, no barriers | Route ends at grass or vehicle gate | Add paved connection and accessible gate |
| Gate and opening at dugout | Adequate clear width, usable hardware, minimal threshold | Narrow chain-link gate with raised lip | Replace gate and rework slab edge |
| Dugout interior | Clear floor space, turning capability, integrated team position | Benches fill all usable space | Reconfigure bench layout and storage |
| Route surface | Firm, stable, slip-resistant where needed, maintained | Loose gravel, ruts, mud at transitions | Install concrete or asphalt route |
| Related amenities | Connection to restrooms, concessions, bleachers, and shelters | Accessible field route but inaccessible restrooms | Phase upgrades by path of travel priority |
This kind of review prevents the narrow mistake of treating the dugout as a stand-alone object. It also supports budget decisions. If funds are limited, the highest-value improvements are usually those that complete the route and create genuine access to the participant area. That may mean postponing cosmetic work in favor of gate replacement, concrete work, and interior reconfiguration. Documentation is important. Keep measured notes, photographs, and maintenance records, especially for public entities and school districts. Good records show a reasoned approach to barrier removal and help design teams avoid repeating earlier errors.
How accessible routes interact with spectators, players, and operations
Sports complexes work best when accessibility is planned across all user groups at once. Spectator access, player access, and staff operations often intersect at the same walkways and gates, so a route that appears sufficient during design can fail under event conditions. A common example is a shared concourse that becomes crowded with team bags, portable fencing, and concession lines. Another is a gate intended for accessible entry that staff keep latched because it also serves maintenance vehicles. These operational conflicts matter because accessibility is measured in real use, not only in architectural intent.
Integrated planning solves many of these problems. At a youth baseball complex, for example, the route from parking should allow a parent using a mobility device to reach the bleachers, restroom, and team area without backtracking through service zones. At a high school stadium, an assistant coach with a temporary injury should be able to move from the locker room to the sideline bench and to the press box support area if that is part of the role. Municipal operators should also consider emergency access. If weather shelter procedures direct teams through inaccessible paths or narrow gates, the facility is not functioning equitably. Good design aligns everyday circulation and emergency circulation so that accessible routes are not afterthoughts.
Design and retrofit strategies that work in the real world
The most successful design and retrofit strategies are practical, durable, and easy for maintenance crews to preserve. For new construction, establish accessible circulation early in schematic design, before grading and utility routes are fixed. It is much easier to hold acceptable slopes and align entrances when the route is part of the original field geometry. For existing facilities, prioritize modifications that remove hard barriers. In my experience, the best return often comes from five targeted actions: paving the route from arrival to the field, replacing inaccessible gates, eliminating abrupt changes in level at dugout entries, preserving clear space within team seating, and connecting support amenities such as restrooms and concessions.
Material choice matters. Concrete and asphalt generally provide more reliable long-term performance than compacted aggregate in high-use sports settings, especially where tournaments, rain events, or utility vehicles are common. If synthetic turf surrounds a field, pay close attention to seams and transitions where accessible routes meet turf edges. For benches, avoid layouts that force a wheelchair user into the circulation aisle or outside the dugout. Integrated space within the team zone is the correct goal. Shade and weather protection should also be considered. If covered dugouts or shelters are provided for some participants, equivalent access to covered team areas should be part of the design conversation. Accessibility is not achieved by offering a separate exposed waiting spot nearby.
Maintenance, policies, and the broader recreation facility hub
Long-term accessibility depends on maintenance and policy as much as on construction details. Recreation and sports facilities change constantly: portable mounds are moved, fencing is added, benches are replaced, paths settle, and event vendors occupy circulation space. Without routine oversight, accessible routes degrade quickly. Facility managers should inspect surfaces, gates, hardware, signage, and route obstructions on a set schedule and after major events. Work orders should flag accessibility-related issues with the same priority given to lighting and safety hazards, because in practice they are safety and access hazards. Staff training is equally important. Frontline workers need to know which gates must remain available, where temporary equipment can and cannot be stored, and how to respond when a participant requests an accessible team position or entry point.
As the hub page for recreation and sports facilities under ADA accessibility standards, this topic connects to every related venue type: ballfields, stadiums, gymnasiums, aquatic centers, playground-adjacent courts, running tracks, golf facilities, and multipurpose parks. The same core idea applies across them all: access must follow the actual user experience from arrival through participation. Sports field dugouts, team seating, and accessible routes are where that principle becomes concrete. Review your facility with a user-journey mindset, document barriers, prioritize path-of-travel fixes, and plan upgrades that integrate players, coaches, and spectators instead of isolating them. If you manage, design, or renovate recreation spaces, start with the route to the team area and build outward from there. That is how accessible sports facilities become usable, defensible, and welcoming.
Frequently Asked Questions
1. Why are dugouts, team seating, and accessible routes such important parts of a sports facility accessibility review?
Dugouts, team seating areas, and accessible routes directly affect whether athletes, coaches, officials, and support staff can participate in sports programs in a way that is genuinely equal, safe, and dignified. These areas are not minor add-ons. They are part of the core player experience. If a participant can enter the site but cannot independently reach the dugout, sit with teammates, move between player areas, or access the same field-side functions as others, the facility may fall short of practical accessibility even if other parts of the complex appear compliant.
These elements are often misunderstood because many people focus primarily on spectator seating, restrooms, or parking while overlooking player-use spaces. In reality, accessibility reviews should look carefully at whether the continuous route from arrival points to the field-related participant areas is usable by people with mobility disabilities and whether the design allows integrated participation rather than separation. A route that ends near the field but not at the dugout or bench area can still create a real barrier. The same is true for team seating that technically exists but does not provide enough space for a wheelchair user, a person using crutches, or someone who needs transfer support.
A good review also considers how these spaces function during actual events. For example, does the dugout opening permit easy entry, is there sufficient maneuvering space, are level changes avoided or properly addressed, and can coaches and players move in and out without encountering avoidable obstructions? Accessibility is not just about measurements on paper. It is about whether the facility supports equal participation in the real-world flow of practice, games, substitutions, and team interaction.
2. What should be checked when evaluating an accessible route to a dugout or team seating area?
An accessible route should be reviewed as a continuous, usable path that connects arrival and common-use elements to the player areas without breaks in accessibility. In practical terms, that usually means examining the full travel path from parking, passenger drop-off, public sidewalks, and building entrances, if applicable, all the way to the dugout, benches, designated player zones, and related support spaces. The key word is continuous. If any point along that path becomes impassable or requires stairs without an accessible alternative, the route may not serve its intended purpose.
Important items to check include surface stability, width, slope, cross slope, changes in level, drainage features, gates, hardware, and any route narrowing caused by fencing, stored equipment, or temporary barriers. Sports facilities often develop access problems after construction because movable items such as coolers, bat racks, maintenance tools, netting, and portable fencing are placed in circulation paths. A route that was technically accessible when built may become functionally inaccessible during daily use if it is blocked or difficult to navigate.
It is also important to review transitions. The route into the player area should not force a wheelchair user or another participant with a disability to stop short of the dugout or take a separate back-of-house path while teammates enter directly. The path should support equivalent access to the same destination. If ramps are used, they should be properly designed and integrated, not improvised. If gates are part of the route, they should be operable and provide adequate clear passage. Surfaces near the field should be especially scrutinized because loose materials, abrupt lips, or uneven edges can create serious barriers. The goal is not merely to get someone close to the action, but to ensure they can independently and safely reach the actual player-use spaces that others use.
3. What accessibility issues are most commonly overlooked inside or around a dugout?
One of the most commonly overlooked issues is the assumption that a dugout is exempt from meaningful accessibility review because it is small, informal, or partially open to the field. In fact, dugouts can present several barriers that significantly affect participation. Reviewers should look at the entry opening, interior clear space, the location and arrangement of benches, the ability to turn or reposition mobility devices, and whether there is enough room for a player, coach, or assistant using a wheelchair or other mobility aid to be with the team rather than isolated outside the structure.
Bench configuration is another frequent concern. A long fixed bench may seem adequate until you consider whether there is integrated space for someone who cannot use the bench or needs to remain in a mobility device. The issue is not only seating availability, but whether the person can occupy a comparable location within the team area. If the only option is to remain in the circulation path or outside the dugout entirely, the design may undermine equal participation. Overhead protection, support posts, fencing, and storage elements can also reduce maneuvering space in ways that are not obvious from a simple visual inspection.
Another overlooked area is the threshold between the accessible route and the dugout floor. Small level changes, lips at concrete edges, narrow gates, or recessed drainage channels can become real barriers. In older facilities, dugouts are sometimes set down below grade, requiring steps into the player area. That condition deserves careful attention because it can prevent independent access altogether unless an appropriate accessible design solution is provided. Finally, do not ignore usability during active play. A dugout may technically be reachable, but if circulation becomes impossible once players and gear occupy the space, the accessible design may not be truly effective in practice.
4. Does accessible team seating mean only providing a place nearby for a wheelchair, or is more required?
Accessible team seating involves much more than leaving an empty spot somewhere near the bench. The purpose is to allow athletes, coaches, and other participants with disabilities to be part of the team area in a way that is integrated, functional, and comparable to the experience of others. A nearby space that is off to the side, behind a fence line, or outside the designated player zone may not meet that goal even if it appears convenient from a layout standpoint.
When evaluating team seating, it is helpful to ask practical participation questions. Can the person join the team where strategy discussions, substitutions, rest periods, and interactions actually occur? Can they reach the area independently using the accessible route? Is there enough clear floor space to remain with teammates without blocking circulation? If benches are fixed, does the layout still accommodate participants who do not use the benches? Is the route into and through the seating area stable and unobstructed during games? These questions often reveal problems that a simple checklist can miss.
Integrated design matters because recreation access is not just about observing the event; it is about taking part in the same social and competitive environment. Team areas should support inclusion rather than creating a separate “special location.” In addition, planners should think about coaches, trainers, assistants, and officials, not just players. A facility may host many types of users, and all should be able to reach the areas necessary to perform their roles. A strong accessibility review therefore looks at the entire team-use environment, including seating, circulation, protective cover, adjacent gates, and connections to the field and support facilities.
5. How can facility owners and managers improve these areas if a sports field already exists and has potential barriers?
Existing sports facilities can often be improved significantly with thoughtful planning, even when full reconstruction is not immediately possible. The first step is to perform a focused accessibility review of the actual participant path of travel and the player-use spaces, not just the public-facing amenities. Identify where barriers occur from arrival through field access, dugouts, benches, and related support areas. In many cases, the most effective improvements involve route continuity, surface correction, removal of obstructions, widening gate access, adjusting bench layouts, or creating usable clear space within the team area.
Operational fixes can also make a meaningful difference. For example, establishing policies to keep accessible routes free of sports equipment, maintenance items, and temporary signage can resolve recurring barriers at very low cost. Likewise, reconfiguring storage locations, relocating coolers, or changing gate swing patterns may improve access without major construction. Where physical conditions are more significant, such as stepped dugout entry or inaccessible grade changes, a capital improvement plan may be needed to create an accessible route and integrated team space through properly designed alterations.
It is also wise to document decisions and prioritize improvements based on user impact. Dugouts and team seating should not be treated as secondary because they affect whether people can participate on equal terms. Consulting qualified accessibility professionals can help owners distinguish between cosmetic changes and true access improvements. Most importantly, facilities should consider feedback from users with disabilities, coaches, and recreation staff. Their day-to-day experience often highlights barriers that design drawings and one-time inspections miss. The best results usually come from combining technical review with real-world observation, so that the facility works not just in theory, but during actual practices, games, and tournaments.





