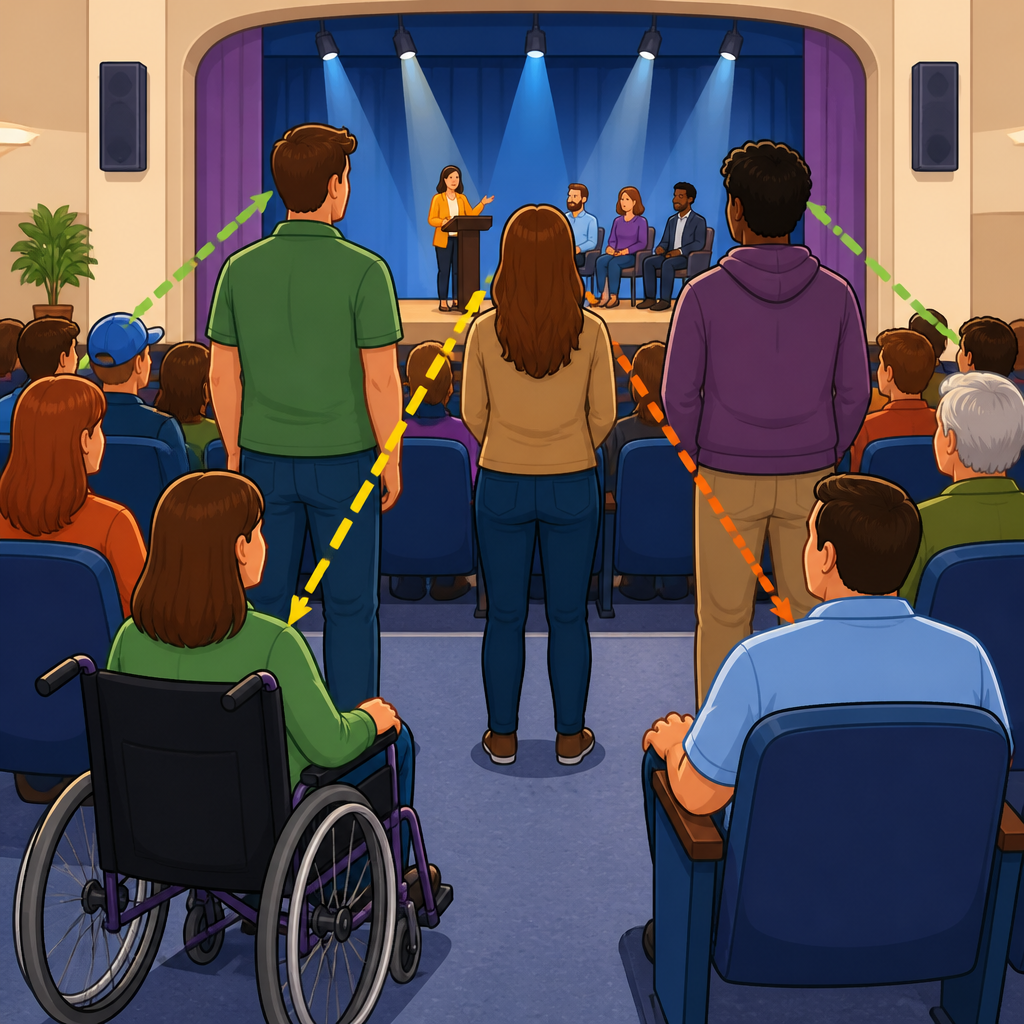
Lines of sight over standing spectators are one of the most misunderstood parts of ADA assembly seating requirements, yet they affect whether people who use wheelchairs can fully experience a game, concert, graduation, worship service, or public meeting. In the context of assembly areas, the Americans with Disabilities Act sets design rules for spaces where people gather to watch, listen, or participate, including stadiums, arenas, theaters, lecture halls, courtrooms, restaurants with fixed seating, and similar venues. The core idea is straightforward: accessible seating must provide a comparable experience, not a token space at the back or along a concourse where a person loses the view as soon as others stand up.
In practice, assembly seating compliance is more demanding than many owners, architects, and contractors expect. I have reviewed plans where wheelchair spaces were technically present, but were clustered in a single corner, lacked companion seats, or failed to maintain sightlines when the crowd rose during key moments. Those layouts often looked compliant on paper until you tested them against actual event behavior. The governing standards focus on several linked requirements: the number of wheelchair spaces, distribution by price and viewing angle, companion seating, accessible routes, integration with general admission and premium seating, and sightlines over standing spectators. When these pieces are coordinated early, venues avoid expensive retrofits and deliver a genuinely usable experience.
This article serves as a hub for assembly areas and seating under ADA accessibility standards. It explains what assembly areas are, how sightline requirements work, where wheelchair and companion seats must be located, how dispersion and route requirements affect design, and which recurring mistakes trigger disputes, redesigns, and enforcement. If you are planning a new venue, altering an existing one, or auditing compliance risk, understanding these rules matters because assembly seating is where accessibility becomes highly visible, emotionally charged, and legally testable.
What counts as an assembly area under ADA standards
An assembly area is any space designed for people to gather for entertainment, recreation, education, civic events, dining, worship, or similar purposes. Common examples include sports stadiums, arenas, movie theaters, performing arts centers, high school auditoriums, university lecture halls, courtrooms, council chambers, casinos with fixed audience seating, restaurants with built-in dining platforms, and amphitheaters. The category is broader than many owners assume. If the design includes fixed seats or designated spectator locations, assembly requirements usually come into play. Even spaces with removable seating can trigger the same analysis when the function is predictable and recurring.
The practical reason this category matters is that assembly use creates viewing relationships. People are not just entering a room; they are trying to see a stage, screen, speaker, judge, altar, or playing field. ADA compliance therefore goes beyond route width and turning radius. It asks whether a person using a wheelchair can choose from meaningful seating options, sit with companions, access amenities, and see the event under normal crowd conditions. For facilities that host both reserved seating and general admission events, that analysis may change by ticketing model, but the obligation to provide comparable access does not disappear.
From a design-review perspective, assembly areas are among the most detail-sensitive portions of a project. Small changes in row spacing, riser height, guard placement, vomitory location, and platform elevation can determine whether sightlines work. A seating bowl that appears generous in section may fail because the wheelchair platform is too low relative to the row in front. Similarly, premium clubs and suites often receive intense programming attention, yet accessible seating within those spaces is sometimes overlooked until late in construction documents. That is why assembly seating should be treated as a system, not as isolated code boxes.
How wheelchair spaces and companion seats are required
ADA assembly seating requirements start with scoping: venues must provide a minimum number of wheelchair spaces based on total seating capacity. Those wheelchair spaces must be paired with companion seats, and the companion seat must be directly adjacent to the wheelchair space. This adjacency is not optional. It allows friends, family members, aides, or colleagues to participate together, which is central to equal use. In larger venues, additional companion seating flexibility is often wise because groups may attend together, but the minimum baseline is one adjacent companion seat for each wheelchair space.
Wheelchair spaces must also be integrated with the general seating plan. In plain terms, they cannot all be isolated in one area unless that same isolation characterizes the entire venue, which is rarely the case. The standards require dispersion so that people with disabilities have choices comparable to other patrons. That usually means a mix of viewing distances, ticket prices, and angles. In an arena, for example, accessible seating should not exist only on the concourse level if the venue offers lower bowl, club, and upper bowl experiences to the public. In a theater, wheelchair spaces should not be confined only to the rear orchestra if front orchestra and mezzanine seating are sold at different prices and provide materially different views.
Designers also need to think through seat removability, platform dimensions, and operational use. A wheelchair space is not simply a folded chair location. It must provide the floor area needed for a wheelchair user and align with route, slope, and maneuvering requirements. I have seen venues attempt to create “flex spaces” by removing loose chairs, only to discover that the resulting clear floor area was blocked by drink rails, guard posts, or abrupt level changes. If an owner intends to convert spaces for different event modes, the accessible layout needs to function in every advertised configuration, not only in a theoretical setup shown during permitting.
Lines of sight over standing spectators explained
The most litigated question in assembly seating is simple to ask and hard to solve: can a wheelchair user still see the event when the spectators in front stand up? ADA standards and related guidance require lines of sight comparable to those for other spectators, including over standing spectators where standing is expected. This point is critical in sports venues, concert venues, graduation halls, and worship spaces where audience members predictably stand during exciting, ceremonial, or participatory moments. If the accessible platform only works when everyone remains seated, the design is deficient.
In practical section analysis, the designer must study the eye height of the wheelchair user, the eye height and body blockage of standing spectators in front, horizontal distance, and vertical offset between rows. The answer is not found by intuition. It requires sightline calculations that account for foreseeable crowd behavior. For example, in a basketball arena, spectators often stand during introductions, closing minutes, and decisive plays. In a concert venue, entire sections may stand for much of the performance. In those settings, a wheelchair space located directly behind a conventional seating row without enough elevation will lose the event view at the exact moments other fans are most engaged.
Courts and enforcement history have made this issue unusually important. The lesson from past disputes is that equivalent enjoyment depends on what happens in real use, not what happens in a perfectly orderly seated audience. Owners sometimes argue that everyone loses visibility when crowds stand. That misses the point. Most spectators can respond by standing too. A wheelchair user often cannot. The accessible design therefore must preserve viewing ability through geometry, usually by elevating the wheelchair platform sufficiently or locating it where standing spectators do not obstruct the event.
Distribution, price points, and viewing choices
Providing the correct number of wheelchair spaces is only the beginning. Those spaces must be dispersed horizontally and vertically to offer a range of choices similar to the choices available to other patrons. This requirement matters because assembly venues are built around differentiated experiences. A center-court lower bowl seat is not equivalent to a far corner upper bowl seat, and a front mezzanine theater ticket is not equivalent to a rear balcony position. When accessible seats are concentrated in only one section, patrons who use wheelchairs effectively lose access to major portions of the ticket market.
Dispersion also intersects with ticket pricing. If a venue sells premium, mid-tier, and value seating, accessible options generally need to exist within those categories. The same logic applies to club levels, suites that are offered to the public, student sections, and hospitality platforms. In my project reviews, the biggest gaps often appeared in premium inventory because designers assumed accessibility at the main concourse solved the issue. It does not. Where the public can buy a materially different seating product, the accessible plan should include comparable opportunities unless a very specific exception applies.
| Requirement area | What compliance looks like | Common failure |
|---|---|---|
| Wheelchair spaces | Minimum quantity based on total seats, sized and usable in all event modes | Too few spaces or spaces blocked by rails, drink counters, or temporary furniture |
| Companion seats | One adjacent companion seat for each wheelchair space | Companion seat separated by aisle or sold in a different row |
| Dispersion | Choices across viewing angles, distances, and levels | All accessible seats clustered on one concourse |
| Price comparability | Accessible locations available in the same ticket bands offered to others | No accessible premium or lower-cost options |
| Sightlines | View maintained over standing spectators where standing is expected | Platform too low to see when crowd rises |
| Accessible route | Continuous route to seating and related amenities | Only stairs to club areas, suites, or secondary seating bowls |
This distribution principle is one reason assembly seating should be coordinated with ticketing and operations teams, not just architects. If ticket maps, resale platforms, and event staff are not aligned with the actual accessible inventory, patrons may encounter barriers even in a well-designed room. Good compliance includes policy as well as geometry: accessible seats must be bookable, companion seating must be held and released properly, and relocation procedures during sold-out events must not downgrade the patron experience.
Accessible routes, amenities, and integrated experience
Assembly seating compliance extends beyond the seat location itself. Patrons need an accessible route from site arrival points to the seating area, including entrances, elevators where required, concourses, and cross-aisles. If a venue offers concessions, bars, merchandise counters, restrooms, assistive listening systems, and parking to the general public, people using accessible seating must be able to reach comparable amenities without unreasonable detours. In modern venues, this often means checking the route from parking to security, from security to ticket scanning, from ticket scanning to elevators, and from elevators to the exact seating platform and nearby services.
Integration is the governing principle. Accessible seating should be part of the audience, not a segregated afterthought. In a performing arts center, that means wheelchair spaces should align with normal patron circulation and provide equivalent acoustics and audience connection. In a stadium, it means the accessible seating area should have access to food service, restrooms, and team stores similar to those serving neighboring sections. In suites and club lounges, it means a guest using a wheelchair should be able to participate in the same hospitality environment, not be redirected to a different level with a television feed.
Designers should also coordinate guardrails, standing rails, and drink ledges carefully. These features are common in renovated venues and premium spaces, but they can become sightline obstructions if placed at the wrong height. I have seen accessible platforms where the event view technically cleared the spectators in front but was then clipped by a guard top rail. That kind of conflict often appears late because each discipline solves its own problem independently. The best way to avoid it is section-by-section review that includes accessibility, structural, life safety, and interiors teams at the same table.
Common compliance mistakes in new construction and alterations
The most frequent mistake is treating accessible seating as a numerical exercise rather than an experience standard. A project team counts the required wheelchair spaces, adds companion seats, and assumes compliance is complete. Later, they discover the spaces are all in one location, only reachable by a service path, or unable to see over standing spectators. Another recurring problem is using generic seating details from past projects without testing them against the specific bowl geometry of the new venue. Small dimensional differences can produce major visibility failures.
Alteration projects create additional challenges because existing structures constrain what can be done. Owners often assume grandfathering will excuse poor sightlines or missing dispersion. That assumption is risky. While technical infeasibility can matter in limited circumstances, alterations still trigger significant obligations, and courts tend to examine whether the owner used available opportunities to improve access. Renovating concourses, replacing seating, adding clubs, or reworking suites can create moments when accessible seating should be redistributed or upgraded. Waiting until the end of a phased renovation usually increases cost and legal exposure.
Operations mistakes matter too. Venues sometimes oversell companion seats, fail to train ushers on transfers and seating policies, or relocate wheelchair users to inferior locations during high-demand events. Others install temporary stages or camera platforms that block accessible views without adjusting inventory. The fix is straightforward: treat ADA assembly seating requirements as an ongoing management responsibility. Audit the built condition, match the ticketing map to reality, train event staff, and review every temporary event overlay for route and sightline impacts.
How to evaluate assembly seating before problems become claims
The most reliable approach is a structured audit that combines plan review, section analysis, and field verification. Start by identifying every assembly configuration the venue uses: sports, concerts, graduations, banquets, worship services, film screenings, or lectures. Then map wheelchair spaces, companion seats, price categories, and routes for each mode. Review sightlines in section, not just in plan, and test them against realistic standing scenarios. Where the venue has premium inventory, verify accessible options within those offerings. Finally, walk the route as a patron would, from parking or drop-off to the seat and then to restrooms and concessions.
Useful references include the 2010 ADA Standards for Accessible Design and technical guidance from the U.S. Access Board, along with applicable building code provisions and local accessibility rules. On complex projects, sightline consultants and accessibility specialists should work directly with the seating designer and architect of record. That collaboration is not overkill. It is much cheaper than reconstructing platforms, moving rails, or defending a complaint after opening day. If you manage an existing venue, document your current conditions, prioritize the highest-risk deficiencies, and align future capital projects with a seating access plan. Better assembly seating protects compliance, broadens your audience, and delivers the equal participation the ADA requires. Review your venue now, before the next sold-out event exposes avoidable gaps.
Frequently Asked Questions
What does the ADA mean by “lines of sight over standing spectators” in assembly seating?
Under ADA assembly seating requirements, a person using a wheelchair must be able to see the event area even when people in front of them stand up. This is what is meant by providing lines of sight over standing spectators. In real-world terms, wheelchair spaces cannot be designed only for conditions where everyone remains seated. In many assembly settings, people routinely stand during exciting moments, musical performances, ceremonies, worship services, or public comment periods. If a wheelchair user loses the ability to see the stage, court, field, speaker, or screen whenever the crowd stands, the seating does not provide equivalent access.
This issue is especially important because assembly areas are meant for viewing, listening, and participation. The ADA’s design standards require wheelchair locations to be an integrated and usable part of the seating bowl or audience area, not an afterthought tucked in a flat spot with blocked views. Designers, owners, and operators need to account for vertical sightlines, the height of people in front, guardrails, aisle geometry, and the relationship between the wheelchair space and the focal point of the event. The goal is not merely to fit in accessible spaces, but to make sure those spaces function during actual event conditions.
Why is this requirement so often misunderstood in stadiums, theaters, arenas, and similar venues?
It is commonly misunderstood because many people assume ADA compliance is satisfied once wheelchair spaces are provided somewhere in the room. That is not enough in assembly occupancies. The location and quality of those spaces matter. A wheelchair position that has a decent view when everyone is seated may still fail to provide meaningful access when the audience stands, which is a normal and predictable part of many events. Designers sometimes focus heavily on clear floor space, route access, and companion seating, but underestimate the importance of actual viewing conditions.
Another reason for confusion is that sightline design can be technically challenging. It involves more than a simple measurement. The analysis may require considering riser heights, row spacing, the height and position of seated and standing spectators, railings, and the direction of view toward the event. Older venues, renovated buildings, and multipurpose spaces can be especially difficult because the original seating geometry may not have been created with accessible sightline requirements in mind. There is also a practical misunderstanding among operators who assume staff accommodations can replace compliant design. They cannot. ADA requirements for assembly seating are design-based obligations intended to provide consistent access without requiring a patron to request special treatment each time they attend.
Which types of places must address wheelchair sightlines over standing spectators under ADA assembly seating rules?
The requirement applies broadly to assembly areas, meaning places where people gather to watch, listen, dine while observing entertainment, participate in civic events, or attend performances and ceremonies. This includes obvious examples such as stadiums, arenas, theaters, concert halls, and lecture halls, but it also extends to courtrooms, houses of worship, auditoriums, school and university venues, public meeting chambers, and restaurants or clubs with fixed seating facing a stage, screen, or performance area. Graduation venues, sports facilities, and multipurpose event spaces are also common examples where standing spectators are entirely foreseeable.
The key question is whether the space functions as an assembly area with fixed seating or designated spectator viewing areas. If so, accessible seating cannot be treated as generic floor space disconnected from the audience experience. Wheelchair users must have seating choices integrated into the overall plan and must be able to see the event in a manner comparable to other spectators, including during predictable standing conditions. Because the rule is tied to the user’s actual experience in the venue, facilities should evaluate how people use the space in practice, not just how it appears on paper. If the event type makes standing likely, then sightlines over standing patrons are a critical compliance issue.
How do designers and venue owners typically evaluate whether wheelchair spaces provide compliant sightlines?
Evaluation usually starts with the geometry of the room and the location of the accessible seating. Designers study the line from a wheelchair user’s eye level to the focal point of the event and then compare that line against the bodies of spectators in front, including when those spectators are standing. They also look at whether handrails, guardrails, barriers, camera platforms, or other architectural features interfere with the view. In many venues, providing a compliant sightline requires wheelchair spaces to be elevated, distributed across different seating levels, or placed where the vertical angle to the event remains clear even when the audience in front rises.
From an ownership and operations perspective, review should not stop at the drawings. Mock-ups, sightline studies, and field verification are often necessary, especially in complex venues or renovation projects. A design that appears acceptable in plan view may fail when tested in section or during an actual event scenario. It is also important to consider a range of viewing targets, not just the center of the stage or field, because spectators are entitled to a useful view of the event as it naturally unfolds. Thoughtful evaluation helps reduce the risk of costly retrofits, patron complaints, and accessibility disputes, while also improving the venue experience for everyone.
What are the consequences of getting ADA assembly seating sightlines wrong, and what should venues do if they suspect a problem?
If wheelchair locations do not provide lines of sight over standing spectators, the result is more than an inconvenience. It can deny patrons with disabilities a substantially equal opportunity to enjoy the event. During a crucial play, a standing ovation, a musical finale, or a graduation moment, the person using a wheelchair may be left looking at the backs of other spectators instead of the event itself. That undermines the purpose of accessible assembly seating and can expose the venue to complaints, enforcement action, litigation, reputational damage, and retrofit costs that are often far greater than the expense of proper design in the first place.
When a venue suspects a problem, the best approach is to act proactively. Owners and operators should consult qualified accessibility specialists, architects, or code professionals familiar with ADA assembly seating requirements. They should review seating distribution, vertical sightlines, companion seating, and actual event conditions where audiences are likely to stand. In some cases, corrective action may involve reconfiguring seating platforms, adjusting railings, relocating wheelchair spaces, or incorporating accessible seating into additional viewing levels. Temporary fixes or customer-service workarounds are not a substitute for compliant design, although responsive event management can help reduce harm while permanent solutions are being developed. The safest course is to treat sightlines as a core accessibility feature, not a minor detail, because for many patrons it determines whether attendance is genuinely inclusive or only technically possible.





