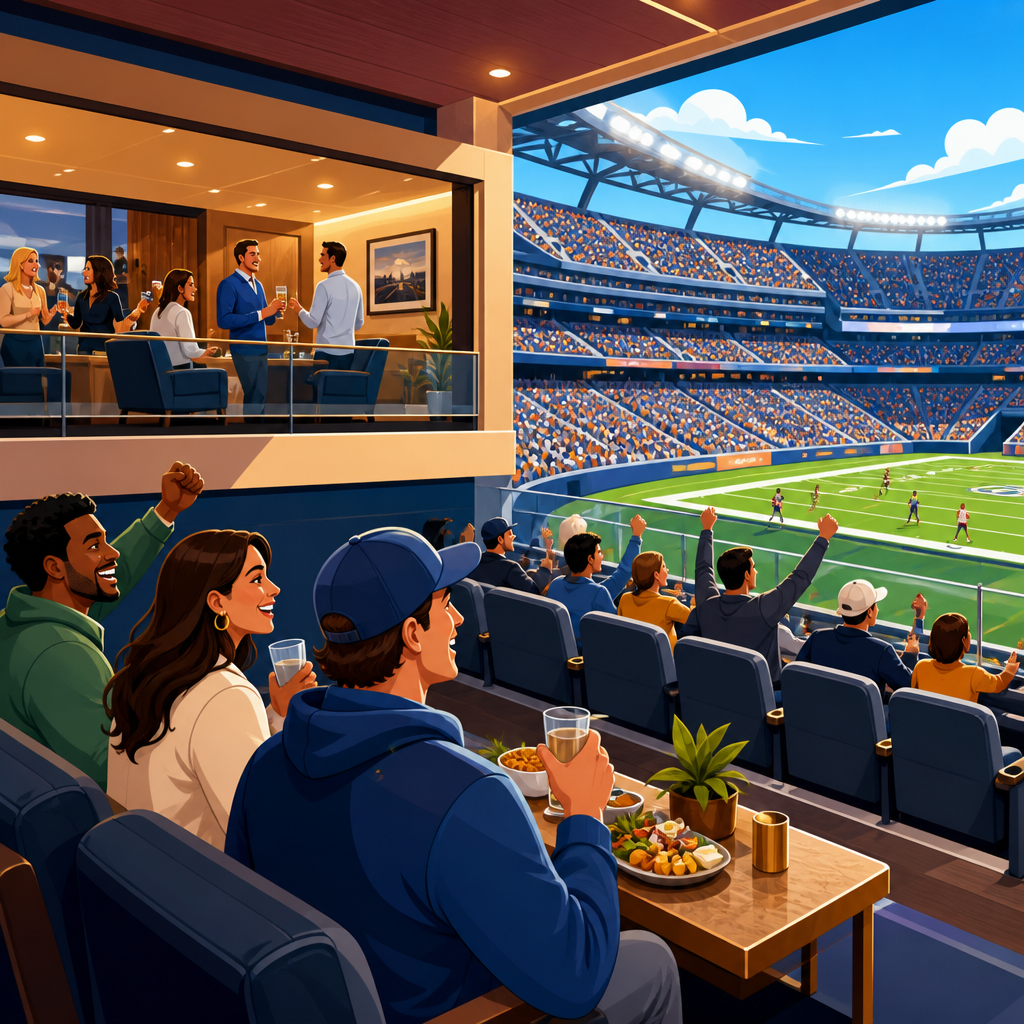
Accessible luxury boxes, club seats, and suites in sports venues sit at the intersection of premium hospitality, civil rights law, and practical design. In the ADA context, these spaces fall within assembly areas, the category that covers stadiums, arenas, ballparks, theaters, and other venues where people gather to watch events. When I review premium seating layouts, I treat accessibility as a core planning requirement, not an add-on, because a suite that excludes a wheelchair user, separates companions, or limits views fails both legally and commercially. This hub article explains how assembly area rules apply to high-end seating, what operators must provide, and how architects, owners, and event teams can avoid the common mistakes that trigger complaints, retrofits, and poor guest experiences.
Assembly areas and seating rules matter because premium inventory drives disproportionate revenue. A small number of club seats and suites often accounts for a large share of ticket income, sponsorship value, and food-and-beverage spend. If those areas are inaccessible, a venue is not merely missing a technical requirement; it is denying equal participation in its most valuable spaces. The governing framework comes primarily from the 2010 ADA Standards for Accessible Design, supported by Department of Justice enforcement positions and technical guidance from the U.S. Access Board. State and local building codes may add obligations through adopted accessibility standards, so venue teams must check both federal and local requirements.
Key terms are worth defining at the start. Accessible seating means wheelchair spaces and companion seats, along with routes and related features that allow a guest with a disability to use the seating area. Club seats are premium seats with enhanced amenities, typically in lounges or exclusive sections. Luxury boxes and suites are enclosed or semi-enclosed premium rooms or platforms, often sold to groups with private catering and dedicated service. Dispersion means accessible seating must be located in a variety of viewing positions, ticket prices, and amenities comparable to the seating offered to other spectators. Lines of sight refers to the quality of view over standing spectators and within the event environment. These concepts govern whether premium seating is meaningfully accessible, not merely technically reachable.
As a hub page for assembly areas and seating, this article covers the standards that repeatedly control premium spaces: number and distribution of wheelchair locations, companion seating, accessible routes, integrated amenities, sightlines, restrooms, concessions, sales policies, and operational practices on event day. It also highlights the recurring tension in venue design: owners want exclusivity and density, while accessibility rules require integration, choice, and usability. The best projects solve that tension early. In my experience, venues that coordinate architects, accessibility consultants, ticketing teams, operations staff, and food-service managers during design avoid expensive redesigns later. Accessibility in premium seating is not difficult when treated as part of the business model from the beginning.
How ADA assembly area rules apply to luxury boxes, club seats, and suites
The ADA does not exempt premium spaces simply because they are private, high-priced, or leased. If a sports venue offers club seating, field-level lounges, bunker suites, loge boxes, party decks, founders clubs, or traditional enclosed suites, those areas are part of the assembly area and must be addressed within the accessible seating plan. The fundamental requirement is equal opportunity: guests with disabilities must be able to buy, use, and enjoy premium products in a manner comparable to other guests. Comparable does not always mean identical design, but it does mean similar choices in location, pricing tier, viewing angles, and amenities.
For new construction and alterations, the standards focus first on scoping and technical criteria. Wheelchair spaces must be provided in required numbers based on overall seating capacity, and they must be dispersed horizontally and vertically where seating is dispersed. In practice, that means a stadium cannot place all accessible premium seats in one corner while selling premium inventory across multiple levels, sidelines, clubs, and suite types. If there are lower-bowl club sections, upper-level clubs, mid-field suites, and end-zone terraces, accessibility has to reach that range. A wheelchair user must have a meaningful chance to choose among premium experiences rather than being assigned the only compliant location.
Dispersion is especially important in luxury environments because premium value is tied to experience. A suite on the 50-yard line with private service is not equivalent to a wheelchair platform in a general admission concourse. Likewise, a club lounge with tunnel access and all-inclusive dining is not comparable to an accessible seat that lacks access to the lounge. When I audit venues, the biggest red flag is a design team that counts accessible seats globally but ignores the premium program as its own ecosystem. The right question is not just “How many wheelchair spaces exist?” but “Can a guest with a disability participate in each class of seating and hospitality product the venue sells?”
Accessible seating counts, dispersion, and companion seating in premium areas
Required wheelchair seating counts are tied to total seating capacity, but distribution is where many premium areas fail. Each wheelchair space must connect to at least one companion seat, and the companion seat should be immediately adjacent so parties can attend together. In suites and boxes sold to groups, adjacency is essential because the product itself is social. Separating a wheelchair user from companions defeats the suite concept. Good layouts place the wheelchair space directly within the room or viewing platform, with clear circulation, sightlines to the event, and convenient access to the food counter, seating ledge, and restrooms serving that premium level.
Venues also need accessible choices across price points. If a club level has first-row leather seats, bar-rail seating, lounge seating, and enclosed boxes, the accessible inventory should not be limited to the least desirable option. Comparable variety matters. A common solution is to distribute wheelchair spaces across different premium sections and configure some suites with flexible furniture rather than fixed casework. That approach preserves revenue while expanding usability. It also helps operators accommodate changing group sizes because a premium buyer may need one wheelchair space for one event and none for the next.
| Premium seating element | Accessibility expectation | Common failure | Better design response |
|---|---|---|---|
| Club section | Wheelchair spaces dispersed with adjacent companion seats | All accessible positions clustered at one end | Distribute locations by row band, sideline value, and amenity access |
| Luxury suite | Accessible route into suite and integrated viewing position | Wheelchair user can enter level but not fit at viewing edge | Provide clear floor space, turning room, and sightline at glass or rail |
| Private lounge | Accessible seating, counters, and service points | Only circulation is accessible; social space is not | Mix table heights, lower portions of bars, and accessible queue paths |
| Party deck | Equivalent views over standing spectators | Accessible area placed behind crowd with blocked view | Elevate or position wheelchair spaces where views remain usable |
Companion seating deserves careful planning in suites because fixed stools, narrow banquettes, and dense loose furniture often leave no practical adjacent seat. I have seen projects technically provide a wheelchair space only by removing movable chairs after purchase, which creates friction for staff and guests. Better practice is to plan the wheelchair location from the start and preserve at least one adjacent companion seat without requiring on-the-spot reconfiguration. Venues should also train ticketing staff to sell companion inventory correctly and avoid the common mistake of releasing adjacent seats separately before accessible inventory is fairly offered.
Lines of sight, viewing angles, and the premium guest experience
In sports venues, accessible seating is not compliant unless the guest can actually watch the game. Sightlines in premium areas are complicated by standing spectators, drink rails, glass fronts, ledges, camera platforms, and service carts. The basic rule is clear: wheelchair spaces must provide lines of sight comparable to those for other spectators, including over standing patrons where required. This issue has generated litigation for decades because a technically accessible location with a blocked view is not equal access.
Premium seating increases the risk of poor sightlines because many products emphasize socializing. Designers often add high-top counters, lounge furniture, and glass partitions that look elegant in renderings but interrupt seated eye levels. In a field-level bunker suite, for example, the challenge may be the slope of the playing field wall and the standing guests at the rail. In a club section, the problem may be a drink shelf or the row in front rising too slowly. In enclosed suites, mullions, deep counters, and television mounts can cut across the view. Solving these issues requires section studies, not assumptions. Architects should model sightlines from wheelchair eye height at every proposed accessible position.
The strongest premium projects balance hospitality and viewing. They provide social zones behind the primary viewing line, keep rail heights and glazing details compatible with seated visibility, and avoid locating wheelchair positions where servers constantly pass in front. Operators should verify sightlines during mock-ups and before opening day. I recommend bringing wheelchair users into those reviews, because real-world testing catches problems that digital models sometimes miss. A five-inch shift in platform height or a change in furniture depth can determine whether the event is immersive or frustrating.
Accessible routes, entrances, lounges, and supporting amenities
An accessible seat is only part of the requirement. Guests must be able to reach premium seating through an accessible route from arrival points such as parking, passenger drop-off, rideshare zones, and public transit connections. Within the venue, routes to clubs and suites typically involve elevators, security screening, turnstiles, corridors, and doors with access-control hardware. Problems usually appear at transitions: a premium elevator hidden behind a stair-only lobby, a suite threshold with insufficient maneuvering clearance, or a club entrance narrowed by decorative millwork. These details matter because they shape the entire guest journey.
Supporting amenities on the premium level must also be accessible. That includes restrooms, dining counters, bars, self-serve buffets, condiment stations, merchandise points, and outdoor terraces attached to clubs. If the premium experience includes in-seat ordering through an app, digital accessibility also becomes relevant; menus, purchasing flows, and customer service channels should work with screen readers and other assistive technology. The same principle applies to suite controls such as lighting scenes, televisions, and call buttons for service. A premium product is not comparable if a guest can enter the space but cannot independently use its core features.
Operational coordination matters as much as construction. During renovations, I often find that built elements are compliant but event-day practices are not. Hosts place portable bars in circulation paths, security staff direct wheelchair users to service elevators, or housekeeping stores bins in the only turning space. Those mistakes convert compliant drawings into inaccessible experiences. Premium venues should document clear route management plans, inspect paths before gates open, and train guest services teams on how accessible premium inventory is supposed to function.
Ticketing policies, suite sales, and event-day operations
Accessible premium seating is shaped by policy as much as architecture. Ticketing platforms must identify accessible club seats and suites accurately, preserve companion seating, and allow purchasers with disabilities to buy inventory during the same sales windows as everyone else. If a venue offers season leases, mini-plans, playoff priority, or hospitality packages, accessible options must be included in those programs. A venue cannot reserve premium access for non-disabled buyers and offer accessible alternatives only after demand has passed.
Suite sales raise specific issues. Some venues lease suites long term to corporate clients, then rely on the client to allocate tickets internally. Lease language should require that accessible seating within the suite remain available when needed and that the lessee cooperate with venue accessibility policies. It is also smart to provide accessible transfer procedures when a guest’s needs change for a single event. On event day, staff should know how to resolve problems fast, including broken elevators, companion seat disputes, obstructed views, and service-animal questions.
This hub page should connect to deeper resources on wheelchair space scoping, accessible route design, sightline analysis, ticketing compliance, restroom standards, and premium hospitality operations. If you manage a sports venue, start with an inventory review of every club, suite, and luxury seating product, compare the experience offered in each, and fix barriers before the next sales cycle.
Frequently Asked Questions
What makes luxury boxes, club seats, and suites in sports venues subject to ADA accessibility requirements?
Luxury boxes, club seats, and suites are not exempt from accessibility rules simply because they are premium products. In ADA terms, they are part of an assembly area, which includes stadiums, arenas, ballparks, theaters, and similar venues where people gather to watch events. That means the same civil rights principles that apply to general seating also apply to premium seating environments. A venue cannot reserve its best amenities for nondisabled guests while offering people with disabilities only inferior or segregated alternatives. Accessibility in these spaces is therefore not a courtesy feature or optional upgrade. It is a core legal and design obligation.
In practice, that means premium seating must be designed so guests with disabilities can access, use, and enjoy the experience in a comparable way. A wheelchair user should be able to reach the suite or club area through an accessible route, enter the space without barriers, and have a line of sight appropriate for the event. Companions should be able to sit with them rather than being split up. Accessible features should also extend beyond the seating position itself to include entrances, circulation paths, restrooms, food and beverage service areas, counters, and any other amenities made available to premium ticket holders. When designers and operators understand that premium inventory is part of the venue’s public accommodation responsibilities, accessibility becomes integrated into planning instead of being treated as an afterthought.
How should accessible seating be incorporated into luxury suites and club-level premium seating?
Accessible seating in premium areas should be incorporated as part of the normal seating inventory, not tucked away as a special-case solution. In a luxury suite, that generally means providing enough clear floor space for a wheelchair user to occupy a meaningful location within the suite while participating in the same social and viewing experience as everyone else. The seating plan should allow a guest using a wheelchair to watch the event comfortably, move through the space, and remain with family, friends, clients, or coworkers. In club seating areas, accessible locations should be distributed in a way that offers a genuine range of choices rather than a single isolated position. The goal is integration, comparability, and dignity.
Good incorporation also means thinking beyond a single wheelchair space. Companion seating should be immediately adjacent, not across the room or in another row. Tables, drink rails, countertops, and service elements should be usable from seated positions where required. Routes through the suite should not be blocked by furniture layouts that look elegant on paper but fail in actual use. In premium spaces where movable furniture is common, operators should ensure that temporary arrangements do not eliminate required clearances or create circulation pinch points. A truly accessible premium seating layout supports the full experience: arrival, socializing, dining, viewing, and departure, all without requiring staff improvisation or relocation to a lesser area.
Do accessible luxury boxes and suites need more than just a wheelchair space?
Yes. A wheelchair space alone is rarely enough to make a luxury box or suite genuinely accessible. Premium hospitality environments are defined by more than the view of the event. They typically include private entrances or corridors, enhanced food and beverage service, lounge-style furniture, fixed or movable seating, countertop service areas, premium restrooms nearby, and exclusive circulation paths. If only the final viewing spot is accessible, but the guest cannot independently enter the suite, reach the hospitality area, use the restroom, or remain with companions, the experience is still unequal. Accessibility must be evaluated as a complete guest journey rather than as one isolated compliance checkpoint.
That broader view is especially important in spaces designed around social interaction. A wheelchair user should be able to participate in pre-event gatherings, move to food and beverage stations, approach windows or viewing rails where appropriate, and use any associated amenities available to other guests. Guests with mobility, sensory, or other disabilities may also need features such as accessible door hardware, adequate maneuvering clearances, clear floor space at service elements, visual and audible communication support where applicable, and policies that do not create hidden barriers. In other words, premium seating accessibility is not satisfied by carving out one empty rectangle. It requires the venue to make the premium environment itself meaningfully usable.
What are the most common design and operational mistakes venues make with accessible premium seating?
One of the most common mistakes is treating accessibility as something to be “added in” after the premium concept is already finished. That often leads to wheelchair spaces being forced into leftover corners, obstructed sightlines, awkward circulation, or companion seating that does not actually function for a group attending together. Another frequent problem is overreliance on technically accessible routes that are impractical in real use, such as long back-of-house detours, staff-operated lifts that create delay or dependency, or paths that bypass the primary guest experience. In a premium setting, separate and cumbersome access can undermine both legal compliance and guest satisfaction.
Operational errors are just as significant as design errors. Venues sometimes place movable chairs, cocktail tables, service carts, or promotional displays into required clearances, effectively removing accessibility on event day. Staff may be inadequately trained and mistakenly believe that relocating a guest to another section is an acceptable substitute for an inaccessible suite or club seat. Ticketing practices can also create barriers if accessible premium inventory is poorly described, hard to book, or restricted in ways that do not apply to comparable nonaccessible seats. The best venues avoid these mistakes by coordinating architects, accessibility consultants, operators, and ticketing teams early, then maintaining the accessible conditions through policies, training, and day-of-event management.
Why is accessibility in premium sports seating both a legal and business priority?
Accessibility in luxury boxes, club seats, and suites is a legal priority because these spaces are part of the venue’s obligation to provide equal access under disability law. Premium environments cannot be designed or operated in a way that excludes guests with disabilities from the same quality of experience offered to others. If a suite is inaccessible, if a wheelchair user cannot sit with their group, or if the amenities tied to a premium ticket are unusable, the problem is not merely inconvenient. It raises serious compliance concerns because it limits equal participation in a place of public accommodation. For owners, operators, and designers, that means accessibility must be built into planning, inventory strategy, and operations from the outset.
It is also a strong business priority because premium buyers expect a seamless, high-quality experience for everyone in their party. Corporate hosts, families, sponsors, and season-ticket clients do not want uncertainty about whether a guest with a disability can fully participate. When accessible premium seating is well designed, it broadens the venue’s market, reduces friction in sales and guest services, and strengthens the venue’s reputation for inclusion and professionalism. It also minimizes costly retrofits, complaints, and operational workarounds later. In short, accessible premium seating is not just about meeting a rule. It is about protecting civil rights while delivering the kind of polished, flexible, and welcoming hospitality experience that premium customers are paying for.





