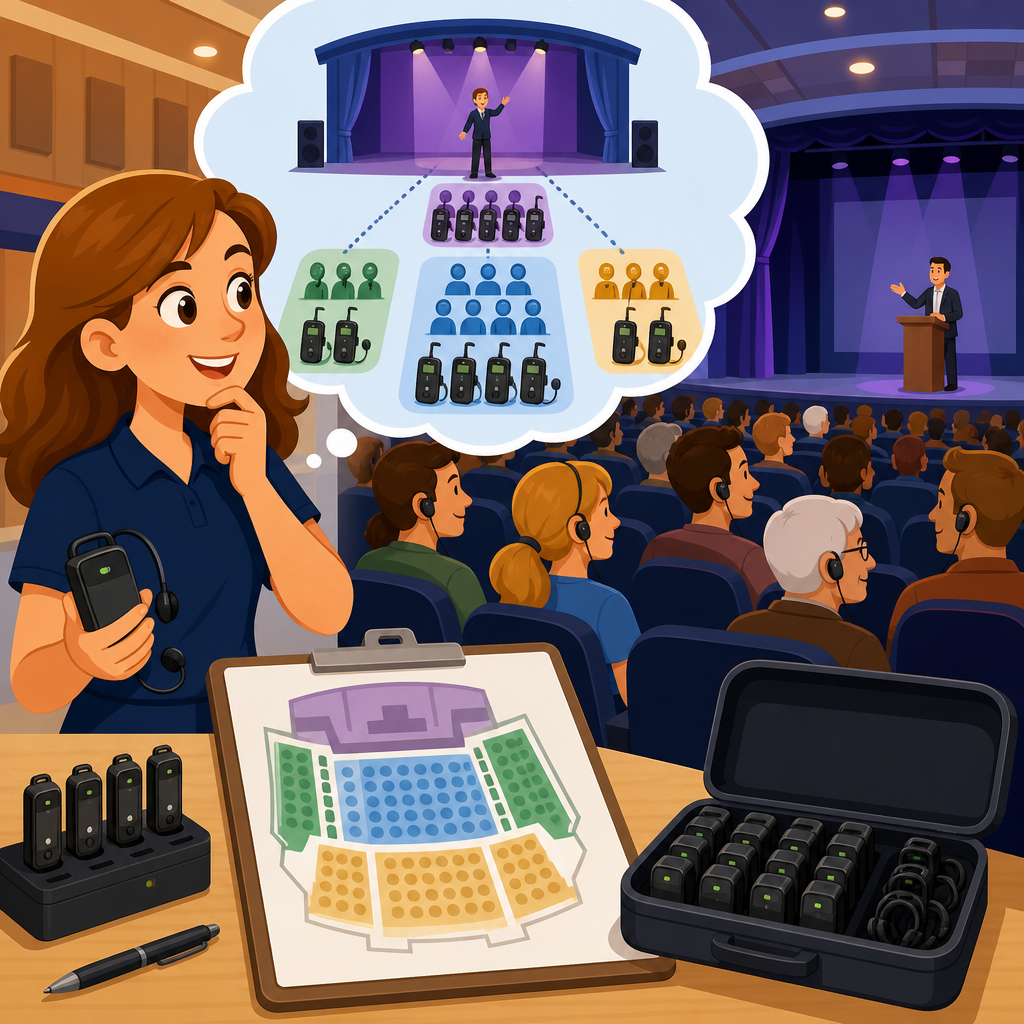
Assistive listening system scoping determines how many receivers a venue must provide so patrons who are deaf or hard of hearing can follow speech, music cues, and announcements with the same reliability expected by hearing audiences. In practice, this topic sits at the center of assembly area accessibility because receiver counts affect room design, staff procedures, budgeting, signage, maintenance, and the overall guest experience from ticket purchase to event exit. I have scoped systems for theaters, council chambers, houses of worship, classrooms, and sports venues, and the same problem appears everywhere: teams know they need an assistive listening system, but they are unsure how many devices are required, which seats are covered, and when additional features such as neck loops become mandatory.
An assistive listening system, often shortened to ALS, is the technology that transmits program audio directly to users through dedicated receivers, hearing aid compatible interfaces, or both. Common transmission methods include induction loop, infrared, and FM or other radio frequency systems. Receiver scoping is the process of calculating the minimum number of available listening devices required for a given assembly area under accessibility standards. Assembly areas include places where people gather to watch, listen, or participate, such as auditoriums, lecture halls, courtrooms, arenas, meeting rooms, restaurants with amplified presentations, and transit waiting rooms with public announcements. Seating matters because capacity drives the minimum receiver count, while wheelchair locations, companion seating, and ticketed sections influence distribution and operations.
This matters for three reasons. First, compliance failures are common and visible during inspections, renovations, and litigation. Second, undersized receiver inventories create real barriers, especially for late-arriving guests or patrons who do not disclose hearing needs in advance. Third, receiver scoping is one of the few accessibility tasks where a clear numeric rule can prevent a poor patron experience before opening day. This hub article explains the scoping rules, the hearing aid compatibility requirement, and the planning decisions venues should make for assembly areas and seating.
Where assistive listening systems are required in assembly areas
Assistive listening systems are generally required where audible communication is integral to the use of the space and audio is amplified. In assembly areas, that includes fixed seating venues with sound reinforcement for performances, lectures, worship services, civic meetings, and similar events. It also includes spaces where public address announcements are an essential part of the user experience. The core trigger is not whether a venue is large or prestigious; it is whether people need amplified sound to understand what is happening.
In real projects, I start by asking simple questions. Is there a microphone, mixer, or public address system? Are audience members expected to understand speech beyond conversational distance? Are there ticketed seats, pews, benches, or standing zones oriented toward a speaker or stage? If the answer is yes, an assistive listening system is usually part of the scope. Small multipurpose rooms can be overlooked because they host varied events, yet if they are used for amplified presentations, they deserve the same analysis as a formal auditorium. Conversely, a quiet waiting room without amplified communication may not trigger the same requirement, even if it has many seats.
Assembly areas and seating should be viewed as a network rather than isolated rooms. A campus theater may have a main house, balcony, rehearsal room, and lobby overflow area. A convention center may have divisible meeting rooms with movable partitions and changing capacities. A worship facility may have a sanctuary, fellowship hall, and youth room, each with different sound systems. The accessibility question is not only whether each room has coverage, but also whether each room has enough available receivers when it is in its occupied configuration.
How receiver scoping is calculated
The receiver count is based on the seating capacity of the assembly area. The widely used scoping rule requires a minimum of two receivers for spaces with up to fifty seats, then at least four percent of seating capacity for seats fifty-one through five hundred, plus additional increments for larger venues. For capacities over five hundred, the minimum becomes twenty receivers for the first five hundred seats, then at least two percent of seats from five hundred one through one thousand, and then at least one percent of seats above one thousand. Fractions are rounded up because the result is a minimum, not a target to round down.
That math is easier to apply when broken into examples. A forty-seat boardroom requires two receivers. A two-hundred-seat lecture hall requires eight, because four percent of two hundred is eight. A five-hundred-seat theater requires twenty. A seven-hundred-seat auditorium requires twenty for the first five hundred seats plus four for the next two hundred, totaling twenty-four. A fifteen-hundred-seat arena section requires twenty for the first five hundred, ten for seats five hundred one through one thousand, and five for seats above one thousand, totaling thirty-five. These are minimums, and venues often need more for operational resilience.
| Seating capacity | Minimum receivers | Hearing aid compatible minimum |
|---|---|---|
| 1–50 | 2 | 2 |
| 200 | 8 | 2 |
| 500 | 20 | 5 |
| 700 | 24 | 6 |
| 1,500 | 35 | 9 |
I advise clients not to confuse seating capacity with average attendance. Compliance is tied to the capacity of the room in its accessible configuration, not to the number of people typically expected on a Tuesday night. If a venue can seat five hundred for a graduation ceremony, the receiver inventory should support that event even if weekly use is much smaller. Similarly, when rooms are divisible, capacity must be evaluated in the way the room is offered to the public. If three meeting rooms can open into one larger hall, the combined setup needs enough receivers for the combined occupancy.
How many hearing aid compatible receivers are required
Not every receiver can be a standard headphone unit. A portion of the inventory must be hearing aid compatible so users with telecoil-equipped hearing aids or cochlear implants can connect effectively. The common minimum is at least twenty-five percent of the required receivers, but never fewer than two. If a venue uses an induction loop that serves the entire seating area, the loop itself usually satisfies hearing aid compatibility because users can switch their devices to the telecoil setting without borrowing a conventional receiver. With FM or infrared systems, hearing aid compatibility is typically provided through neck loops or silhouette couplers used with bodypack receivers.
Examples make this clearer. A room requiring eight total receivers must provide at least two hearing aid compatible units, because twenty-five percent of eight is two. A five-hundred-seat theater needing twenty receivers must have at least five compatible units. A fifteen-hundred-seat venue needing thirty-five receivers must have at least nine compatible units after rounding up from 8.75. In field audits, one of the most common failures is finding plenty of bodypacks and headphones but too few neck loops. Another is storing neck loops separately in an office where front-of-house staff cannot locate them quickly during entry.
There is also a practical distinction between having compatible hardware somewhere in the building and having it ready for immediate use. Batteries must be charged, hygiene supplies stocked, and labeling clear enough that ushers know the difference between headphones and telecoil accessories. I have seen compliant inventories become unusable because cords were tangled, loops were broken, or staff handed a patron the wrong accessory. For assembly areas, the seating plan and the receiver plan must work together operationally, not just numerically.
Choosing the right system for seating layouts
Receiver count is only one part of scoping. The transmission technology has to suit the seating geometry, ambient light, confidentiality needs, and operational model of the venue. Induction loops are often the best user experience because telecoil users can connect without extra equipment, and standard receivers can still be offered to others. Loops work especially well in fixed seating theaters, council chambers, and worship spaces, but they require careful design around metal loss, spill control, and field strength testing under IEC 60118-4. A poorly commissioned loop can technically exist yet perform unevenly across seating rows.
Infrared systems transmit audio with light and are useful where privacy matters, such as courtrooms, cinemas, or rooms where audio should not bleed through walls. However, infrared requires a clear line of sight and can be affected by sunlight or obstructions, so balcony fronts, deep overhangs, and portable room dividers need attention. FM and other radio frequency systems are flexible and cost-effective for multipurpose venues and campuses because coverage can extend through partitions and across larger areas, but that same strength can raise coordination and security questions if channels are not managed properly.
Seating layout changes the design decision. A fan-shaped auditorium with steep rake may support a loop nicely if metal in the slab is addressed. A ballroom with movable airwalls may favor radio frequency receivers because room combinations change daily. A historic church with fixed pews and preservation constraints may accept a phased approach, starting with a portable RF system while planning a future loop. In every case, the number of receivers should be paired with a seating map showing where the signal is reliable, where pickup occurs, and how users obtain devices without unnecessary travel.
Assembly area operations, distribution, and maintenance
The best scoping plan fails if guests cannot actually get the devices when they arrive. Distribution points should be located where patrons naturally seek assistance, such as the box office, usher station, reception desk, or security checkpoint. Signage should use the international symbol for hearing loss and should identify where receivers are available. In venues with multiple seating levels, I recommend at least one pickup point near the primary accessible entrance and another near upper-level customer service, because sending a guest back across the building after ticket scan is poor service even when the inventory is technically sufficient.
Maintenance is equally important. Rechargeable receivers reduce disposable battery waste, but they require charging docks, spare units, and a daily testing routine. Headphones and ear pads must be cleaned between uses, while neck loops need inspection for cable fatigue. Staff should test audio quality before every event by monitoring actual program feed, not just power lights. A green indicator does not prove that the room microphone, interpreter feed, or video playback channel is routed correctly. I have seen venues discover a dead assistive listening feed only after opening remarks had already started.
Operationally, venues should track checkout rates by event type. Spoken-word programs, older audiences, multilingual presentations, and venues with poor baseline acoustics often need more devices in circulation than music-heavy events in acoustically treated rooms. Data from ticket notes, guest services logs, and front-of-house reports can justify carrying inventory above the minimum. That is especially relevant in assembly areas with premium seating, overflow rooms, or school events where families arrive in groups and ask for multiple devices at once.
Common scoping mistakes in assembly areas and seating
The first common mistake is counting only fixed chairs and ignoring legitimate occupied configurations. Standing room, telescoping seating, temporary banquet layouts, and combined rooms can all affect capacity and demand. The second is assuming that one portable kit can float between several assembly areas that operate simultaneously. If two meeting rooms host presentations at the same time, each room needs access to its own compliant inventory unless a centralized distribution model is guaranteed and documented.
The third mistake is underscoping hearing aid compatible units. Teams often purchase the total number of bodypacks required and then add only one or two neck loops regardless of capacity. That fails both users and inspections. The fourth is relying on old equipment that no longer matches the sound system or current interference environment. Receivers more than a decade old may have worn battery contacts, obsolete frequencies, or limited accessory support, all of which reduce reliability even before a code official asks questions.
Another frequent problem is treating assistive listening as separate from seating accessibility. In reality, users who need receivers may also need wheelchair spaces, aisle transfer seating, companion seating, low-dispersion counters, or clear sightlines to interpreters and caption displays. The strongest assembly area designs coordinate all of these elements. When planning your venue, review each room’s capacity, calculate the minimum receivers, confirm the required hearing aid compatible share, map signal coverage to seating, and train staff to deliver devices consistently.
Assistive listening system scoping is straightforward once venues connect the math to real operations. Start with seating capacity for each assembly area, apply the receiver formula accurately, round up, and then ensure at least twenty-five percent of the required inventory, with a minimum of two units, is hearing aid compatible unless a properly designed loop already provides that function across the listening area. From there, choose the transmission technology that fits the room, verify coverage in every seating section, and make pickup, testing, cleaning, and staff training part of daily event readiness.
The central lesson for assembly areas and seating is that minimum receiver counts are only the baseline. A compliant number of devices does not help if they are stored in the wrong place, incompatible with hearing aids, dead on arrival, or unusable in balcony seats. Venues that perform best treat assistive listening as a guest service system, not as a box to check during plan review. That approach reduces complaints, supports inclusive ticketing and admissions, and protects future renovations from expensive retrofits after the room is already built and occupied.
Use this page as your hub when evaluating theaters, lecture halls, worship spaces, meeting rooms, and other assembly areas under accessibility standards. Audit each room, compare capacity to inventory, confirm hearing aid compatibility, and document your procedures. If gaps appear, correct them before the next event calendar goes live.
Frequently Asked Questions
How is the required number of assistive listening receivers determined for a venue?
The required number of assistive listening receivers is typically based on the venue’s seating capacity and the accessibility standard that applies to the project, most often the Americans with Disabilities Act. In assembly spaces where audible communication is integral to the use of the space, the system must include a minimum number of receivers tied to occupant load or fixed seating count, not simply to what the owner thinks demand might be on a typical day. That distinction matters because scoping is a code and standards issue first, and an operational preference second.
In practical terms, the calculation usually starts with the total seating or audience capacity of the room or venue area served by the assistive listening system. From there, the applicable scoping table is used to determine the minimum number of receivers required. A portion of those receivers must also be hearing-aid compatible, which means they can connect to a neck loop or otherwise work effectively with telecoil-equipped hearing aids and cochlear implants. This is an important part of compliance because not every patron benefits from the same listening interface. Some need standard headphones or earbuds, while others rely on telecoil coupling for clarity and reduced background noise.
It is also important to understand that scoping applies to each covered assembly area, not just to the building as a whole. A performing arts center with a main theater, lecture hall, and multipurpose room may need separate calculations for each space depending on how the audio program is delivered and how audiences are admitted. Designers also have to look at whether spaces are used independently or combined, whether overflow seating is provided, and whether temporary seating changes the capacity. A well-scoped system reflects real room use while still meeting the minimum standard required by law.
Do venues need more receivers than the minimum code requirement?
Often, yes. The code-required number is the floor, not necessarily the operationally smart number. Minimum scoping is intended to establish baseline accessibility, but many venues discover that ordering only the exact minimum leaves them with little flexibility for peak events, damaged units, charging cycles, staff mistakes, or simultaneous demand for different receiver types. If a venue hosts popular public programs, educational events, worship services, multilingual programming, or performances with older audiences, actual demand may exceed the baseline minimum more often than expected.
From an operations standpoint, it is wise to think beyond compliance and plan for service reliability. Receivers go out of rotation for battery replacement, cleaning, troubleshooting, firmware updates, or simple wear and tear. Ear speakers and neck loops can be misplaced or returned damaged. If a venue has exactly the minimum count and even a few units are unavailable, the venue may have no cushion when multiple patrons request assistance at once. That is where a modest overage can make a major difference in guest experience and staff confidence.
Many owners choose to keep extra receivers as back-up inventory, along with spare neck loops, earphones, charging bays, and labeled accessories. That approach supports better customer service because staff can respond immediately rather than apologizing for shortages. It also helps preserve accessibility during sold-out events, school group visits, conferences, or touring productions. In short, code tells you the minimum number you must provide, but good planning considers what you need to provide accessible, dependable service under real-world conditions.
What counts as a hearing-aid compatible receiver, and how many of those are required?
A hearing-aid compatible receiver is one that allows a patron using a telecoil-equipped hearing aid or cochlear implant to receive the assistive listening signal effectively, usually through a neck loop or similar coupling method. This is different from a standard receiver used with headphones or earbuds. The purpose is to deliver clear sound directly to the user’s hearing device, which often improves intelligibility and reduces interference from room noise or poor acoustics. For many patrons, this is not a convenience feature; it is the format that makes the system genuinely usable.
Accessibility standards generally require that a specific percentage of the total required receivers be hearing-aid compatible. That means a venue cannot satisfy the rule by purchasing only standard headset-based units. The hearing-aid compatible portion must be included within the required inventory, and it must be available to patrons on the same basis as other receivers. Venue staff should know which units or accessories meet that need, where they are stored, how they are charged, and how to explain their use clearly and respectfully.
In practice, venues should pay close attention not just to the count, but also to usability. A technically compliant inventory is not very helpful if neck loops are locked in a back office, mixed in with unrelated accessories, or unknown to front-of-house personnel. Signage, written procedures, and staff training all matter. Patrons should be able to request a hearing-aid compatible option easily at the box office, reception desk, or guest services point, and staff should know how to confirm that the receiver is functioning before handing it out. The best systems treat compatibility as a core service requirement rather than an afterthought.
How do room type, seating layout, and event use affect assistive listening system scoping?
They affect it quite a bit, especially when moving from a simple code calculation to a system that works well in practice. The required receiver count may begin with seating capacity, but design decisions are shaped by how the room is actually used. A lecture hall, courtroom, sanctuary, cinema, stadium club room, and live performance theater may all have different speech patterns, background noise conditions, staffing models, and audience expectations. These differences influence not only how many receivers should be kept on hand, but also what transmission technology is appropriate, where distribution points should be located, and how clearly the service can be communicated to guests.
Seating layout also matters. In a room with multiple entrances, balconies, or dispersed audience areas, the venue may need several pickup and return points or a staffing plan that prevents long waits before an event begins. If a venue relies on temporary seating or reconfigurable spaces, receiver inventory should reflect the largest intended accessible setup, not just the smallest everyday arrangement. For venues with overflow areas or simulcast spaces, it is essential to confirm whether those spaces also require coverage and dedicated inventory. Scoping should follow the user experience from arrival to departure, not stop at the equipment rack.
Event type can push demand higher as well. Spoken-word events, panel discussions, training sessions, graduation ceremonies, and theatrical performances often generate more assistive listening requests than events where amplified music is the primary focus. Venues that host older adult audiences, public meetings, or educational programming should be especially careful not to under-scope. In my experience, the most successful projects account for code requirements, room conditions, and event patterns together. That is how a venue ends up with a system that is compliant on paper and dependable in actual use.
What operational steps should a venue take after determining how many receivers are required?
Once the receiver count is established, the next step is to build the procedures that make the system usable every time the venue opens its doors. That starts with procurement: buying the correct number of receivers, the required quantity of hearing-aid compatible options, charging equipment, storage, spare accessories, and replacement parts. After that, the venue should create a straightforward distribution process so patrons can request and receive equipment quickly without unnecessary explanation or delay. Ideally, the process is integrated into ticketing, guest services, event setup, and end-of-night equipment return.
Staff training is equally important. Front-of-house teams should know how to identify the devices, test them, explain their use, pair them with the appropriate accessories, and troubleshoot basic issues. Managers should maintain an inventory log and establish responsibilities for charging, cleaning, periodic testing, and replacement. Signage must be visible and accurate, including the international symbol indicating assistive listening availability where required. If a patron has to search for help, ask multiple employees, or wait while staff figure out where the receivers are stored, the venue may be compliant in theory but still failing in practice.
Finally, venues should revisit their scoping and operations over time. Attendance patterns change, rooms are renovated, programming evolves, and equipment ages. A system that seemed adequate at opening may become strained after a few years of heavier use or expanded event offerings. Periodic review of checkout records, patron feedback, damaged-unit rates, and maintenance needs can reveal whether the venue should increase inventory or improve procedures. The goal is not only to meet a requirement once, but to provide consistent, respectful, and effective access at every event.





