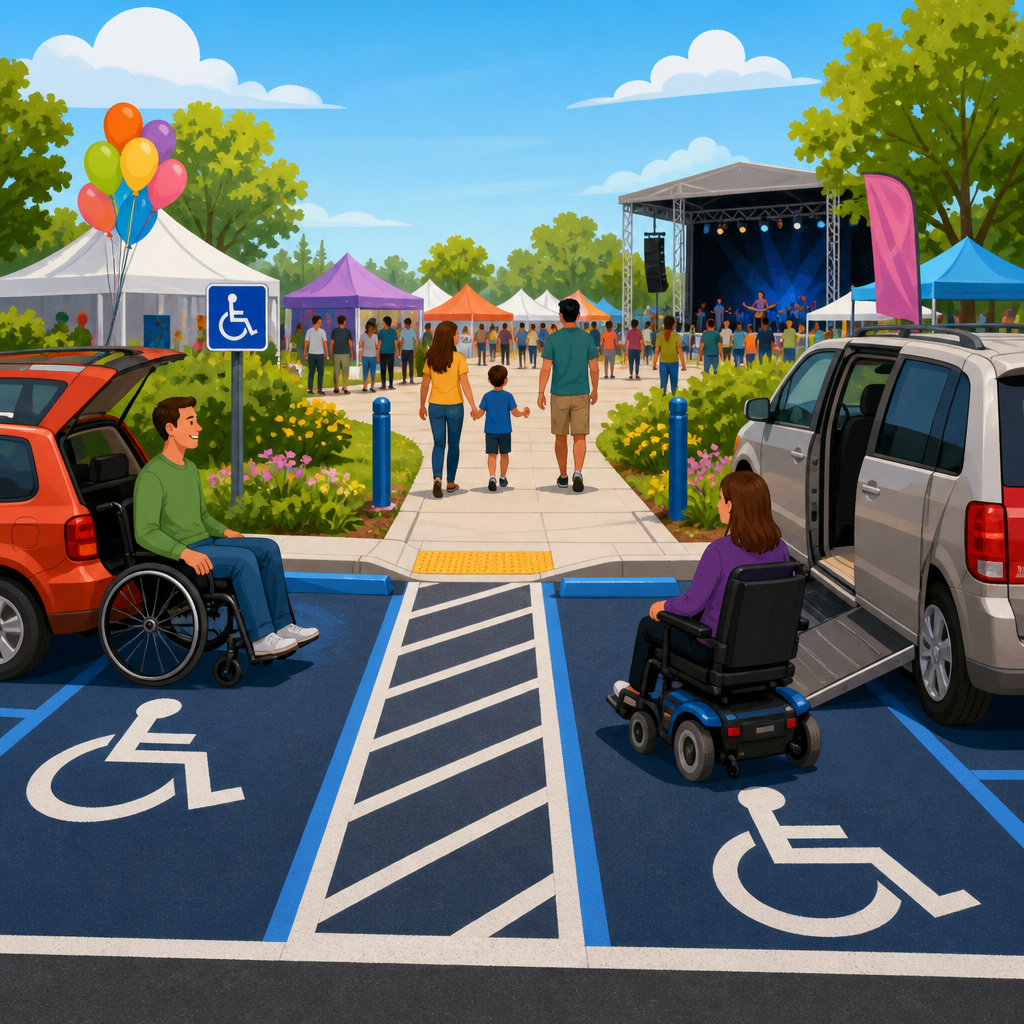
Temporary events place unusual stress on parking systems, pedestrian routes, and passenger loading areas, which is why accessible parking cannot be treated as a last-minute striping exercise. A compliant layout for a fair, concert, festival, campus event, sporting tournament, or civic gathering must align with ADA Accessibility Standards while also addressing traffic control, temporary surfaces, weather, staffing, signage, and fluctuating attendance. In practice, “Parking & Passenger Loading” covers more than marked stalls. It includes the number and type of accessible spaces, access aisles, van accessibility, route connections, curb ramp relationships, passenger loading zones, signage placement, and the usability of every element from vehicle arrival to venue entrance. I have planned event sites where a technically correct count of spaces still failed users because the route crossed gravel, the sign was hidden by barricades, or the access aisle became a storage area by noon. Those failures are common, avoidable, and legally risky.
For temporary events, the core challenge is that the site may not have permanent infrastructure sized for peak demand or may rely on improvised lots such as fields, overflow gravel, school campuses, or closed streets. Accessibility requirements do not disappear because the event is short in duration. If parking is provided, accessible parking must be provided on the shortest accessible route to the accessible entrance, and if passenger loading is provided, an accessible loading zone must also be available. The practical goal is simple: a person using a wheelchair, walker, cane, scooter, or lift-equipped van should be able to arrive, exit, travel, and enter with the same dignity and predictability as every other attendee. Designing that outcome requires deliberate layout decisions before the first cone, barricade, or sign goes in place.
This hub article explains how to design a compliant temporary event layout for accessible parking and passenger loading. It covers how to determine quantities, choose locations, create stable surfaces, connect routes, set up signage, manage operations, and inspect the site under real conditions. It also serves as the foundation for related pages on van spaces, access aisles, curb ramps, route slopes, wayfinding, and event operations. If you handle ADA accessibility standards for events, facilities, campuses, municipalities, venues, or traffic plans, this is the framework that keeps the parking experience usable instead of merely nominally compliant.
Start with quantity, location, and parking inventory
The first step is to determine exactly where parking is being provided during the event and how many total spaces exist in each distinct parking area. The ADA-based accessible parking count is tied to the total number of spaces in a parking facility, not a rough estimate of expected disabled attendees. For temporary events, that means you must count every public parking area you are opening for use: main paved lots, structured parking levels, school lots, overflow lots, church lots under agreement, and temporary striped areas on closed roadways. If lots serve different entrances, accessible spaces should be dispersed where practical so users can park near the accessible entrance they actually need rather than being forced to cross the site.
Location matters as much as quantity. The best accessible spaces sit on the shortest accessible route to the accessible entrance, not simply the closest route on paper. I have seen event plans place accessible spaces near a gate that looked convenient on an aerial map but required a steep cross slope, a temporary cable protector, and a curb with no compliant ramp. In that case, a slightly farther row connected to a continuous level route was the correct choice. Temporary events often require reassigning premium parking closest to the venue so accessible users are not sent to remote overflow areas. If multiple entrances are open, confirm which ones are actually accessible during event hours, including security screening areas and ticket scanning points.
Because this page is a hub for Parking & Passenger Loading, remember the inventory question goes beyond stalls. Ask four direct questions: How many total parking spaces are being offered? Where can an accessible route be maintained continuously? Where will vans with side lifts deploy safely? Where will passengers be dropped off if they do not park? Those answers drive the layout more reliably than a generic site map.
Accessible parking dimensions, van spaces, and access aisles
Accessible parking spaces must be properly sized and paired with access aisles that let occupants exit vehicles and deploy mobility devices. Car spaces and van spaces can be configured under the 2010 ADA Standards using either an 8-foot parking space with an 8-foot access aisle or an 11-foot parking space with a 5-foot access aisle for van accessibility. Car-accessible spaces are commonly 8 feet wide with a 5-foot access aisle. The access aisle is not optional overflow width; it is the transfer and maneuvering area that makes the space usable. At temporary events, that aisle is often what gets compromised first by cones, fencing feet, portable signs, generators, golf carts, or staff supplies.
Van spaces deserve extra attention because event attendees frequently arrive in larger vehicles, paratransit vans, or family vehicles using ramps. The required vertical clearance along the vehicular route, parking space, access aisle, and route to the exit matters if the event uses garages, underpasses, tent frames, or temporary gateway structures. A compliant count on the ground means little if a van with raised roof equipment cannot reach the designated space. For surface lots, make sure the van access aisle is level enough for ramp deployment and long enough in practical terms to keep adjacent traffic from encroaching during busy arrivals.
Markings must clearly define both the space and the adjacent access aisle. Paint, tape rated for traffic, temporary thermoplastic, or durable event striping can work, but the markings must remain visible through the event period and in low light or wet conditions. Do not create accessible spaces by dropping signs at the head of existing standard-width stalls without restriping or isolating an aisle. That shortcut is one of the most common temporary event compliance failures because it creates a reserved space that users still cannot physically enter or exit safely.
Passenger loading zones for drop-off, pickup, and paratransit
Many temporary event attendees do not park at all. They arrive by paratransit, taxi, transportation network company vehicle, hotel shuttle, medical transport, or family driver. When passenger loading zones are provided, at least one accessible passenger loading zone must be included. An accessible loading zone needs a vehicle pull-up space, an access aisle at least 5 feet wide and 20 feet long adjacent and parallel to the pull-up space, and a route to the accessible entrance. Headroom is also required where vans are expected. In real event operations, the loading zone functions best when it is protected from through traffic and monitored by staff who understand that the aisle must stay clear.
Operational design matters here. If rideshare and accessible drop-off are mixed into one high-turnover curb without control, the access aisle will quickly be blocked by impatient drivers. A better practice is to separate general drop-off from accessible loading with barricades and signs, then station staff to keep dwell times reasonable while still allowing passengers to board and disembark safely. At one outdoor festival I worked on, relocating the accessible loading area thirty feet farther from the gate but onto a flat protected curb line eliminated near misses with buses and gave wheelchair users direct access to the check-in path. That layout was safer and more compliant than the “closest possible” curb originally proposed.
| Element | Minimum practical requirement | Temporary event design note |
|---|---|---|
| Car accessible space | 8-foot space with 5-foot aisle | Protect aisle from cones, storage, and queue spillover |
| Van accessible space | 8-foot space with 8-foot aisle or 11-foot space with 5-foot aisle | Check route width, turning path, and vertical clearance |
| Accessible loading zone aisle | 5 feet wide and 20 feet long | Keep curbside staging and rideshare out of the aisle |
| Accessible route | Continuous route to accessible entrance | Avoid gravel breaks, cable covers, and steep transitions |
| Signage | Accessible spaces identified, van spaces labeled | Mount where drivers can see before committing to the turn |
Surface conditions, slopes, and route connections
Surface quality determines whether a nominally compliant layout is actually usable. Accessible parking spaces and access aisles must be level enough for vehicle transfer, and the route connecting them to the entrance must be stable, firm, and slip resistant. Temporary events routinely use turf, decomposed granite, compacted aggregate, fairgrounds, and overflow fields. Some products perform acceptably when engineered, compacted, and maintained; many do not. Wet grass and loose gravel are especially problematic for wheelchairs, walkers, canes, and crutches. If your only available overflow lot is soft ground, that area should not be designated as accessible parking unless you install an appropriate temporary surface system designed for mobility access.
Slope control is another frequent weak point. The access aisle cannot become the drainage plane for the lot, and a route that crosses a gutter pan, temporary trench cover, or steep crown can make a compliant stall functionally inaccessible. Use a digital level or smart level device during setup, not just plan review. I always recommend field-verifying cross slope after barricades, mats, and ramps are in place because temporary installations change grades in ways drawings rarely capture. If there is a curb between the space and the route, provide a compliant curb ramp aligned with travel, and make sure it lands on a usable surface rather than mud or a fenced dead end.
Route continuity also includes event features beyond the lot. Security checkpoints, ticket tents, queuing lanes, and portable restrooms can all narrow or block the accessible path. A parking layout should be reviewed together with the entrance operations plan so the route remains open at peak times. The user experience is one continuous chain; breaking any link defeats the intent of the parking design.
Signage, wayfinding, and communication before arrival
Temporary event accessible parking succeeds more often when drivers know where to go before they enter the traffic queue. Publish accessible parking and accessible passenger loading information on the event website, digital tickets, confirmation emails, and venue maps. State the lot name, entry gate, turn-by-turn arrival instructions, whether a placard is required, whether pre-registration is available, and a phone number for day-of-event assistance. This reduces last-minute lane changes and lowers the chance that drivers are waved into inaccessible overflow lots by attendants who do not know the plan.
On site, signs should guide motorists from the public street to the correct entrance before a commitment point such as a median break or one-way lane. Reserve signs at the spaces must remain visible above parked vehicles where needed, and van spaces should be designated accordingly. For large campuses, color-coding accessible lots and matching those colors on maps and pedestrian signs works well. Keep messages simple: “Accessible Parking Lot B,” “Accessible Drop-Off,” and “Route to Gate 2.” Overly dense event signage often hides critical accessibility information in a clutter of sponsor banners, parking prices, and directional arrows.
Communication also extends to staff. Parking attendants need a quick briefing card showing the accessible lots, loading zone, overflow contingency, and the instruction that access aisles must never be used for equipment or waiting passengers. When frontline staff understand the layout, they stop creating improvised solutions that unravel compliance.
Operations, enforcement, and weather contingency planning
A compliant layout at 8 a.m. can fail by 1 p.m. if no one manages it. Temporary event accessibility is an operations issue as much as a design issue. Assign responsibility for monitoring accessible parking occupancy, keeping aisles clear, repositioning displaced cones or signs, and addressing unauthorized parking. If an event anticipates heavy attendance, establish an overflow plan that preserves accessibility near the entrance rather than sending late arrivals with placards to remote areas. Shuttle service from remote parking does not replace the obligation to provide accessible parking close to the accessible entrance when parking is otherwise offered nearby.
Weather planning is essential. Rain can soften turf lots, obscure striping, flood access aisles, and make curb ramps slippery. Wind can move lightweight signs and fencing into routes. Heat can deform temporary tape. Good plans include spare signs, additional ballast, absorbent or anti-slip materials where appropriate, lighting for evening events, and a trigger point for relocating accessible spaces if conditions degrade. The relocation route must be communicated immediately to traffic staff and digitally if possible.
Inspection should happen in phases: pre-opening, peak-arrival observation, and post-adjustment verification. During these checks, look for blocked aisles, queue spillback, inaccessible detours, and mismatches between the map and the field setup. In my experience, the most effective event teams walk the route in a wheelchair or with a push test on temporary surfaces. That practical review exposes issues that drawings and checklists can miss.
Common mistakes and how to avoid them across temporary sites
The most common mistake is assuming permanent accessible spaces on site are enough even when the event dramatically changes parking patterns. If VIP parking, food trucks, fencing, or staging consume those spaces, the event must replace them with equivalent accessible parking in a compliant location. Another recurring error is counting accessible spaces across the whole event while clustering them in one distant lot, even though attendees enter through multiple gates. Disperse spaces when lots serve different entrances and travel distances would otherwise be inequitable.
Other mistakes are more subtle: placing accessible stalls where pedestrians must move behind reversing vehicles, routing users through service roads, forgetting passenger loading for those who do not park, using loose gravel for access aisles, omitting van signage, and failing to preserve headroom under temporary arches. A frequent operational mistake is allowing mobility device charging stations, medical tents, or volunteer check-in tables to spill into the accessible route because “there was extra space.” There is no extra space in an access aisle or required route.
The best prevention method is a field checklist tied to actual conditions: count, dimensions, slopes, surface, signage, route, curb ramps, lighting, staffing, loading zone, and contingency. For this Parking & Passenger Loading hub, every deeper article should connect back to that checklist approach. Compliance is not one design detail. It is the coordinated performance of the entire arrival system.
Temporary events can absolutely deliver accessible parking and passenger loading that work well under pressure, but only when planners treat arrival as part of the attendee experience rather than a traffic afterthought. The key lessons are consistent across fairs, stadium lots, campuses, and downtown street closures: calculate accessible parking from the actual event parking inventory, place spaces on the shortest accessible route, provide properly sized access aisles and van accommodations, include an accessible passenger loading zone when drop-off is offered, verify stable surfaces and manageable slopes, and support the plan with visible signage, trained staff, and active monitoring.
As the hub for Parking & Passenger Loading within ADA Accessibility Standards, this page should guide every related decision on van spaces, access aisles, curb ramps, route design, wayfinding, and day-of-event operations. The main benefit of getting the layout right is straightforward: people can arrive independently, safely, and with dignity, while organizers reduce complaints, confusion, and legal exposure. Review your next site plan against the principles here, then audit the setup in the field before gates open.
Frequently Asked Questions
1. What makes accessible parking at temporary events different from permanent parking lots?
Temporary events create moving parts that permanent facilities usually do not. A standard parking lot is designed for predictable circulation, fixed signage, permanent striping, and stable pedestrian routes. By contrast, a temporary event may rely on overflow fields, pop-up lots, portable barriers, shuttle zones, temporary fencing, and changing traffic patterns based on attendance, weather, or public safety needs. That means accessible parking cannot be improvised on the day of the event or treated as a matter of simply reserving a few spaces near the entrance.
For a temporary event to be compliant, accessible parking must still connect to an accessible route, provide the required access aisles, and support safe travel from parking or passenger loading areas to the event entry. The route must remain usable under expected conditions, including rain, mud, crowding, and nighttime operations. Organizers also need to think about how attendees arrive and depart. Some guests may drive themselves, some may be dropped off, and others may rely on paratransit, rideshare, or shuttle service. Each of those arrival types creates different design demands for curb space, unloading room, queue management, and staffing.
Another key difference is operational pressure. Temporary events often experience a concentrated arrival window, congestion at the gate, and frequent adjustments by traffic staff. If accessible spaces are blocked by vendors, equipment, fencing, or redirected vehicle flow, the event can quickly become inaccessible even if the original layout looked acceptable on paper. The most successful event plans treat accessible parking and passenger loading as core infrastructure. That means coordinating ADA requirements with site planning, traffic control, wayfinding, staffing, maintenance, and contingency planning from the beginning.
2. How should organizers determine the number and location of accessible parking spaces for a temporary event?
Organizers should start by evaluating how many parking spaces the event will provide in total and then apply the applicable ADA scoping requirements for accessible parking. Even at a temporary site, the number of accessible spaces is not arbitrary. It should be based on the total count of parking spaces made available to attendees in the lot or lots serving the event. In addition to the total quantity, a compliant layout must also include the appropriate number of van-accessible spaces, with dimensions and access aisles that support lift deployment and safe unloading.
Location matters just as much as quantity. Accessible spaces should be placed on the shortest accessible route to an accessible entrance or event checkpoint. That route should avoid unnecessary detours, steep grades, unstable surfaces, loose gravel, deep grass, or crossings through active traffic lanes whenever possible. If the nearest area to the event is reserved for VIPs, vendors, performers, or staff, organizers should be careful not to push accessible parking farther away than general parking. Accessibility is not a secondary convenience; it is a required element of the site plan.
When an event uses multiple parking areas, planners should also think about distribution. In many cases, it is not enough to place all accessible spaces in one remote lot and assume that solves the issue. Spaces should be located where they best serve the accessible entrances and event functions people actually need to reach. If one entrance is the designated accessible entrance, signage and communication materials should clearly direct attendees there in advance and on-site. It is also wise to account for realistic demand. While minimum legal scoping is the baseline, high-attendance events, older audiences, family-oriented fairs, medical campus events, and events with shuttle-dependent circulation may justify additional accessible accommodations beyond the minimum to reduce congestion and improve usability.
3. What are the most common compliance mistakes in temporary accessible parking layouts?
One of the most common mistakes is assuming that a painted or coned-off space is automatically compliant. Accessible parking requires more than a label. Spaces must have proper dimensions, adjacent access aisles, clear identification, and a usable accessible route to the destination. At temporary events, planners often overlook the route itself. A space may be close to the entrance, but if the person has to cross rutted ground, navigate mud, squeeze past fencing, or enter through a gate with steps or a turnstile, the overall layout is still not accessible.
Another frequent problem is unstable or unsuitable surfacing. Temporary lots are often set up on grass, dirt, or gravel fields that become difficult or impossible to use for people using wheelchairs, walkers, canes, or other mobility devices. Weather makes this worse. A layout that seems workable in dry conditions may fail after rain. Similarly, temporary mats or panels can help, but only if they are installed to create a reasonably firm, stable, and continuous path without abrupt changes in level or gaps that interfere with mobility devices.
Operational conflicts are also common. Accessible spaces may be blocked by portable toilets, food trucks, generators, barricades, security screening queues, or volunteer parking overflow. Passenger loading zones are sometimes created without enough room for side or rear lift deployment, or they are placed where vehicles must unload into live traffic. Signage is another weak point. If directional signs are too small, too sparse, or placed only at the final approach, drivers may miss the accessible area and be sent into lots that do not offer compliant access. Finally, events often fail because no one is assigned to monitor the accessible features during operation. Compliance is not just a design issue; it is an active management issue. Without staff oversight, even a well-designed plan can break down quickly.
4. How do passenger loading zones fit into an accessible event parking plan?
Passenger loading zones are a critical part of accessibility planning, especially for events where many attendees arrive by family vehicle, rideshare, paratransit, shuttle, or accessible van. Not every disabled attendee will park independently, and some people may need a close, safe place to enter or exit a vehicle with assistance. A compliant event layout should therefore treat passenger loading as a distinct design element rather than an afterthought folded into general curbside activity.
An effective accessible passenger loading zone should be located on an accessible route to the event entrance and should allow people to unload without stepping directly into moving traffic. It should provide sufficient space for lift deployment and maneuvering, especially for vans and medical transport vehicles. The route from the loading area to the event should remain clear, well-marked, and protected from conflicts with queuing, merchandise lines, temporary fencing, and crowd-control devices. If the event expects a high volume of drop-offs, a separate accessible loading area may be necessary so vehicles can stop long enough to unload safely without being rushed by general traffic operations.
Staffing is especially important here. Temporary events often rely on traffic attendants or volunteers to keep vehicles moving, but accessible drop-off sometimes requires more time. Staff should be trained to recognize that not all disabilities are visible and that some passengers need extra unloading time, space, or directional assistance. Organizers should also coordinate loading zones with arrival communications, maps, and digital instructions so attendees know where to go before reaching the site. When done well, an accessible loading zone reduces confusion, improves safety, and serves guests who may not use the designated accessible parking spaces but still need barrier-free access to the event.
5. What should event planners do to keep accessible parking compliant throughout the event, not just at setup?
Maintaining compliance requires active monitoring before, during, and after peak attendance periods. Temporary event sites are dynamic. Cones move, signs fall, surfaces deteriorate, and staff may redirect circulation under pressure. Because of that, organizers should create an accessibility operations plan, not just a static diagram. That plan should assign responsibility for inspecting accessible parking spaces, access aisles, pedestrian routes, and passenger loading areas at regular intervals and after major changes in weather or crowd conditions.
Planners should verify that accessible spaces remain reserved for their intended users, that access aisles are not encroached upon by adjacent vehicles or temporary equipment, and that directional signage remains visible from the site approach. If matting, temporary walkways, or panels are used, they should be checked for shifting, curling edges, gaps, or soft spots. Lighting should also be reviewed for evening operations so people can identify the accessible parking area and travel route safely. In addition, communication between parking staff, event management, and security should be clear so any issue affecting accessibility is addressed immediately rather than left unresolved through the event day.
It is also smart to plan for contingencies. If heavy rain compromises a field lot, organizers should have an alternate accessible parking location or transport strategy ready. If attendance exceeds projections, overflow planning should not consume the accessible inventory. If a route becomes blocked, staff should know the approved alternative path. Post-event review is equally valuable. Document what worked, where bottlenecks occurred, whether the number of accessible spaces and loading areas was adequate, and what complaints or field observations were received. That feedback helps future events move beyond bare-minimum compliance and toward a parking and arrival experience that is genuinely usable, safe, and inclusive.





