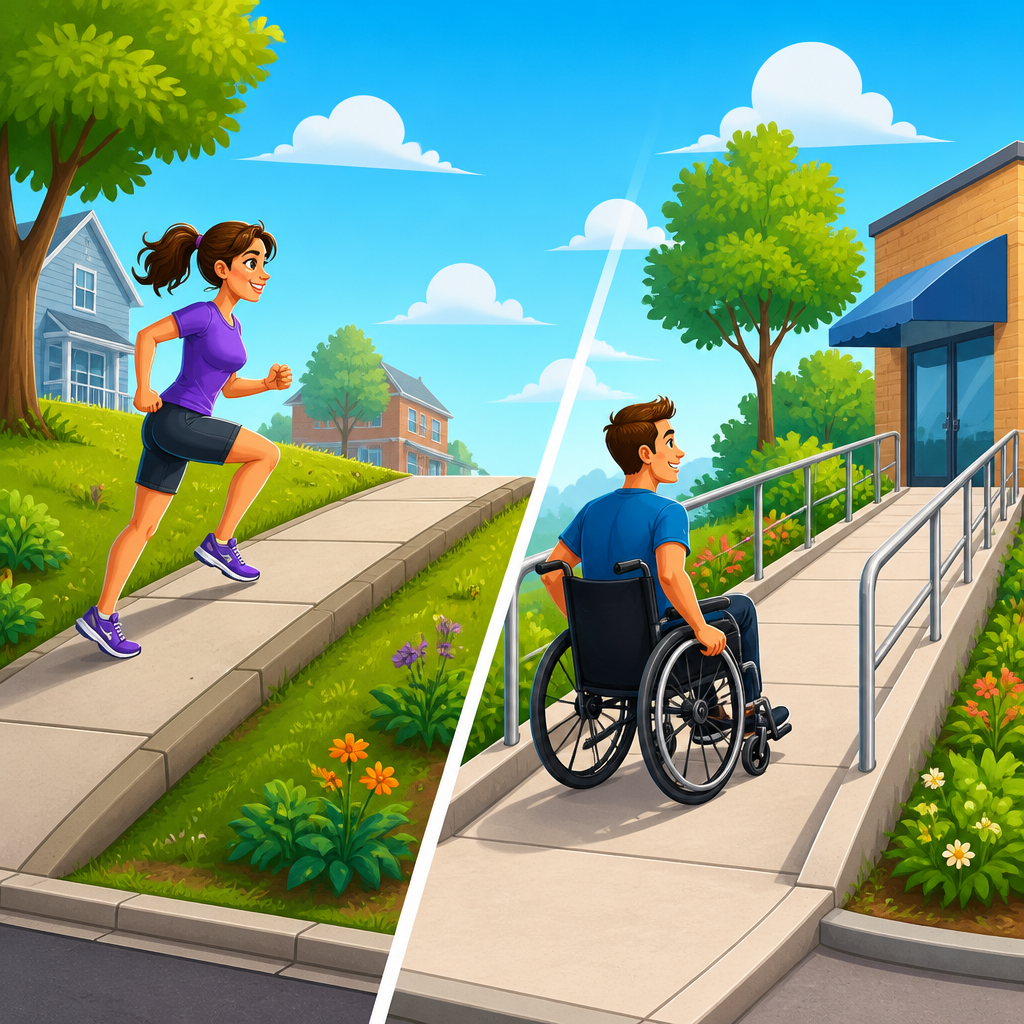
Sidewalk running slope and ramp slope are not interchangeable, and understanding the distinction is essential for anyone planning, designing, inspecting, or maintaining pedestrian routes in the public realm. In accessibility terms, a running slope is the grade measured in the direction of travel, while a cross slope is measured perpendicular to travel, and a ramp is a walking surface with a running slope steeper than a standard accessible route allows. That difference affects whether a path is treated like a sidewalk segment, a curb ramp, a blended transition, or a building-style ramp with landings and handrails. For cities, engineers, contractors, property owners, and advocates, the issue matters because slope determines usability, drainage, compliance obligations, and legal risk. It also shapes whether a route works for wheelchair users, people with walkers, cane users, parents pushing strollers, delivery workers, and older adults navigating changes in level every day.
Within ADA accessibility standards, sidewalks, curb ramps, and public rights-of-way form one of the most practical and contested areas of compliance. A route may appear smooth to an able-bodied pedestrian and still be inaccessible if the running slope is too steep, the cross slope causes wheel drift, or a curb ramp funnels users into traffic without a level connection to the crosswalk. These are not technicalities. Research and field experience consistently show that small geometric differences create major functional consequences. A one-inch rise over too short a distance increases propulsion force, limits independent travel, and can become dangerous in rain, snow, or leaf debris. Because this page serves as a hub for sidewalks, curb ramps, and public rights-of-way, it explains the core concepts, the governing thresholds practitioners rely on, and the design decisions that separate compliant pedestrian access from avoidable barriers.
The central rule is straightforward: a typical accessible sidewalk or pedestrian access route should not be as steep as a ramp unless the terrain or street profile makes that unavoidable, and when a surface functions as a ramp, additional design requirements are triggered. Under widely used federal accessibility criteria, accessible routes generally have a maximum running slope of 1:20, or five percent, before they are treated as ramps in many contexts. Curb ramps and blended transitions in the public right-of-way commonly may run as steep as 1:12, or 8.33 percent, subject to detailed conditions. Cross slope is generally limited to 1:48, or about 2.08 percent, because excessive side tilt can pull wheelchairs sideways and destabilize walkers. Those numbers are familiar, but the real challenge is applying them correctly across sidewalks, driveway crossings, corner geometry, medians, detectable warnings, drainage patterns, and resurfacing projects.
Why sidewalk slope and ramp slope are regulated differently
The reason for different slope limits is functional, not arbitrary. Sidewalks are intended to support continuous travel over potentially long distances. A route that remains comfortable and controllable for a hundred feet, a quarter mile, or several blocks must limit physical effort and maintain directional stability. A ramp, by contrast, is a short, intentional solution to a change in level. Because it imposes more effort, standards typically permit greater steepness only when paired with features that make that change manageable, such as landings, edge protection, handrails in some settings, and predictable alignment. In the public right-of-way, curb ramps occupy a special category because they connect sidewalk grade to street grade at crossings, where some steeper geometry is often unavoidable.
Consider the difference from a user perspective. A person using a manual wheelchair can often manage a short 1:12 curb ramp with planning and momentum, especially if the gutter transition is smooth. The same person may struggle significantly if an entire block-long sidewalk segment is built at that grade. Sustained uphill propulsion increases fatigue, shoulder strain, and the likelihood that a user will need assistance. On downhill travel, braking demand rises, especially when the surface is wet or crowded. Cane users and people with limited balance face a different problem: a steep route changes gait mechanics, reduces stability, and makes transitions at intersections more complex. The stricter expectations for general sidewalk running slope therefore reflect repeated-use conditions, not merely textbook geometry.
Drainage also explains part of the difference. Sidewalks need enough slope to shed water, but not so much that they become difficult to traverse. Engineers often work within tight vertical constraints created by roadway crowns, utility covers, private driveways, and existing building entrances. At corners and curb returns, those constraints intensify. If grades are forced carelessly, water ponds at the bottom of curb ramps, detectable warning surfaces become uneven, and ice forms where users are trying to enter a crosswalk. The best accessible design does not simply hit a maximum slope number in isolation; it coordinates running slope, cross slope, drainage flow lines, and landing geometry so the route remains usable in ordinary weather and routine maintenance conditions.
Core standards for sidewalks, curb ramps, and public rights-of-way
Most practitioners navigate this area using the ADA Standards for Accessible Design, Section 504 expectations for recipients of federal funds, guidance from the U.S. Access Board, state departments of transportation standards, and the Proposed Guidelines for Pedestrian Facilities in the Public Right-of-Way, often called PROWAG in practice. Although adoption and enforceability vary by project type and jurisdiction, the technical concepts are consistent enough to guide design decisions. Sidewalks are generally treated as pedestrian access routes. Their running slope should match the adjacent roadway grade where necessary, but where new construction or alteration allows control, designers should avoid creating ramp-like sidewalk segments unless no practical alternative exists. Curb ramps, blended transitions, and pedestrian street crossings then receive their own specific criteria.
A useful way to keep the concepts straight is to compare common elements directly.
| Element | Typical Maximum Running Slope | Typical Maximum Cross Slope | Key Notes |
|---|---|---|---|
| Sidewalk or pedestrian access route | 1:20 preferred; may follow roadway grade in constrained public rights-of-way | 1:48 | Designed for continuous travel over distance |
| Curb ramp | 1:12 | 1:48 | Short transition from sidewalk to street grade |
| Blended transition | 1:20 or flatter | 1:48 | No distinct ramp run when grade transition is gentle |
| Ramp in a site or building context | 1:12 | 1:48 | Often requires landings and may require handrails |
Those thresholds seem simple, but field conditions create nuance. For example, a sidewalk that follows a steep street may lawfully exceed 1:20 because the terrain and roadway profile control the route. That does not automatically make it noncompliant. However, designers still must minimize barriers where possible and ensure that crossings, curb ramps, and landings are as accessible as the site allows. Likewise, a curb ramp can satisfy the maximum running slope yet fail accessibility review if it has severe side flare slopes intruding into the pedestrian path, lips at the gutter, misaligned detectable warnings, or a landing too narrow for turning. Compliance is therefore geometric and contextual at the same time.
Local agencies increasingly formalize these distinctions through standard drawings and transition plans. The Federal Highway Administration has long emphasized accessible pedestrian facilities in roadway projects, and many DOTs now require digital grade checks during design. Inspection tools have improved as well. Smart levels, digital inclinometers, and mobile data collection apps allow crews to capture running slope and cross slope with location-tagged evidence. That matters because enforcement often turns on actual constructed conditions rather than design intent. A plan set may call for a compliant corner, but if the finished curb ramp measures steeper after paving overlays or utility work, the route can still expose the agency to complaints or corrective action.
Where slope problems appear in the field
Most sidewalk accessibility failures occur at transitions rather than in the middle of a straight run. Driveway crossings are a common example. To accommodate vehicle access, contractors sometimes warp the sidewalk so sharply that cross slope exceeds 1:48 or the pedestrian route pitches up and down in a sequence of mini-ramps. For a wheelchair user, that creates lateral pull and repeated changes in propulsion. For a pedestrian using a cane, the route can feel unstable and unpredictable. Modern best practice is to maintain a more level pedestrian zone across the driveway while placing steeper grade change within the vehicle apron where feasible.
Corner curb ramps create another frequent problem. Older intersections often used diagonal curb ramps aimed toward the center of the intersection. Even where those ramps fit the curb return, they can direct wheelchair users into traffic rather than into the marked crosswalk. Current accessible design practice strongly favors separate perpendicular curb ramps aligned with each crossing, with a level landing at the top and detectable warnings placed at the transition to the street. Alignment matters as much as steepness because users need a clear cue about the crossing direction. A well-sloped but poorly aligned ramp still creates risk.
Median islands and channelized turn lanes introduce additional complexity. When a pedestrian crossing spans multiple stages, each refuge area should provide a level, usable space connected by curb ramps or blended transitions. If the island is too narrow, users may not have room to wait clear of traffic. If the refuge surface is cross-sloped or crowned sharply for drainage, it can be difficult to stop safely on a wheelchair. Agencies rebuilding high-speed arterials increasingly use larger refuge islands and more generous landing areas because they improve both accessibility and overall pedestrian safety.
Maintenance can quietly undo compliant construction. Asphalt overlays change gutter grades. Tree roots heave concrete panels and create localized pitch changes. Utility cuts settle. Snow plowing chips ramp edges. Detectable warning tiles loosen or curl. None of these issues are theoretical. They are among the most common findings in accessibility audits and settlement agreements. A city that installs good curb ramps but fails to maintain them will still leave barriers in place. That is why ADA transition plans, pavement management programs, and work-order systems should be linked rather than treated as separate administrative tasks.
Design strategies that prevent noncompliance
The most reliable way to avoid slope-related problems is to start with corridor-level grading instead of treating each corner as an isolated detail. On street reconstruction projects, designers should model sidewalk profiles early, before drainage structures, utility conflicts, and driveway tie-ins are finalized. Civil 3D, OpenRoads, and similar platforms allow teams to test alternate curb return geometry, inlet locations, and landing elevations before construction. That is far cheaper than trying to force accessibility into a fully constrained layout after the roadway profile is locked.
At the detail level, several practices consistently improve outcomes. First, preserve a clear pedestrian access route that remains stable across driveways and utility zones. Second, provide top landings that are actually level enough for a wheelchair user to pause, turn, or wait for a signal. Third, align curb ramps with the crosswalk direction rather than simply fitting them to the curb radius. Fourth, coordinate detectable warning placement with the grade break at the street so the tactile cue communicates the right decision point. Fifth, verify drainage paths so water flows around the accessible route rather than collecting at the ramp base or landing.
Construction staking and field verification deserve equal attention. Even excellent drawings can fail if crews are working from rough grade estimates. Contractors should stake critical elevations at ramp tops, gutter flow lines, and landing corners, then verify forms before the pour. Inspectors should measure completed slopes after curing, not assume compliance because standard details were used. On retrofit projects, sawcut limits and tie-in points should be chosen to create enough room for proper geometry. Small patch jobs often recreate the same barriers they were meant to solve because there was never enough footprint to build an accessible transition in the first place.
When space is limited, agencies sometimes face real tradeoffs. Historic districts, retaining walls, mature street trees, or narrow rights-of-way may constrain ideal solutions. In those cases, the correct response is not to ignore accessibility but to document constraints, evaluate alternatives, and select the design that provides the greatest access feasible within project scope. That approach is consistent with how public entities manage alterations under federal accessibility obligations. Good documentation also improves public trust because it shows the decision was reasoned, not casual.
How this hub connects the wider topic
As a hub for sidewalks, curb ramps, and public rights-of-way, this subject links directly to several detailed areas that deserve their own treatment. Sidewalk cross slope explains why a route can fail even when its running slope looks acceptable. Curb ramp types cover perpendicular ramps, parallel ramps, diagonal ramps, and blended transitions, each with different fit conditions. Detectable warnings address truncated domes, placement, contrast, and maintenance. Pedestrian access routes expand into width, passing space, protruding objects, and surface stability. Public rights-of-way also connect to accessible pedestrian signals, refuge islands, on-street parking interfaces, bus stop pads, and temporary pedestrian routes in construction zones.
For readers building an internal knowledge structure, the practical sequence is simple. Start with the distinction explained here: sidewalk running slope serves continuous travel, while ramp slope serves a shorter level change and triggers different design expectations. Then move outward into the linked subtopics that control how the route behaves in real projects. When those pieces are understood together, accessibility decisions become more predictable, audits become more accurate, and capital work becomes easier to prioritize. The result is not only reduced compliance risk but better streets that more people can use independently.
The difference between sidewalk running slope and ramp slope matters because it changes how a pedestrian route is classified, designed, built, inspected, and experienced. Sidewalks need manageable grades for sustained travel. Curb ramps need steeper but carefully controlled transitions at street crossings. Cross slope, drainage, alignment, landings, and maintenance all influence whether the finished route actually works. In public rights-of-way, accessibility is rarely won or lost by one number alone; it depends on how the whole corridor fits together for real users.
If you are responsible for ADA accessibility standards, use this page as the starting point for every sidewalk and curb ramp decision. Check running slope first, verify cross slope next, and then review landings, alignment, detectable warnings, and drainage as a connected system. That disciplined approach produces safer pedestrian routes, stronger compliance records, and more usable streets for everyone.
Frequently Asked Questions
What is the difference between sidewalk running slope and ramp slope?
The key difference is that sidewalk running slope describes the grade of a pedestrian route in the direction people travel, while ramp slope refers to a walking surface that is steep enough to be regulated as a ramp rather than treated as a standard accessible route. In accessibility and public-right-of-way design, the running slope is measured parallel to the path of travel, and it tells you how much the walkway rises or falls over a given distance. A sidewalk can have a running slope and still be considered part of an accessible pedestrian route, provided it remains within the limits allowed for that condition. A ramp, by contrast, is not just any sloped surface. It is a walking surface with a running slope steeper than what is normally permitted for an accessible route, which means it must meet additional design and safety criteria. That distinction matters because once a path crosses the threshold from sidewalk slope to ramp slope, the rules change. Features such as handrails, landings, edge protection, transitions, and dimensional tolerances may become mandatory. In practical terms, calling a steep sidewalk “just a sidewalk” does not make it compliant. The measured slope determines how the surface is classified and what standards apply.
Why can’t sidewalk slope and ramp slope be used interchangeably?
They cannot be used interchangeably because each term carries a specific technical meaning that affects design obligations, legal compliance, user safety, and inspection outcomes. A sidewalk or accessible pedestrian route is generally expected to provide a continuous, usable path for people with mobility devices, visual impairments, limited stamina, or balance challenges. If the running slope stays within the range allowed for an accessible route, it may not trigger ramp requirements. But when the slope becomes steeper than that permitted route condition, the surface is no longer treated the same way. It is considered a ramp, and ramps are subject to a different set of accessibility standards because they present greater physical demands and greater risks. Using the terms loosely can lead to serious problems. Designers may omit required landings or handrails. Contractors may build a route that looks acceptable but fails inspection. Municipalities or property owners may assume a path is compliant when it is not. Most importantly, users may encounter a route that is unexpectedly difficult or unsafe. For someone pushing a wheelchair, using a walker, or managing limited lower-body strength, the difference between a compliant running slope and a ramp slope is not academic. It directly affects whether the route can be navigated independently, comfortably, and safely.
How do running slope and cross slope work together on pedestrian routes?
Running slope and cross slope measure two different directional characteristics of the same walking surface, and both are critical to accessibility. Running slope is measured in the direction of travel, showing how steep the route is as a person moves forward. Cross slope is measured perpendicular to the direction of travel, showing how much the surface tilts side to side. A route can have an acceptable running slope but still be difficult to use if the cross slope is too steep. Likewise, a route with a minimal cross slope may still become a ramp if the running slope exceeds allowable limits. This is why proper evaluation always considers both dimensions rather than focusing on only one number. Cross slope is especially important for drainage, but it must be carefully controlled because too much side-to-side tilt can pull wheelchair users off course, create instability for people using canes or crutches, and increase trip risk for all pedestrians. Running slope affects exertion and stopping control, while cross slope affects balance and directional stability. Together, these measurements determine whether a sidewalk functions as a predictable and accessible route. In the field, professionals should measure each one separately and understand that compliance in one direction does not guarantee compliance overall.
Why does the distinction matter so much for accessibility compliance and public safety?
The distinction matters because classification drives requirements, and requirements are what protect usability and safety in the built environment. If a pedestrian surface is treated as a standard sidewalk when it actually functions as a ramp, critical protections may be left out. Ramps usually require specific maximum slopes, landing areas for rest and maneuvering, smooth transitions at top and bottom, and often handrails or other safety features depending on the setting and applicable standard. These elements are not bureaucratic extras. They help users maintain control, reduce fatigue, and navigate elevation changes without unreasonable difficulty. From a compliance perspective, incorrect classification can expose agencies, engineers, contractors, and owners to failed inspections, required reconstruction, complaints, or liability claims. From a public-safety perspective, the risks are even more immediate. A route that is too steep may be hard to ascend, dangerous to descend, and impossible to use independently for many pedestrians. Someone using a wheelchair may struggle with traction or stopping distance. A person with low vision may be unprepared for the grade change if transitions are poorly detailed. Older adults and people with temporary injuries may find the route exhausting or hazardous. Getting the classification right at the design and inspection stage is one of the most important ways to ensure that pedestrian infrastructure is both compliant and genuinely usable.
Who needs to understand the difference between sidewalk running slope and ramp slope?
Anyone involved in the planning, design, construction, review, inspection, or maintenance of pedestrian routes needs to understand the difference clearly. That includes civil engineers, landscape architects, transportation planners, accessibility consultants, public works staff, ADA coordinators, contractors, municipal reviewers, inspectors, and facility managers. The reason is simple: slope affects decisions at every stage of a project. During planning, it influences route selection and grading strategy. During design, it affects layout, dimensions, drainage coordination, transitions, and the need for ramp-related features. During construction, it determines whether finished grades are actually built to plan and within tolerance. During inspection, it guides how the route is measured, classified, and approved. During maintenance, it helps teams recognize when settlement, heaving, resurfacing, or utility work has changed a compliant route into a noncompliant one. Even property owners and project managers benefit from understanding the distinction because it improves communication with technical teams and reduces costly mistakes. In short, this is not a niche technical issue. It is a foundational concept in accessible pedestrian design. When everyone involved understands that sidewalk running slope and ramp slope are different conditions with different consequences, projects are more likely to meet standards, pass inspection, and serve the public effectively.





