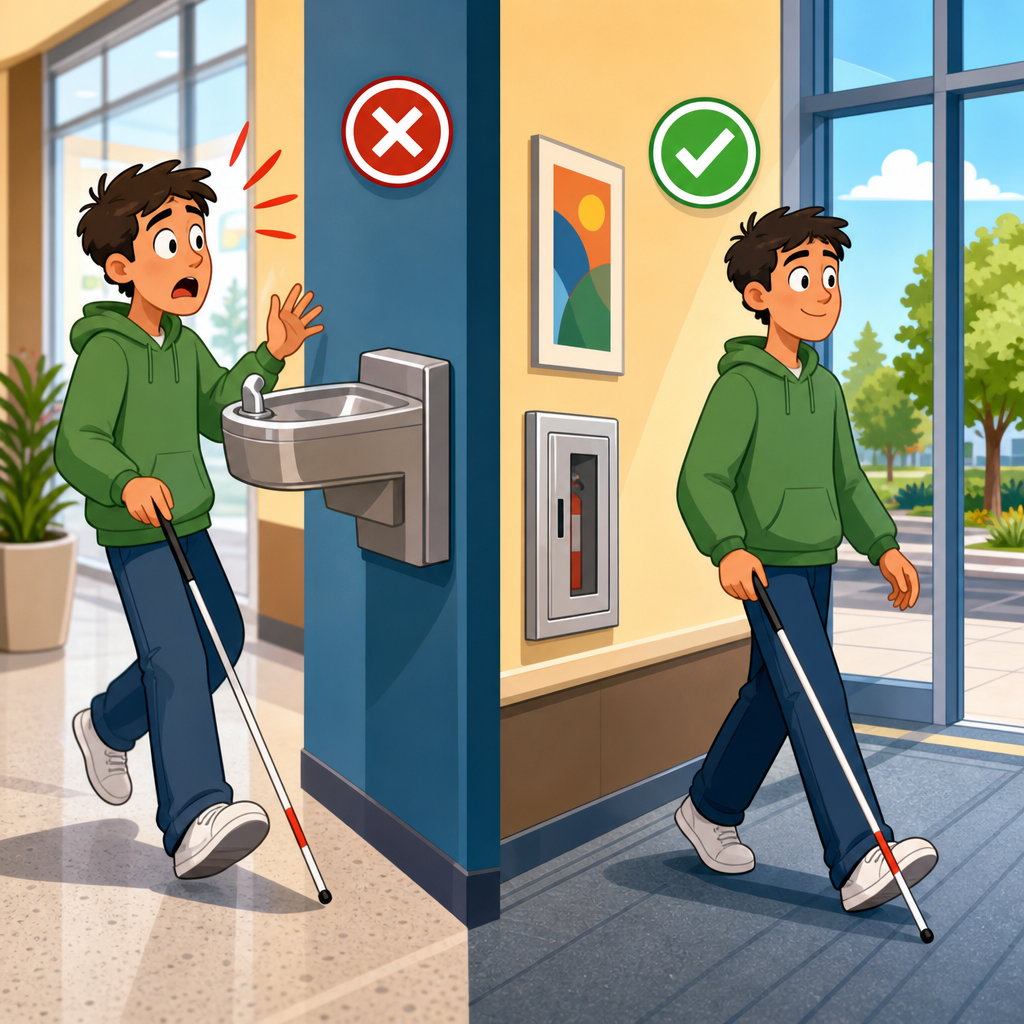
Protruding objects under the ADA are one of the most common and most overlooked accessibility problems in public buildings, and they sit at the heart of Chapter 3: Building Blocks because they affect how people detect, interpret, and move through space. In ADA terms, a protruding object is an element mounted on a wall, post, ceiling, or overhead plane that extends into the circulation path more than the standards allow, creating a collision hazard for people who are blind or have low vision. I see this issue constantly during site reviews: a fire extinguisher cabinet that projects too far, a wall-mounted hand sanitizer unit added after construction, a decorative shelf in a corridor, or a sign installed at the wrong height. These are not cosmetic defects. They directly affect safe travel, independence, and legal compliance.
Within the 2010 ADA Standards for Accessible Design, protruding object rules are part of the basic dimensional requirements that shape accessible routes, circulation paths, and clear floor space. Chapter 3 matters because it provides the measurements that make accessibility usable in practice. If a doorway has the right width but a display case juts into the hallway, the route can still be dangerous. If a corridor meets minimum clearance but a drinking fountain nose projects too far from the wall, the route can still fail. That is why this topic works as a hub for Chapter 3: Building Blocks: it connects to reach ranges, floor and ground surfaces, turning space, circulation paths, and detectable hazards. Understanding protruding objects helps owners, architects, facility managers, and contractors catch violations early and fix them with predictable, measurable solutions.
What the ADA means by a protruding object
A protruding object is generally an element with leading edges between 27 inches and 80 inches above the finish floor or ground that extends more than 4 inches into a circulation path when mounted on a wall. Freestanding objects mounted on posts or pylons can create similar hazards if they are not cane-detectable. The 27-inch lower boundary matters because a long cane typically detects objects at or below that height. The 80-inch upper boundary matters because objects above that range are usually out of head-clearance risk. Overhead hazards below 80 inches must be protected or identified so a pedestrian does not walk into them.
In practical terms, the rule targets objects that a person may not detect with a cane before body contact. A person who is blind can track walls and edges effectively, but a wall-mounted object that begins at 40 inches above the floor and projects 6 inches can strike the shoulder or face without warning. I have found this especially often with recessed alcoves altered by maintenance teams, where new equipment was added years after the original permit set. The route still looked wide on paper, yet the installed object created a real hazard. This is why field measurement matters more than assumptions based on drawings.
Common protruding object violations in real buildings
The most frequent violations are not dramatic architectural moves; they are everyday additions. Wall-mounted fire extinguishers are a repeat offender, especially when cabinets are surface-mounted in older corridors. Drinking fountains often comply in one respect and fail in another: the unit may have proper knee and toe clearance for wheelchair users but still project too far for pedestrians using canes. Hand sanitizer dispensers became a major source of violations after 2020 because many were installed quickly in schools, clinics, offices, and retail stores with little review of mounting height or projection. Display screens, thermostats, brochure holders, wall sconces, art pieces, and trophy cases also appear regularly in deficiency reports.
Another common problem is signage. Permanent room signs are usually compliant when mounted on the latch side with tactile characters, but directional signs, blade signs, and decorative signs often extend too far into circulation routes. In hotels and multifamily common areas, I often see wall décor and shelves added by interior designers after accessibility review is complete. In hospitals, crash carts parked in corridors are an operational issue rather than a fixed protruding object issue, but they create a similar hazard and often signal weak circulation path management. Exterior sites have their own trouble spots: low tree branches, stair overhangs, monument signs, and open stairs without cane-detectable barriers beneath them.
These examples matter because ADA compliance is judged on the built condition, not just the design intent. A compliant corridor can become noncompliant through routine operations, maintenance replacements, or tenant improvements. The lesson from repeated audits is simple: protruding object violations are often created after occupancy, which means ongoing inspection is just as important as initial design review.
Key measurements from Chapter 3 that govern compliance
Several Chapter 3 dimensions work together. First, objects with leading edges between 27 inches and 80 inches above the floor cannot protrude more than 4 inches from the wall into a circulation path. Second, freestanding elements on posts or pylons must be cane-detectable if they create hazards within that same zone. Third, headroom along circulation paths must provide at least 80 inches of clear height; if not, a barrier or cane-detectable element is required below. Fourth, circulation paths and accessible routes must maintain required clear widths, which means even a technically compliant object may still cause problems if it narrows the route too much in context.
In surveys, I measure from the finished wall surface to the farthest point of the object, not to the mounting bracket. For sloped or curved elements, the leading edge controls. For overhead conditions, I check the lowest point. It is also important to identify whether the path is truly a circulation path. Hallways, lobbies, waiting areas, and paths through large rooms usually are. A fixture that projects into a staff-only room may not trigger the same analysis, though other safety codes can still apply. Applying the correct measurement to the correct path is what separates a reliable assessment from a generic checklist.
| Condition | ADA limit | Typical violation | Common fix |
|---|---|---|---|
| Wall-mounted object | Max 4-inch projection between 27 and 80 inches AFF | Sanitizer dispenser projects 5.5 inches at 42 inches AFF | Recess unit, lower below 27 inches, or relocate outside path |
| Overhead object | Min 80-inch head clearance | Open stair underside at 76 inches | Add cane-detectable barrier or enclosure |
| Post-mounted element | Must be cane-detectable if hazardous | Sign panel suspended over low base | Add detectable base or redesign support |
| Drinking fountain | Projection and clear width both matter | Hi-lo unit extends too far into hall | Use alcove, recess, or side location |
Why protruding objects are especially dangerous for blind pedestrians
The safety issue is not theoretical. Cane users usually detect the ground plane, wall line, and objects that extend to cane range, but they may not detect objects that start above that range and project at torso or head height. That means a protruding cabinet or sign can become a direct impact hazard even in an otherwise orderly corridor. The risk increases in busy buildings where ambient noise, crowd flow, or furniture placement makes wall-following less predictable. In transportation facilities, schools, and medical buildings, people often move quickly or while carrying items, which further reduces reaction time.
This is why the ADA standards set a bright-line dimensional rule instead of relying on general concepts like reasonable safety. The 4-inch allowance is intentionally strict. It recognizes the difference between a minor wall variation and an undetectable obstacle. In my experience, building teams often assume that if an object has rounded corners or is visually obvious, it is acceptable. That is incorrect. Visibility is not the metric. Detectability and collision risk are the metrics. Good accessibility work starts by evaluating the space from the perspective of a nonvisual traveler, not from the perspective of a sighted designer standing still.
Design strategies that prevent violations before they happen
The most effective fix is prevention during design. Recessed alcoves for fire extinguishers, drinking fountains, AED cabinets, and hand sanitizer stations solve many projection problems before they start. Coordinating interior elevations early with mechanical, electrical, plumbing, and life safety trades is critical because these devices are often assigned late and installed wherever wall space remains. On new projects, I recommend a dedicated accessibility coordination pass after signage, equipment, and finish accessories are placed. On existing facilities, I recommend an annual walk-through using a protrusion checklist focused on corridors, waiting areas, and elevator lobbies.
Another strong strategy is using built-in millwork or wall niches instead of applied accessories. In schools, recessed display cases are far safer than trophy cabinets mounted proud of the wall. In healthcare settings, charting stations and glove boxes should be located in alcoves or staff zones rather than public circulation paths. Exterior planning matters too. Tree maintenance schedules should be part of accessibility management because low branches create the same type of hazard as interior overhead projections. When a design team treats protruding objects as part of circulation planning rather than as an afterthought, compliance becomes much easier and change orders become less frequent.
How to fix common ADA protruding object violations
Most violations can be corrected with straightforward interventions. The first option is relocation: move the object outside the circulation path or to a wall where pedestrian travel is limited. The second is recessing: place the fixture within the wall cavity or an architectural niche. The third is lowering the leading edge to 27 inches or less, if the use and other requirements permit. The fourth is adding a cane-detectable barrier beneath an overhead condition, such as under an open stair. The fifth is replacement with a shallower model. I have seen owners spend money trying to justify a noncompliant object when replacing the unit would have been faster and cheaper.
Every fix must be checked against related requirements. Lowering a dispenser below 27 inches can solve projection, but it may create reach-range or operability issues. Recessing a fire extinguisher cabinet may affect rated wall assemblies and require coordination with fire protection rules. Adding a barrier under a stair must not reduce required egress width. Replacing a fountain with a recessed unit may help projection but still must satisfy spout height, knee clearance, and controls. The best corrective work reviews the entire condition, not one dimension in isolation. That is the broader lesson of Chapter 3: building blocks are interdependent.
How this topic connects to the rest of Chapter 3
As a hub topic, protruding objects links directly to other Chapter 3 concepts. Clear floor and ground space matters because users need stable positioning around equipment without unexpected obstructions. Turning space matters because objects at the edge of maneuvering areas can interfere with rotation and route choice. Floor and ground surfaces matter because people avoiding protruding hazards may be pushed onto slopes, mats, or transitions that are harder to navigate. Reach ranges matter because the instinct to lower a fixture for cane detectability can conflict with operable-part heights. Clear width matters because even compliant projections can combine with doors, seating, or queues to produce bottlenecks.
That is why this article functions well as a sub-pillar hub under ADA Accessibility Standards. If you are auditing Chapter 3 comprehensively, protruding objects should be reviewed alongside circulation paths, accessible routes, floor surfaces, turning space, knee and toe clearance, and headroom. In practice, these issues show up together. A corridor with a projecting sign often also has poor clear width near door swings. A fountain alcove that solves projection may still fail for forward approach depth. A stair barrier added for headroom may create a detectable edge issue on the floor. Reliable compliance comes from reading the chapter as a system of connected dimensions rather than isolated technical rules.
Protruding objects under the ADA are small measurements with major consequences. They affect dignity, safety, usability, and legal exposure, and they are among the easiest accessibility defects to miss during design and among the easiest to identify during a competent field survey. The core rule is clear: between 27 inches and 80 inches above the floor, wall-mounted objects in circulation paths cannot project more than 4 inches, and overhead conditions below 80 inches must be protected. Those dimensions should be part of every design review, punch walk, renovation scope, and facility inspection.
The practical takeaway is equally clear. Start with the user’s path of travel, measure the built condition, and fix hazards with relocation, recessing, cane-detectable barriers, or compliant replacement units. Then check the related Chapter 3 requirements so one correction does not create another violation. If you manage a building, schedule a corridor-by-corridor review. If you design projects, coordinate accessories and equipment before construction documents are issued. If you are building out a tenant space, verify every added sign, dispenser, screen, and cabinet in the field. That disciplined approach prevents common violations, supports safer navigation, and strengthens compliance across the full Chapter 3 building blocks framework.
Frequently Asked Questions
What is considered a protruding object under the ADA?
Under the ADA, a protruding object is generally any element attached to a wall, post, column, ceiling, or overhead surface that extends into a circulation path beyond the limits allowed by the accessibility standards. The rule exists because people who are blind or have low vision may use a cane to detect objects at floor level, but objects mounted higher on walls or suspended overhead can go undetected and create serious collision hazards. In most cases, objects with leading edges between 27 inches and 80 inches above the finished floor cannot protrude more than 4 inches into the path of travel when mounted on walls. Free-standing objects mounted on posts or pylons are treated even more carefully because they can be hazardous on multiple sides. Common examples include fire extinguishers, display cases, wall-mounted cabinets, hand sanitizer dispensers, drinking fountains, televisions, shelves, and signage. If an object extends too far into a hallway, lobby, waiting area, or other accessible route, it may be a violation even if it seems minor from a design or maintenance standpoint.
Why are protruding objects such a common ADA violation in public buildings?
Protruding objects are one of the most common ADA issues because they are easy to overlook during design, renovation, and day-to-day operations. A building may begin in compliance, then gradually become noncompliant as staff add bulletin boards, brochure racks, security devices, decorations, seasonal displays, or new technology to walls and corridors. Maintenance teams may replace one compliant drinking fountain with a deeper model, or install a cabinet that looks harmless but extends too far into the accessible route. Another reason this issue appears so often is that many people evaluate obstructions visually from a standing perspective rather than from the standpoint of nonvisual navigation. If an object seems “out of the way” to a sighted person, it may still be dangerous to someone who cannot detect it with a cane. Because Chapter 3 focuses on the basic building elements that shape how people move through space, protruding object rules are foundational rather than technical extras. They affect wayfinding, safety, and independent access, which is why this category is frequently cited in audits, surveys, and accessibility lawsuits.
What are the most common examples of protruding object violations?
Some of the most frequent violations involve everyday items that facilities install without realizing they fall directly within the ADA limits. Wall-mounted fire extinguishers are a classic example, especially when the cabinet or extinguisher body projects more than 4 inches from the wall and the leading edge sits between 27 inches and 80 inches above the floor. Drinking fountains can also be problematic when they are not cane-detectable below or are installed in ways that leave exposed leading edges. Other common violations include wall-mounted televisions, display monitors, hand sanitizer units, paper towel dispensers, floating countertops, recessed units that are not actually recessed enough, and signs that extend too far into corridors. In schools, hospitals, offices, hotels, and multifamily common areas, framed artwork, shelving, AED cabinets, and donor walls also routinely create issues. Ceiling-mounted or overhead objects can be a problem too if they reduce headroom along circulation paths. In practice, the violation often comes down to location, mounting height, and depth of projection. Even a well-intentioned safety or branding feature can become a barrier if it intrudes into an accessible route without proper guarding, recessing, or cane-detectable treatment.
How can protruding object violations be fixed in an existing building?
The right fix depends on the object, its height, and the surrounding circulation path, but the good news is that many protruding object violations can be corrected without major reconstruction. One common solution is to recess the object into the wall so it no longer extends beyond the allowable limit. Another is to relocate the item out of the accessible route entirely, such as moving a cabinet or dispenser to a nearby wall where pedestrians are not expected to pass closely. Facilities can also add cane-detectable barriers or wing walls below the protruding element so a person using a cane encounters the lower protection before reaching the hazardous upper portion. In some cases, replacing the item with a slimmer model is the most efficient answer. For overhead hazards, raising the object or rerouting traffic may be necessary. The most effective approach is to begin with field measurements, identify every item whose leading edge falls within the critical height range, and evaluate whether it projects into a required circulation path. From there, prioritize corrections based on risk and frequency of use. Because these issues are often repeated throughout a building, creating a standardized fix detail can save time and ensure consistency across multiple locations.
How can building owners prevent protruding object problems during design, renovations, and routine operations?
Prevention starts with understanding that protruding objects are not just code details; they are life-safety and usability issues tied directly to accessible circulation. During design, architects and consultants should review all wall-mounted and suspended elements early, not just doors, ramps, and restrooms. That includes signage, extinguishers, fountains, cabinets, screens, dispensers, and decorative features. During construction and renovation, teams should verify submittals and installation depths rather than assuming a specified item will remain compliant once mounted. After occupancy, facilities staff should adopt internal rules for anything added to corridors, lobbies, waiting rooms, and accessible routes. For example, no new wall-mounted device should be installed without checking projection depth and mounting height, and no temporary display should be placed where it narrows or obstructs pedestrian travel. Periodic ADA walkthroughs are especially valuable because protruding object violations often arise from operational changes rather than original construction. Staff training also matters. When maintenance personnel, vendors, and managers know what creates a collision hazard, they are much less likely to introduce one. A proactive program of review, measurement, and oversight is the best way to avoid repeat violations and maintain a safer, more accessible environment for everyone.





