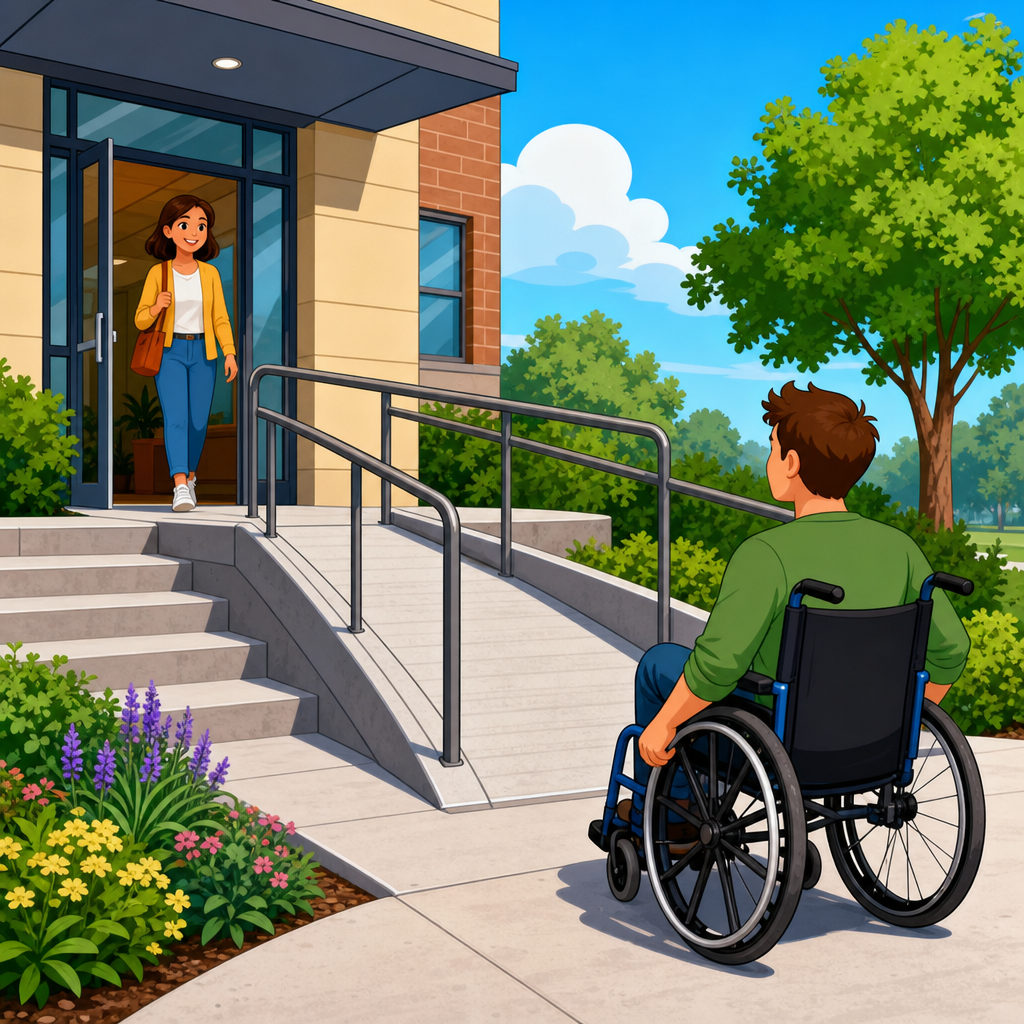
Changes in level are one of the most common compliance issues under the ADA because even small vertical differences can stop a wheelchair, catch a walker, or create a trip hazard for anyone with limited balance or vision. In ADA Accessibility Standards, a change in level means a difference in height between adjacent walking surfaces, floor finishes, thresholds, landings, or ground areas along an accessible route. The central question is simple: when is a ramp required? The answer comes from Chapter 3: Building Blocks, especially the technical rules for floor and ground surfaces, changes in level, clear floor space, protruding objects, and reach ranges. In practice, I have found that teams often focus on dramatic barriers like stairs and forget the quarter-inch lip at a storefront door, the half-inch tile transition in a restroom, or the isolated step between a lobby and a conference room. Those details matter because Chapter 3 sets the baseline conditions that determine whether an accessible route is actually usable. Understanding those rules helps owners, designers, contractors, and facility managers prevent complaints, reduce rework, and make everyday circulation safer for everyone.
What Chapter 3 Covers and Why It Controls Ramp Decisions
Chapter 3 is the foundation of ADA accessibility standards because it defines the physical characteristics that recur throughout a site or building. It addresses clear floor and ground space, turning space, knee and toe clearance, floor and ground surfaces, changes in level, carpet, openings, protruding objects, operable parts, and reach ranges. These are not isolated technicalities. They are the dimensions and tolerances that determine whether a person can approach, pass through, and use accessible elements independently. When clients ask me whether a ramp is required, I start here before looking at specialty chapters because the answer usually depends on the basic condition of the route.
The key rule on changes in level is direct. Vertical changes up to one-quarter inch are permitted without treatment. Changes greater than one-quarter inch and up to one-half inch must be beveled with a slope not steeper than 1:2. Changes greater than one-half inch must be ramped and must comply with the ramp requirements in Chapter 4 and, where applicable, Chapter 5 or Chapter 10 depending on the element. That sequence matters. It tells you that not every height difference needs a full ramp, but once the rise exceeds one-half inch, a compliant ramp is no longer optional on an accessible route. A threshold, floor transition, or isolated vertical bump over one-half inch cannot simply be left in place because it is small by construction standards; under the ADA it becomes a ramp condition.
This hub article matters because Chapter 3 is where accessibility review becomes precise. If you are planning future pages on floor surfaces, thresholds, protruding objects, reach ranges, or turning space, this page should be the entry point. It connects those topics and explains how they influence a single practical decision: can users continue across the route as built, can the edge be beveled, or must the design include a ramp that meets full technical criteria?
When a Ramp Is Required Under the ADA
A ramp is required when a change in level along an accessible route is more than one-half inch. That is the short answer most searchers need, and it is accurate. The longer answer is that the route must remain accessible from arrival points to entrances and from entrances to all required accessible spaces and elements. If a rise over one-half inch occurs anywhere on that route, the design must eliminate it or provide a compliant ramp, curb ramp, elevator, or lift where permitted by the standards. In many building interiors, the practical solution is a ramp because the elevation difference is modest but too high for a bevel.
Consider a few common examples. A carpet tile meeting polished concrete with a three-sixteenths-inch difference is usually acceptable if the surface is stable, firm, and slip resistant. A doorway threshold at three-eighths inch can be compliant if beveled properly. A one-inch step into a renovated restroom is not compliant on an accessible route and requires a ramped solution. A sunken seating area reached by a single six-inch step requires an accessible route by ramp or another permitted accessible means, depending on the layout and applicable exceptions. At exterior doors, a threshold over one-half inch triggers the same conclusion: the condition must be ramped or redesigned.
One point that causes confusion is the difference between a ramp and a bevel. A bevel softens an edge. It is allowed only for changes over one-quarter inch up to one-half inch, and its maximum slope is 1:2. A ramp is an accessible route component designed for larger rises and must meet width, running slope, cross slope, landing, rise, edge protection, handrail, and surface requirements. Calling a sloped patch a ramp does not make it compliant. I have seen facilities add asphalt wedges at parking access aisles or wood fillers at door saddles; if the rise exceeds one-half inch, those fixes must still satisfy ramp criteria to be acceptable.
Height Thresholds, Bevels, and Surface Rules That Come Before Full Ramp Design
Before a project reaches full ramp design, Chapter 3 asks several preliminary questions. Is the surface stable, firm, and slip resistant? Are openings narrow enough that wheels and cane tips will not drop in? Is carpet low pile with a firm pad? Are transitions flush or beveled correctly? These details often determine whether a route remains compliant without needing a larger intervention.
The most cited numbers are straightforward, but applying them correctly requires care. Up to one-quarter inch, a vertical change is allowed. More than one-quarter inch and up to one-half inch, the edge must be beveled at no steeper than 1:2. Over one-half inch, use a ramp. On paper that sounds easy. In the field, measured conditions are often irregular. Tile edges chip. Floor leveling compounds create feathered transitions. Threshold manufacturers list nominal heights that do not match installed heights. That is why I always advise measuring the actual finished condition, not relying on a product cut sheet or plan note alone.
Chapter 3 also intersects with route usability in subtler ways. A compliant bevel can still be difficult if it leads into deep carpet, a narrow vestibule, or a protruding object that reduces cane detectability. Likewise, a technically compliant ramp can fail the user experience if drainage leaves it slick or if door maneuvering clearances are compromised at the landing. Good compliance review looks at the sequence of movement, not a single dimension in isolation.
| Condition | ADA Treatment | Practical Example |
|---|---|---|
| 0 to 1/4 inch vertical change | Permitted without bevel | Minor transition between sealed concrete slabs |
| More than 1/4 inch to 1/2 inch | Bevel required, maximum 1:2 slope | Door threshold with tapered saddle |
| More than 1/2 inch | Ramp or other compliant accessible route solution required | Single step into lounge or raised platform |
This threshold logic is especially important during alterations. Existing buildings rarely fail because someone designed a grand stair and forgot accessibility. More often, they fail because finish changes accumulate over time. New tile over old substrate, entry mats, added weather bars, and settlement can create noncompliant level changes where none existed originally. Chapter 3 gives facility teams a clear triage method for those conditions.
How Chapter 3 Connects to Accessible Routes, Doors, and Interior Circulation
Changes in level cannot be evaluated apart from the accessible route. The route is the continuous, unobstructed path connecting accessible elements and spaces within a site or building. If a conference room, restroom, sales floor, exam room, break room, or raised dining area is required to be accessible, the route to it must also be accessible. That means a level change above one-half inch anywhere in the path becomes a route failure unless corrected by a compliant ramp or another permitted accessible solution.
Doors are where this issue appears constantly. Thresholds must satisfy the level-change rules, and the maneuvering clearances on each side must remain usable. If a contractor adds an aluminum saddle that creates a five-eighths-inch rise, the problem is not solved by grinding a slight edge. Because the rise exceeds one-half inch, the threshold must be redesigned or integrated into a compliant ramped transition. In healthcare and hospitality projects, I often see this at shower entries, balcony doors, and fire-rated door replacements where water management or smoke control details unintentionally create accessibility problems.
Interior circulation raises another practical point: isolated level changes are still level changes. A designer may argue that a one-step change to define a lounge, dais, or collaborative zone is a feature rather than a route interruption. Under the ADA, if that area is part of the program and not exempt, users with disabilities still need an accessible route to it. The same applies to boutique retail fitting platforms, restaurant dining sections, and office touchdown areas. If the change exceeds one-half inch, the choice is to regrade, ramp, or provide another compliant accessible connection that serves the same function.
This is why Chapter 3 is a hub topic. Floor surfaces, turning space, protruding objects, and operable parts all interact with route continuity. A ramp landing that conflicts with a door swing, a wall sconce projecting into circulation, or a high card reader at the top of a ramp can each undermine accessibility even if the ramp itself is dimensionally correct.
Common Design Mistakes, Field Conditions, and Compliance Strategies
The most common mistake is assuming that a small rise is too minor to matter. I have walked projects where a beautiful renovation failed final accessibility review because a restroom threshold measured just over one-half inch after flooring adhesive, grout buildup, and sealant were added. Another frequent error is confusing building code tolerance with accessibility tolerance. A condition acceptable for general construction quality may still violate ADA technical requirements. Accessibility dimensions are operational limits tied to real user needs, not rough guidelines.
A second mistake is using noncompliant retrofits. Portable wedges, loose mats, and improvised wood transitions rarely provide the stability, slope control, or edge treatment required on an accessible route. They also introduce maintenance risk. Once they curl, slide, or absorb moisture, they can become worse than the original barrier. Permanent, measured corrections are the right approach.
A third mistake is missing the cumulative effect of multiple small issues. A route may include a nominally compliant beveled threshold, then thick carpet, then a narrow turn, then a protruding drinking fountain. Each issue alone may look manageable. Together they create a route that is exhausting or unsafe. During surveys, I document sequence and context, not just isolated dimensions, because users experience buildings as connected paths.
Good compliance strategy starts early. During design, detail thresholds and finish transitions with exact installed heights, not generic notes. During construction, verify substrate elevations before finish materials arrive. During punch lists, measure with a digital level or calibrated gauge rather than estimating by eye. For existing facilities, prioritize public entrances, paths to restrooms, service counters, common amenity areas, and any route affected by recent alterations. If a rise is over one-half inch, assume a ramp analysis is needed immediately.
Best Practices for Owners Managing Chapter 3 Accessibility Across a Property
Owners and facility managers should treat Chapter 3 as an operational checklist, not just a design reference. Start with an inventory of all accessible routes from parking, passenger loading zones, sidewalks, and transit stops to primary entrances, then continue through major interior destinations. Document every threshold, floor transition, change in finish, ramp landing, elevator entry, and exterior walking surface repair. Measure actual conditions and photograph them. This creates a defensible baseline for maintenance planning and future capital work.
Next, rank findings by severity and user impact. Conditions over one-half inch on primary routes deserve immediate attention because they can block independent access and create legal exposure. Conditions between one-quarter inch and one-half inch should be checked for proper beveling and surface integrity. Conditions under one-quarter inch still need monitoring if settlement, wear, or moisture could worsen them. This triage model helps owners use budgets intelligently rather than reacting only after a complaint.
Training also matters. Housekeeping teams, maintenance staff, storefront vendors, and tenant improvement contractors often create new barriers without realizing it. Added floor mats, merchandising platforms, cable covers, and temporary threshold protectors can all change levels on an accessible route. A short written standard with Chapter 3 measurements prevents many repeat violations. On large campuses, I recommend including accessibility review in work-order closeout so field changes do not slip through unnoticed.
Finally, connect this hub page to deeper guidance across the broader ADA Accessibility Standards topic. Readers looking at changes in level also need related articles on floor and ground surfaces, carpet, openings, protruding objects, clear floor space, turning space, operable parts, and reach ranges. Those building blocks work together. When owners understand that relationship, they move from one-off fixes to a consistent accessibility program.
The ADA answer is clear: when a change in level on an accessible route is more than one-half inch, a ramp or another compliant accessible route solution is required. Up to one-quarter inch can remain vertical, and changes over one-quarter inch through one-half inch may be beveled at a slope no steeper than 1:2. Everything in Chapter 3 supports that decision by defining the surface, clearance, and usability conditions that make routes function in real life. For owners, designers, and contractors, the practical lesson is to measure finished conditions carefully, review route continuity instead of isolated details, and correct small barriers before they become expensive compliance problems. As a hub for Chapter 3: Building Blocks, this page should guide readers to every related topic that shapes accessible circulation, from floor surfaces to protruding objects and reach ranges. Use it as your starting point, then audit your property or project with these thresholds in mind and fix any change in level that interrupts access.
Frequently Asked Questions
What does the ADA mean by a “change in level” on an accessible route?
Under the ADA Accessibility Standards, a change in level is any vertical difference between two adjacent walking surfaces along an accessible route. That can include transitions between floor materials, door thresholds, landings, sidewalks, exterior ground surfaces, and points where one finished surface sits higher or lower than the next. Even a small height difference matters because accessible routes are expected to be stable, firm, slip-resistant, and usable by people with mobility, balance, and vision impairments.
In practice, this is one of the most frequent problem areas because transitions that seem minor to an able-bodied pedestrian can stop a wheelchair caster, catch the tip of a cane, or create a tripping hazard. The ADA does not look only at dramatic elevation changes like stairs or steep rises. It also regulates very small vertical offsets because accessibility depends on smooth, predictable travel. That is why changes in level are measured carefully and treated differently depending on height and edge treatment.
When is a ramp required for a change in level under the ADA?
A ramp is generally required when a change in level along an accessible route is greater than what the ADA allows as a vertical edge or beveled transition. The ADA framework is straightforward: very small changes can remain vertical, slightly larger changes can be beveled, and anything beyond those limits must be addressed with a ramp or another compliant accessible solution. This rule exists to make sure the route remains usable for wheelchair users and safe for pedestrians with walkers, canes, limited balance, or low vision.
As a practical summary, changes in level up to 1/4 inch may typically be vertical. Changes in level greater than 1/4 inch and up to 1/2 inch must usually be beveled with a slope not steeper than 1:2. When the rise is greater than 1/2 inch, it cannot simply remain as a lip or abrupt edge on an accessible route. At that point, a ramp, curb ramp, elevator, lift, or other compliant accessible means of vertical access is generally required depending on the location and configuration. For many common site and building conditions, that means a ramp is the correct answer once the height difference exceeds 1/2 inch.
Can a beveled edge replace a ramp for small height differences?
Yes, but only within a narrow range. The ADA permits certain small changes in level to be handled with a beveled edge rather than a full ramp. If the height difference is more than 1/4 inch but not more than 1/2 inch, the transition is generally allowed if it is beveled at a slope no steeper than 1:2. That bevel helps reduce the abruptness of the edge so small front wheels, walker legs, and shoe soles can pass over the transition more safely.
What often causes compliance problems is assuming that any beveled edge is acceptable regardless of height. It is not. Once the change in level goes beyond 1/2 inch, beveling alone is no longer enough on an accessible route. At that point, a compliant ramp solution is required. Designers, contractors, and property owners also need to pay attention to how the transition is built in the field. Flooring layers, threshold products, patching compounds, and exterior paving repairs can accidentally create noncompliant lips even when plans looked acceptable on paper.
Do thresholds and doorways follow the same ADA change-in-level rules?
Thresholds are one of the most common places where change-in-level issues appear, and they are closely regulated under the ADA because every accessible entrance and doorway must be usable in a smooth, continuous way. In general, thresholds at doorways are subject to the same core principles: small vertical changes may be permitted, moderate ones may need beveling, and larger ones cannot create an abrupt obstruction on the accessible route. If a threshold is too high or shaped improperly, it can prevent a wheelchair from entering, make a walker unstable, or increase the chance of tripping.
Doorway conditions deserve special attention because even compliant hardware and clearances can be undermined by a noncompliant threshold. Weather protection, finish transitions, saddle thresholds, and door replacement work often introduce problems after the fact. The safest approach is to evaluate the total height difference, the shape of the transition, and whether the threshold remains within ADA limits after installation. If the threshold condition exceeds what the standards allow, a more substantial accessible transition, which may include a ramped approach, is needed rather than relying on a sharp or oversized lip.
Why are small changes in level taken so seriously in ADA compliance?
Small changes in level are taken seriously because accessibility failures often happen at the inch-and-fraction level, not only at large stairs or obvious barriers. A wheelchair user may be able to navigate long distances independently and then be stopped by a 3/4-inch rise at a door or walkway seam. A person using a cane may not detect a subtle uneven edge until it causes a stumble. Someone with limited balance may lose stability at a transition that appears insignificant to others. In other words, a small vertical change can have a disproportionate effect on safety and usability.
From a compliance perspective, these details matter because the ADA is built around continuous accessible travel. An accessible route is only as good as its weakest point. One abrupt threshold, patched sidewalk edge, or raised finish transition can break the route and create legal exposure as well as practical barriers for the public. That is why the standards draw clear lines around what can remain vertical, what must be beveled, and when a ramp becomes necessary. Paying attention to these details early in design, construction, and maintenance helps prevent costly corrections later and, more importantly, makes the space genuinely usable for everyone.





