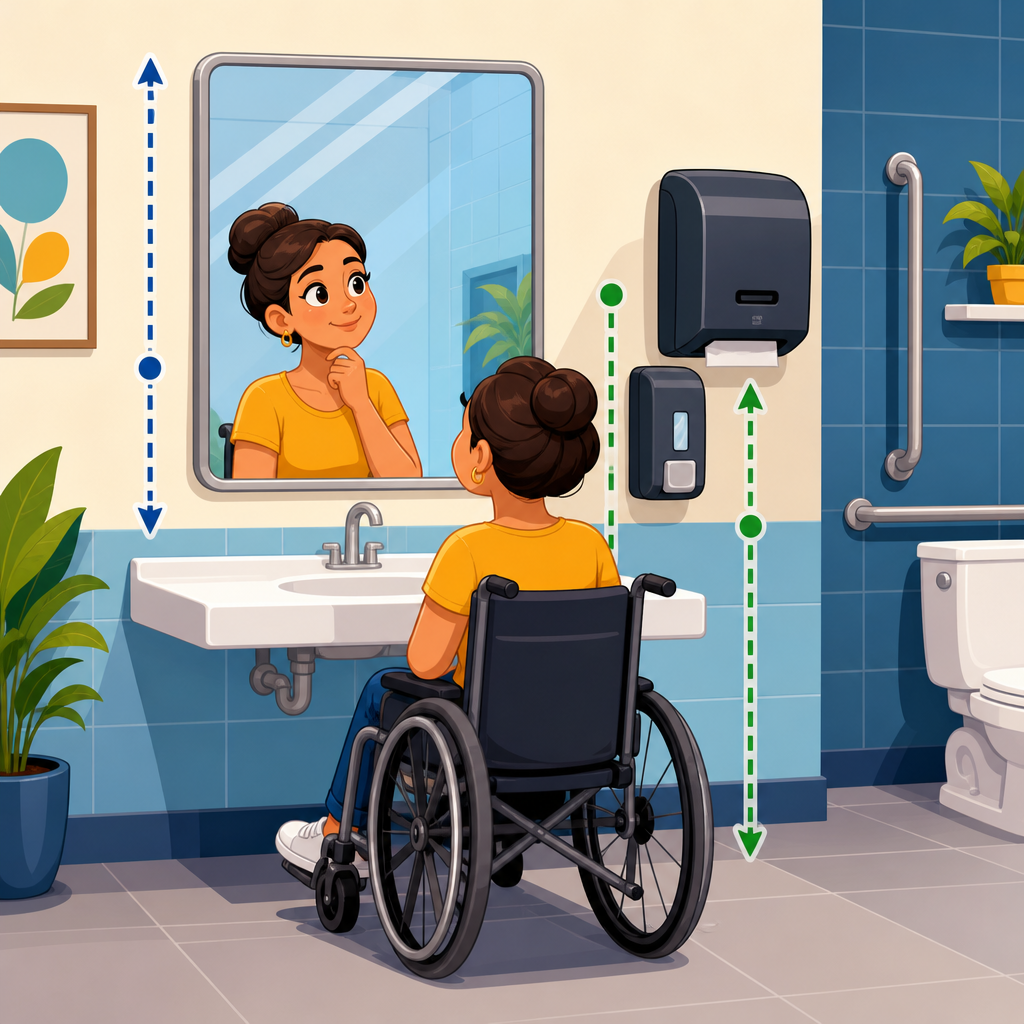
Mirror and dispenser heights in ADA restrooms are often treated as simple checklist items, but the actual regulations are narrower, more technical, and more nuanced than many owners, architects, and facility managers expect. In practice, the rules depend on which element is installed, whether it is fixed or operable, where a person approaches it, and whether the standard governs a clear floor space, a reach range, a protrusion limit, or a mounting height. That distinction matters because restrooms are among the most frequently cited spaces in accessibility surveys, and small mounting errors can create real barriers for wheelchair users, people of short stature, and people with limited reach, dexterity, or vision.
When people ask what is regulated in ADA restroom design, they usually mean the 2010 ADA Standards for Accessible Design, which apply to many public accommodations, commercial facilities, and state and local government buildings. Those standards do regulate mirrors directly. They also regulate operable parts, clearances at lavatories and water closets, turning space, door maneuvering clearance, grab bars, accessible routes, and reach ranges that affect soap dispensers, towel dispensers, hand dryers, and similar accessories. However, not every restroom accessory has its own dedicated mounting-height rule. That is where confusion begins, especially because manufacturers, plan reviewers, and inspectors may rely on a mix of ADA Standards, ICC A117.1, plumbing code provisions, and best-practice details that are similar but not identical.
I have reviewed restroom plans where a contractor mounted every accessory at one uniform elevation, assuming consistency guaranteed compliance. It rarely does. A mirror can comply while the paper towel unit fails reach range. A soap dispenser can fall within reach but still violate protruding object limits. A hand dryer can be mounted low enough for operation yet create a hazard for blind users if it projects too far from the wall. Understanding what is actually regulated helps teams avoid that pattern. It also turns this topic into a useful hub for the broader Restrooms & Plumbing category, because mirror and dispenser questions connect directly to lavatories, toilet compartments, accessories, signage, drinking fountains, and plumbing fixture clearances.
This article explains the real rules, where accessory heights come from, and how to evaluate a restroom as a whole rather than as isolated dimensions. The core point is straightforward: ADA compliance in restrooms is not about guessing a universal mounting height. It is about matching each fixture or accessory to the correct technical requirement and checking how that item works in the context of the entire accessible toilet room.
What the ADA directly regulates for mirrors
The clearest accessory rule in this area is for mirrors. Under the 2010 ADA Standards, mirrors located above lavatories or countertops must have the bottom edge of the reflecting surface no higher than 40 inches above the finish floor. Mirrors not located above lavatories or countertops must have the bottom edge of the reflecting surface no higher than 35 inches above the finish floor. The reflecting surface is the regulated point, not the frame, backing, or overall unit height. If a decorative frame dips lower than the reflective glass, the measurement still follows the bottom edge of the reflective surface.
That distinction is important in renovations. I often see designers specify a framed mirror intended for hospitality aesthetics, then realize during submittal review that the visible reflective area starts too high. Tilting the mirror is not a reliable fix if the bottom edge remains above the permitted maximum. A full-height mirror can solve some problems, but only if the placement does not interfere with backsplash, faucet clearances, or wall protection. For a standard mirror over a lavatory, the safest approach is to dimension the reflective surface on the elevation drawing rather than relying on a catalog note.
Why does the rule use the bottom edge? Because a seated user needs a usable viewing angle. A mirror mounted too high may reflect only the ceiling or upper wall. The 40-inch and 35-inch limits are practical accessibility thresholds, and they are among the most frequently missed dimensions in small restroom remodels.
What the ADA regulates for dispensers and other accessories
Unlike mirrors, dispensers are usually regulated indirectly through operable parts and reach ranges. Soap dispensers, paper towel dispensers, sanitary napkin disposals, hand dryers with push buttons, and similar elements generally must have operable parts within accessible reach ranges and must be usable with one hand without tight grasping, pinching, or twisting of the wrist. The maximum force for operable parts is typically 5 pounds under the ADA Standards. If the item requires a forward reach or side reach, the exact maximum height depends on whether there is an obstruction such as a countertop or lavatory.
For an unobstructed forward or side reach, the high reach limit is generally 48 inches above the finish floor. For a forward reach over an obstruction, such as reaching across a lavatory or counter to a wall-mounted soap dispenser, the allowed height can decrease depending on the depth of the obstruction. That is where many installations fail. A soap dispenser mounted at 44 inches to the operable part may seem fine, but if the user must reach over a deep lavatory, the effective reach geometry may exceed the allowed limit.
Paper towel dispensers and hand dryers create a second issue: the operable part might comply while the output slot, towel delivery point, or airflow control does not serve users effectively. The ADA focuses on accessible operation, not convenience alone, but poor placement often undermines real usability. In well-designed restrooms, I place accessories where a wheelchair user can approach them on an accessible route, activate them easily, and use them without backing into circulation or door swings.
How reach ranges, clear floor space, and protruding object rules work together
Most confusion disappears once you separate three concepts. First, reach range determines how high or deep a person can access an operable part. Second, clear floor space determines whether a wheelchair user can position at the element. Third, protruding object rules protect blind and low-vision users from hazards along circulation paths. A dispenser can satisfy one of these and still fail the others.
For example, a recessed paper towel dispenser may be easier to keep within protrusion limits, but if it is mounted behind the door swing, the clear floor space may be blocked. A surface-mounted hand dryer with the push button at 42 inches may satisfy reach range, but if the unit projects more than 4 inches into a circulation path with its leading edge between 27 and 80 inches above the floor, it can violate protruding object requirements. That 4-inch rule is one of the most overlooked restroom accessory issues during field surveys.
| Element | What is regulated | Common limit | Frequent mistake |
|---|---|---|---|
| Mirror above lavatory | Bottom edge of reflecting surface | 40 inches max AFF | Measuring frame instead of reflective area |
| Mirror away from lavatory | Bottom edge of reflecting surface | 35 inches max AFF | Using same height as over-lavatory mirror |
| Soap or towel dispenser | Operable parts and reach range | Usually 48 inches max high reach | Ignoring reach over lavatory or counter |
| Hand dryer | Operable parts plus protrusion | 48 inches max high reach; 4-inch projection limit in paths | Button accessible but unit projects too far |
| Sanitary disposal | Clear floor space and operability | Accessible approach required | Mounting inside stall where grab bars interfere |
When reviewing plans, I check these rules in that order. Can the user get to it? Can the user reach it? Does the object remain safe for people using canes? That sequence catches more issues than focusing on mounting height alone.
Lavatories, toilets, and plumbing fixtures set the context
Restroom accessory placement cannot be evaluated without the underlying fixture rules. Lavatories require knee and toe clearance, insulated pipes where needed, and sufficient clear floor space for a forward approach. Water closets require precise centerline placement, seat height, clearance around the fixture, and correctly installed grab bars. Urinals, if provided in accessible configurations, have rim height and clear floor space requirements. Drinking fountains, when part of the restroom or adjacent corridor, involve separate spout height, knee clearance, and cane-detection considerations.
These fixture standards shape where mirrors and dispensers can actually go. A mirror over an accessible lavatory may need coordination with a backsplash, faucet controls, and any integral shelf. A soap dispenser placed between two lavatories may become inaccessible from the wheelchair position if centered for symmetry rather than reach. Toilet paper dispensers have their own location rules at accessible water closets, including height and distance from the water closet, and those are more specific than the rules for many general restroom accessories. In toilet compartments, sanitary napkin disposals and coat hooks also must avoid conflicting with required clearances and grab bar locations.
This is why the Restrooms & Plumbing topic works best as a hub. Mirror heights make sense only when read alongside lavatory requirements. Dispenser heights become clearer when tied to operable parts and accessible reach. Toilet accessories, grab bars, flush controls, and plumbing fixture locations all interact, and compliant restrooms are assembled through that network of requirements, not by a single mounting chart.
Where teams get tripped up in design, construction, and inspection
The most common mistake is relying on standard mounting schedules copied from past projects. Many office standards list mirrors at 42 inches, soap at 44 inches, towels at 48 inches, and dryers at 40 inches, without identifying what is being measured or whether the restroom has an accessible lavatory with a forward reach obstruction. Another recurring problem is delegated design. The architect leaves accessory heights to the vendor, the vendor uses a generic detail, and the installer centers everything visually. That chain often produces technically neat but noncompliant results.
Inspection can add another layer of inconsistency. Some jurisdictions review primarily against the ADA Standards, while others also enforce state accessibility codes or ICC A117.1 through the building code. California, Texas, Florida, and other states may have additional or differently formatted provisions, and public schools or transportation facilities can involve federal program requirements beyond a private commercial restroom. The safest professional approach is to identify the governing standard set at the start of the project and annotate restroom elevations with measured compliance points.
Field verification matters too. I have measured “compliant” mirrors that were pushed out of tolerance by flooring changes, thicker backsplashes, or mirror clips that reduced the actual reflective area. For dispensers, mockups help. If a user has to lean over a lavatory rim or thread around a door to reach the control, the drawing may be legally insufficient even when the nominal mounting height looks acceptable.
Practical guidance for choosing compliant mounting heights
The best way to choose mirror and dispenser heights is to start with use case, then apply the specific rule. For mirrors above lavatories, set the bottom of the reflective surface at 40 inches above finish floor or lower. For separate full-length or wall mirrors not above countertops, use 35 inches or lower at the bottom of the reflective surface. For soap, towel, and dryer controls, identify the operable part, confirm the approach type, and keep the control within the permitted reach range. Then verify clear floor space and protrusion limits.
In renovation work, recessed accessories are often the easiest way to protect circulation width and avoid protruding object problems. Sensor-operated soap dispensers and hand dryers can reduce dexterity barriers, but they do not eliminate the need for compliant placement. Automatic operation also has maintenance implications; dead batteries or failed sensors can make an otherwise accessible restroom unusable. Durable compliance depends on operations staff understanding the purpose of each placement, not just preserving aesthetics.
For project teams building a restroom standards library, create separate details for mirrors, lavatory-mounted accessories, wall accessories in circulation zones, toilet compartment accessories, and family or assisted-use toilet rooms. That structure mirrors how the regulations actually work and reduces the temptation to use one dimension everywhere. If you manage existing facilities, conduct audits with a tape measure, a note on operable-part height, and photos showing approach conditions. The recurring issues are predictable, and most are inexpensive to correct when caught early.
Mirror and dispenser heights in ADA restrooms are regulated, but not in the simplistic way many checklists suggest. Mirrors have direct maximum mounting rules based on the bottom edge of the reflecting surface. Dispensers and similar accessories are usually governed through operable parts, reach ranges, clear floor space, and protruding object limits. The result is a system, not a single number. Once you understand that system, the broader Restrooms & Plumbing requirements become easier to interpret because each accessory is tied to fixture clearances, approach geometry, and real user needs.
The practical benefit is fewer change orders, fewer failed inspections, and restroom spaces that work for more people every day. If you are creating standards, renovating a tenant space, or auditing an existing building, review each restroom accessory by function and by location, not by habit. Build your next checklist around what is actually regulated, and your accessible restroom design will be more accurate, defensible, and usable.
Frequently Asked Questions
Are mirror heights in ADA restrooms actually regulated, and if so, what part of the mirror matters?
Yes, but this is one of the most misunderstood issues in restroom accessibility. The ADA does not regulate the overall top of the mirror or require every mirror to be mounted at one universal height. What it regulates is the height of the reflecting surface. In accessible toilet rooms and bathing rooms, mirrors located above lavatories or countertops must have the bottom edge of the reflecting surface mounted no higher than 40 inches above the finish floor. If a mirror is not located above a lavatory or countertop, the bottom edge of the reflecting surface can be mounted no higher than 35 inches above the finish floor.
That distinction is important because many people measure to the frame, the backing, or the bottom of the assembly rather than to the actual reflective area. A decorative frame can create compliance problems if it pushes the reflecting surface too high, even when the installer believes the “mirror” is at the right elevation. The practical takeaway is that the regulated dimension is tied to usability for a person who may be seated or of shorter stature, and the measurement point is the reflecting surface itself, not the trim around it.
It is also worth remembering that mirror rules are separate from other ADA requirements that may affect the same wall area. A mirror can be mounted at a compliant height and still contribute to a problem if something else on that wall intrudes into circulation space or conflicts with other clearances. In other words, mirror compliance is not just about a single number; it sits within a broader accessibility framework that includes location, adjacent fixtures, and how a user approaches and uses the space.
Do soap dispensers, paper towel dispensers, hand dryers, and similar accessories all follow the same ADA mounting-height rule?
No, and this is where many restroom designs go wrong. The ADA does not create one blanket mounting height for every restroom accessory. Instead, the applicable rule depends on how the specific element is used and what technical standard applies to it. For many accessories, the real issue is not a fixed “mounting height” at all, but whether the operable part falls within an accessible reach range, whether a compliant clear floor space is provided, and whether the object creates an impermissible protrusion into the circulation path.
For example, if a soap dispenser or paper towel dispenser must be reached and operated by the user, the key question is often the height of the operable portion, not the top or bottom of the unit. That operable portion must typically be within the allowable reach range for a forward or side approach, depending on the layout. In many cases, designers also need to confirm that a wheelchair user can position properly at the fixture and that no obstructions reduce the permitted reach. A dispenser placed above a deep counter, for instance, may become inaccessible even if its controls appear to be within a commonly cited height range.
Hand dryers, waste receptacles, and combination units create additional complications. A hand dryer might satisfy reach requirements but still violate protrusion limits if it extends too far from the wall along an accessible route. Likewise, a paper towel dispenser may be operable, but if users must stand in a tight area that interferes with lavatory clearances or maneuvering space, the overall installation may still be problematic. The best way to think about ADA restroom accessories is not as checklist items with one magic mounting dimension, but as elements governed by overlapping rules: reach range, clear floor space, operability, and protrusion control.
What is the difference between reach range, clear floor space, and protrusion limits when evaluating restroom accessories?
These are separate concepts, and confusing them is one of the main reasons ADA restroom installations are misjudged. Reach range refers to how high or how far a person can access an operable part, such as a push point, lever, button, or dispensing slot. The ADA establishes technical criteria for forward and side reaches, and those criteria can change depending on whether an obstruction, such as a counter or fixture depth, affects access. In simple terms, reach range asks: can a person actually get to and use the control?
Clear floor space is different. It addresses whether there is enough unobstructed space for a wheelchair user to position in front of or beside an element for access. An accessory may have a perfectly compliant operable height and still fail because there is no adequate floor space to approach it. In restrooms, this issue often arises when dispensers are squeezed between fixtures, mounted behind door swings, or placed where trash bins, partitions, or changing stations interfere with access. Clear floor space is about positioning and usability, not just the height of the item on the wall.
Protrusion limits address safety along circulation paths. Wall-mounted objects can become hazards for people who are blind or have low vision if they project too far from the wall into walking areas. That means an accessory can be mounted at an acceptable reach height and still be noncompliant because it sticks out excessively where someone could collide with it. This is especially relevant for hand dryers, large dispensers, combination units, and cabinets.
When evaluating a restroom, these rules should be applied together. A dispenser may need to be low enough to reach, located where a user can approach it, and shallow enough or recessed enough to avoid becoming a protruding object. Looking at only one of those criteria almost always gives an incomplete answer.
Why do mirror and dispenser installations that seem “close enough” still create ADA compliance issues?
Because ADA compliance is highly technical, and small dimensional mistakes often affect actual usability. A mirror that is just a few inches too high may no longer provide an effective reflected view for someone using a wheelchair. A dispenser that is only slightly outside the permitted reach range may be difficult or impossible for some users to operate independently. Similarly, an accessory that projects a little too far from the wall may become a detectable hazard issue along a circulation route.
Another reason “close enough” can fail is that the ADA does not evaluate restroom components in isolation. Installers sometimes focus on one measurement, such as the height to the bottom of a dispenser, while overlooking the fact that the operable part is higher, deeper, or blocked by another element. The same problem happens with mirrors when field conditions change. A backsplash, countertop revision, thicker frame, or shifted mounting point can alter the height of the reflective surface enough to create a compliance problem, even when the original design intent was correct.
There is also a documentation issue. Owners and contractors frequently rely on informal rules of thumb that circulate in the industry, such as “mount all accessories at 48 inches” or “keep mirrors at 40 inches.” Those shortcuts are not always accurate because different fixtures are governed by different technical provisions. A single standard mounting practice may work for one product type and fail for another. That is why accessibility reviews should be tied to the actual standard applicable to the specific element, not just to common field habits.
In practice, the safest approach is to verify the exact regulated point of each item: the bottom of the reflecting surface for mirrors, the operable portion for dispensers, the needed floor space for approach, and the amount of projection into circulation paths. Precision matters because the ADA is based on functional access, not approximate placement.
What is the best way for owners, architects, and facility managers to evaluate mirror and dispenser compliance in an ADA restroom?
The best approach is to stop treating restroom accessories as generic mounting-height items and instead review each element according to the specific rule that applies to it. Start by identifying what the fixture actually is and how the user interacts with it. For mirrors, determine whether it is above a lavatory or countertop or located elsewhere, then measure the bottom edge of the reflecting surface, not the frame. For dispensers and dryers, identify the operable component and determine whether the user approaches from the front or side, whether any obstructions affect reach, and whether there is compliant clear floor space at the point of use.
Next, assess the surrounding conditions. Look at adjacent fixtures, door swings, partitions, trash containers, baby changing stations, and counter depths. These often create the real accessibility barriers. A well-mounted dispenser can still become inaccessible if it is installed over a deep obstruction or in a cramped corner. A compliant mirror can still be part of a larger restroom that fails to provide accessible use because the lavatory area itself is not properly designed.
It is also important to evaluate protrusion hazards along circulation routes. This step is commonly missed, especially with large paper towel dispensers, hand dryers, and combination accessory units. In renovations, verify field dimensions rather than relying solely on product submittals or standard details. Manufacturer drawings may show overall dimensions, but compliance depends on where the operable part lands and how the unit relates to the finished wall and neighboring elements once installed.
Finally, when the stakes are high, use a formal accessibility review rather than assumptions. ADA restroom compliance is often less about broad intent and more about technical accuracy. The question is not simply “How high should this be mounted?” but “What does the standard regulate for this exact element, in this exact location, with this exact approach?” That is the level of analysis that prevents costly corrections and creates restrooms that are meaningfully accessible in actual use.





