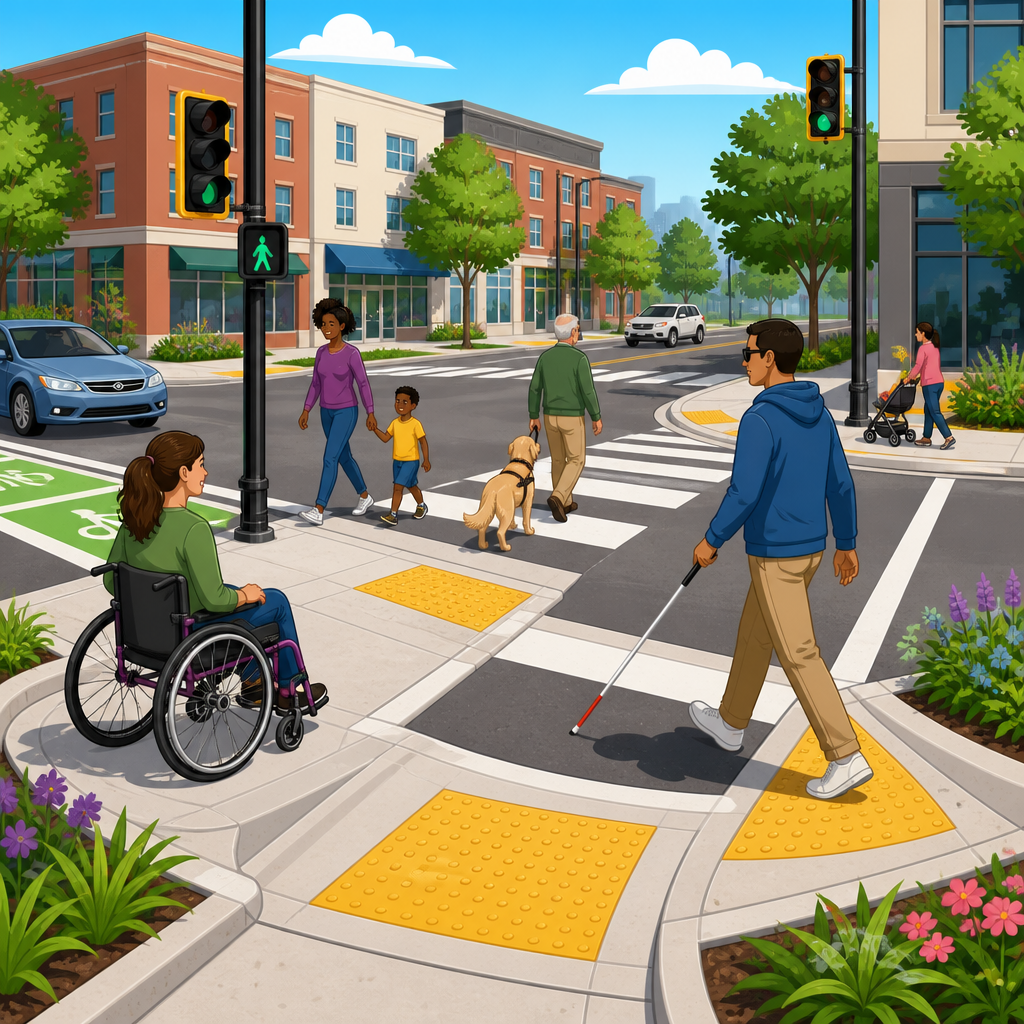
Blended transitions at intersections are a core element of accessible pedestrian design because they connect sidewalks, curb ramps, crosswalks, and street crossings in a way that allows people with mobility, vision, and balance disabilities to travel safely through the public right-of-way. In accessibility practice, a blended transition is the point where the grade of a pedestrian access route changes to meet the street with little or no level landing, creating a flush or nearly flush connection between the sidewalk and roadway. I have reviewed these conditions on downtown reconstruction projects, suburban retrofits, school-zone upgrades, and transit stop improvements, and the same lesson appears every time: small geometric decisions at the corner determine whether an intersection is usable or hazardous.
This topic matters because intersections are where the sidewalk network is most complex. A pedestrian may approach on a corridor with a compliant sidewalk cross slope, encounter a curb ramp or blended transition, read detectable warnings, align with a crosswalk, negotiate turning traffic, and continue onto the far side, all within a few seconds. If any part of that sequence is poorly designed, the route fails in practice even if individual components look acceptable on plan sheets. People using wheelchairs need manageable running slopes and stable surfaces. People with low vision need tactile and visual cues that clearly mark the edge of the vehicular way. Parents pushing strollers, travelers rolling luggage, and older adults with limited balance also benefit from well-built transitions.
Within ADA accessibility standards, the governing landscape is broader than one document. Designers commonly work with the 2010 ADA Standards for Accessible Design, the proposed Public Rights-of-Way Accessibility Guidelines, the Manual on Uniform Traffic Control Devices, state departments of transportation standards, and local public works details. The ADA standards directly regulate many built features, while the public right-of-way guidance has become the technical reference point for sidewalks, curb ramps, pedestrian street crossings, and related intersection details. Understanding blended transitions therefore requires knowing both legal obligations and prevailing technical criteria. This article serves as a hub for Sidewalks, Curb Ramps & Public Rights-of-Way by explaining how blended transitions fit into the larger system and what project teams must verify during planning, design, construction, and maintenance.
Key terms should be clear at the start. A pedestrian access route is the continuous, unobstructed path within a pedestrian circulation system that meets accessibility requirements. A curb ramp is a ramp cutting through or built up to a curb. A blended transition is distinct because it can merge the sidewalk grade into the street elevation without the fully defined ramp run and landing geometry commonly seen on perpendicular curb ramps. Detectable warning surfaces are standardized truncated domes placed at the boundary between pedestrian and vehicular areas. Cross slope is the slope perpendicular to the direction of travel, while running slope follows the direction of travel. These terms are not academic; they are the measurements contractors pour, inspectors verify, and users experience.
Where Blended Transitions Fit Within Public Rights-of-Way
Blended transitions are typically used where a corner has limited space, where a shared-use path meets a street, where a median cut-through aligns with a crossing, or where a raised crossing or traffic-calmed condition creates a nearly level connection. Their main purpose is continuity. Instead of forcing a user to descend a conventional ramp to a gutter pan and then mount another grade change, a blended transition can create a smoother movement path. In practice, that can reduce tipping risk for manual wheelchair users and reduce abrupt pitch changes that destabilize walkers and scooters.
They are not automatically the best choice at every corner. I have seen municipalities apply a standard blended detail in places where drainage, turning geometry, and pedestrian alignment made a perpendicular curb ramp safer. The right design depends on available width, curb radius, approach direction, drainage inlet placement, and the location of pushbuttons and marked crosswalks. At channelized right-turn slip lanes, for example, a blended transition may still leave users exposed if the refuge island lacks width, detectable warnings, or proper alignment cues. The transition itself cannot compensate for a fundamentally poor crossing layout.
For a sub-pillar hub on sidewalks, curb ramps, and public rights-of-way, the important point is that blended transitions sit at the intersection of several systems: sidewalk design, curb ramp selection, detectable warning placement, crosswalk geometry, drainage, and maintenance. If one article explains sidewalk width, another addresses curb ramp slopes, and another covers detectable warning specifications, this page ties them together by showing how those requirements converge at the corner.
Technical Accessibility Requirements Designers Must Check
The most important accessibility requirements for blended transitions are clear width, cross slope, running slope, flush change in level, firm and stable surfacing, and properly placed detectable warnings. A pedestrian access route generally needs a minimum clear width of 48 inches, though wider dimensions are often necessary at intersections to account for turning maneuvers, pedestrian volumes, and utility conflicts. Cross slope on the pedestrian access route is commonly limited to 2 percent maximum. That number seems minor on paper, but field crews regularly exceed it when they warp concrete to chase drainage, especially near curb returns and valley gutters.
Running slope is more nuanced. If the transition functions like a ramp, ramp criteria may apply; if it is treated as a blended connection, the design still must maintain a usable route without abrupt grade breaks. Grade breaks should be flush and oriented perpendicular to the direction of travel where required, because diagonal lips or twisted planes can stop small front casters or redirect cane tips. Surface texture matters too. Broom-finished concrete is standard, but excessive roughness, settlement at joints, or patchwork asphalt wedges often undermine accessibility more than the original design drawings suggest.
Detectable warnings are mandatory at blended transitions where pedestrians enter the street. The warning surface must span the full width of the blended transition, excluding flares, and be placed at the back of curb line or the boundary between sidewalk and street. This is critical for blind pedestrians. Without a vertical curb, the detectable warning becomes the primary tactile cue that the protected pedestrian zone has ended. Color contrast also improves detection for users with low vision, though agencies vary in whether they standardize brick red, safety yellow, or another approved contrasting color.
| Element | What to Verify in the Field | Why It Matters |
|---|---|---|
| Clear width | At least 48 inches free of poles, cabinets, signs, and lips | Supports wheelchair passage and turning alignment |
| Cross slope | No more than 2 percent on the pedestrian route | Reduces side tipping and steering difficulty |
| Grade break | Flush transition without abrupt vertical edge | Prevents caster hang-up and trip hazards |
| Detectable warnings | Full width placement at street boundary | Provides tactile cue where curb is absent |
| Drainage | No ponding in landing or crossing entry | Avoids slip risk and blocked passage |
Drainage deserves special attention because many noncompliant blended transitions are created by drainage fixes after construction. When water ponds at the bottom of a corner, crews often add skim coats or asphalt feathering that destroys the intended geometry. Good accessible design coordinates slopes from the start: gutter flow line, inlet location, street crown, and sidewalk tie-in must work together. If they do not, users end up choosing between standing water and a steep detour.
Common Design Scenarios at Corners, Medians, and Shared-Use Paths
At standard urban intersections, blended transitions often appear on wide corners where a direct, flush approach to the crosswalk is desirable. The best examples align the pedestrian access route squarely with the marked crossing, keep the detectable warning perpendicular to the direction of travel, and provide enough depth behind the warning surface for someone to wait outside the vehicle path. Poor examples spread the corner so widely that a blind pedestrian can drift into the crosswalk at an angle, increasing crossing distance and reducing predictability.
At median refuge islands, blended transitions can be especially effective when the median nose is cut through to create a level crossing path. However, the refuge must be large enough to hold a wheelchair or stroller clear of traffic. A narrow island with domes at both ends and no level waiting area creates a bottleneck. On multilane roads, that detail can turn a nominally accessible crossing into one that traps users between traffic streams during a two-stage crossing.
Shared-use paths create another common scenario. Trails often approach road crossings at shallow grades, making blended transitions attractive. Yet trail designers sometimes overlook the need for detectable warnings because the path feels recreational rather than urban. That is a mistake. Once the path intersects a street, the same accessibility and warning principles apply. The crossing should also be aligned to reduce skew, because cyclists and wheelchair users both have difficulty negotiating angled entries with drainage grates or uneven joints.
Transit stops deserve mention because the accessible path from sidewalk to bus boarding area frequently crosses a blended corner condition. If the stop sits immediately downstream of the intersection, passengers may need a clear route from the detectable warning at the corner to the boarding pad without weaving around shelters, benches, or utility poles. In corridor audits, this is one of the most common failures: each individual feature is technically present, but the connecting route between features is pinched or sloped beyond usable tolerances.
Construction, Inspection, and Maintenance Issues That Cause Failure
Most accessibility problems with blended transitions are not conceptual errors; they are execution errors. Plan sets may show compliant dimensions, but the finished concrete can still miss the mark because forms were set to existing broken curb grades, utility castings were not adjusted, or contractors substituted field judgment for surveyed elevations. I have measured corners that were designed for a 2 percent cross slope and built at 4 percent because the crew tried to eliminate ponding without revising the drainage structure. That kind of change is common and avoidable.
Inspection must occur before, during, and after the pour. Pre-pour checks should confirm benchmark elevations, drainage assumptions, and detectable warning layout. During placement, inspectors should verify that the concrete plane remains true and that the warning panel is set at the correct boundary rather than floating several inches upslope. Post-construction checks should include digital slope measurements, straightedge verification at grade breaks, and observation after rainfall. A corner that passes a tape-measure review can still fail under real water conditions.
Maintenance is equally important. Tree-root uplift, freeze-thaw cracking, settled utility trenches, and snowplow damage can degrade a compliant blended transition within a few seasons. Temporary patches are a recurring problem. Agencies often use cold-mix asphalt to smooth a lip, but the patch ruts quickly and creates another uneven surface. A durable repair should restore the designed plane, maintain the tactile warning boundary, and preserve drainage. Municipal ADA transition plans should inventory these locations because intersections generate the highest consequences when defects go uncorrected.
How Blended Transitions Support an Accessible Street Network
Blended transitions should be judged not as isolated details but as links in a continuous accessible route. A corner can be technically compliant and still frustrate users if the approaching sidewalk is too narrow, if the crossing signal lacks accessible pedestrian features, or if the far-side landing directs pedestrians into a utility pole. Effective public right-of-way design therefore starts with continuity. Every element from frontage zone to curb line to refuge island to receiving sidewalk must work as one connected system.
For agencies managing ADA accessibility standards across a city, this hub topic supports smarter prioritization. Start where pedestrian demand and risk are highest: downtown intersections, school crossings, medical districts, transit corridors, and routes to government buildings. Then standardize details, train inspectors, and build an asset inventory that tracks curb ramps, blended transitions, detectable warnings, and sidewalk barriers together rather than in separate silos. When these assets are evaluated as one network, retrofit dollars go further and legal exposure decreases.
The practical takeaway is simple. Blended transitions at intersections improve accessibility when they provide a flush, well-aligned, well-drained connection marked by correctly placed detectable warnings and supported by a continuous pedestrian access route. They fail when geometry is improvised, drainage is ignored, or maintenance breaks the tactile and physical cues users depend on. If you are planning, designing, or upgrading sidewalks, curb ramps, and public rights-of-way, audit your corners first, measure them in the field, and use those findings to guide every related accessibility improvement.
Frequently Asked Questions
What is a blended transition at an intersection, and why is it important for accessibility?
A blended transition is the part of the pedestrian access route where the sidewalk or curb ramp area transitions down to meet the street with a flush or nearly flush connection, rather than ending at a full-height curb. At intersections, this design helps connect sidewalks, curb ramps, detectable warning surfaces, crosswalks, and the roadway in a way that allows pedestrians to move continuously through the public right-of-way. It is especially important because it reduces abrupt level changes that can create barriers for people who use wheelchairs, scooters, walkers, canes, crutches, or other mobility aids.
From an accessibility perspective, blended transitions support safe and independent travel for a wide range of users. People with mobility disabilities benefit from smoother movement across the curb line, while people with vision disabilities rely on proper placement of detectable warnings and clear directional cues to understand where the pedestrian route ends and the vehicular way begins. People with balance limitations, reduced stamina, or pushing strollers or carts also benefit from a predictable surface and manageable slope. In short, blended transitions are not just a geometric feature of intersection design; they are a critical accessibility element that helps create a connected, usable, and safer route for everyone.
How is a blended transition different from a standard curb ramp?
A standard curb ramp typically includes a more defined ramp run that descends from the sidewalk to the street, often with a level landing at the top or bottom depending on the site design. A blended transition, by contrast, is designed so the pedestrian route meets the street with little or no level landing at the curb line, creating a more gradual, blended connection. This distinction matters because the geometry changes how pedestrians enter the crosswalk and how accessibility features, especially slopes, width, and detectable warnings, need to be handled.
In practice, both standard curb ramps and blended transitions can be accessible when designed correctly, but blended transitions are often used where the sidewalk, corner geometry, drainage, and crossing alignment make a flush connection more practical or desirable. Even though the change in grade may appear subtle, the design still has to provide an accessible pedestrian access route. That means the running slope, cross slope, width, surface condition, and placement of warning cues must all work together. A blended transition should never be understood as “no ramp requirements apply.” Instead, it is a different ramp condition that still must support safe passage and clear street-edge communication for pedestrians with disabilities.
What accessibility requirements should designers pay closest attention to with blended transitions?
The most important requirements typically involve slope, width, surface quality, and detectable warnings. The pedestrian route through a blended transition must remain usable for people with mobility disabilities, which means excessive running slopes, steep cross slopes, abrupt changes in level, or uneven surfaces can quickly make the design noncompliant or unsafe. Designers should pay close attention to how the transition aligns with the crossing direction so users are guided naturally into the crosswalk rather than being directed diagonally into the intersection. Proper drainage design is also critical because water ponding at a blended transition can create slip hazards and reduce usability.
Detectable warning surfaces are another major priority. Because blended transitions reduce or eliminate the traditional curb face, they also reduce a common cue that blind or low-vision pedestrians use to distinguish sidewalk space from the street. Detectable warnings help restore that missing cue by providing a distinct, tactile surface at the boundary between the pedestrian route and the vehicular way. Placement, width, depth, and alignment all matter. If warnings are too far from the street edge, too narrow, or poorly positioned relative to the crossing path, they can become confusing rather than helpful. Good design requires viewing the blended transition as a coordinated accessibility zone, not simply a sloped piece of concrete.
Do blended transitions create challenges for pedestrians who are blind or have low vision?
They can, which is why careful design is so important. A traditional vertical curb provides a strong physical and tactile cue that signals the edge of the sidewalk and the start of the street. In a blended transition, that cue is reduced or absent because the route flows more directly into the roadway. For pedestrians who are blind or have low vision, this can make it harder to identify the pedestrian-street boundary unless other accessible design features are used correctly. That is the reason detectable warning surfaces are considered such an essential part of blended transition design.
When designed well, blended transitions can still work effectively for pedestrians with vision disabilities. Detectable warnings should be installed where they clearly indicate the full width of the crossing location and the point of entry into the street. Alignment matters as well. If the blended transition is skewed or broad and lacks directional clarity, a pedestrian may have difficulty locating the intended crosswalk path. Designers can improve usability by combining proper warning placement with straight, consistent crossing alignment, clear pedestrian circulation space, and predictable corner geometry. The goal is to ensure that a flush transition improves mobility without sacrificing the orientation and safety information that vision-disabled pedestrians need.
Where are blended transitions most commonly used, and what makes a design successful?
Blended transitions are commonly used at intersection corners, channelized turn islands, and other street crossing points where the pedestrian route needs to connect smoothly to the roadway. They are especially useful in constrained urban environments, at wide corner returns, or in designs where a standard perpendicular curb ramp and landing arrangement would be difficult to fit without compromising clear width or alignment. They may also appear in retrofit projects where existing grades, utility conflicts, drainage patterns, or limited right-of-way make a blended solution more practical than reconstructing the entire corner with conventional ramp geometry.
A successful blended transition does more than create a smooth edge. It preserves the continuity of the pedestrian access route, keeps slopes within acceptable limits, provides stable and slip-resistant surfaces, controls drainage, and includes correctly placed detectable warnings. It also aligns pedestrians with the marked crosswalk so they are not unintentionally guided into traffic or outside the crossing area. In other words, the best blended transitions balance mobility, orientation, and safety at the same time. When these elements are addressed together, the result is an intersection design that serves people with disabilities more effectively and improves the walking experience for all pedestrians.





