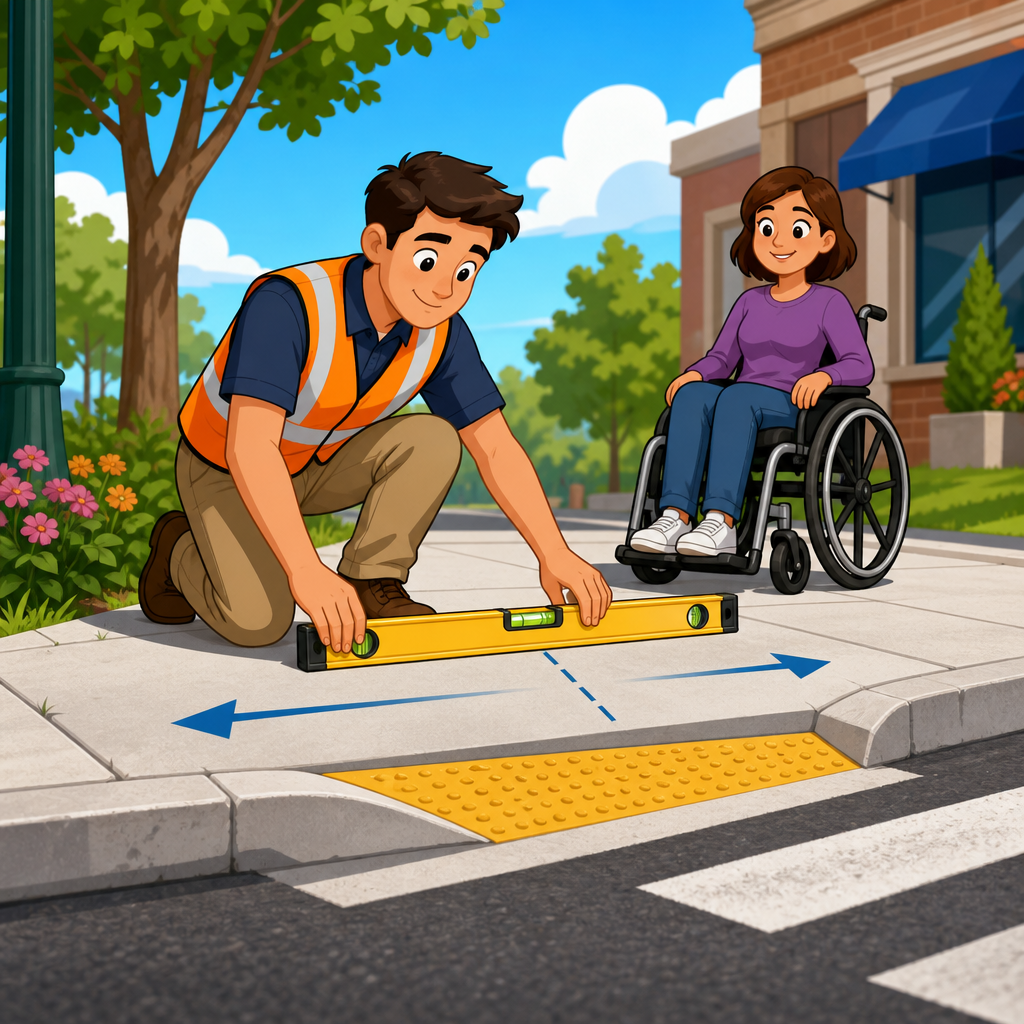
ADA sidewalk cross slope is the side-to-side incline of a pedestrian surface, measured perpendicular to the direction of travel, and it is one of the most scrutinized dimensions in accessibility compliance. In practice, I have found that cross slope issues appear on more punch lists than dramatic design failures, because small grading decisions compound across long sidewalk runs, curb ramps, blended transitions, and street crossings. For public agencies, engineers, contractors, and property owners, understanding how to measure cross slope and where exceptions apply is essential to meeting accessibility obligations, reducing trip-and-fall risk, and avoiding expensive reconstruction.
Within ADA accessibility standards, sidewalks, curb ramps, and public rights-of-way form a connected system rather than isolated elements. A compliant curb ramp cannot fix a noncompliant sidewalk approach, and a well-built sidewalk is still inaccessible if the crossing, landing, or detectable warning placement fails. Cross slope matters because it directly affects wheelchair stability, walker use, cane travel, and drainage behavior. When side-to-side tilt becomes too steep, manual wheelchair users must counter-steer, power chair users may drift, and pedestrians with balance limitations face a higher risk of veering or falling.
The baseline rule most professionals cite is two percent, often expressed as 1:48. That ratio means one unit of vertical rise for every forty-eight units of horizontal run. Under the 2010 ADA Standards, accessible routes generally cannot exceed a 1:48 cross slope. In the public right-of-way context, the U.S. Access Board’s PROWAG framework adds practical guidance for constrained existing conditions, pedestrian street crossings, curb ramp transitions, and alterations. The result is not a free pass to ignore slope requirements; it is a structured way to judge what is technically feasible where streets, drainage patterns, utilities, and built-up edges limit reconstruction.
This hub article explains the core rules for sidewalks, curb ramps, and public rights-of-way, shows how to measure cross slope accurately in the field, and clarifies where common exceptions do and do not apply. It also frames the subtopics every project team should understand: running slope versus cross slope, alterations versus new construction, driveway crossings, perpendicular and parallel curb ramps, blended transitions, landings, vertical changes, and maintenance tolerances. If you manage ADA accessibility standards across streetscape work, this page gives you the operating framework for the entire side of the public realm where most daily pedestrian travel happens.
What ADA sidewalk cross slope means in real projects
Cross slope is measured at a right angle to the pedestrian path of travel, not in the direction a person walks. That distinction sounds simple, yet field errors often start here. I routinely see crews place a digital level along the sidewalk centerline and report compliance, even though they have only checked running slope. On a sidewalk that follows a steep street grade, running slope may lawfully be much greater than two percent if it tracks the adjacent roadway, but cross slope still has to stay within the applicable limit unless a recognized exception applies.
For sidewalks and pedestrian access routes, the practical purpose of limiting cross slope is user control. A wheelchair user traveling on a surface with excessive side tilt must exert force on one wheel to remain on line. Over distance, that effort becomes fatiguing and unsafe. For pedestrians with prosthetics, vestibular disorders, or limited lower-body strength, the issue is not comfort but stability. The requirement is therefore functional, not cosmetic. Good grading is accessibility infrastructure.
In most standard situations, new construction should be designed and built to a maximum two percent cross slope. That expectation applies to sidewalk segments, turning spaces that are part of the route, ramp runs where cross slope is measured perpendicular to travel, and many landing conditions. The challenge is that sidewalks also must shed water. Designers sometimes overcorrect for drainage by introducing a strong side pitch toward the curb. The better approach is coordinated vertical design: control gutter elevation, inlet spacing, utility conflicts, and panel layout early enough that drainage works without sacrificing pedestrian usability.
Sidewalks in the public right-of-way also interact with curb ramps, driveway aprons, stop pads, and street furniture clearances. Compliance is not achieved by checking one spot. A route can fail because the sidewalk warps at a utility vault, pinches near a pole, tips sharply through a commercial driveway, or drops into a gutter transition with no level landing. That is why side-to-side slope should be evaluated as a continuous condition along the pedestrian access route, not as a single number attached to a plan sheet.
How to measure sidewalk cross slope correctly
Accurate measurement starts with the right tools and a repeatable method. On design plans, cross slope is derived from proposed elevations. In construction and inspections, the most reliable field tools are a calibrated digital smart level, a digital inclinometer, or a short electronic level used with a straightedge. A four-foot level works well on regular sidewalk panels; a two-foot device may be necessary where scoring joints, warping, or constrained width prevents a longer reading. Whatever the tool, calibration must be checked before use, especially on multi-day field work.
The measurement should be taken perpendicular to the pedestrian path of travel across the clear width people actually use. If a sidewalk is six feet wide but a pole leaves only four feet of clear passage, the relevant reading is within that clear path. I advise taking multiple readings on each block face: at representative panels, at transitions, at driveways, near utility covers, and at each curb ramp approach. One reading can hide a localized failure. Three to five spot checks per segment often reveal whether the issue is isolated workmanship or a profile design problem.
Surface condition matters. Loose debris, fresh broom texture ridges, or a level bridging over a warped joint can distort the result. Place the device on a firm straightedge if the surface is rough or has decorative scoring. On composite routes such as blended transitions, verify exactly where the sidewalk ends and the ramped or depressed crossing area begins, because different criteria may govern those areas. Document readings with location photos, stationing, and direction of travel. In disputes, a measurement without context is weak evidence.
| Location to Check | How to Measure | Common Failure | Why It Matters |
|---|---|---|---|
| Typical sidewalk panel | Level placed perpendicular to travel across clear width | Overall cross slope above 2% | Causes wheelchair drift and balance issues |
| Driveway crossing | Measure through pedestrian route, not vehicle apron only | Warped transition or steep side pitch | One of the most frequent lawsuit triggers |
| Curb ramp run | Check cross slope perpendicular to ramp direction | Twisted ramp geometry | Affects ascent, descent, and edge safety |
| Landing or turning space | Measure both directions where applicable | Drainage bowl or compound slope | Users need a stable position before crossing |
| Gutter transition | Check grade break and adjoining path | Abrupt drop or flared misalignment | Creates caster hang-up and trip points |
When evaluating compliance, be careful about tolerances. The ADA standards do not include a general construction tolerance written as an automatic extra allowance above the stated maximums. Inspectors and courts may consider accepted industry tolerances, instrument accuracy, and whether a reading marginally exceeds the requirement, but that is not the same as a safe harbor. On projects I review, the best practice is to design below the maximum, build with margin, and recheck after settlement or sawcut replacement. A target of 1.5 to 1.8 percent on ordinary sidewalk panels gives crews room for real-world variation while still protecting drainage performance.
Sidewalks, curb ramps, and pedestrian street crossings
A public pedestrian route is only as accessible as its weakest link, so cross slope must be understood across the whole system. Standard sidewalks generally should not exceed a two percent cross slope. Curb ramps connect the sidewalk level to the street level, but they do not erase the need for compliant approaches and landings. A ramp can have an acceptable running slope and still fail because the top landing is cross-sloped, the flare intrudes into the walk, or the gutter transition creates a severe twist at the bottom.
Perpendicular curb ramps are the most familiar type, running straight toward the crossing direction. They usually require a top landing with adequate width and minimal cross slope, plus detectable warnings aligned with the crossing path. Parallel curb ramps lower the sidewalk with side-by-side ramp runs and a bottom landing in the depressed area; these can be useful where sidewalk width is constrained, but they demand careful drainage design so the bottom landing does not pond. Blended transitions create a nearly flush connection where the pedestrian route slopes down gradually to the street crossing. They can work well in broad plazas or channelized corners, but the effective cross slope through the transition still needs disciplined control.
Street crossings introduce another nuance: the pedestrian route often follows roadway geometry that was not created for accessibility. Superelevated intersections, crowned roads, and steep gutter pans can force designers into tradeoffs. In those locations, agencies should evaluate whether the crossing can be realigned, whether the curb return radius can be tightened, whether inlet placement can be changed, or whether the ramp type should switch to reduce compound slope. The best solutions usually come from redesigning the corner geometry, not from forcing one standard ramp detail onto every site.
Driveway crossings deserve special attention because they are where sidewalk and vehicle access compete. Many older commercial driveways slope steeply from property line to gutter, carrying that tilt directly through the pedestrian path. Under modern accessibility practice, the pedestrian route through the driveway should be kept as level as feasible, with the vehicle transition occurring outside or below the accessible path where possible. This is one of the most important subtopics in sidewalks, curb ramps, and public rights-of-way because driveway retrofits often deliver substantial accessibility gains at moderate cost.
Where exceptions apply and where they do not
Exceptions for cross slope are narrow, fact-specific, and often misunderstood. They are not blanket permission to exceed two percent whenever a site is difficult. In new construction, the expectation is straightforward: build to the standard. In alterations and work within existing public rights-of-way, the analysis becomes more complex because utilities, existing buildings, constrained right-of-way width, drainage systems, and roadway profiles may limit what can be fully achieved without disproportionate reconstruction.
The most important principle is that existing conditions can affect what is technically feasible, but they do not remove the duty to improve accessibility to the maximum extent feasible. If an agency resurfaces a street and reconstructs curb ramps, for example, it must still produce the best accessible connection that the site reasonably allows. A steep roadway grade does not automatically justify an excessively cross-sloped landing. The team must ask whether moving the ramp, modifying the curb return, adjusting spot grades, or reconstructing a longer segment of sidewalk could solve the problem.
Public right-of-way guidance recognizes that pedestrian street crossings may have unique geometric constraints. At some existing intersections, fully matching every ideal slope criterion may be impossible without major changes to the street profile or drainage network. Even then, the design should minimize cross slope, align the route with the crossing, and avoid abrupt grade breaks. Agencies that document constraints carefully and show they evaluated alternatives are in a stronger position than those that simply cite existing conditions without analysis.
What does not qualify as an exception is convenience, standard detail inertia, or poor sequencing. A contractor cannot justify an over-sloped sidewalk because matching an adjacent driveway was easier. A designer cannot rely on a one-size-fits-all curb ramp sheet when corner geometry obviously demands a custom layout. Likewise, surface wear, tree-root heave, or utility trench settlement are maintenance issues, not exceptions. Once a sidewalk degrades, the responsible entity should repair it within its asset management and complaint response processes. Accessibility is an operational obligation as well as a design requirement.
Design, construction, and maintenance practices that prevent failures
The most reliable way to meet ADA sidewalk cross slope requirements is to solve grading early and verify it repeatedly. On design projects, I start by plotting the pedestrian access route independently from the roadway template. That exposes pinch points at driveways, poles, vault lids, and curb returns before details are locked. Spot elevations at every key break line matter more than generic notes. If the plans only state “max 2% cross slope” without a grading logic that contractors can build, the field result is usually inconsistent.
During construction, quality control should occur before concrete placement, not after cure. Stringline checks, subgrade verification, and formwork elevations prevent most failures. For curb ramps, crews should mock the geometry with temporary screeds and verify top landing, ramp run, flare, and gutter tie-in together. I have seen excellent crews miss compliance by a few tenths because they corrected drainage at the last minute by twisting the slab. That kind of fix tends to move the problem from water management to accessibility.
Maintenance programs should prioritize locations with repeated public use and high legal exposure: transit stops, schools, medical districts, downtown retail streets, and signalized intersections. A solid inspection program includes periodic slope checks, crack and uplift surveys, drainage observations after storms, and a work-order trail showing when hazards were reported and corrected. Agencies that connect ADA transition planning with pavement management and capital improvement scheduling usually achieve better results at lower lifecycle cost.
This hub page should anchor your broader ADA accessibility standards content on sidewalks, curb ramps, and public rights-of-way. Supporting articles can dive deeper into driveway crossings, curb ramp types, detectable warnings, alteration obligations, street crossing alignment, and inspection checklists. The central lesson remains simple: measure cross slope correctly, treat the pedestrian route as a continuous system, and use exceptions only when real constraints have been tested against real alternatives. If you are updating standards, scoping a streetscape project, or auditing existing facilities, start with the route users actually travel and verify every transition before design assumptions turn into concrete.
Frequently Asked Questions
What is ADA sidewalk cross slope, and why is it such an important compliance issue?
ADA sidewalk cross slope is the side-to-side incline of a pedestrian walking surface, measured perpendicular to the direction of travel. In simple terms, if a person is moving forward along a sidewalk, cross slope is the amount the surface tilts left or right. Under ADA accessibility requirements, this dimension matters because excessive side slope can make travel difficult or unsafe for people who use wheelchairs, walkers, canes, crutches, or who have balance or mobility limitations. Even when a sidewalk looks visually acceptable, a small amount of additional tilt can significantly affect usability.
It is one of the most closely reviewed accessibility dimensions because it influences everyday pedestrian travel over long distances, not just at a single feature. A sidewalk with too much cross slope can cause a wheelchair to drift sideways, increase upper-body effort, create instability for people with gait impairments, and make drainage design conflict with accessible travel requirements. In the field, cross slope problems often show up more frequently than obvious design defects because they are typically the result of accumulated grading decisions. A slight deviation at one panel, another at a driveway crossing, and another at a curb ramp transition can add up to widespread noncompliance across an entire route.
That is why public agencies, designers, contractors, and property owners pay close attention to cross slope during layout, forming, finishing, and final inspection. Unlike some accessibility issues that are isolated to a single element, cross slope affects continuous pedestrian access. It also becomes a litigation and maintenance concern, because sidewalks are exposed to settlement, pavement heave, utility work, and resurfacing over time. In short, cross slope is important not because it is obscure, but because it directly affects whether a pedestrian route is truly usable by the people the ADA is intended to protect.
How do you properly measure sidewalk cross slope in the field?
Properly measuring sidewalk cross slope starts with understanding the direction of pedestrian travel and then measuring perpendicular to that direction. Because cross slope is a side-to-side condition, the measurement should never be taken randomly or based only on the nearest edge of concrete. The tool needs to be oriented across the path of travel, not along it. In most field conditions, inspectors use a digital level, smart level, inclinometer, or another calibrated slope-measuring device placed directly on the pedestrian surface.
The measurement should be taken on the actual walking surface people use, not on decorative bands, warped edges, joints with localized damage, or isolated rough spots unless those areas are part of the accessible route. On a standard sidewalk segment, that typically means placing the measuring device across the width of the path at representative intervals. On curb ramps, blended transitions, landings, and street crossing connections, the process requires more care because the direction of travel can change and the surface geometry is often more complex. In those situations, it is common to take multiple readings at different locations to identify whether the cross slope remains compliant throughout the usable path.
Good field practice also means documenting exactly where and how the reading was taken. Record the location, orientation, surface condition, and whether the sidewalk was newly constructed, altered, or existing. If the area contains joints, flares, utility covers, or transitions, note whether the measurement was taken through or around them. It is also wise to verify that the instrument is calibrated and to avoid measuring on debris, fresh coatings, or irregular protrusions that distort the result. For quality control, experienced inspectors often take a series of measurements rather than relying on one spot reading, especially on long runs where drainage and grading may vary.
Most importantly, field measurement should be tied to the governing accessibility standard and the specific facility type involved. Sidewalks, curb ramps, pedestrian street crossings, and related surfaces can each have different geometric conditions, and a compliant reading in one area does not automatically mean the adjacent route is compliant. Careful measurement is what separates a defensible accessibility evaluation from a guess based on appearance.
What is the standard maximum cross slope for sidewalks, and does it apply everywhere along the route?
For typical accessible pedestrian routes, the maximum permitted cross slope is generally 2 percent. That figure is widely recognized because it reflects the ADA expectation that accessible walking surfaces should be nearly level from side to side. However, applying that standard correctly requires more than repeating the number. The 2 percent limit is evaluated on the pedestrian access route itself, and it must be considered in the actual context of the surface being used, including straight sidewalk runs, connections through crossings, and transition areas.
In practice, the requirement is intended to apply throughout the accessible route, not just at isolated checkpoints. A sidewalk is not compliant simply because one panel measures correctly while adjacent segments exceed the limit. Continuous accessibility matters. If a route repeatedly drifts above the allowable cross slope, users will experience the route as inaccessible even if the noncompliance appears minor on paper. That is why designers and inspectors review the entire run, paying special attention to areas where grading pressure tends to increase side slope, such as driveways, curb returns, utility adjustments, and drainage transitions.
It is also important to understand that not every nearby concrete surface is evaluated the same way. Flared sides, gutter areas, and non-route surfaces may be governed by different criteria than the pedestrian access route itself. Confusion often arises when someone measures a non-walking area and assumes the result applies to the route, or when the route shifts through a crossing and the direction of travel changes. The cross slope must be judged relative to the path pedestrians are expected to take, not just the layout of the surrounding paving.
Finally, even though 2 percent is the commonly cited standard, projects should always be checked against the applicable federal, state, and local requirements, along with any project-specific criteria. Agencies may adopt stricter tolerances for construction quality control to avoid ending up over the limit after finishing, curing, or settlement. As a practical matter, teams that aim exactly at the maximum often create avoidable punch list issues, while teams that build in a margin typically produce more reliable compliance.
Where do exceptions or allowances apply to sidewalk cross slope requirements?
Exceptions and allowances typically arise where existing physical constraints, roadway geometry, drainage demands, or pedestrian street crossing conditions affect what can reasonably be achieved. The most commonly discussed example involves portions of pedestrian street crossings, where the cross slope may relate to the grade established by the adjacent roadway. In these situations, accessibility standards recognize that the pedestrian route cannot always be completely independent of the street profile. That does not mean anything is allowed; it means the route must be evaluated under the provisions that specifically apply to that condition rather than assuming the same rule applies everywhere in the same way.
Another area where people often look for exceptions is alteration work in constrained existing environments. Existing developed sites, limited right-of-way, retained grades, utilities, buildings, and drainage structures can complicate compliance. Under some regulatory frameworks, alterations are evaluated with attention to technical infeasibility or existing constraints, but those concepts are narrow and should not be treated as automatic exemptions. The burden is usually on the responsible party to show why full compliance cannot be achieved and to provide the maximum accessibility feasible under the circumstances. Saying a condition was inconvenient, expensive, or overlooked during design is generally not enough.
Curb ramps, blended transitions, and driveway crossings also create frequent misunderstanding. These are not blanket exception zones where cross slope limits disappear. Instead, each feature must be analyzed according to the standards governing that specific element and the accessible route through it. For example, the pedestrian path through a driveway crossing may still need to maintain accessible cross slope, even though the adjacent vehicular apron is sloped for cars. Similarly, a blended transition may reduce the visual distinction between sidewalk and ramp, but it still must provide an accessible pedestrian route with compliant geometry.
The safest approach is to think in terms of “condition-specific rules” rather than “exceptions that excuse noncompliance.” If a project team believes an allowance applies, it should identify the exact standard, the exact feature, and the exact reason. That documentation should be made before construction whenever possible, not after inspection failure. In accessibility work, the most defensible position is always the one supported by the governing technical criteria and clear field evidence.
What are the most common causes of cross slope violations, and how can projects avoid them?
Most cross slope violations are not caused by dramatic design mistakes. They usually come from ordinary construction and grading decisions that seem minor in isolation but create measurable accessibility problems over distance. Common causes include trying to force sidewalk elevations to match adjacent curb, gutter, landscaping, driveways, or existing building entrances; allowing drainage priorities to dominate accessible route design; inconsistent form setting; inadequate survey control; over-finishing one edge of a sidewalk panel; and failing to coordinate vertical geometry across curb ramps, landings, and street crossing alignments.
Driveway crossings are especially common trouble spots because the sidewalk route must pass through an area shaped for vehicles. If the design or field layout lets the pedestrian path dip and twist to follow the driveway apron, cross slope can exceed allowable limits very quickly. Curb ramp transitions are another frequent source of punch list items. A ramp may appear compliant when viewed by itself, but the adjoining landing, gutter transition, or connection to the sidewalk may create excessive side slope exactly where users need stable positioning. Settlement after construction, utility trench restoration, tree





