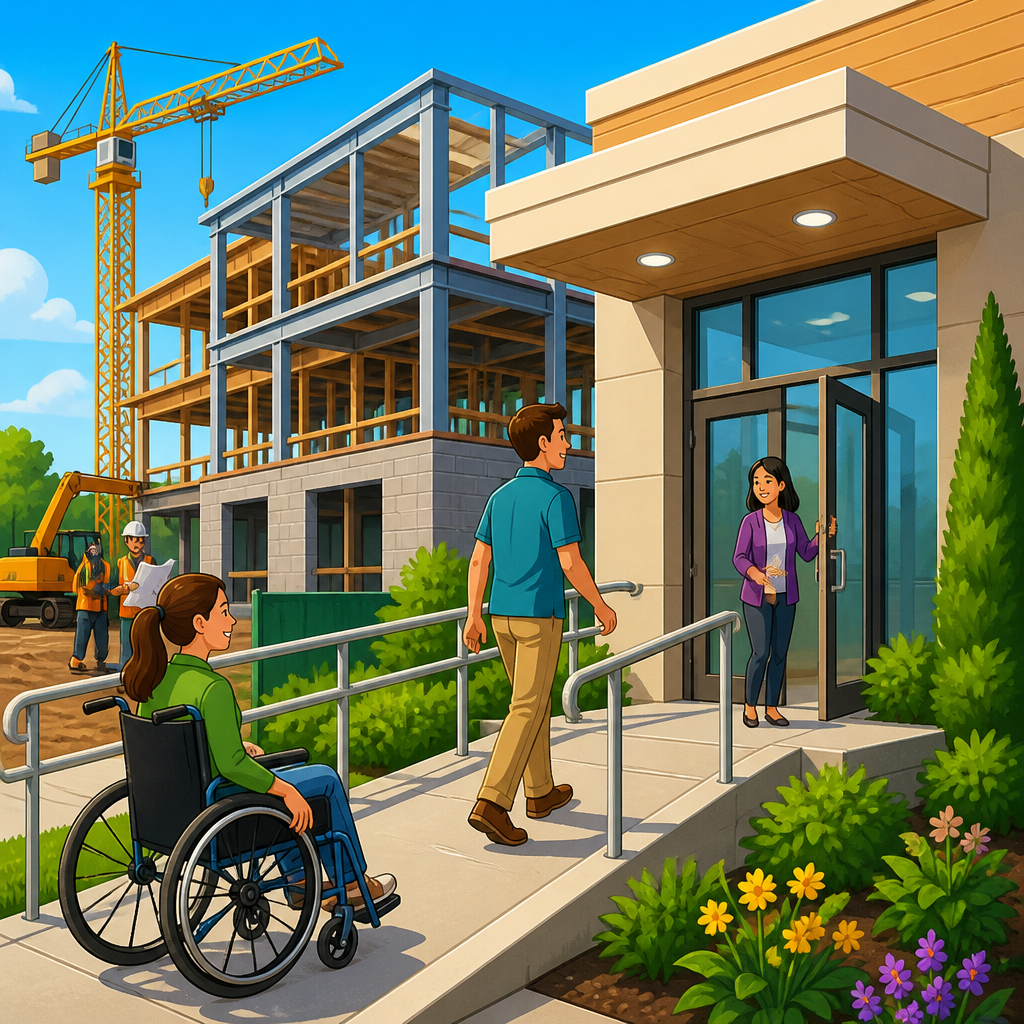
Title III of the Americans with Disabilities Act governs public accommodations and commercial facilities, and for new construction the central compliance question is straightforward: when do the 2010 ADA Standards for Accessible Design apply? They apply to facilities covered by Title III when new construction or alterations occurred on or after March 15, 2012, the date the 2010 Standards became mandatory under the Department of Justice regulations. In practice, that single date affects site planning, architectural drawings, permits, inspections, procurement, opening schedules, and litigation risk. I have worked through these projects with owners, architects, franchise operators, and property managers, and the pattern is consistent: teams that treat accessibility as a design baseline avoid expensive rework, while teams that leave it for punch lists usually pay more and delay openings.
To understand the rule, define the core terms clearly. Title III covers private entities that own, lease, lease to, or operate places of public accommodation, along with commercial facilities. Public accommodations include hotels, restaurants, retail stores, theaters, gyms, private schools, doctor’s offices, banks, museums, and many service establishments open to the public. Commercial facilities are nonresidential facilities whose operations affect commerce, such as office buildings or warehouses, even if they are not themselves public accommodations. New construction means a facility first occupied after the applicable date, while alterations are changes that affect usability, from remodels and restroom renovations to path-of-travel work triggered by an altered primary function area.
The 2010 Standards matter because they are the enforceable technical benchmark for accessible design under Title III. They replaced the 1991 ADA Standards for most projects after the transition period and harmonized many requirements with the U.S. Access Board’s guidelines. The standards specify dimensions, clearances, slopes, reach ranges, turning space, door maneuvering clearances, signage, assembly seating dispersion, lodging features, recreation elements, and more. Compliance is not a general promise to be inclusive; it is measured against technical criteria. If a parking aisle is too narrow, a ramp too steep, or a sales counter too high, good intentions do not cure the violation.
This hub article explains how Title III works in the context of new construction and why the 2010 Standards are the anchor for the entire public accommodations topic. It also frames the related issues that branch into deeper pages: existing facilities and barrier removal, alterations, safe harbor, service counters, restrooms, parking, lodging, websites that connect to physical access, and enforcement by private plaintiffs or the Department of Justice. If you need one page that answers when the standards apply, who must comply, what gets measured, and where projects fail, this is that page.
Who Title III Covers and Why New Construction Receives the Strictest Scrutiny
Title III applies broadly to businesses that serve the public. The statute lists twelve categories of public accommodations, including places of lodging, establishments serving food or drink, places of exhibition or entertainment, sales establishments, service establishments, stations used for public transportation, places of public display, places of recreation, places of education, social service center establishments, and places of exercise or recreation. In project meetings, I usually translate that legal list into a practical one: if customers, patients, members, guests, or students come to the property, assume Title III is in play and verify any edge cases with counsel.
New construction gets the toughest standard because the law assumes accessibility can and should be built in from the start. Unlike barrier removal in existing facilities, which depends on what is readily achievable, new construction under Title III must be fully accessible except where the standards provide a specific exception. The legal phrase is that new facilities must be designed and constructed to be readily accessible to and usable by individuals with disabilities. That language is not aspirational. It is implemented through the 2010 Standards, and courts evaluate built conditions against those technical provisions.
The practical implication is important for developers and tenants. If you are opening a new restaurant shell, building a medical office, or delivering a hotel, there is no balancing test that lets you skip compliant parking, restrooms, routes, doors, counters, or guest room features because they cost more. Cost may influence means and methods during value engineering, but it does not lower the accessibility baseline. That is why lenders, franchise systems, and experienced general contractors increasingly require accessibility reviews during design development and again before substantial completion.
When the 2010 Standards Apply: Dates, Triggers, and Transition Rules
The simplest rule is the one most searchers need answered immediately: for Title III new construction and alterations, the 2010 ADA Standards became required on March 15, 2012. Between September 15, 2010 and March 14, 2012, covered entities could choose among the 1991 Standards without the elevator exemption for Title II, the Uniform Federal Accessibility Standards for Title II only, or the 2010 Standards. After March 15, 2012, the 2010 Standards became mandatory for both Title II and Title III, but this hub focuses on Title III.
What counts as new construction under Title III? The Department of Justice regulations tie the requirement to facilities designed and constructed for first occupancy after January 26, 1993, with the applicable technical standard depending on the date of design and construction activity. For current projects, if first occupancy and construction activity fall after March 15, 2012, the 2010 Standards govern. That means a business opening today in newly constructed space should be evaluated under the 2010 Standards, not the 1991 Standards.
Teams often confuse permit dates, lease dates, and opening dates. The safer approach is not to rely on a single administrative milestone. Accessibility obligations attach to the design and construction of the facility itself, and enforcement examines the completed, occupied conditions. A permit issued before March 15, 2012 did not create a permanent exemption for a project completed later if the applicable regulatory transition did not support that outcome. On modern projects, this usually matters less historically than analytically: if you are assessing an older property, you need to know when the space was built, when it was first occupied, and whether later alterations triggered updated obligations.
| Project situation | Which standard usually applies | What to verify |
|---|---|---|
| Brand-new facility opened after March 15, 2012 | 2010 Standards | As-built conditions, accessible route, parking, entries, restrooms, counters, signage |
| Alteration completed after March 15, 2012 | 2010 Standards for altered elements | Scope of alteration, path-of-travel obligations, technical compliance |
| Existing element built before March 15, 2012 and not altered | Possible safe harbor under prior compliance rules | Whether element complied with 1991 Standards and remains unaltered |
| Ongoing older facility with barriers | Barrier removal duty still applies | What is readily achievable, removal priorities, current conditions |
What the 2010 Standards Require in Real Buildings
The 2010 Standards are extensive, but in new construction several categories drive most disputes. First is the accessible route: at least one continuous, unobstructed path must connect site arrival points, parking, public streets or sidewalks, entrances, and all accessible spaces and elements within the facility. That route is measured precisely. Running slope, cross slope, width, passing spaces, and changes in level all matter. A decorative paver path that looks flat can still fail if the slope exceeds permitted tolerances or joints create unstable surfaces.
Second is parking and arrival. Accessible parking counts depend on the total number of spaces, and a portion must be van accessible. Spaces require compliant access aisles, signage, and connection to an accessible route. I routinely see brand-new lots fail because contractors restripe without preserving aisle width, place curb ramps inside access aisles, or route pedestrians behind parked cars rather than directly to the entrance. Those are common mistakes, and they are avoidable with layout checks before asphalt and striping are finalized.
Third is entry and circulation. Doors need required clear width, maneuvering clearances, thresholds within limits, accessible hardware, and opening force compliance where applicable. Inside, sales floors, dining areas, waiting rooms, restrooms, dressing rooms, and service counters all need accessible features. In restaurants, for example, accessibility is not limited to one token table near the door. The accessible route must reach dining areas, bars with accessible portions, restrooms, and often outdoor seating. In retail, aisle width and turning space become operational issues because merchandising can erase compliance achieved at opening.
Fourth is toilet rooms. The standards prescribe water closet location, grab bar placement, turning space, lavatory knee and toe clearance, pipe protection, mirror height, dispenser location, and door maneuvering. Restrooms are among the most litigated elements because minor dimension errors produce obvious noncompliance. A contractor can install a grab bar an inch too high, or a paper towel dispenser can protrude into required space. Those are small field mistakes with large legal consequences because they are easy to document.
Special facility types add more requirements. Hotels need accessible guest rooms with mobility features, communication features, and dispersed room types. Pools require accessible means of entry under defined conditions. Assembly spaces must provide wheelchair seating locations integrated and dispersed with companion seating and comparable sight lines. Medical care facilities, play areas, saunas, exercise equipment rooms, and transportation facilities have additional scoping and technical rules. That is why a generic checklist is not enough; each use type changes the compliance map.
New Construction Versus Alterations, Safe Harbor, and Barrier Removal
This hub page sits inside the wider Title III subject because new construction is only one part of compliance. Existing facilities that were built before current standards may have different obligations. Barrier removal requires businesses to remove architectural barriers in existing facilities where removal is readily achievable, meaning easily accomplishable without much difficulty or expense. Priorities usually start with access from parking and sidewalks, then access to goods and services, then restrooms, then other amenities. A small shop in an older building may phase work over time; a new retail pad cannot use that phased approach to excuse initial noncompliance.
Alterations occupy the middle ground. When a business alters a facility in a way that affects usability, the altered portion must comply with the 2010 Standards to the maximum extent feasible. If the alteration affects a primary function area, an accessible path of travel to that area, including restrooms, telephones, and drinking fountains serving it, may also need upgrades, subject to disproportionate cost limits. In practice, this means a lobby renovation, tenant fit-out, or dining room remodel can trigger obligations beyond the immediate walls of the project.
Safe harbor is another concept that deserves a direct answer. Under the Department of Justice 2010 regulation, elements in existing facilities that complied with the 1991 Standards generally were not required to be modified to meet the 2010 Standards until those elements were altered. However, safe harbor does not protect elements that were never compliant, and it does not cover features for which the 1991 Standards had no counterpart. On due diligence reviews, this is where documentation matters. Old plans help, but field measurements decide disputes because many buildings deviated from plans during construction or drifted operationally over time.
Common Failure Points, Enforcement, and How to Build a Defensible Compliance Process
The most common Title III failures in new construction are not exotic. They are parking geometry errors, missing accessible routes across curb lines, doors with inadequate maneuvering clearance, counters built too high, restroom dimensions missed during framing, inaccessible seating distribution, and signage installed incorrectly. Another frequent problem is substitution after design approval. A compliant lever handle becomes a round knob, a specified ramp is steepened by site grading, or a compliant reception counter is replaced with millwork that eliminates the lowered section. Accessibility fails in the handoff between drawings and field execution more often than in concept design.
Enforcement comes from two directions: private lawsuits and government action. Title III allows private plaintiffs to seek injunctive relief and attorney’s fees, which is why even seemingly small barriers can lead to costly litigation. The Department of Justice can investigate, negotiate settlements, and pursue civil penalties in addition to corrective action. State laws may add damages remedies, especially in jurisdictions such as California, where Unruh Act claims often accompany accessibility suits. Businesses should not evaluate risk solely by federal remedies; local exposure can materially change the cost of noncompliance.
A defensible process starts early. During site selection, confirm whether routes from public sidewalks, transit stops, and parking can be made compliant. During schematic design, map every required accessible element and identify use-specific scoping for lodging, dining, assembly, recreation, or healthcare. At construction documents, run a technical review against the 2010 Standards, not just local building code accessibility provisions, because the two systems overlap but are not identical. During construction, include accessibility in submittal review, mockups, and punch walks. Before opening, verify as-built measurements in the field. The cheapest ADA fix is the one made before concrete cures or millwork is fabricated.
For anyone managing the broader Title III: Public Accommodations topic, the main takeaway is simple. New construction is where the law expects full accessibility, and since March 15, 2012 the 2010 Standards have been the controlling benchmark. If you own, lease, develop, design, or operate a place of public accommodation, learn the dates, classify the project correctly, and measure the built work against the actual technical requirements. Then use this hub as your starting point for the related issues across Title III, from alterations and safe harbor to parking, restrooms, lodging, service areas, and enforcement. Build accessibility into the project from day one, and you protect customers, reduce legal risk, and open your doors with confidence.
Frequently Asked Questions
When do the 2010 ADA Standards apply to new construction under Title III?
For facilities covered by Title III, the 2010 ADA Standards for Accessible Design apply to new construction and alterations that occurred on or after March 15, 2012. That is the key compliance date established by the Department of Justice regulations. In practical terms, if a place of public accommodation or commercial facility was newly built, or if covered work was performed, on or after that date, the project is generally evaluated under the 2010 Standards rather than the earlier 1991 Standards.
This matters because ADA compliance for new construction is tied to the standards in effect when the covered work took place. Owners, developers, architects, contractors, and property managers often focus on the date permits were issued, plans were drawn, or contracts were signed, but the central legal question is whether the new construction or alteration occurred after the 2010 Standards became mandatory. Because of that, March 15, 2012 is more than a technical deadline. It is the dividing line that determines which accessibility rules govern many core design features, from accessible routes and parking to toilet rooms, sales counters, entrances, and site circulation.
Does the March 15, 2012 date affect only the building interior, or does it also apply to site features and exterior elements?
It applies far beyond the interior of the building. The 2010 Standards govern accessible design for the entire covered facility, including both exterior and interior elements that are part of the new construction or alteration. That means the compliance analysis often begins before anyone reaches the front door. Site planning issues such as accessible parking, passenger loading zones, curb ramps, exterior accessible routes, sidewalks within the site, recreational features, and the connection from public sidewalks or transit stops to the entrance can all be affected.
Inside the building, the same standards reach entrances, doors, maneuvering clearances, service counters, restrooms, drinking fountains, seating areas, common use spaces, circulation paths, and other elements used by the public or employees where Title III requirements apply. In real-world projects, this is why the March 15, 2012 rule has such a broad impact. A project team cannot assume accessibility compliance is limited to a few visible features. The 2010 Standards shape the overall design approach, including slopes, dimensions, clearances, hardware, signage, and how people with disabilities move through the site and facility as a whole.
How do the 2010 Standards apply if a project was designed before March 15, 2012 but completed or altered after that date?
That situation can create confusion, but the general point remains straightforward: if the new construction or alteration occurred on or after March 15, 2012, the 2010 Standards are typically the governing standard for Title III compliance. The fact that design work started earlier does not automatically preserve the use of older standards. Likewise, early planning, budgeting, or permitting activity before the deadline does not by itself answer the compliance question.
Because construction projects unfold over time, the details matter. Teams should carefully review the project timeline, the nature of the work performed, and when the covered construction or alterations actually occurred. If a project straddled the transition period, it is especially important to confirm which standards apply to which scope of work. In many cases, relying on outdated assumptions can lead to expensive corrections later, particularly where built conditions do not satisfy the 2010 Standards for features such as toilet room layout, accessible route width, parking configuration, or door maneuvering clearance. For that reason, developers and owners should document the project history and get informed legal or accessibility review when there is any uncertainty about timing.
What types of properties are covered by Title III for purposes of new construction compliance?
Title III covers places of public accommodation and commercial facilities. Places of public accommodation include many businesses and establishments open to the public, such as restaurants, hotels, retail stores, theaters, medical offices, banks, gyms, private schools, day care centers, and service establishments. Commercial facilities are nonresidential facilities whose operations affect commerce, even if they are not places where the public regularly enters for goods or services in the same way. If a property falls into one of these categories, new construction accessibility requirements are a central part of the compliance analysis.
That distinction is important because owners sometimes assume the ADA only applies to customer-facing businesses. In fact, Title III’s design and construction rules can reach a wide range of nonresidential properties. Once a facility is covered, the question becomes whether it was newly constructed or altered on or after March 15, 2012, triggering application of the 2010 Standards. From there, the project must be assessed element by element to determine whether the required accessible features were incorporated correctly. The safest approach is to evaluate coverage early, because mistakes made during design and construction are usually much more costly to fix after the facility opens.
Why is it so important to identify the correct ADA standard for new construction and alterations?
Identifying the correct standard is critical because ADA compliance is highly technical, and using the wrong standard can result in significant legal and financial consequences. A facility that should have been designed and built under the 2010 Standards may face accessibility complaints, demand letters, litigation, remediation costs, project delays, tenant disputes, and reputational harm if it does not comply. Even seemingly small differences in dimensions or required features can become major issues during inspections, transactions, refinancing, leasing, or dispute resolution.
Just as importantly, choosing the correct standard at the outset promotes usable, inclusive design for people with disabilities. The ADA is not simply a checklist for avoiding claims. It is a civil rights law intended to ensure equal access. When owners and project teams correctly apply the 2010 Standards to covered new construction and alterations occurring on or after March 15, 2012, they reduce compliance risk and help create facilities that are easier for all users to access and navigate. That is why the date matters so much: it provides a clear legal benchmark for deciding which accessibility rules govern the project.


