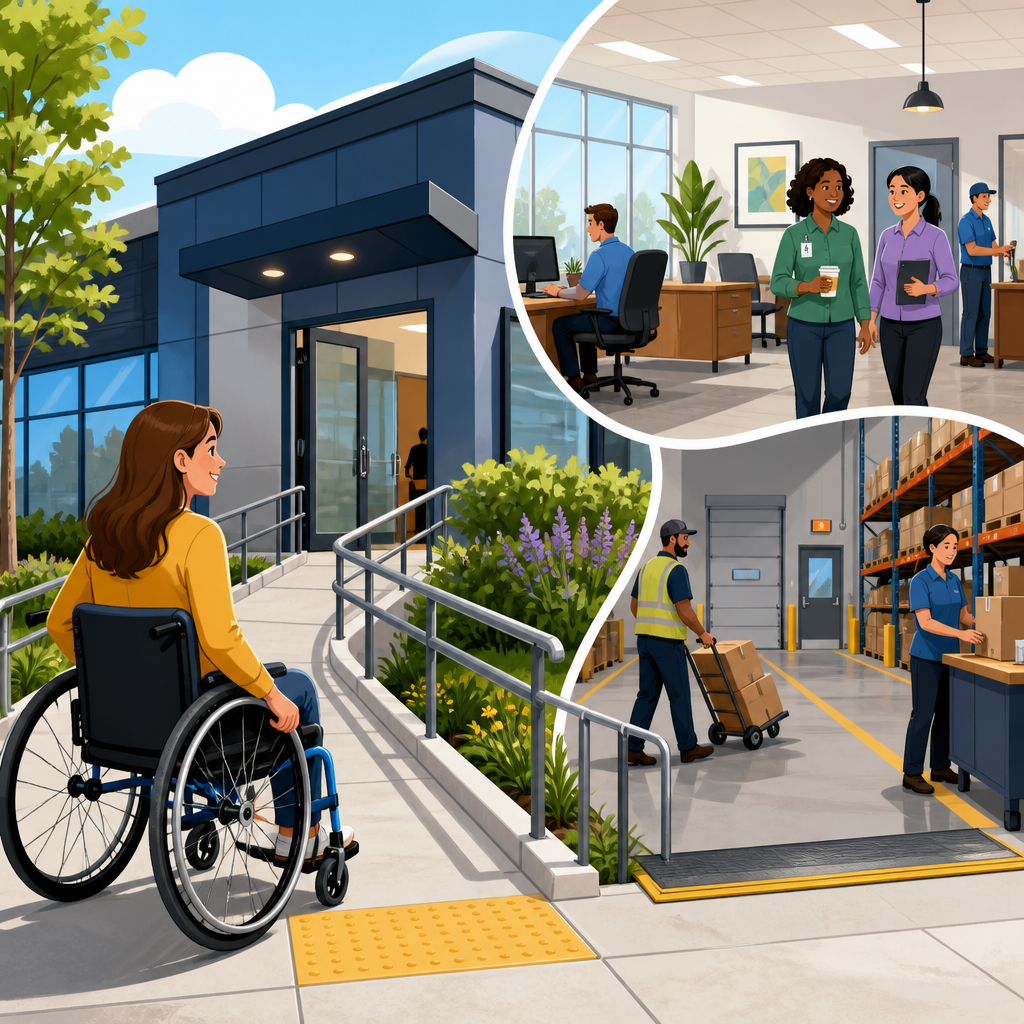
Many owners assume the Americans with Disabilities Act matters only for storefronts, restaurants, hotels, and other places that welcome customers, yet commercial facilities can face ADA design duties even when the public never enters the building. That misunderstanding causes expensive mistakes in site planning, permitting, leasing, and renovations. Under Title III, obligations extend beyond classic public accommodations and reach a second category called commercial facilities. If you develop, construct, or alter office buildings, warehouses, factories, laboratories, or distribution centers, accessibility rules may apply to the design and construction itself. The central issue is not whether the public regularly visits. It is whether the facility falls within Title III’s definitions and whether the work triggers enforceable accessibility standards.
Title III is the part of the ADA that addresses private-sector accessibility. It covers public accommodations, which are private businesses open to the public, and commercial facilities, which are nonresidential facilities involved in commerce. The law works differently for each category. Public accommodations have ongoing duties involving barriers, policies, communication, and equal access for customers and visitors. Commercial facilities have a narrower but still serious set of duties centered on new construction and alterations. In practice, I have seen project teams focus only on whether a building has customer traffic and ignore the separate design obligations for employee-only environments. That shortcut can lead to noncompliant parking, entrances, toilet rooms, routes, break areas, and site features before the certificate of occupancy is issued.
This matters because ADA compliance is not merely a paperwork exercise. It affects permitting timelines, construction costs, tenant improvement scope, financing diligence, and litigation exposure. The governing technical benchmark is usually the 2010 ADA Standards for Accessible Design, enforced by the U.S. Department of Justice under Title III. Those standards pull in detailed scoping and technical requirements for accessible routes, doors, ramps, restrooms, signage, reach ranges, and many other elements. State and local codes may add parallel obligations, often through the International Building Code, ICC A117.1, or state civil rights laws, but meeting local code does not automatically satisfy federal ADA requirements. For owners and design professionals, understanding when a non-public building is still a regulated commercial facility is the key first step.
What Title III Covers and Why Commercial Facilities Are Included
Title III applies to two related but distinct categories. First are public accommodations, listed in twelve categories such as lodging, food service, retail, recreation, education, and service establishments. Second are commercial facilities, meaning facilities intended for nonresidential use whose operations affect commerce. Congress included commercial facilities because inaccessible design in workplaces and business sites creates structural barriers from the outset. Even if a warehouse has no walk-in customers, inaccessible parking, entrances, circulation paths, or toilet rooms can exclude employees, contractors, delivery personnel, job applicants, or business invitees with disabilities.
The practical distinction is important. A public accommodation must remove existing barriers when readily achievable and must provide equal access in operations. A commercial facility generally does not carry that same barrier removal duty for existing, untouched conditions under Title III, but it must comply when newly constructed or altered. The Department of Justice has long taken the position that design and construction rules are not limited to customer areas. If a nonresidential facility is built for first occupancy after the ADA’s effective date, or if it undergoes covered alterations, the accessible features required by the standards must be incorporated.
Examples help. A law firm’s downtown office that receives clients is both a public accommodation and a commercial facility. A manufacturer’s employee-only plant is not a public accommodation, but it is still a commercial facility. A private logistics center with controlled access, no retail counter, and no public tours can still be required to provide compliant parking, an accessible entrance, common-use toilet rooms, and accessible routes when built or altered. The legal reason is simple: Title III regulates the built environment of nonresidential facilities engaged in commerce, not just the customer experience.
Which Buildings Qualify as Commercial Facilities
Commercial facilities are broadly defined. Office buildings, factories, warehouses, industrial plants, wholesale operations, research laboratories, distribution hubs, and many service centers typically qualify if they are nonresidential and affect commerce. Mixed-use projects can contain both public accommodations and commercial facilities within the same development. For example, a ground-floor bank branch with upper-floor offices includes customer-facing spaces and employee-only office areas. Both must be evaluated, although some obligations differ by use and by the type of work being done.
Facilities owned by private entities are the usual focus under Title III, but not every structure falls in. Strictly residential facilities are generally outside the commercial facility definition, though leasing offices, amenity spaces, and public accommodations within a residential project may still be covered. Air carriers and certain transportation providers may be regulated under different federal laws. Religious organizations and entities controlled by religious organizations are exempt from Title III. Private clubs may also be exempt in limited circumstances, though that exemption is interpreted narrowly and should never be assumed without legal analysis.
Temporary structures can also raise accessibility issues. If a nonresidential facility includes modular offices, temporary sales spaces, or portable toilet units as part of an alteration or new project, those elements may need accessible features. I have also seen confusion around shell buildings. Owners sometimes believe they can defer compliance until a tenant arrives. In reality, shell construction often must include accessible site arrival points, parking, entrances, common corridors, and restrooms serving common areas. Later tenant fit-outs then must maintain and extend compliance rather than starting from zero.
When ADA Design Duties Are Triggered
The two main triggers are new construction and alterations. New construction is the clearest case. If a commercial facility was designed and constructed for first occupancy after the ADA’s relevant effective date, it must be readily accessible to and usable by individuals with disabilities, except where a narrow structural impracticability defense truly applies. That defense is rare and usually limited to unusual terrain or existing site constraints that make full compliance virtually impossible, not merely expensive or inconvenient.
Alterations also trigger compliance. An alteration is a change that affects usability, not just cosmetic decoration. Renovating toilet rooms, reconfiguring offices, replacing doors, modifying site circulation, or upgrading an entry sequence can all qualify. When an area is altered, the altered portion must comply to the maximum extent feasible. For public accommodations, alterations affecting a primary function area can also trigger path-of-travel obligations to serving areas such as restrooms, telephones, and drinking fountains, subject to a disproportionality cap. Even where a facility is not open to the public, owners should still analyze whether altered common-use elements in a commercial facility must meet current standards.
Maintenance is different from alteration, but the line is not always obvious. Painting walls is usually maintenance. Replacing a door with a different configuration may be an alteration. Restriping a parking lot can trigger review of accessible parking dimensions, access aisles, slopes, and signage because the layout is being modified. The safest approach is to evaluate scope early, before design development. Once drawings are completed or concrete is poured, corrections cost far more.
What Must Be Accessible in Non-Public Commercial Facilities
Accessibility in commercial facilities usually starts at the site and continues through common-use spaces. Required features often include accessible parking where parking is provided, an accessible route from arrival points, compliant entrances, door maneuvering clearance, ramps or lifts where needed, common-use toilet rooms, signage, alarms, and accessible circulation through spaces intended for shared use. Employee work areas have special rules. Under the 2010 Standards, common-use circulation paths within employee work areas must generally be accessible, allowing a person with a disability to approach, enter, and exit the work area. Full accessibility of every piece of equipment inside a work area is not always required under Title III, but routes and basic access still matter.
Break rooms, training rooms, conference rooms, locker rooms, and employee lounges are frequent failure points because teams treat them as back-of-house and forget they are common-use spaces. So are loading areas connected to employee entrances, security gates with inaccessible hardware, and reception counters at business-only facilities where vendors or applicants sign in. Restrooms are another recurring issue. A building that never serves retail customers may still need compliant common-use toilet rooms if those rooms are provided for employees or visitors in covered areas.
| Facility element | Why it matters under Title III | Common mistake |
|---|---|---|
| Parking and passenger loading | Accessible arrival is part of usable site design | Wrong stall count, steep slopes, missing signs |
| Entrances and doors | People must be able to enter independently | Heavy doors, high thresholds, no maneuvering clearance |
| Common-use restrooms | Shared facilities must be usable by disabled occupants | Improper turning space or fixture clearances |
| Employee work areas | Approach, entry, and exit usually must be accessible | Treating all staff areas as exempt |
| Routes through the site | Accessible paths connect key functions safely | Relying only on stairs or curb-separated paths |
How Title III Interacts With Building Codes, Leasing, and Due Diligence
Many project teams assume passing plan review means ADA compliance is resolved. It is not. Local code officials generally enforce building codes, not federal civil rights law. The International Building Code and ICC A117.1 often align closely with the ADA Standards, but there are differences in scoping, tolerances, and enforcement posture. A project can receive permits and still face a Department of Justice investigation or private lawsuit. That is why experienced owners run a separate ADA review during schematic design, construction documents, and punchlist.
Leasing adds another layer. Landlords and tenants often allocate responsibility by lease, but private contract language does not eliminate statutory exposure. If a tenant alters a space within a commercial facility, both parties should know who will design, build, and verify accessible elements. In industrial developments, I routinely recommend documenting baseline conditions before turnover and requiring tenant improvement plans to be checked against the 2010 Standards. Acquisitions require the same discipline. During due diligence, accessibility surveys should review parking geometry, routes, restrooms, entrances, signage, and any recent alterations. A modest survey cost can prevent six-figure retrofit surprises after closing.
Businesses also need to coordinate Title III with employment obligations under Title I. The two titles address different rights and duties. Title I concerns reasonable accommodation and nondiscrimination in employment. Title III governs design and construction of covered facilities. A private office building may therefore have both sets of obligations at once. Treating accessibility as solely an HR issue misses the physical compliance side that architects, contractors, property managers, and asset managers must handle.
Common Misconceptions and Practical Compliance Steps
The biggest misconception is that “not open to the public” means “not covered.” That is wrong for many nonresidential facilities. Another is that only disabled customers matter under Title III. In reality, applicants, employees, vendors, clients, consultants, delivery drivers, and invited guests may all rely on accessible design. A third misconception is that older buildings are entirely exempt. Existing conditions may have fewer duties in some commercial-only settings, but once you alter covered elements, current standards often come into play.
Practical compliance starts with classification. Determine whether the site includes public accommodations, commercial facilities, or both. Next, map the project scope: new construction, alteration, maintenance, or change in use. Then review the applicable standard, usually the 2010 ADA Standards, alongside state and local accessibility rules. Field-verify dimensions instead of trusting legacy as-builts. I have seen half-inch errors at doors and toilet rooms create real noncompliance. Finally, document decisions. Keep surveys, plan reviews, slope measurements, and correction logs. If a question later arises, contemporaneous records are far more persuasive than assumptions.
For this Title III hub, the main takeaway is straightforward: public access is not the only trigger for ADA design duties. Commercial facilities are a distinct covered category, and their design obligations can be substantial whenever new construction or alterations occur. Owners, developers, architects, and tenants who understand that distinction avoid redesign, delay, and preventable claims. Review every nonresidential project through a Title III lens, confirm which standards apply, and build accessibility into the job from day one. If you are planning a facility or renovation, start with an accessibility audit and legal review before drawings advance.
Frequently Asked Questions
What is a “commercial facility” under the ADA, and how is it different from a “public accommodation”?
Under Title III of the Americans with Disabilities Act, many people focus only on “public accommodations,” such as stores, restaurants, hotels, medical offices, theaters, and other places that serve customers or clients. But Title III also regulates a separate category called “commercial facilities.” In general, a commercial facility is a nonresidential building or structure whose operations affect commerce, even if it is not open to the public. That can include office buildings, warehouses, manufacturing plants, distribution centers, research buildings, and similar properties used for business operations rather than customer-facing activity.
The practical difference is important. A public accommodation has obligations tied to serving the public, including rules about access to goods and services. A commercial facility may not have those same customer-service issues, but it can still be subject to ADA design and construction standards. In other words, a business does not avoid ADA responsibilities simply because members of the public never enter the site. If the building is a covered commercial facility, the ADA can still require accessible design features in new construction and alterations.
This distinction matters because owners, developers, landlords, and tenants often assume the ADA only matters when they are building a lobby for visitors or fitting out a retail entrance. That assumption can be costly. A back-of-house office campus, warehouse complex, or industrial site may still need compliant parking, accessible routes, entrances, restrooms, common areas, and other features required by the ADA Standards. The law looks at the type of facility and the nature of the construction or alteration work, not just whether the general public walks through the front door.
Why can a building with no customers or public visitors still have ADA design obligations?
The ADA’s design requirements are not limited to customer convenience. They are also intended to ensure that newly built or altered nonresidential facilities are accessible to people with disabilities, including employees, applicants, vendors, contractors, delivery personnel, business invitees, and others who may lawfully use the site. Even if a property is not a place where the public shops or seeks services, it still exists within the broader commercial environment that Title III regulates in its design-and-construction rules.
That is why a private office building used only by staff, an industrial facility with restricted access, or a warehouse that serves logistics functions can still face ADA compliance duties. The legal question is not simply, “Do customers come here?” It is often, “Is this a covered commercial facility, and was it newly constructed or altered in a way that triggers ADA standards?” If the answer is yes, the project may need to comply with accessibility requirements regardless of how limited the visitor traffic may be.
This is also where project teams get into trouble during planning and permitting. If the owner assumes the facility is “private” and therefore exempt, accessibility features may be omitted from civil plans, building layouts, restroom design, route planning, and parking calculations. Those omissions often surface later, during permit review, tenant occupancy, financing diligence, or litigation. Correcting them after construction is far more expensive than addressing them at the concept and design stage.
When do ADA design requirements usually apply to commercial facilities?
For commercial facilities, ADA design duties most commonly arise in two situations: new construction and alterations. New construction generally must be designed and built to comply with the applicable ADA Standards so that the facility is readily accessible to and usable by individuals with disabilities. That means accessibility should be integrated from the start, not treated as an optional upgrade. Site arrival points, parking, passenger loading areas, routes to entrances, doors, restrooms, break areas, and other elements may all need to be evaluated.
Alterations can also trigger ADA obligations. If an existing commercial facility is renovated, expanded, reconfigured, or otherwise altered, the altered portion typically must comply with ADA standards to the maximum extent feasible. Depending on the scope of work, there may also be path-of-travel considerations affecting restrooms, drinking fountains, telephones, or other supporting features serving the altered area. This is one reason even seemingly limited renovation projects can create broader accessibility review issues than an owner expected.
Timing and scope matter. A simple maintenance task is not the same as an alteration, and not every project triggers the same level of obligation. But once a project moves into design changes, reconstruction, additions, tenant improvements, or other substantive work, ADA analysis should be part of the process. Waiting until plans are nearly complete can create redesign costs, delay approvals, and complicate lease negotiations or contractor pricing. The safest approach is to evaluate ADA exposure early, before design assumptions harden into expensive mistakes.
What parts of a non-public commercial property are most likely to create ADA compliance problems?
Some of the most common trouble spots are outside the building. Parking areas, access aisles, curb ramps, slopes, cross slopes, sidewalks, gates, and accessible routes from site arrival points are frequent sources of noncompliance. Owners often focus on the building shell while overlooking how a person with a disability would actually travel from the property entrance or parking area to the facility. If the route is too steep, broken, discontinuous, or obstructed, the site can have significant ADA issues even if the interior is otherwise well designed.
Interior problems are also common, especially in office, warehouse, and industrial environments. These can include inaccessible entrances, maneuvering clearance problems at doors, restroom layouts that do not meet clearance requirements, incorrect mounting heights for fixtures and accessories, break rooms that lack accessible features, and common areas that were designed only around able-bodied use. In multi-tenant properties, shared lobbies, corridors, toilet rooms, and amenity spaces deserve special attention because responsibility for those areas may be divided contractually but compliance risk can still affect multiple parties.
Another frequent problem is assuming that employee-only spaces are automatically outside the ADA’s design rules. That is not a safe assumption. While certain highly specialized work areas may have specific treatment under the standards, many employee-use spaces still need accessible approaches, entries, and common-use features. Because these issues are technical and highly fact-specific, owners should not rely on informal rules of thumb. A qualified accessibility review during due diligence, design, leasing, or renovation planning can identify issues before they become change orders, permit objections, or legal claims.
Who should be paying attention to ADA design duties for commercial facilities, and what is the best way to reduce risk?
ADA design compliance is not just an architect’s issue or a contractor’s issue. It should be on the radar of owners, developers, landlords, tenants, asset managers, brokers, property managers, lenders, and anyone involved in site selection, construction, or leasing. A misunderstanding at any point in the deal cycle can create avoidable liability. For example, a developer may underbudget site work, a landlord may promise delivery of noncompliant improvements, or a tenant may sign a lease without understanding that its build-out will trigger accessibility obligations.
The best way to reduce risk is to address ADA questions early and systematically. That means confirming whether the property is a covered commercial facility, evaluating whether the project involves new construction or alterations, reviewing applicable accessibility standards during design, and coordinating among legal counsel, architects, engineers, contractors, and leasing teams. It also means documenting responsibility in contracts and leases without assuming that private agreements will eliminate regulatory exposure. Allocating responsibility is useful, but it does not erase the need for actual compliance.
In practical terms, early accessibility review is usually far cheaper than late-stage correction. It can help avoid redesigns, permit delays, failed inspections, construction disputes, and post-occupancy claims. For businesses that do not serve the public, that proactive step is especially important because the main risk is often not obvious to decision-makers at first. The central takeaway is simple: if you develop, construct, lease, alter, or occupy a nonresidential property, do not assume the ADA is irrelevant just because the building is not open to customers. Commercial facilities can have real ADA design duties, and treating that issue seriously from the outset is the smartest way to protect the project.


