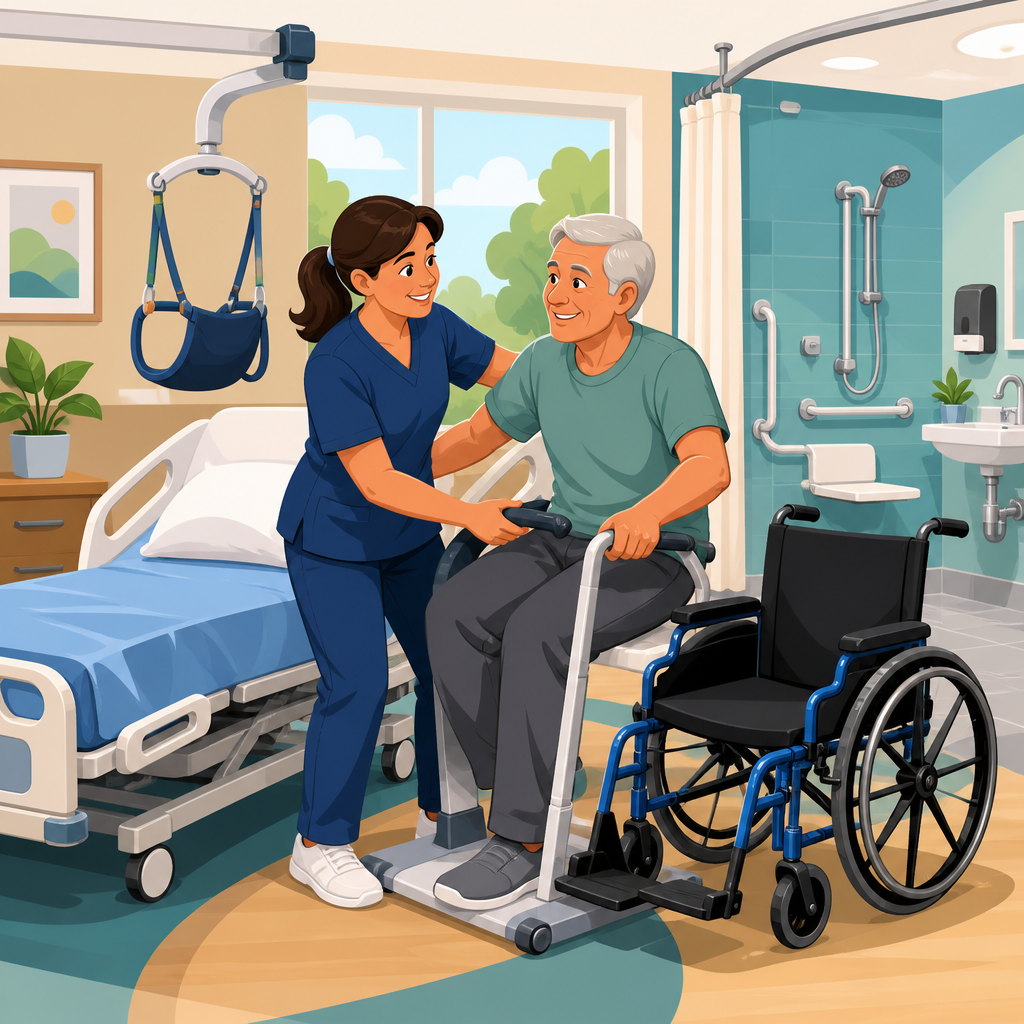
Staff-assisted transfers and accessible medical equipment are central to making medical care usable, dignified, and safe for patients with mobility disabilities. In healthcare design, a transfer is the supported movement of a patient from one surface to another, such as from a wheelchair to an exam table, imaging platform, dental chair, or weight scale. Accessible medical equipment includes diagnostic and treatment devices built or adapted so patients can approach, transfer, position, and use them with less risk and less reliance on unsafe manual lifting. When I have assessed clinics and outpatient suites, the biggest failures rarely came from intent; they came from treating equipment selection as separate from room layout, staffing practice, and patient flow.
This topic matters because access to care is shaped by what happens in the exam room, not only by what happens at the front door. A clinic may have compliant parking, ramps, and doors, yet still deny effective access if a patient cannot be weighed, examined, imaged, or treated because staff cannot transfer them safely. The consequences are clinical and legal. Missed skin checks, incomplete cardiopulmonary exams, delayed preventive care, and avoidable emergency referrals all stem from inaccessible equipment and poorly planned rooms. At the same time, staff injuries from manual patient handling remain a major occupational risk in healthcare, especially when organizations rely on improvised lifts in tight spaces.
Designing space around the transfer process means planning the full sequence: arrival, approach, brake and position mobility devices, communicate with the patient, use transfer supports, complete the transfer, conduct care, and transfer back. That sequence requires dimensional clearance, compatible equipment heights, stable support surfaces, and policies that match the physical environment. It also requires understanding key terms. Transfer side refers to the area of the equipment where the patient moves onto the destination surface. Transfer supports are rails, bars, or handholds used during movement. Clear floor space is the unobstructed area that accommodates wheelchairs, staff, and devices such as portable lifts. Positioning supports help maintain posture once the patient is on the equipment. The hub below explains how medical care and accessible equipment should be coordinated so healthcare spaces work in practice, not just on paper.
Why staff-assisted transfers shape accessible medical care
Accessible care depends on whether routine clinical tasks can be completed for patients with diverse mobility needs. In primary care, that includes transfers to height-adjustable exam tables for abdominal palpation, wound care, gynecological care, and musculoskeletal assessment. In specialty settings, the same principle applies to mammography units, radiology tables, infusion chairs, dialysis stations, ophthalmology lanes, and rehabilitation devices. If a patient must remain in a wheelchair because the destination surface is too high or the room is too cramped for a safe assisted transfer, the exam is often modified downward in quality or omitted entirely.
From experience, the most common misconception is that an accessible exam table alone solves the problem. It does not. A low transfer height is valuable, but it fails without adjacent clearance for wheelchair positioning, working room for one or two staff members, and space for transfer aids. Another misconception is that a Hoyer-type portable floor lift can rescue any inaccessible room. In reality, many rooms lack the turning radius, under-bed clearance, and storage discipline needed for efficient lift use. Slings are often unavailable in the correct size, and staff competence varies by shift. Good design reduces the need for heroics.
There is also a patient experience dimension. People remember whether the transfer felt planned, respectful, and private. They notice if staff ask about preferred methods, if brakes are set before movement, and if supports are within reach. These details influence trust and future care-seeking. For a hub on medical care and accessible equipment, the core principle is simple: transfer capability is not a niche accommodation; it is the operational foundation of equitable clinical access.
Accessible medical equipment: what belongs in the care environment
Accessible medical equipment is a category, not a single product. The essentials usually include height-adjustable exam tables, wheelchair-accessible weight scales, patient lifts when independent or assisted standing transfers are not feasible, diagnostic chairs that lower and support lateral transfers, and imaging or treatment surfaces with compatible access features. In dentistry, that may mean chairs with removable arms and enough side approach clearance. In radiology, it may include stretchers, transfer boards, and tables with side rails and low entry positions. In women’s health, stirrups and supports must be usable by patients who transfer differently from ambulatory patients.
Selection should be tied to service lines and patient mix. A family medicine clinic needs at least one truly accessible exam room, but high-volume practices usually need several to avoid scheduling bottlenecks. An endocrinology office managing diabetic foot complications needs reliable access to lower-extremity exams and weight measurement. An oncology infusion center may need recliners with transfer-friendly arm configurations and ceiling lift coverage in selected bays. Bariatric care raises additional issues: safe working load, wider surfaces, stronger transfer supports, and powered repositioning functions are not optional extras.
Standards and guidance from the U.S. Access Board, ADA-related settlement patterns, OSHA safe patient handling principles, and clinical risk management all point in the same direction: equipment must be chosen as part of an access system. Procurement teams should review transfer height range, transfer side configuration, leg and foot clearance, support locations, control placement, weight capacity, cleanability, maintenance support, and compatibility with lifts and slings. If those questions are asked only after purchase, retrofits become expensive and clinical workarounds become routine.
Designing rooms around the transfer process
Room planning should begin with movement mapping. Trace the route from corridor to chair or table, then test each step with actual dimensions. Can a wheelchair enter and close the door? Can it align parallel or at the needed angle to the transfer side? Is there enough clear floor space for a second staff member to stabilize, cue, or manage a gait belt? Can a lift base move under the equipment? Is there a clear place for a walker, companion chair, and sharps container without blocking the transfer zone? These are practical questions, and they reveal problems faster than generic square-foot targets.
The transfer side must remain protected from encroachment. I regularly see this area consumed by rolling stools, supply carts, mobile computers, and decorative casework. Once occupied, the room becomes technically equipped but functionally inaccessible. Millwork placement matters. Fixed cabinetry at the wrong wall can prevent wheelchair positioning. Wall-mounted diagnostic sets should be reachable from the final patient position, not only from the clinician’s preferred standing spot. Privacy curtains can also interfere if tracks or bundled fabric narrow the transfer route.
Height-adjustable equipment should be usable at its lowest transfer position without colliding with walls, sinks, or cabinets. Electrical outlets, data ports, and medical gas locations need to support that movement. In imaging and specialty care, room geometry must also consider staff circulation once the transfer is complete. A patient may need bilateral assistance, side supports, or repositioning after arrival on the surface. If staff cannot access both sides when clinically required, the room undermines safe handling and quality care.
| Space planning element | Why it matters for transfers | Common failure | Better design choice |
|---|---|---|---|
| Clear floor space at transfer side | Allows wheelchair alignment and staff positioning | Blocked by carts or fixed furniture | Keep a dedicated no-storage zone beside equipment |
| Low equipment entry height | Reduces lift demand and effort during lateral transfer | Equipment lowers, but room prevents side approach | Select low-height models and protect side access |
| Lift compatibility | Supports patients who cannot perform standing pivot transfers | Lift legs cannot fit under table or chair base | Verify base geometry and turning space before purchase |
| Transfer supports | Improves stability and patient participation | Supports are absent or poorly placed | Choose equipment with reachable, secure supports |
| Storage discipline | Preserves transfer path every day, not just on opening day | Portable devices parked in access zones | Create separate alcoves for carts, stools, and lifts |
Safe transfer methods, staffing, and workflow
No room design can compensate for poor transfer practice. Staff-assisted transfers should follow a consistent process: ask the patient about their usual method, confirm weight-bearing status, evaluate cognition and fatigue, prepare the destination surface, position the mobility device, lock brakes, move footrests and obstacles, apply the chosen aid, cue the patient, and complete the transfer with clear communication. For some patients, a pivot transfer with gait belt and one assistant is appropriate. Others require a slide board, friction-reducing sheet, sit-to-stand device, or full mechanical lift. The right method is the one that matches patient function and equipment design.
Healthcare organizations should not expect ad hoc judgment alone to control risk. Written protocols, competency validation, and refresher training are necessary, especially in ambulatory settings that historically focused less on patient handling than inpatient units. OSHA has long highlighted musculoskeletal injury risks associated with manual lifting. The practical implication is clear: if the clinic serves patients who cannot transfer independently, it needs both equipment and trained staff. A policy that tells staff to “use clinical judgment” without devices, space, or time is not a real program.
Workflow also affects access. If only one accessible room exists and it is constantly occupied by standard visits or converted into storage, patients needing accessible equipment face delays or rescheduling. Scheduling systems should flag equipment needs without stigmatizing the patient, and room turnover procedures should include resetting the transfer zone. Maintenance teams need preventive service schedules for powered tables, scales, and lifts. When batteries fail or actuators jam, clinics often revert to unsafe manual workarounds immediately. Reliability is part of accessibility.
Specialty settings and common design mistakes
Different specialties expose different weaknesses. In primary care, inaccessible weight scales are still common, which means medication dosing, fluid management, and chronic disease monitoring may rely on estimates. In mammography, positioning can be challenging even with modern units, so room setup and staff technique are critical for wheelchair users and patients with limited standing tolerance. In ophthalmology, chin-rest devices and lane equipment may be technically accessible only if seating is adjustable and the path is clear. In dialysis, spacing, recliner geometry, and emergency access around the chair all interact with transfer safety.
Behavioral health and urgent care present another layer. Ligature considerations, observation requirements, and fast patient turnover can lead designers to choose furniture and room layouts that unintentionally reduce transfer support or clear space. Dental suites often fail on side approach because cabinetry crowds the chair. Rehabilitation gyms can fail in the opposite way: they have generous open space but route patients through thresholds, mats, or equipment clusters that interrupt wheelchair movement before the transfer even begins.
The most frequent design mistakes are predictable. Teams buy one accessible table but place it in the smallest room. They select scales without enough platform access. They provide a portable lift but no charging location. They install beautiful casework where a wheelchair needs to turn. They assume every patient can transfer from the same side. Strong planning prevents these errors by testing rooms against real patient scenarios before construction documents are finished.
Building a durable accessibility program for medical care and equipment
A strong program combines policy, procurement, design review, training, and auditing. Start with an inventory: exam tables, chairs, scales, imaging surfaces, lifts, slings, and transfer aids. Document height ranges, weight capacities, transfer-side access, current room assignments, and maintenance status. Next, map services against equipment. Which visits require supine positioning? Which rooms can support assisted transfers today? Where are the bottlenecks? This baseline usually reveals that accessibility problems are operational as much as architectural.
Then establish minimum standards for future projects and purchases. Require user testing with clinicians, facilities staff, and, ideally, people with disabilities. Include mock-up reviews that simulate transfers with wheelchairs and portable lifts. Require vendors to demonstrate low-height positioning, support stability, and service response expectations. For renovations, protect transfer zones in plans the same way teams protect egress widths or sink clearances. Internal guidance should also connect this hub to related topics such as accessible routes, maneuvering clearances, toilet rooms, signage, parking, and employee work areas, because patient access breaks down when any link in the chain fails.
Measure results over time. Track completed exams for patients with mobility disabilities, staff injury incidents, equipment downtime, and patient complaints related to transfers or inaccessible equipment. These metrics show whether design decisions are producing equitable care. The goal is not merely to own compliant products; it is to create a care environment where patients can be examined, treated, and respected without improvisation. Review your medical spaces, equipment inventory, and transfer procedures now, and make accessibility part of every clinical design decision.
Frequently Asked Questions
What are staff-assisted transfers, and why do they matter in healthcare design?
Staff-assisted transfers are the supported movements that help a patient get from one surface to another, such as from a wheelchair to an exam table, imaging platform, dental chair, procedure table, or accessible weight scale. These transfers may involve one or more trained staff members, transfer boards, gait belts, friction-reducing devices, mechanical lifts, or height-adjustable equipment designed to make the process safer and more controlled. In healthcare design, the transfer itself is not a minor step between services; it is often the moment that determines whether a patient can actually receive care comfortably, privately, and without unnecessary risk.
Designing around staff-assisted transfers matters because space constraints, poorly placed equipment, and inaccessible room layouts can turn a routine movement into a difficult or unsafe event. If a room does not provide enough clearance for wheelchair positioning, staff movement, and transfer device use, the patient may face delays, discomfort, or even be unable to access the equipment at all. Good design supports the full sequence of care: approach, positioning, transfer, treatment, and return transfer. When that sequence is considered from the beginning, healthcare environments work better for patients with mobility disabilities, reduce injury risk for staff, and promote a more dignified experience overall.
What types of accessible medical equipment are most important for patients with mobility disabilities?
Some of the most important accessible medical equipment types are height-adjustable exam tables, accessible weight scales, imaging equipment with transfer-friendly features, dental chairs that support safer positioning, and patient lifts or compatible transfer systems. These tools are essential because they allow patients to approach the equipment, transfer with assistance when needed, and be positioned for care without excessive manual lifting or improvised solutions. Equipment that lowers close to wheelchair seat height is especially valuable because it can reduce the physical demands of the transfer and improve stability during movement.
Features that make equipment more accessible often include adjustable heights, transfer supports such as rails or handholds, adequate clear floor space around the device, removable or movable armrests, and stable surfaces that do not create awkward gaps during transfer. In many settings, it is also important that equipment integrates well with portable or ceiling-mounted lift systems. The key principle is that accessibility is not just about whether a device technically exists in the room; it is about whether a patient can use it in a realistic clinical scenario with safety, privacy, and minimal disruption. The best healthcare environments pair the right equipment with enough surrounding space and staff workflow planning to make the process practical every day.
How much space is needed around accessible medical equipment to support safe transfers?
The amount of space needed depends on the equipment type, the transfer method, the patient’s mobility level, and whether staff are using manual assistance, a transfer aid, or a mechanical lift. In general, healthcare spaces should provide enough clear floor area for a wheelchair to approach the equipment directly, for staff to stand and move on one or both sides as needed, and for transfer devices to be deployed without obstruction. A room may technically contain accessible equipment but still function poorly if walls, fixed cabinetry, doors, or adjacent furniture limit approach angles or staff positioning.
Designers should think beyond minimum circulation and instead map the full transfer path. That includes where the wheelchair will be staged, where staff will stand during the transfer, how a lift or transfer board will be introduced, and how the patient will be repositioned afterward. Equipment doors, footrests, stirrups, imaging components, and side rails can all affect usable clearance. Exam and procedure rooms often benefit from flexible layouts with fewer fixed obstacles so the care team can adapt to different body sizes, support needs, and transfer techniques. In practice, the safest rooms are those designed for real movement patterns rather than just equipment placement diagrams.
How does thoughtful transfer-focused design improve patient dignity, safety, and quality of care?
Thoughtful transfer-focused design improves dignity by helping patients receive care in a way that feels respectful, organized, and intentional rather than awkward or improvised. When a patient can enter a room, position their wheelchair properly, transfer using appropriate equipment, and access the needed medical device without confusion or exposure, the experience is far more private and reassuring. Accessible environments also reduce the chance that a patient will be examined in a wheelchair when that is not clinically appropriate simply because the room or equipment is too difficult to use. That difference can directly affect the completeness and quality of care.
From a safety perspective, well-designed spaces reduce fall risk, minimize rushed manual lifting, and support better body mechanics for staff. They also make it easier to use equipment the way it was intended, including lift systems, adjustable platforms, and stable support surfaces. Better transfer design can improve clinical outcomes because providers are more likely to obtain accurate weights, complete physical assessments, perform imaging correctly, and deliver preventive or diagnostic services that might otherwise be delayed or skipped. In short, transfer-aware design is not only an accessibility issue; it is a care quality issue that shapes whether services are usable, equitable, and effective.
What should healthcare organizations consider when planning rooms and workflows around staff-assisted transfers?
Healthcare organizations should begin by recognizing that accessible care depends on both the built environment and the operational process. Room planning should account for accessible routes, doorway widths, turning space, clearances around equipment, storage for transfer aids, and the availability of height-adjustable or transfer-compatible devices. It is also important to think about how different departments function. The transfer needs in primary care, radiology, dentistry, rehabilitation, and specialty clinics may vary significantly, so room templates should reflect actual clinical use rather than a one-size-fits-all assumption.
Workflow planning is just as important. Staff need training on transfer techniques, equipment use, communication with patients, and when to use additional support devices. Scheduling may need to allow adequate time for transfers without making patients feel like they are a burden. Maintenance programs should ensure accessible equipment remains functional and easy to deploy. Organizations also benefit from involving disability advocates, frontline staff, and patients with lived experience during design and renovation decisions. That collaboration often reveals barriers that standard planning checklists miss. The most successful healthcare environments treat staff-assisted transfers as a core part of patient care, designing space, equipment selection, and workflow together so accessibility is reliable in everyday practice.





