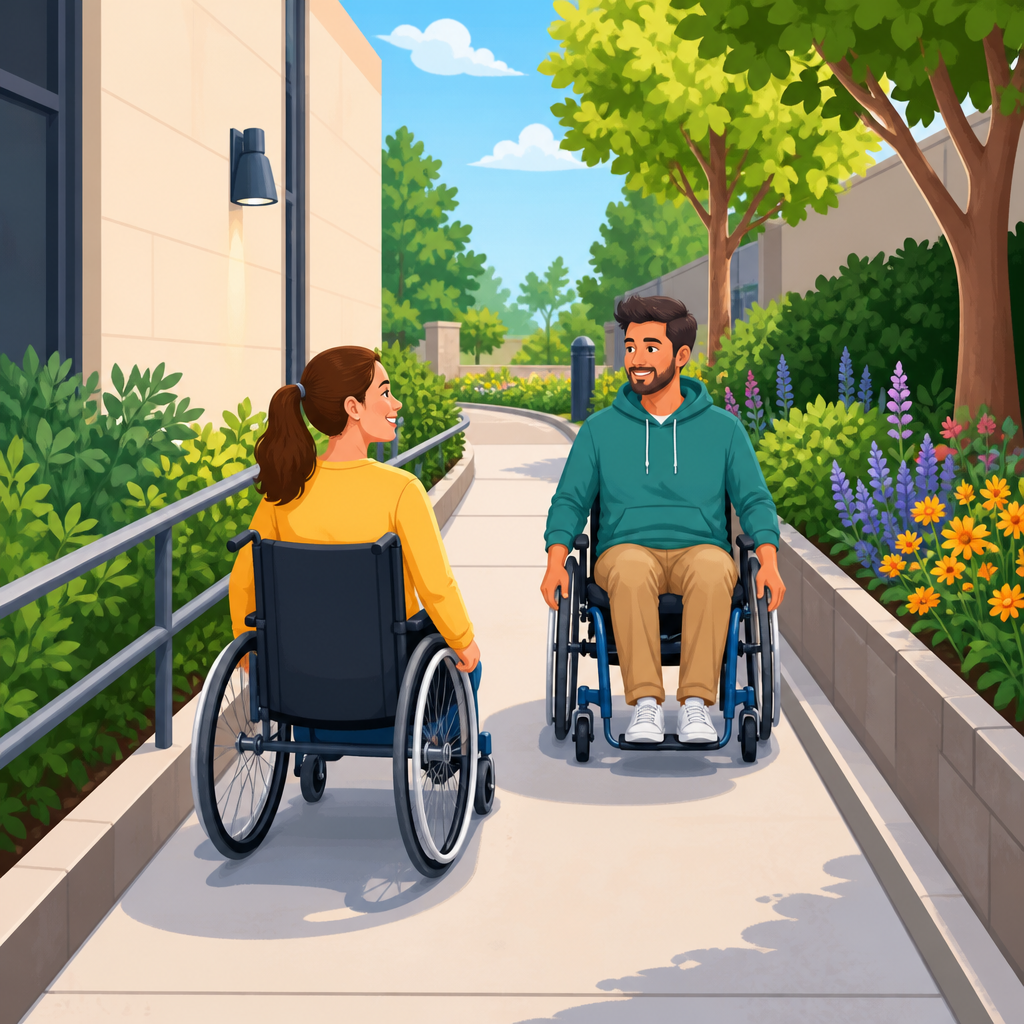
Passing spaces on narrow accessible routes are a small design feature with outsized importance because they determine whether two wheelchair users, or a wheelchair user and a person using crutches, can travel through a constrained corridor without backtracking. Under ADA accessibility standards, an accessible route is the continuous unobstructed path that connects site arrival points, entrances, rooms, elements, and spaces people need to use. Within the broader topic of accessible routes, doors, and entrances, passing spaces are the relief points that make a route usable when the clear width drops below the level that supports two-way travel. I have reviewed these conditions on renovation drawings, in field surveys, and during punch walks, and they are one of the details most often missed because teams focus on minimum width but forget what happens when people meet.
The core rule is straightforward: accessible routes generally must provide at least 36 inches of clear width, but when that width is less than 60 inches, passing spaces are required at intervals of no more than 200 feet. A passing space can be either a clear area at least 60 inches by 60 inches or an intersection of two accessible routes that forms a T-shaped space meeting specific dimensions. This requirement matters because accessibility is not just about a single person fitting through a space. It is about independent, predictable use in real conditions, including schools between classes, clinics with mobile equipment, apartment corridors, office suites, retail aisles, and exterior walkways with site constraints. As the hub for accessible routes, doors, and entrances, this article explains where passing spaces are required, when they are not, how they relate to door maneuvering clearances and entrance design, and what designers, contractors, and facility managers should check before they assume a narrow route complies.
What counts as an accessible route and why width alone is not enough
An accessible route includes interior circulation paths, exterior walks, ramps, landings, and connectors between key building functions. In ADA design, route compliance depends on more than a tape-measure reading between walls. The route must be stable, firm, and slip resistant where required, free of abrupt level changes beyond allowed tolerances, and coordinated with doors, hardware, protruding objects, signage, and vertical access. Width is only one performance factor. A corridor can measure 36 inches clear and still fail in use if door swings intrude, if wall-mounted devices project into circulation, or if a latch-side maneuvering clearance forces a wheelchair user to stop in the middle of the route.
The reason passing spaces exist is practical biomechanics. A manual wheelchair needs not only static clearance but also room for path correction and shoulder movement. Two users approaching each other on a 36-inch-wide path cannot comfortably pass side by side. One person must either reverse, enter a doorway recess, or reach a designated widening area. On a quiet private corridor this may be a modest inconvenience; in a medical office or transit-connected lobby it becomes a recurring barrier. That is why standards treat passing spaces as part of route usability rather than as an optional courtesy. In plan review, I look for every segment under 60 inches wide and then trace the distance to the next compliant passing opportunity. If that distance exceeds 200 feet, the route needs revision.
When passing spaces are required on narrow accessible routes
Passing spaces are required whenever an accessible route has a clear width of less than 60 inches for a distance that could force users to encounter each other without room to pass. The technical trigger most teams use is simple: if the route is under 60 inches clear, provide passing spaces at least every 200 feet. The measured width must be clear width, meaning after accounting for permanent elements such as handrails, casework, columns, drinking fountains, door hardware projections, and similar intrusions. This is where projects get into trouble. A corridor shown as 5 feet wide on the architectural plan may deliver less than 60 inches clear in the field after finish thicknesses, corner guards, crash rails, or millwork are installed.
There are two compliant ways to satisfy the requirement. The first is a dedicated 60-inch-by-60-inch passing space located off or along the route. The second is a T-intersection of two accessible routes with arms and turning dimensions that allow one mobility device to pull aside while another passes. In practice, the 60-by-60 option is easier to verify and less vulnerable to later encroachment from furniture, planters, or signage. The T-shaped option can work well in institutional buildings where corridors naturally intersect, but only if all parts remain clear. Whenever I advise owners on renovations, I recommend documenting passing spaces on life safety or accessibility plans, labeling them clearly, and protecting them from future occupancy changes.
Where passing spaces commonly appear in buildings and sites
The most common locations are long interior corridors, exterior sidewalks constrained by property lines, ramp runs with limited width, employee circulation paths in renovated commercial buildings, and residential common-area hallways. In schools, older classroom wings often have corridors around 6 feet overall but less than 60 inches clear after lockers, wall protection, or fire extinguisher cabinets are considered. In healthcare, imaging suites and back-of-house treatment areas frequently narrow around equipment alcoves. In multifamily housing, routes from accessible parking to entrances may pinch between retaining walls and site drainage structures. In each case, the answer is not to assume occasional courtesy passing in a doorway is enough. The route itself must include compliant passing opportunities.
Exterior applications deserve special attention because landscape and civil decisions often reduce clear width after the architectural review is finished. A sidewalk that begins at 60 inches may narrow at light poles, utility boxes, benches, or overgrown planting beds. On sites with slopes, designers may try to keep a ramp or walk narrow to reduce grading impacts, then forget to add passing spaces along the run. Snow storage, movable furniture, and queue stanchions can also compromise otherwise compliant spaces. For entrances, the route approaching the door must work in tandem with landing size and maneuvering clearance. A widened passing space near an entrance can help circulation, but it does not replace the separate clearances required to open and move through the door safely.
How passing spaces interact with doors, entrances, and maneuvering clearances
Passing spaces and door maneuvering clearances serve different functions, and confusing them is a common compliance mistake. A passing space is intended to let users pass or wait along a narrow route. Door maneuvering clearance is the clear floor area needed to approach, reach hardware, pull or push the door, and proceed through the opening. The latch side, approach direction, closer, and door swing all affect that calculation. A 60-inch square near a door does not automatically satisfy the required maneuvering clearance unless it is located and configured exactly where the standard requires. Conversely, a compliant door clearance does not automatically count as a passing space if door swing, hardware, or traffic movement makes it unusable for passing.
This distinction matters at vestibules and entrance sequences. For example, a renovation may include a pair of narrow connecting corridors leading to an accessible entrance. If each corridor is 42 inches clear, the designer must still provide passing spaces within 200 feet, even if the vestibule itself is generous. If the vestibule contains security devices, package lockers, or directional signage that reduce clear floor area, it may not function as a true passing space at all. The same logic applies inside tenant suites. Reception doors, conference room doors, and restroom entries often create pinch points. Good design coordinates route width, passing spaces, opening force, closer speed, threshold profile, and hardware type so no single feature undermines the route.
| Condition | What the standard expects | Common field mistake |
|---|---|---|
| Route under 60 inches wide | Passing spaces at intervals not exceeding 200 feet | Measuring centerline distance on plans but ignoring built intrusions |
| Door along narrow corridor | Required maneuvering clearances kept separate and unobstructed | Counting door clear floor area as a passing space without checking swing |
| T-intersection used as passing space | Intersection dimensions must support turning and pull-aside movement | Using decorative alcoves or dead-end niches that are too shallow |
| Exterior walk approaching entrance | Clear width maintained around site furnishings and utilities | Allowing poles, benches, or landscaping to reduce usable width |
Common exceptions, misconceptions, and design tradeoffs
One misconception is that passing spaces are only required in public corridors. They apply to accessible routes generally, including many employee areas and site routes, unless a specific scoping exception applies elsewhere in the standards. Another misconception is that a route exactly 60 inches wide never needs attention. In reality, 60 inches must remain clear continuously if you are relying on width instead of intermittent passing spaces. Any persistent reduction below that threshold triggers the interval rule. Teams also ask whether a nearby room doorway, recessed niche, or widened waiting area can serve as a passing space. The answer is yes only if the clear dimensions are compliant and the area is truly part of the accessible route or directly connected to it without obstruction.
There are tradeoffs in both new construction and alterations. Widening an entire corridor may improve operations, cart movement, and wayfinding, but it can be costly in structural renovations or urban infill projects where every inch affects rentable area. Adding periodic passing spaces is often the more efficient solution, yet those spaces must be placed where users can reasonably reach them before encountering another person. They also must remain clear over time, which can be harder in schools, hotels, and offices where alcoves attract furniture or storage. In my experience, the best approach is to decide early whether the route strategy is continuous 60-inch width or narrower width with protected passing spaces, then coordinate all disciplines around that decision.
Plan review and field inspection checklist for compliance
For design teams, start by mapping the full accessible route from arrival points and parking to entrances, vertical circulation, service counters, restrooms, and primary rooms. Identify every segment with less than 60 inches clear width and measure travel distance to the next passing opportunity. Verify dimensions at finish face, not rough framing, and include guards, rails, trim, equipment, and door hardware projections. Check that proposed passing spaces are level enough for use, not occupied by fire extinguishers, signage, or furniture, and not compromised by door swings. If using a T-intersection, draw the compliance geometry explicitly rather than assuming any corridor crossing qualifies. Reference the applicable ADA Standards and, where relevant, compare with ICC A117.1 and state code amendments because local enforcement may be stricter.
For contractors and owners, field verification is just as important as plan compliance. Measure completed clear widths after installation of wall protection, handrails, access control devices, and millwork. Confirm that entrance mats, trash receptacles, vending units, and seasonal décor do not narrow the route. Review janitorial and operations practices so carts, bins, and deliveries do not occupy passing spaces. Train staff that these widened areas are functional accessibility features, not flexible storage. If the building predates current standards and is undergoing alteration, document existing constraints and decisions carefully. Many disputes arise not from the standard itself but from poor records about what was measured, where the accessible route begins and ends, and whether a claimed passing space was ever actually clear in use.
Passing spaces on narrow accessible routes are required whenever the route is less than 60 inches wide and users need reliable opportunities to pass at intervals no greater than 200 feet. That rule sounds narrow, but it sits at the center of accessible routes, doors, and entrances because circulation features work as a system. Route width affects how people approach doors. Door maneuvering clearances affect whether widened areas remain usable. Entrance layouts, vestibules, site furnishings, and operations can either preserve accessibility or quietly erase it. The most dependable strategy is to review the entire path, verify actual clear dimensions, and treat every passing space as a protected part of the route rather than leftover square footage.
For owners, designers, and facility managers, the benefit of getting this right is simple: people can move independently without delay, conflict, or unsafe backing maneuvers. That improves compliance, reduces complaints, and makes buildings easier to use for everyone, including parents with strollers, delivery staff, and visitors with temporary injuries. As you build out your ADA accessibility standards program, use this page as your hub for accessible routes, doors, and entrances, then audit your plans and existing facilities with passing spaces in mind. Measure the route, mark the pinch points, and correct them before they become barriers.
Frequently Asked Questions
What is a passing space on a narrow accessible route, and why does it matter?
A passing space is an enlarged area provided along an otherwise narrow accessible route so that two people using mobility devices can pass one another safely and without unnecessary maneuvering. In practical terms, it addresses a very common real-world problem: a corridor, ramp, walkway, or similar path may be usable for one wheelchair user traveling alone, but become frustrating or even unusable when another wheelchair user, a person using crutches, or someone with a walker approaches from the opposite direction. Without enough width or a designated place to pass, one person may need to back up, wait, or attempt an awkward turn, all of which can reduce independence and create avoidable barriers.
Its importance goes beyond convenience. Passing spaces help preserve the usability of the accessible route as a continuous, functional connection between entrances, rooms, site arrival points, and the elements people need to reach. A route that technically exists but forces users into repeated deadlocks is not serving people well. That is why passing spaces are treated as a meaningful design feature under ADA accessibility standards. They support dignified travel, reduce congestion in tighter areas, and make circulation more predictable for everyone using the space.
When are passing spaces required on an accessible route?
Passing spaces are required when an accessible route is narrower than the width normally expected for two-way accessible travel and that narrow condition continues for a measurable distance. Under ADA-based scoping and technical rules, if the clear width of the accessible route is less than 60 inches, passing spaces must be provided at intervals of no more than 200 feet. This requirement is especially relevant in long corridors, exterior walkways, and other constrained paths where widening the entire route may not be practical.
The rule exists because a short pinch point is different from a sustained narrow segment. A brief narrowing at a doorway or similar location is typically evaluated under separate provisions, but a long run of reduced width can create a recurring conflict point for users moving in opposite directions. In those situations, the route needs either sufficient width for passing throughout or strategically placed passing spaces that allow people to pause, position, and continue travel without backtracking. The key compliance question is not simply whether the route is accessible in theory, but whether it remains usable in real movement conditions over the full length of travel.
Where should passing spaces be located along narrow accessible routes?
Passing spaces should be located where they are actually useful to people traveling the route, not merely where they are easiest to draw on a plan. The ADA standards allow them to be placed at intervals no greater than 200 feet along accessible routes that are under 60 inches wide. That means the spacing matters just as much as the size. If the route is long and narrow, users should be able to reach a passing opportunity without traveling an excessive distance or being forced into a standoff with someone approaching from the opposite direction.
Good placement typically considers travel patterns, sightlines, turning behavior, and likely congestion points. For example, near changes in direction, near doors that serve busy rooms, or at points where users may naturally pause, a passing space can do more than satisfy a code requirement—it can improve overall circulation. Designers should also think about whether the passing space remains clear in actual use. A compliant area loses value quickly if it is routinely encroached upon by furniture, equipment, door swings, or temporary storage. In other words, location is both a technical and operational issue: the space must be where users need it and must remain available once the building or site is occupied.
What dimensions or design options can satisfy the passing space requirement?
A passing space can be provided in more than one compliant way. One common option is a clear area measuring at least 60 inches by 60 inches, which creates a place where users can maneuver and pass. Another option is to widen the accessible route itself to at least 60 inches for a sufficient length so that passing can occur within that expanded section. This flexibility allows designers to respond to the specific conditions of a corridor, walkway, or ramp approach while still meeting the functional goal of two-way use.
Even when the basic dimensions are met, details still matter. The passing space must be part of the accessible route, must connect logically to the travel path, and must remain unobstructed. Designers should verify that nearby doors, hardware projections, furnishings, and circulation features do not compromise the usable clear area. Surface conditions, slope, and cross slope also affect usability, especially outdoors or on sloped site routes. In practice, the most successful passing spaces are not just dimensionally correct; they are visibly understandable, easy to enter, and free from conflicts that would make users hesitate to rely on them.
How do passing spaces relate to doors, corridors, and other accessible route features in a building or site?
Passing spaces are only one part of accessible route design, but they interact closely with many other features people encounter while moving through a building or across a site. Doors are a good example. A corridor may include a compliant passing space, but if users must navigate a heavy door, limited maneuvering clearance, or a door swing that intrudes into the path, the practical benefit of the passing space can be reduced. Similarly, route width, turning space, protruding objects, level changes, and approach clearances all influence whether the path works smoothly for people with different mobility needs.
This is why accessible route compliance should be viewed as a system rather than a checklist of isolated parts. A narrow corridor with properly spaced passing spaces may be compliant, but it should still be evaluated in context: where does the route begin, what doors and rooms does it serve, how often do users move in both directions, and are there barriers that make passing or waiting difficult? In renovations and existing facilities, this systems-based view is especially important because constraints in one area often shift the burden to another. When passing spaces are integrated thoughtfully with door locations, corridor geometry, and user flow, they support an accessible route that is not only technically compliant but genuinely usable and comfortable.





