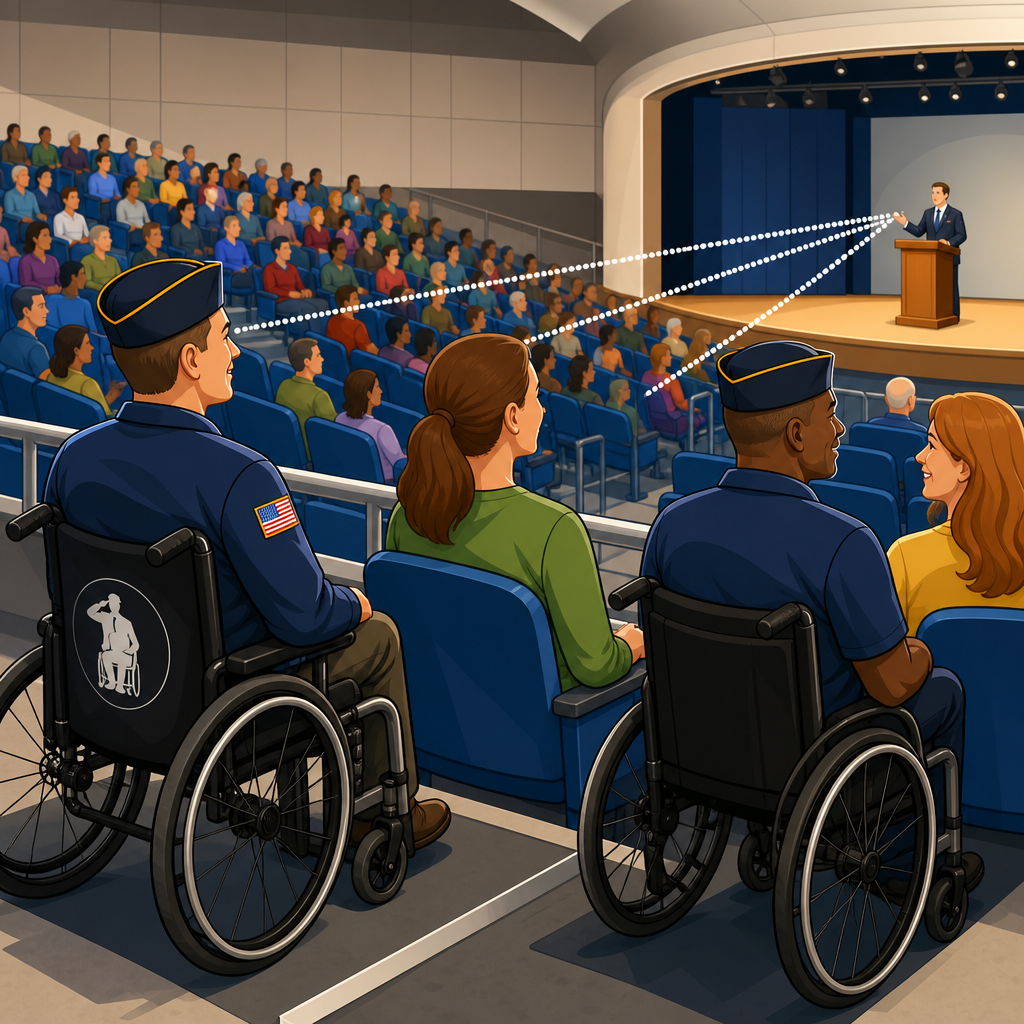
Paralyzed Veterans of America v. Ellerbe Becket remains one of the most important ADA design cases because it clarified how wheelchair sightlines and assembly seating must work in real venues, not just on paper. In plain terms, the dispute asked whether a new arena could claim compliance while placing wheelchair users in limited locations and giving them views that disappeared whenever spectators in front stood up. That question mattered far beyond one project. It shaped how architects, owners, operators, and disability advocates interpret accessible seating in stadiums, arenas, theaters, and other assembly spaces across the United States.
As a hub within key legal cases in ADA history, this article explains both the case itself and the broader legal landscape it influenced. The Americans with Disabilities Act, enacted in 1990, prohibits discrimination on the basis of disability in public accommodations and commercial facilities. For the built environment, one of the central implementation tools is the ADA Accessibility Guidelines, often called ADAAG in older materials. Those guidelines set technical and scoping requirements, but early versions left important questions unanswered, especially for large assembly venues where lines of sight, dispersal of seating, and comparable spectator experience are central to equal access.
I have worked through accessibility reviews on assembly projects where this case still appears in design checklists, owner standards, and expert reports. The reason is simple: seating compliance is not a matter of counting wheelchair spaces alone. It involves distribution, companion seating, amenities, ticketing, route integration, and the quality of the viewing experience. PVA v. Ellerbe Becket gave legal force to that principle at a time when many new arenas were being planned. It moved the conversation from minimum numbers to meaningful usability.
The case is also a gateway precedent for understanding how ADA litigation develops. Plaintiffs often challenge ambiguity in regulations when agencies have not yet spoken with enough precision. Courts then interpret broad statutory guarantees in light of real facts. Later, agencies revise guidance and industry practice adjusts. That pattern appears across ADA history, from employment and education to transportation and digital access. In the context of assembly seating, this case became a practical benchmark that informed later Department of Justice positions and venue design standards nationwide.
The dispute, the venue, and the legal question
Paralyzed Veterans of America challenged the design of the MCI Center in Washington, D.C., a major sports and entertainment arena designed by Ellerbe Becket Architects & Engineers. The issue arose before construction was complete, which is significant because the ADA treats new construction differently from older facilities. New buildings covered by the statute must be designed and built to be readily accessible and usable by individuals with disabilities. That is a stronger obligation than the more flexible barrier-removal standard that often applies to existing facilities.
The plaintiffs argued that the arena’s planned wheelchair and companion seating was inadequate in both number and quality. In particular, wheelchair users were not sufficiently dispersed through the seating bowl, and many proposed locations lacked sightlines over standing spectators. Anyone who has attended a basketball game, hockey game, concert, or playoff event understands why that matters. Crowds regularly stand during introductions, decisive plays, encore moments, and long stretches of high-energy performances. A seat that works only while everyone else remains seated does not offer a comparable experience.
The defendant position relied in part on ambiguity in then-existing accessibility rules. Section 4.33.3 of ADAAG addressed lines of sight but did not expressly state that wheelchair locations had to provide views over standing patrons. Designers in the early 1990s often interpreted the rule more narrowly, treating an unobstructed view over seated spectators as sufficient. The litigation forced a direct answer to a practical question searchers still ask today: does ADA accessible seating in an arena require views when the audience stands? The answer that emerged from this case was yes.
The case is frequently paired with related litigation involving large assembly venues because it helped define three concepts that now seem basic: wheelchair locations must be dispersed, they must be integrated into the seating plan, and they must provide comparable sightlines. Those principles transformed how major venues were laid out, from lower bowl corners to club levels and premium sections. They also influenced operational issues such as ticket inventory, companion seating release policies, and renovation scope.
Why sightlines became the core accessibility issue
Sightlines are the visible connection between the spectator and the event surface, stage, or focal point. In arena design, sightline analysis typically considers vertical viewing angles, horizontal offsets, guardrail impacts, aisle geometry, and the head positions of people in rows ahead. Before this case, many teams approached accessible locations as static platform spaces appended to the bowl. That approach ignored the lived reality of sports and live entertainment, where audiences change posture constantly and emotional moments trigger mass standing.
From an accessibility perspective, a blocked view is not a minor inconvenience. It can erase the value of the ticket. Equal enjoyment of an event depends on being able to watch key moments as they happen, not after the crowd sits down or on a video board. The court recognized that assembly seating is different from many other architectural features because the benefit being provided is the live visual experience itself. If that experience disappears whenever others stand, access is not equivalent.
This reasoning aligned with the broader ADA principle of effective, integrated participation. Comparable access does not require identical architecture, but it does require results that are usable in ordinary conditions. In practice, that means designers must account for foreseeable spectator behavior. Standing crowds are foreseeable in arenas. The same logic later informed accessibility reviews for concert halls, amphitheaters, and stadiums where premium views, atmosphere, and fan engagement are part of the product being sold.
The case also highlighted a technical gap in early guidance. Traditional sightline studies often focused on the “C-value,” a measure used in stadium geometry to assess visibility over the row ahead. But wheelchair platforms require additional modeling because the viewer’s eye height, platform elevation, and the standing height of spectators in front create different obstruction patterns. After this litigation, serious arena design teams began testing standing spectator conditions much more rigorously.
What the court clarified for assembly seating design
The practical legacy of PVA v. Ellerbe Becket can be summarized in a few rules that every owner, architect, and accessibility consultant should know. Wheelchair seating cannot be clustered in only a few areas. It must be dispersed to offer a range of viewing angles, ticket prices, and experiences similar to those offered to the general public. Companion seating must be adjacent and functional. Most importantly, wheelchair locations must provide lines of sight over standing spectators, not merely over seated ones.
That clarification affected more than bowl geometry. It changed concourse relationships, vomitory placement, premium seating layouts, and the structure supporting raised accessible platforms. In some venues, achieving compliant sightlines required reworking guardrails, shifting row spacing, or regrading sections. I have seen project teams discover late in design that a platform technically fit within the seating bowl but failed when modeled against standing spectators in front. Fixing that problem after structural drawings advance is expensive, which is one reason this case still matters in schematic design.
| Issue | Pre-case common assumption | Post-case expectation |
|---|---|---|
| Wheelchair seating count | Minimum numbers drove design | Numbers matter, but quality and distribution matter too |
| Seat distribution | Clustered platforms were often accepted | Locations should be dispersed across sections and price levels |
| Lines of sight | View over seated patrons might be enough | View must remain usable over standing spectators |
| Integration | Accessible seats treated as add-ons | Accessible seats are part of the core seating inventory |
| Design review | Late compliance checks | Early sightline modeling and interdisciplinary review |
Another important point is that courts and regulators did not view accessibility as satisfied by offering wheelchair users a different, diminished experience. A location at the back of a section with obstructed views, isolated amenities, or no meaningful ticket choice is not comparable simply because it exists. That conclusion influenced later technical guidance and helped standardize the expectation that accessible seating should reflect the same diversity of choices available to other spectators.
How this case fits within key ADA cases and precedents
As a hub page for legal cases and precedents, this case is best understood alongside other major ADA decisions that translated broad civil rights language into concrete operational rules. Tennessee v. Lane addressed access to courts and public services, reinforcing that physical inaccessibility can deny fundamental participation. Olmstead v. L.C. shaped the integration mandate in services. PGA Tour, Inc. v. Martin examined reasonable modification in competitive settings. Together with PVA v. Ellerbe Becket, these cases show the ADA working in context-specific ways while preserving the same core principle: equal access must be real, not nominal.
In the design and construction world, this case is especially notable because it dealt with a newly planned high-profile facility. Many ADA disputes involve retrofits or operational barriers in older spaces. Here, the plaintiffs challenged a modern venue before completion, signaling that accessibility review belongs at the front end of development. That lesson carried into later DOJ enforcement actions and private lawsuits involving stadiums, movie theaters, university arenas, and civic centers.
The case also illustrates how litigation can fill regulatory gaps temporarily but not permanently. After disputes like this, agencies refine technical standards and guidance. Industry groups, code consultants, and design firms then incorporate those interpretations into best practices. Today, sophisticated venue projects typically use detailed seating matrices, accessible inventory maps, and digital sightline studies from early design onward. Those habits are part of the case’s long tail.
For readers researching ADA case law, the broader takeaway is that precedent often grows from practical conflicts. A sentence in a guideline may seem abstract until a real building exposes its limits. That is why legal history matters to project teams. It explains not only what the rule is, but why the rule developed in its current form.
Lasting impact on architects, owners, and venue operators
The direct impact on architects was methodological. Accessible seating could no longer be delegated to the end of bowl design. It had to be embedded in programming, ticket strategy, structural coordination, and spectator experience planning. Owners learned that compliance failures in new venues carry reputational, financial, and scheduling risks. Operators learned that accessible seating is not a static code box; it affects ticket sales, seating manifests, companion seat management, and guest services training.
For example, a modern NBA or NHL arena may offer accessible locations in lower bowl, mid-level, suite-related, and upper-level areas, each tied to corresponding amenities and price points. That dispersal allows fans using wheelchairs to choose a budget seat, a center-court perspective, or a premium hospitality experience instead of being confined to one corner. When projects get this right, accessibility is not visibly segregated. It is integrated into the same business model as every other ticketed product.
The case also influenced renovation strategy. When older venues undergo substantial alterations, teams often reassess sightlines, cross-aisles, platform elevations, and companion seating counts using lessons traceable to this litigation. Tools such as Revit-based bowl modeling, third-party accessibility audits, and owner design standards now make it easier to test compliance early. But the underlying judgment call remains human: are these seats genuinely comparable during the moments fans care about most?
There are still tradeoffs. Raising platforms for sightlines can affect row continuity, premium inventory, and circulation efficiency. In some existing structures, structural constraints limit perfect solutions. Even so, the legal and design baseline is settled. A venue must strive for integrated, dispersed, usable accessible seating that preserves the live event experience under normal crowd conditions, including standing spectators.
What planners and advocates should take from the precedent
The enduring value of Paralyzed Veterans of America v. Ellerbe Becket is that it converted an abstract accessibility promise into a measurable design obligation. For planners, the lesson is to test wheelchair sightlines early, across multiple event conditions, with architecture, structure, and operations teams at the same table. For advocates, the case shows that technical ambiguity can and should be challenged when it undermines equal participation. For owners, it proves that accessible seating is part of product quality, not a peripheral accommodation.
As a hub article on key legal cases in ADA history, this precedent deserves special attention because it influenced both doctrine and daily practice. It clarified how assembly seating must function, informed later guidance, and raised industry expectations for arenas and similar venues nationwide. Most importantly, it affirmed a common-sense principle that still governs accessible design: if everyone else can see the event during the moments that matter, wheelchair users must be able to see it too.
If you are studying ADA precedents, designing an assembly venue, or reviewing renovation risk, use this case as a starting point and then trace the related standards, DOJ guidance, and later venue examples that built on it. Understanding this decision will make the rest of ADA design history easier to read, and it will help you evaluate whether accessible seating in any venue is truly equal in practice.
Frequently Asked Questions
What was Paralyzed Veterans of America v. Ellerbe Becket about?
Paralyzed Veterans of America v. Ellerbe Becket was a landmark ADA case centered on the design of a large sports arena and, more specifically, whether its wheelchair seating plan truly provided equal access. The dispute focused on two practical issues that go to the heart of usability in assembly spaces: where wheelchair users were seated and whether they could actually see the event when other spectators stood. At the time, some designers and owners took the position that technical compliance could be satisfied by simply including a required number of wheelchair locations somewhere in the building. The case challenged that narrow view and asked whether ADA compliance had to reflect the real experience of people using those seats.
The answer that emerged from the case was enormously influential. It established that wheelchair seating in arenas, stadiums, and similar venues could not be treated as an afterthought or clustered into limited areas with inferior viewing conditions. It also clarified that sightlines must be meaningful in actual event conditions, including moments when fans in front stand up. In that sense, the case moved ADA design from a paper exercise to a functional standard. It helped define what equal enjoyment means in assembly seating and became one of the foundational authorities for accessible venue design across the United States.
Why was the issue of sightlines so important in this case?
Sightlines were the central issue because access to a seat in an arena is not meaningful if the person using that seat cannot see the event under normal viewing conditions. In many sports and entertainment venues, spectators regularly stand during exciting moments, introductions, key plays, encores, and celebrations. If wheelchair users are seated in positions where their view is blocked whenever the crowd stands, they do not receive an experience comparable to other patrons. The case highlighted that this is not a minor inconvenience; it is a basic failure of equal access in a setting built for watching live events.
The importance of the sightline issue is that it forced courts, designers, and regulators to look beyond literal seat counts and ask how accessible seating performs in real life. A wheelchair location with a blocked view is not equivalent to a standard seat simply because it exists on the seating chart. The case helped cement the principle that accessible design must account for foreseeable use patterns, including standing spectators. That practical interpretation influenced later design guidance and made clear that architects and venue owners must design wheelchair spaces with lines of sight that remain usable during the very moments that define the live-event experience.
How did the case change the rules for wheelchair seating in arenas and other assembly spaces?
The case had a major effect on how ADA requirements for assembly seating were understood and applied. Before this litigation, there was uncertainty about whether compliance could be measured mostly by numbers and technical placement. After the case, it became much harder to argue that a venue was compliant if wheelchair users were concentrated in only a few areas, offered limited ticket choices, or provided views that failed during ordinary audience behavior. The legal and design takeaway was that wheelchair seating must be integrated, dispersed appropriately, and designed to provide genuine lines of sight to the event.
In practical terms, the case influenced how architects plan seating bowls, cross-aisles, elevations, and platform locations. It pushed projects to consider accessible seating early in design rather than trying to fit it in at the end. It also reinforced that wheelchair users should have seating options comparable to those available to other spectators, including different price ranges and viewing angles where required by applicable standards. Over time, the principles highlighted by this case were reflected in broader ADA enforcement and guidance, making it a key precedent for how accessible assembly seating is evaluated in both new construction and, in many contexts, alterations.
What does this case mean for architects, venue owners, and ADA compliance professionals today?
For architects, the case is a reminder that accessibility in assembly spaces is a core design issue, not a checklist item. Seating layouts, riser heights, railing placement, vertical circulation, and viewing geometry all affect whether wheelchair locations will provide equivalent access. Designers must anticipate actual crowd behavior and create seating solutions that work during the event as it is truly experienced. For venue owners and operators, the lesson is similar: compliance is not just about opening the building with a certain number of marked spaces, but about offering patrons with disabilities a comparable experience in terms of sightlines, choice, integration, and dignity.
For ADA consultants, attorneys, and compliance teams, the case remains highly relevant because it shows how courts may interpret accessibility requirements functionally rather than formally. A venue can appear compliant on drawings yet still present legal risk if the user experience is unequal in practice. That is why this case continues to be cited in discussions of stadiums, concert halls, theaters, and other assembly spaces. It underscores the value of early review, careful modeling of sightlines, and close attention to current ADA standards and guidance. In short, the case still serves as a warning that accessible seating must be designed for real people in real venues, not just for code diagrams.
Why is Paralyzed Veterans of America v. Ellerbe Becket still considered a landmark ADA design case?
This case is still considered a landmark because it answered a question with implications far beyond a single project: what does equality mean in the design of public assembly spaces? By confronting the gap between nominal compliance and actual usability, the case shaped the way the ADA is applied to one of the most visible and commercially important building types in the country. It made clear that accessibility is not satisfied when wheelchair users are technically admitted but effectively given worse seats, fewer choices, and obstructed views during key moments. That principle has had lasting significance for sports venues, entertainment facilities, universities, convention centers, and public agencies.
Its continued importance also comes from how often the same design tensions still arise. Large venues involve premium seating, complex sightline calculations, and pressure to maximize capacity, all of which can conflict with meaningful integration if accessibility is not prioritized. This case remains a touchstone because it provides a clear legal and practical framework: accessible seating must function comparably, be distributed appropriately, and preserve the patron’s ability to experience the event as others do. In ADA design history, that is a defining shift. It is why Paralyzed Veterans of America v. Ellerbe Becket continues to be taught, cited, and relied upon as one of the most influential assembly seating cases ever decided.


