Temporary access disruptions during construction create one of the most misunderstood risk areas in accessibility compliance, because barriers that last only days or weeks can still exclude people with disabilities and trigger complaints, project delays, and expensive rework. In practice, I have seen otherwise well-managed renovation programs fail on basic temporary routing: a closed accessible entrance without a clear alternate path, a detour that adds steep slopes, or signage placed where wheelchair users and blind pedestrians cannot use it. Evaluating temporary access disruptions means systematically reviewing how demolition, staging, fencing, utility work, and phased occupancy affect an accessible route, accessible entrances, toilet rooms, parking, alarms, service counters, and communication access while work is underway.
For compliance teams, facility managers, architects, contractors, and owners, this topic matters because accessibility obligations do not disappear when construction starts. The Americans with Disabilities Act establishes ongoing responsibilities for public accommodations, commercial facilities, and state and local government programs, while the 2010 ADA Standards for Accessible Design, Department of Justice guidance, and, in the public right-of-way, MUTCD principles and proposed accessibility guidance shape what a reasonable temporary access plan looks like. On occupied sites, the central question is simple: can people with disabilities still approach, enter, circulate, obtain services, and exit safely during every phase of work? This hub article explains how to answer that question with a practical framework and points to the advanced compliance issues every project team should assess before barriers appear in the field.
What counts as a temporary access disruption
A temporary access disruption is any construction-related condition that changes or interrupts usable access for a limited period. That includes obvious closures, such as blocking an entrance or shutting down an elevator, but it also includes less visible changes: narrowing a corridor with stored materials, relocating reception to an inaccessible room, removing accessible parking during paving, silencing hearing assistance in a temporary meeting space, or creating uneven walking surfaces at trench plates. The fact that a condition is temporary does not make it minor. If a person cannot independently reach a service, use a restroom, find a safe path, or understand where to go, the disruption is functionally significant.
In compliance reviews, I separate disruptions into four categories. First are route disruptions, which affect arrival, travel, and wayfinding. Second are service disruptions, which affect where and how a person receives goods, services, programs, or employment functions. Third are amenity disruptions, covering toilet rooms, drinking fountains, parking, alarms, and waiting areas. Fourth are communication disruptions, such as inaccessible notices, missing tactile information, poor visual contrast, or relocated assistive listening equipment. This categorization helps teams move beyond a narrow “is there still a ramp” mindset and evaluate the full user journey from site arrival through departure.
Core legal and technical standards that guide review
The baseline rule is continuity of accessible use. For private-sector places of public accommodation and commercial facilities, Title III obligations continue during alterations and maintenance; for state and local governments, program access under Title II remains in force even if a building area is under renovation. The 2010 ADA Standards provide the technical foundation for accessible routes, entrances, doors, ramps, toilet rooms, signage, parking, alarms, and service elements. During construction, teams must also consider OSHA separation requirements, fire code egress, local building code provisions, and traffic control standards when pedestrian circulation is redirected near streets or parking lots.
Technical compliance during temporary conditions is often about equivalency and safety, not perfection. A detour should preserve an accessible route to the maximum extent feasible, maintain stable and slip-resistant surfaces, provide adequate clear width, avoid abrupt level changes, and keep running and cross slopes within usable ranges. Signage should identify accessible entrances and alternate routes where the original path is closed. If an elevator outage eliminates access to upper-floor services, the organization may need to relocate the service, provide staff assistance, or schedule work to minimize exclusion. The correct solution depends on the facility type, duration, and services affected, but the review standard is consistent: access must remain meaningful, not merely theoretical.
How to evaluate a temporary accessible route
The strongest temporary access evaluations start with a phased route map, not a punch list. I begin at the public way, transit stop, passenger loading zone, or parking area and trace the path a first-time visitor would take without assistance. Then I test every phase against route basics: continuous connection, adequate width, maneuvering space at doors and gates, changes in level, surface stability, drainage, lighting, protruding objects, and detectable or high-contrast cues where pedestrian paths shift. Temporary routes fail most often at transitions, especially where plywood, asphalt patches, trench covers, hose crossings, or fence bases create lips and unstable edges.
Measurements matter. A team should verify clear width at pinch points, slope on temporary ramps, cross slope on detour walkways, and turning space at relocated doors or service points. If the route passes through a construction gate, hardware, thresholds, and opening force become part of the access review. Exterior detours require special scrutiny after rain, because mud, gravel displacement, ponding, and debris quickly degrade usability. On urban sites, I also review whether the temporary path preserves pedestrian separation from vehicles and whether wayfinding signs are visible from decision points instead of being hidden behind fencing. A route is accessible only if a person can find it, trust it, and use it safely without improvisation.
High-risk disruption points and practical fixes
Some conditions generate repeated compliance failures across projects. Entrance closures are the most common. When the primary entrance is blocked, teams often open a side door but forget parking, curb access, intercom height, weather protection, or directional signs from the original entry. Elevator outages are another high-risk point because they can instantly cut off offices, classrooms, exam rooms, and assembly spaces. Restroom disruptions follow closely; a “temporary restroom available” notice is inadequate if the available room is on an inaccessible level or along a blocked route. Service counters also create problems when point-of-sale functions move onto high tables or into cramped temporary rooms.
| Disruption point | Typical failure | Better temporary solution |
|---|---|---|
| Accessible entrance closed | No signed alternate path | Post directional signs at decision points and open an equivalent entrance on an accessible route |
| Accessible parking removed | Users sent to standard spaces | Re-stripe compliant temporary spaces with access aisles near the temporary entrance |
| Elevator out of service | Upper-floor services remain upstairs | Relocate essential services to an accessible floor or provide an equivalent staffed process |
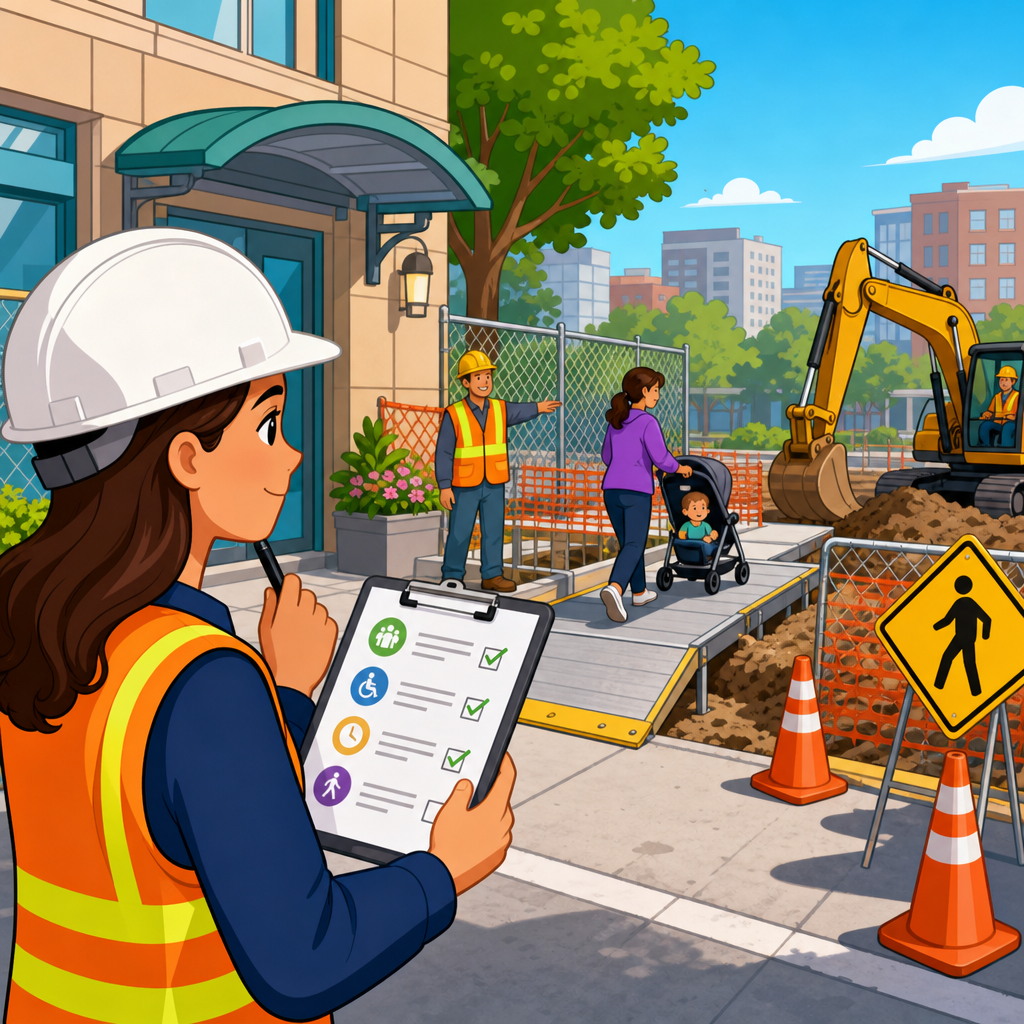
| Sidewalk trenching | Loose plates and abrupt edges | Install stable protected bypass routes with smooth transitions and clear pedestrian separation |
| Temporary reception area | High counter and poor acoustics | Provide a lowered check-in surface, clear floor space, and communication accommodations |
These fixes are not theoretical. On healthcare renovations, I have seen clinics avoid complaints by relocating registration and one accessible exam room to the ground floor during elevator modernization rather than relying on staff escorts. On campus projects, clear pavement markings and repeated signs from parking, bus stops, and building nodes reduced missed appointments when a main quadrangle path closed. In retail settings, the best teams treat temporary access as an operations issue, not just a construction issue: they train front-line staff, update websites and appointment messages, and physically test the route with mobility devices before opening each phase.
Temporary signage, communication access, and user information
People cannot comply with a detour they cannot understand. Effective temporary signage answers four questions directly: what is closed, where is the accessible route, how far is the alternate path, and whom should someone contact if they need assistance. Signs should be placed before a person commits to a blocked path, not after. They should use plain language, strong contrast, large readable text, arrows that point accurately, and consistent terminology across the site, printed notices, and digital channels. For complex campuses and hospitals, map-based notices at key nodes are often more effective than isolated arrow signs.
Communication access extends beyond directional signs. If services move temporarily, websites, reservation systems, tenant notices, and appointment confirmations should explain the accessible arrival path and any changed procedures. Deaf and hard-of-hearing users may need updated information about assistive listening locations or counter-based communication methods. Blind and low-vision users benefit when staff are trained to give concise verbal directions tied to identifiable landmarks. In public-facing work, I recommend documenting every communication channel used during a disruption: on-site signs, emails, web alerts, IVR messages, social posts, and front-desk scripts. That record supports consistency and shows that the organization took reasonable steps to maintain access.
Site-specific considerations for buildings, campuses, and public-facing projects
Temporary access planning changes with building type. In office buildings, the priority is usually maintaining entry, vertical circulation, reception, and at least one accessible toilet room on each occupied floor or service level. In healthcare, route predictability, patient drop-off, exam room access, pharmacy counters, and emergency communication become critical. In schools and universities, construction often intersects with class changes, residence life, and event schedules, so route capacity and intuitive wayfinding matter as much as geometry. Retail and hospitality projects face shorter decision windows for visitors, making signage, parking, and front-of-house staff response especially important.
Campuses and multi-building sites require network thinking. A path that works for one building may fail when a person connects from transit, parking, or another program location. Public-facing exterior projects raise additional issues because sidewalk closures can force pedestrians into vehicle lanes or onto routes with missing curb ramps and excessive cross slope. In those settings, the review must account for traffic control, crossing distances, refuge areas, and coordination with municipalities. If no safe accessible pedestrian route can be maintained at one frontage, teams should examine whether access can be redirected from another side with clear advance notice and comparable convenience rather than a burdensome detour.
Documentation, inspections, and coordination during phased construction
The most reliable compliance programs treat temporary accessibility as a managed process with documented checkpoints. At minimum, each project should have a phase-by-phase access plan, annotated route drawings, assigned responsibilities for signage and maintenance, and an inspection schedule tied to construction milestones. I recommend walk-throughs before each phase opens, then recurring field checks after weather events, major deliveries, or utility work. Conditions change fast on active sites. A route that passed review on Monday may be blocked by stored materials on Wednesday and eroded by Friday rain.
Coordination is where many organizations either control risk or lose it. The owner, architect, contractor, facility operations team, security, and front-line staff must agree on who updates signs, who moves accessible parking, who responds to complaints, and who has authority to stop work if the temporary route becomes unusable. Photographs, measurement logs, and dated correction notices create a defensible record. They also support internal linking to related compliance topics within a broader implementation program, such as accessible maintenance, alteration scoping, restroom upgrades, parking compliance, and public right-of-way coordination. As the hub for advanced ADA compliance topics, this article should anchor those deeper resources while giving teams a practical evaluation method they can apply on their next project.
Evaluating temporary access disruptions during construction is ultimately about preserving real-world usability throughout every project phase, not simply checking whether a building will be compliant when the work is finished. The best reviews start with the user journey, apply the ADA standards and related traffic, safety, and building requirements to each temporary condition, and focus on continuity of access to entrances, routes, services, amenities, and communication. When teams measure routes, inspect transitions, sign detours clearly, relocate essential functions thoughtfully, and keep documentation current, they reduce legal exposure and deliver a safer experience for everyone using the site.
The main benefit of a disciplined temporary access review is preventable risk reduction. Complaints, missed appointments, lost customers, and change-order fixes usually arise from predictable failures: a route that cannot be found, a service moved to an inaccessible location, or a temporary condition left uninspected after site changes. Make temporary accessibility a standing agenda item in construction meetings, assign clear ownership, and review each new phase before it opens. If you manage compliance and implementation, use this hub as your starting point, then build a linked set of procedures, audits, and project-specific checklists that keep access intact from groundbreaking to final turnover.
Frequently Asked Questions
Why are temporary access disruptions during construction treated as a serious accessibility issue if they only last a short time?
Temporary disruptions are treated seriously because accessibility obligations do not disappear just because a barrier is short-term. If a renovation, repair, utility shutdown, exterior site project, or phased construction activity blocks an accessible entrance, route, restroom, service counter, or parking space, people with disabilities can still be denied meaningful access during that period. From a compliance perspective, a temporary barrier can create the same practical exclusion as a permanent one. A person using a wheelchair, walker, scooter, cane, or stroller still needs a usable path. A person who is blind or has low vision still needs clear wayfinding. A person who is deaf or hard of hearing still needs effective communication about changing routes, entrances, and service points.
This is also where many teams make costly mistakes. They assume that because the condition will last a few days or a few weeks, it is acceptable to rely on informal workarounds such as verbal directions, staff assistance on request, or a vague sign saying “use other door.” In reality, temporary access planning should be approached as a risk-control exercise. The key question is not how long the disruption lasts, but whether people can still reach and use the site safely, independently, and with reasonable dignity during the disruption. If the answer is no, the project may face complaints, failed inspections, tenant or customer frustration, reputational damage, schedule impacts, and rework to correct avoidable conditions.
In practical terms, temporary access disruptions should be evaluated early, before work begins, with the same discipline used for life safety and site logistics. That means identifying what is being affected, who uses it, whether there is an equivalent accessible alternative, how people will find it, and whether the route remains usable throughout each construction phase. Short duration does not eliminate responsibility; it simply means the solution may be temporary as well. But temporary still needs to be functional.
What should be reviewed first when evaluating a temporary accessible route around a construction area?
The first review should focus on continuity. An accessible route is only useful if it remains accessible from beginning to end. Teams often look at isolated elements, such as whether an alternate door has a ramp, but miss the full user journey. Start by tracing the actual path a visitor, resident, student, employee, or patient would take from arrival to destination. Review accessible parking, passenger drop-off, sidewalks, curb ramps, crossings, entrances, interior circulation, elevators, service points, and any temporary barriers along the way. If any one link fails, the route may not be usable.
Next, assess basic physical conditions that commonly deteriorate during construction. Look for excessive slopes, abrupt level changes, loose gravel, mud, trench plates, hoses, cords, narrow pinch points, overhead hazards, poorly secured temporary mats, and routes that force users into vehicle travel lanes. Make sure the temporary path is stable, firm, slip-resistant as appropriate, and wide enough for intended use. Also confirm that doors along the route can actually be opened, that maneuvering space is not blocked by fencing or stored materials, and that accessible hardware remains reachable.
Wayfinding should be reviewed at the same time, not as an afterthought. A technically compliant alternate path can still fail in practice if users cannot locate it. Signage should begin where people first encounter the disruption, not after they have already reached a dead end. Signs should clearly direct users to the accessible entrance or alternate route using simple language and arrows, and they should be placed where they can be seen before a person commits to an inaccessible path. For larger sites, maps, color-coded routes, and digital notifications may also be needed.
Finally, evaluate operational reliability. Construction conditions change fast. A route that works on Monday may be blocked on Wednesday by pallets, lifts, temporary fencing shifts, or subcontractor staging. The best practice is to assign responsibility for daily or phase-based checks, document findings, and treat temporary accessibility as an active site management item rather than a one-time design decision. That is how projects avoid the recurring problem of a theoretically accessible route that is unusable in the field.
What are the most common mistakes teams make when rerouting people during construction?
One of the most common mistakes is closing the primary accessible entrance without providing an equally clear and usable alternative. In many projects, the construction team knows an alternate entrance exists somewhere on the site, but visitors do not. If the main entrance is blocked and the only notice is a paper sign taped to a door, people may have to circle the building, cross traffic, or ask for help just to get inside. That is not a minor inconvenience; it can be an access failure.
Another frequent mistake is creating a detour that works for ambulatory users but not for people with disabilities. Examples include routes that add steep slopes, route users over uneven ground, rely on stairs, require travel through loading areas, or involve heavy manual doors. Temporary paths are often selected based on convenience for construction sequencing rather than actual usability. A route should be tested from the perspective of different users, including wheelchair users, people with limited stamina, people with visual impairments, and people navigating with children or personal items.
Signage errors are also widespread. Signs may be too small, placed too late, mounted in poor visibility locations, written in vague language, or fail to distinguish between a general alternate entrance and an accessible one. In some cases, teams provide verbal instructions through staff only, which is unreliable and excludes users who arrive after hours or prefer independent access. Good temporary wayfinding should be proactive, consistent, and easy to follow from parking, sidewalks, transit stops, and site approach points.
A final major mistake is failing to account for all affected amenities, not just the route itself. Even if someone can reach the building, they may still be blocked from using restrooms, service counters, meeting rooms, waiting areas, or vertical circulation if those elements are under renovation. Evaluating temporary access means looking beyond the entrance to the full scope of the user experience. The most effective teams think in terms of service continuity: can people still arrive, enter, navigate, communicate, and complete their purpose without unequal burden?
How can project teams reduce the risk of complaints, delays, and expensive rework caused by temporary access problems?
The most effective strategy is to address temporary accessibility during preconstruction planning rather than trying to fix issues after barriers appear in the field. Accessibility should be integrated into phasing plans, logistics drawings, and contractor coordination meetings. Before a work area is closed, the team should identify what accessible elements will be affected, how users will be rerouted, what signage will be needed, who will inspect the route, and what contingency plans exist if conditions change. This proactive approach is far less expensive than redesigning pathways or responding to complaints mid-project.
It also helps to assign clear ownership. Temporary accessibility often fails because everyone assumes someone else is handling it. The designer may assume the contractor will manage field conditions, the contractor may assume the owner will handle signage, and the owner may assume the issue was resolved in the permit set. A specific person or role should be responsible for verifying that temporary routes remain available, safe, and clearly marked throughout each phase. That responsibility should include regular site walks, coordination with superintendents and facilities staff, and prompt correction of obstructions.
Documentation is another powerful risk-reduction tool. Maintain records of planned alternate routes, signage locations, inspection observations, and corrective actions. If concerns are raised, the team can respond quickly and demonstrate that temporary accessibility was considered and actively managed. Documentation also improves consistency when projects involve multiple phases, multiple buildings, or overlapping contractors.
Finally, involve real-world usability thinking, not just checklist thinking. A route may appear acceptable on paper yet fail under weather conditions, delivery patterns, crowding, or security restrictions. Walking the route at different times of day, testing key conditions in the field, and reviewing disruptions from the perspective of actual users can reveal problems early. That practical review is often what prevents the most expensive form of rework: discovering after installation that the temporary solution never worked for the people it was supposed to serve.
When is a temporary access solution considered acceptable, and what does “equivalent access” really mean during construction?
A temporary access solution is generally acceptable when it preserves meaningful usability during construction, even if the exact path or entrance changes. The goal is not necessarily to keep everything in its original location, but to make sure people with disabilities can still obtain access in a way that is safe, clear, and reasonably comparable to what others receive. “Equivalent access” means more than simply offering some way in. It means the alternate route or service arrangement should allow people to reach and use the facility without unnecessary hardship, confusion, segregation, or dependence on ad hoc staff intervention.
For example, if the primary accessible entrance is closed, an acceptable temporary solution might include a nearby alternate accessible entrance connected by a stable route, supported by clear directional signage from all major approach points, and open during the same hours as the primary entrance. If interior circulation is disrupted, an equivalent solution might involve relocating services to an accessible area, maintaining elevator access, or adjusting operations so people do not have to use inaccessible detours. The farther the alternative deviates from the normal experience, the more carefully the team should assess whether it still provides fair and practical access.