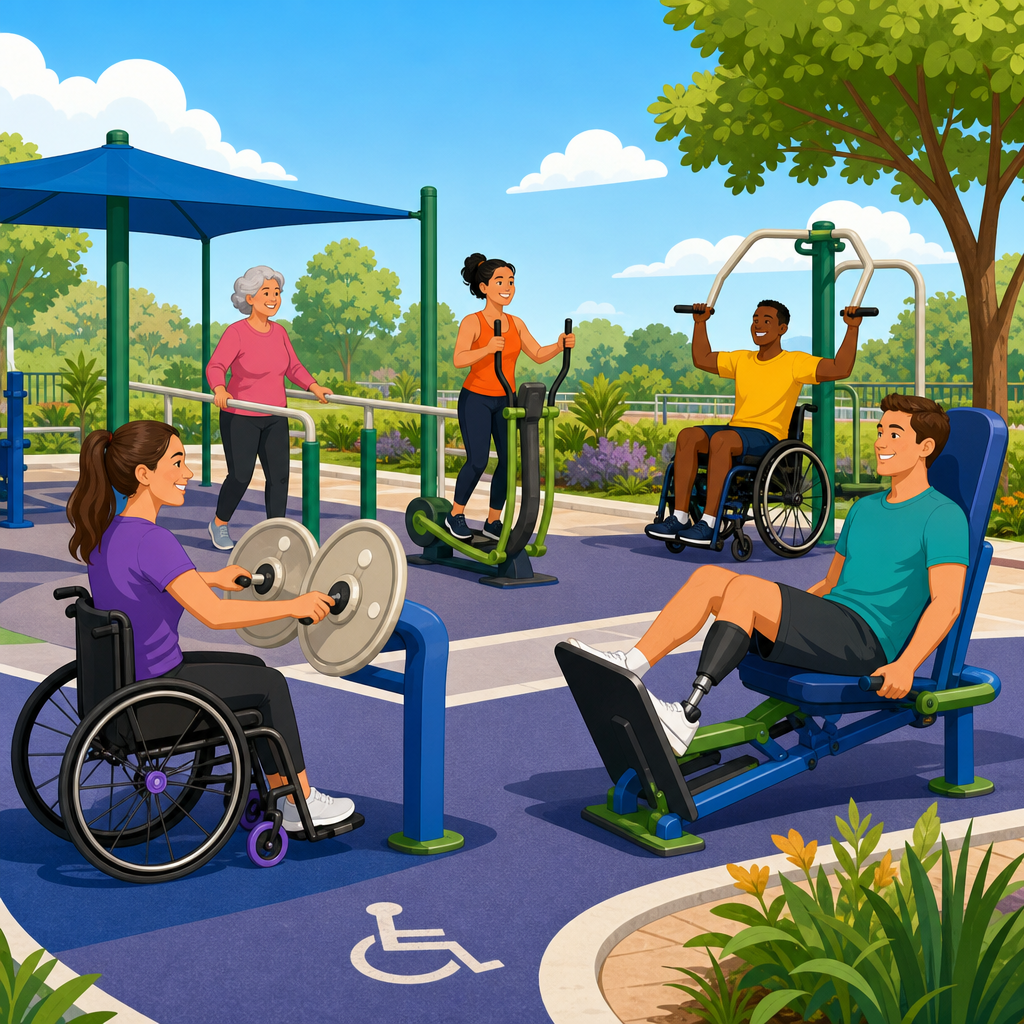
Accessible exercise equipment areas are regulated spaces within recreational facilities where people with disabilities must be able to approach, enter, and use fitness equipment under the ADA Standards for Accessible Design, specifically within Chapter 10 on recreational facilities. In practice, this topic matters because gyms, community centers, schools, hotels, apartment clubhouses, and rehabilitation spaces often invest heavily in equipment yet overlook the circulation routes, clear floor space, and entry conditions that make those rooms usable for everyone. I have seen projects pass a general accessibility review at the building level and still fail in the fitness room because a treadmill row narrowed the route, a transfer-type machine lacked adjacent clear space, or an accessible route stopped at the doorway. The standards do not require every machine to be universally operable by every user, but they do require that exercise equipment areas connected by required accessible routes provide accessible entry, maneuvering space, and a usable portion of the room. For owners, designers, and facility managers, understanding the distinction between accessible exercise equipment areas and accessible exercise machines is essential. Chapter 10 sets the framework for recreation-specific spaces, while the technical scoping in the broader ADA Standards governs routes, turning space, doors, floor surfaces, and reach ranges. When these pieces are coordinated early, facilities serve more users, reduce retrofit costs, and lower legal risk.
What Chapter 10 Covers in Recreational Facilities
Chapter 10 addresses recreational settings that have unique use patterns not fully covered by the general accessibility chapters alone. It includes boating facilities, fishing piers, golf facilities, miniature golf, sports facilities, swimming pools, saunas and steam rooms, amusement rides, play areas, and exercise equipment areas. The purpose is straightforward: when a facility includes recreation features, the accessible route and technical requirements must reflect how people actually use those features, not merely how they enter the building.
For exercise equipment areas, the standards focus on the area containing the equipment rather than creating a machine-by-machine catalog of technical design rules. That is an important compliance concept. If a fitness center provides a room with cardio machines, selectorized strength equipment, free weights, stretching mats, and functional training stations, the room itself must be on an accessible route and must have circulation space that allows a person using a wheelchair or other mobility device to get to and within the area. In review meetings, I usually explain it this way: the standards require equitable access to the fitness environment, and then the equipment selection and layout determine whether that access is meaningful in daily use.
Because this article is the hub for Chapter 10 recreational facilities, it is useful to see exercise equipment areas as one part of a larger compliance system. The same project may also include locker rooms, swimming pools, team rooms, saunas, and outdoor recreation spaces. Accessibility failures often happen at the connection points between those elements. A fully compliant exercise room loses value if the route from parking to the locker room is blocked by stairs, if the toilet and shower rooms do not provide required clearances, or if the pool lift is inaccessible from the deck route.
What the Standards Require for Accessible Exercise Equipment Areas
The core requirement is that exercise equipment areas must be on an accessible route. That route must connect from site arrival points and other required accessible building elements into the room and through the area serving the exercise equipment. In plain terms, a person using a wheelchair must be able to enter the fitness room, move through it, and reach the equipment area without encountering steps, abrupt level changes beyond allowable tolerances, or routes narrowed by furniture and fixtures.
The general technical provisions apply throughout. Doors serving the area need compliant clear width, maneuvering clearances, and operable hardware. Floor and ground surfaces must be stable, firm, and slip resistant. Turning space may be required where circulation patterns dead-end or where users must reverse direction. Clear floor space at features, where required, must not be blocked by benches, decorative planters, storage racks, or protruding equipment arms. If the area is on an upper floor, an accessible means of vertical access such as an elevator is generally necessary unless a specific exception applies elsewhere in the standards.
A frequent question is whether each exercise machine must have its own dedicated wheelchair clear floor space. The ADA Standards do not prescribe that every machine in an exercise equipment area be individually accessible in the same way an ATM or lavatory is. However, the area must be designed so users with disabilities can enter and use the room, approach equipment, and participate to the maximum extent possible. As a practical compliance strategy, that means providing dispersed clear space, avoiding wall-to-wall machine density, and selecting at least some equipment that can be used by people with mobility, sensory, or balance limitations.
Accessible Routes, Clear Space, and Layout Planning
Most compliance problems in fitness rooms are layout problems. Designers can specify a compliant door and still create barriers by arranging equipment too tightly after procurement. The accessible route must be continuous, and it must not be reduced by the normal operating position of equipment. For example, the rear footprint of an elliptical trainer may be acceptable on paper, but when pedals and moving arms are in use, the functional envelope can intrude into circulation. I have had best results by laying out rooms using manufacturer operating clearances first and accessible circulation second, rather than trying to fit access around a completed equipment schedule.
Accessible routes should connect key use zones: cardio, strength, stretching, free weights, and any specialty training area. Where a room offers only one route that ends in a cul-de-sac behind equipment, include turning space so users do not need to back long distances. In renovation projects, mirrors and wall-mounted televisions often seem harmless, yet low-mounted screens, protruding speakers, or towel dispensers can create detectable hazards or narrow maneuvering space. Every accessory inside the room should be reviewed as part of the accessibility plan.
| Planning issue | Common field mistake | Better compliant approach |
|---|---|---|
| Entry door | Door swing conflicts with check-in bench or scale | Maintain required maneuvering clearance on both sides |
| Cardio row | Machines placed too close back-to-back | Preserve route width plus operating envelope |
| Strength circuit | Pin-loaded machines create dead-end aisles | Provide connecting loop or turning space |
| Free-weight zone | Portable benches stored in circulation path | Design dedicated storage outside required route |
| Stretching area | Mats overlap route during classes | Separate class footprint from accessible circulation |
Equipment replacement also matters. A room that was compliant at opening can drift out of compliance after years of incremental changes. Newer treadmills are often longer than older models, and adding functional training rigs can consume turning space quickly. Facility managers should treat every equipment swap as a mini accessibility review, not just a purchasing decision.
Equipment Selection and Usability in Real Facilities
Although the standards center on the area, equipment selection determines whether users experience genuine access. In hotel gyms, I regularly recommend at least one recumbent cardio option, one upright option with low step-up height, cable equipment with adjustable pulley positions, and open floor area for body-weight or therapist-assisted exercise. In community recreation centers, selectorized equipment with swing-away seats, removable benches, or transfer-friendly side access can significantly improve usability. These choices are not explicitly mandated machine by machine in Chapter 10, but they align with the purpose of accessibility and reduce complaints.
Manufacturers such as NuStep, SportsArt, Life Fitness, Technogym, and Cybex publish dimensions, transfer considerations, and recommended clearance data that should be reviewed during design. The key is not brand preference; it is understanding how users approach the machine, where controls are located, and whether a wheelchair user can position alongside or transfer safely. Some inclusive fitness guidance from the National Center on Health, Physical Activity and Disability has been especially useful in programming public facilities because it bridges legal compliance and practical participation.
Free weights deserve special attention. The standards do not ban them, but crowded dumbbell areas are among the least accessible spaces in many gyms. Fixed benches often block routes, and users retrieving weights can create temporary obstructions. A better layout uses wider circulation, varied bench heights, and at least one open-sided station nearby where a wheelchair user can train without navigating a maze of movable equipment. The same principle applies to stretching corners: if the only open floor area becomes overflow storage for medicine balls or foam rollers, the accessible room effectively disappears.
How Exercise Equipment Areas Connect to Other Chapter 10 Topics
As the hub article for Chapter 10, this page should make one point clear: exercise equipment areas cannot be reviewed in isolation. Recreational accessibility is networked. A campus recreation center may include an accessible route to the fitness floor, but users also need accessible parking, passenger loading, entrances, sales and service counters, toilet rooms, lockers, showers, drinking fountains, and signage. If the same building includes a pool, the pool entry and deck access are governed by separate provisions. If it includes a sauna or steam room, additional Chapter 10 requirements apply there as well.
Sports facilities raise another coordination issue. Training rooms and conditioning spaces that support courts, tracks, or fields may function as exercise equipment areas even when they are not labeled “fitness center.” In schools and universities, that means weight rooms used by athletic teams still require accessible routes and usable layouts. I have seen older fieldhouses renovated with excellent bleacher access while the adjacent training room remained reachable only by stairs. That is not a minor oversight; it is a barrier to equal participation in athletics and physical education.
Residential and hospitality projects deserve the same scrutiny. Apartment fitness rooms and hotel gyms are often smaller than commercial clubs, so every inch matters. A compact room can still comply, but only if the route is intentional and not treated as leftover space between machines. Designers should coordinate the exercise area with accessible guest rooms, amenity routes, and locker or restroom access so the entire user journey works.
Common Compliance Mistakes and How to Avoid Them
The most common mistake is assuming that if someone can enter the room, the room is accessible. Entry is only the first step. The route must continue through the equipment area, and the space must remain usable after equipment is installed and in operation. Another recurring mistake is relying solely on plan dimensions from the architect while ignoring manufacturer operating envelopes and maintenance clearances. Those are different things, and both affect real usability.
Temporary conditions also create violations. Facilities place scales, sanitizing wipe stations, coolers, or promotional displays in circulation paths because the room “looks large enough.” During inspections, these small additions are often what break compliance. Staff training is therefore part of accessibility management. Housekeeping teams should know which floor areas must remain open, and fitness staff should understand that portable equipment cannot be parked in required routes.
Signage and policies matter too. A facility may own adaptive equipment but store it in a locked office with no process for access. Or it may schedule inclusive fitness classes in a studio reached only by stairs. Good compliance practice includes written operational procedures, periodic audits, and user feedback. When facilities invite comments from members with disabilities, they usually find fixable barriers quickly and at low cost.
Best Practices for Designers, Owners, and Facility Managers
Start with the applicable ADA Standards and any state or local accessibility code, then verify whether the project is new construction, alteration, or barrier removal in an existing facility. Scoping can vary by project type, and state codes such as the California Building Code may add requirements or interpretive guidance. During design development, produce an equipment plan that includes actual machine models, operating space, route widths, turning areas, and door swings. Do not leave equipment layout for post-occupancy vendor decisions.
Before opening, perform a field verification walk as if you were a first-time user with limited mobility. Check the route from parking and drop-off to reception, lockers, restrooms, the exercise room, and any related recreation spaces. Measure in the built condition, because rubber flooring transitions, relocated benches, and substituted machines can change the result. I also recommend documenting procurement criteria so future replacements maintain the intended accessible layout.
For operators, the main benefit of meeting the standards is not merely avoiding complaints. Accessible exercise equipment areas expand membership, support rehabilitation and healthy aging, improve guest experience, and make public recreation truly public. The standards require accessible routes and usable exercise equipment areas within Chapter 10’s recreational framework, and successful projects treat those rules as a design baseline rather than a constraint. Review your current fitness spaces, compare the built layout against the standards, and fix the route, clearances, and operational barriers before they become expensive problems.
Frequently Asked Questions
What do the ADA Standards require for accessible exercise equipment areas?
Accessible exercise equipment areas must be designed so people with disabilities can actually get to, enter, and use the space where fitness equipment is located. Under the ADA Standards for Accessible Design, this is not just about having an accessible entrance to the building. The accessible features must continue into the exercise room or fitness area itself. In practical terms, that means there must be an accessible route connecting the required accessible elements, and that route must allow a person using a wheelchair, walker, cane, or other mobility aid to travel through the area without encountering barriers that prevent participation.
For exercise equipment areas covered by Chapter 10 on recreational facilities, the standards focus heavily on circulation and clear floor space. Users need enough room to approach equipment, move through the room, and position themselves where participation is possible. If treadmills, weight machines, bikes, or stretching stations are packed too tightly together, the space may fail accessibility requirements even if the room technically exists within an otherwise compliant building. The design must support real use, not just theoretical access.
It is also important to understand that accessibility in these areas is evaluated as part of the whole experience. The route into the room, maneuvering clearances at doors, floor surfaces, turning space, and the layout of machines all matter. Owners and operators of gyms, schools, hotels, apartment fitness centers, community recreation spaces, and rehab facilities often focus on the equipment purchase itself, but the standards apply to how the area functions for people with disabilities. Compliance is about usability, safety, and equal opportunity to benefit from the facility.
Does the ADA require every piece of exercise equipment to be accessible?
No. The ADA Standards do not generally require every individual machine in a fitness room to be specially designed or altered to be independently usable by every person with every type of disability. Instead, the standards require the exercise equipment area itself to be accessible, including accessible routes and clear floor space that allow people with disabilities to approach and use the equipment area. This is a very important distinction because many compliance issues arise from misunderstanding the difference between accessible room design and accessible product design.
That said, facilities should not assume they can ignore usability simply because not every machine must be fully adapted. If a fitness center installs rows of equipment with no practical way for a wheelchair user to reach them or position beside them, the area may still be noncompliant. A person with a disability must be able to travel through the exercise area and have the opportunity to participate in a meaningful way. In many cases, thoughtful layout decisions can dramatically improve access without requiring replacement of all equipment.
From a risk management and inclusion perspective, facilities should look beyond the minimum rule. Operators often benefit from selecting at least some equipment with transfer-friendly seats, removable benches, adjustable features, low-force controls, or programming suited to users with limited mobility. While the core legal requirement may focus on the accessible area and route, a more inclusive equipment mix better supports equal access and can reduce complaints, retrofits, and operational challenges later.
What is an accessible route in a fitness or exercise equipment area?
An accessible route is a continuous, unobstructed path that connects accessible building elements and spaces and can be used by individuals with disabilities. In an exercise equipment area, this route must extend into the fitness space and allow users to move among the equipment that is required to be on an accessible route. It is not enough for someone to reach the doorway and then encounter tightly packed machines, abrupt level changes, or circulation paths narrowed by equipment bases, weights, or benches.
In real-world fitness rooms, accessible route problems are extremely common. Equipment is often added after the room is designed, and operators may try to maximize capacity by reducing spacing. That can leave aisles too narrow, create dead-end paths, or block turning space. Portable items such as mats, step platforms, dumbbell racks, and loose benches can also intrude into required circulation areas. Even when a room originally complies, daily operations can compromise accessibility if staff place equipment or storage in the route.
The best way to think about the accessible route is as a path that must remain usable under normal operating conditions. A wheelchair user should be able to enter the room, move through the space, approach fitness equipment, and reposition as needed without depending on staff to clear obstacles each time. Designers and facility managers should evaluate both the fixed layout and the operational reality of the room. Accessibility is not just measured at opening day; it must be maintained throughout the life of the facility.
How much clear floor space is needed around exercise equipment?
Clear floor space is one of the most important concepts in accessible exercise equipment areas because it determines whether a person using a mobility device can approach and position next to equipment. Under the ADA Standards, clear floor space is generally based on a minimum area that accommodates a wheelchair approach, and it must be positioned so the user can actually access the relevant element or activity. In a fitness setting, this means the space cannot be theoretical, blocked by protruding parts, or overlapped by other required circulation space in a way that defeats usability.
The exact application depends on the equipment arrangement and how the room is laid out, but the key principle is functional access. There must be enough room not only to reach an area, but to use it. For example, if a machine has a seat, handles, or controls that a user needs to approach from the side or front, the clear floor space should support that approach. If the space is squeezed between adjacent machines or blocked by moving parts, it may not satisfy the intent of the standards. The same concern applies to free-weight and stretching zones, where benches, racks, and accessories can quickly erode usable floor area.
Facility owners should also remember that clear floor space must remain clear. This sounds obvious, but it is a major compliance failure point. Operators often place trash cans, disinfectant stations, fans, promotional signs, or extra equipment into what was meant to be accessible maneuvering space. During inspections or complaints, these seemingly minor additions can become evidence that the area is not being maintained in an accessible condition. Careful planning, staff training, and periodic layout reviews are essential for long-term compliance.
Which types of facilities need to pay attention to accessible exercise equipment area standards?
Any facility that provides exercise or fitness spaces to the public, residents, members, students, guests, or program participants should pay close attention to these standards. That includes commercial gyms, health clubs, municipal recreation centers, schools, universities, hotels, apartment and condominium clubhouses, corporate wellness centers, hospitals, rehabilitation clinics, senior living communities, and similar facilities. If the space includes exercise equipment as part of an amenity or program, accessibility obligations are likely relevant.
Different facilities may be governed under different titles of the ADA depending on whether they are public entities, places of public accommodation, or associated with housing or education, but the practical takeaway is the same: accessibility in the exercise area cannot be treated as optional. A hotel fitness room with only a few machines still needs an accessible layout. A school weight room used by students with disabilities must be planned so those students can access the space. An apartment clubhouse marketed as a resident amenity can create legal exposure if its fitness room is effectively unusable for wheelchair users.
Because exercise spaces are often small and equipment-intensive, these facilities should address accessibility early in design and procurement, not after installation. Once expensive machines are anchored, electrical connections are set, mirrors are mounted, and flooring is complete, retrofits become more disruptive and costly. The safest approach is to evaluate accessible routes, door maneuvering, turning space, clear floor space, and operational policies before finalizing the room. Doing so helps facilities meet ADA expectations while creating a more welcoming and functional environment for everyone.





