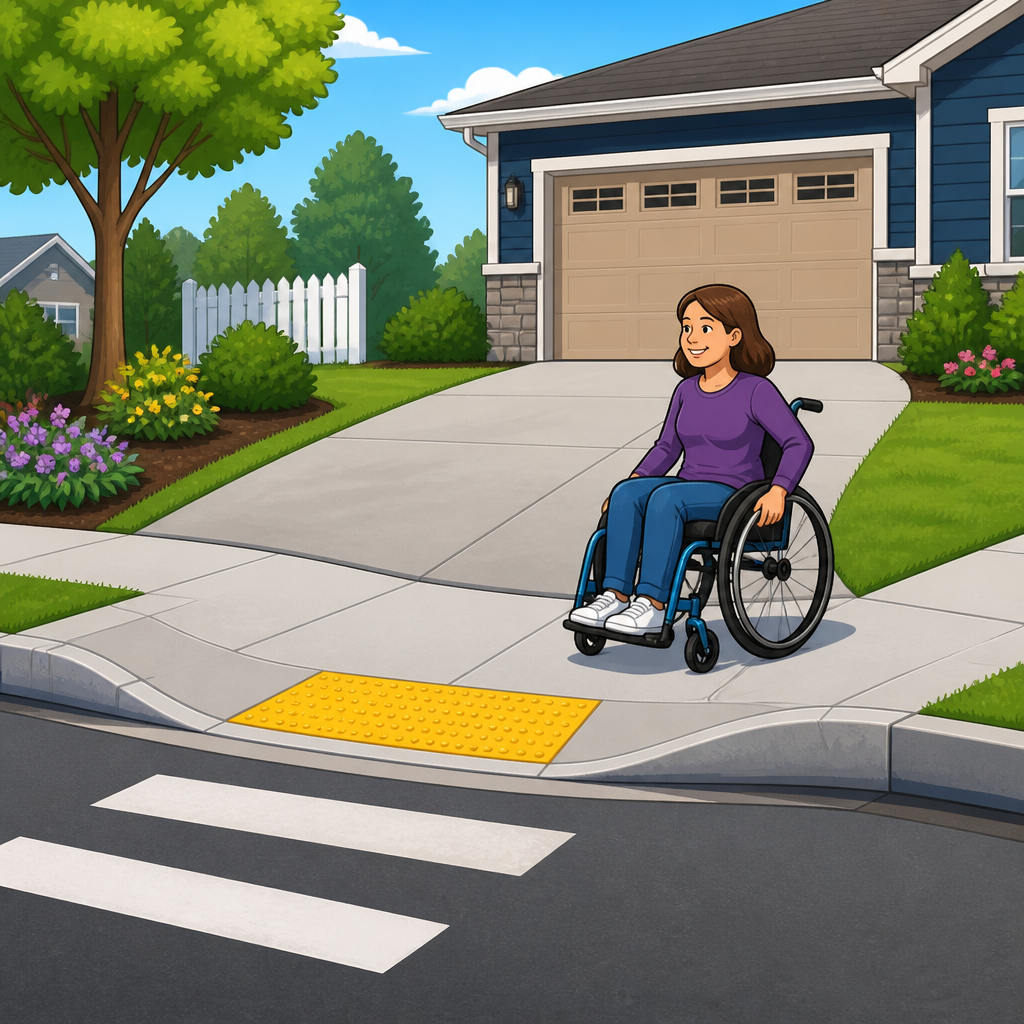
Driveway crossings and sidewalk accessibility are where public path design is tested most visibly, because every change in grade, every utility cut, and every driveway apron can either preserve a continuous pedestrian route or force people into unsafe, exhausting maneuvers. In ADA accessibility standards, the key issue at these conflict points is excessive cross slope, the side-to-side tilt measured perpendicular to the direction of travel. When that tilt becomes too steep, wheelchair users drift downhill, cane users lose predictable foot placement, parents pushing strollers need extra force, and pedestrians with limited balance face a real fall hazard. I have reviewed corridor plans, inspected built sidewalks, and seen the same pattern repeatedly: the sidewalk is treated as a flexible surface that should warp to match private driveways, when the correct approach is usually the reverse.
Sidewalks, curb ramps, and public rights-of-way form one connected system. A sidewalk provides the pedestrian access route. A curb ramp creates the transition between sidewalk and street at crossings. The public right-of-way includes the sidewalk corridor, planting strip, utilities, on-street parking edge, signal equipment, and every driveway crossing that interrupts the route. Because these elements work together, design errors at one location can break accessibility along an entire block. A flawless curb ramp does not solve a sidewalk that tilts sharply across multiple driveways, and a wide new sidewalk does not help if utility poles or cabinets narrow the clear width below a usable dimension.
This topic matters because accessible pedestrian travel is a civil rights requirement, a safety issue, and a maintenance issue. Federal ADA rules, the 2010 ADA Standards where applicable, Section 504 obligations, and the U.S. Access Board’s guidance for work in the public right-of-way all point toward the same practical conclusion: municipalities and designers must maintain a continuous, stable, firm, slip-resistant pedestrian route with compliant running slope, cross slope, width, and transitions. The challenge is not understanding the principle. The challenge is applying it on constrained streets with steep frontage grades, legacy development, drainage requirements, and frequent driveway access. This hub article explains how excessive cross slope develops, how it affects users, how sidewalk and curb ramp design should respond, and how agencies can build public rights-of-way that remain accessible over time.
What excessive cross slope means in sidewalks and driveway crossings
Cross slope is the rate of slope measured perpendicular to the primary direction of pedestrian travel. On a typical sidewalk, that means the tilt from building side to curb side. On a driveway crossing, it means the side tilt a pedestrian experiences while continuing along the sidewalk through the apron area. The widely recognized target for an accessible pedestrian route is a maximum cross slope of 1:48, or about 2.08 percent, except where a necessary exception applies. That number is not arbitrary. It reflects the point beyond which lateral force becomes much harder to manage for wheelchair and mobility aid users.
In field reviews, excessive cross slope usually appears in three ways. First, the sidewalk is simply dropped to match the driveway, producing a sag or steep side tilt across the pedestrian path. Second, the sidewalk remains at roughly constant elevation, but the driveway tie-in is too short, creating abrupt grade breaks and flared edges that intrude into the walking zone. Third, resurfacing or patchwork utility work creates localized lips, twisted panels, or settlement that turns a once-compliant crossing into a barrier. Each condition can violate accessibility even if the rest of the block appears acceptable.
Public rights-of-way add complexity because sidewalks must also manage drainage, roadway crown, curb reveal, and property access. Yet the presence of those constraints does not erase the core rule: the pedestrian route should be preserved as continuously as possible. The best designs carry the sidewalk grade through the driveway crossing and adjust the driveway within private access limits. That design choice communicates a priority that matters in practice: people walking are not secondary users squeezed around vehicle geometry.
Why driveway aprons create accessibility failures so often
Driveway crossings are common failure points because they sit at the seam between public access and private vehicle needs. Contractors often think first about car clearance, stormwater runoff, and ease of paving. If the sidewalk alignment is not protected in the plans and in field staking, the driveway apron ends up dictating the sidewalk shape. On steep sites, that can create severe warping over a short distance. A pedestrian may encounter a compliant cross slope for most of the block, then hit a driveway where the tilt doubles or triples for six to twelve feet. For many users, that short segment is enough to make the route unusable.
I have seen this most often on commercial corridors with frequent curb cuts and on residential streets built along hillsides. In both settings, repeated small deviations accumulate. One crossing may be marginal; six in a row create a corridor where a manual wheelchair user must constantly correct steering. People using walkers describe the feeling as being pulled sideways. Blind pedestrians may lose the detectable edge of the route because the driveway blends the sidewalk into the vehicular area without strong alignment cues. In winter climates, side tilt also increases slip risk because meltwater runs across the walkway and refreezes along the low edge.
Another reason these failures persist is measurement confusion. Teams may check running slope along the path but ignore cross slope through the driveway. Or they use a short level on textured, damaged, or warped surfaces and record only the least severe reading. Good inspection requires measuring the actual pedestrian access route, not the neatest-looking panel. Digital inclinometers, smart levels, and documented spot elevations help, but the real improvement comes from reviewing the entire crossing geometry before concrete is poured.
Core design principles for sidewalks, curb ramps, and continuous pedestrian access
Accessible public right-of-way design starts with a simple hierarchy. First, preserve a continuous pedestrian access route across the full block face. Second, place curb ramps where crossings naturally occur and align them with the intended direction of travel. Third, keep driveway crossings subordinate to the sidewalk profile whenever feasible. Fourth, provide clear width, level landings where required, detectable warnings where pedestrians enter the street, and smooth transitions between elements.
For sidewalks, clear width is only one variable. A corridor can be wide and still inaccessible if the cross slope is excessive or the surface is unstable. Utility poles, signal cabinets, fire hydrants, street furniture, and café zones must be planned so the accessible route remains obvious and continuous. In retrofit projects, shifting the sidewalk horizontally by even a foot can sometimes reduce severe driveway warping because it allows a better fit between curb line, frontage grade, and access points.
Curb ramps need equally disciplined design. They are not just sloped pieces of concrete at corners. Their running slope, flare treatment, landing conditions, gutter transition, and alignment all affect usability. A diagonal ramp that points users into the middle of an intersection may technically fit in a tight corner, but it often performs poorly compared with two directional ramps. Likewise, a beautiful curb ramp cannot compensate for a sidewalk approach that twists sharply because adjacent driveway grades were never resolved. The route to and from the ramp matters as much as the ramp itself.
Design strategies that prevent excessive cross slope at driveway crossings
The most effective strategy is to maintain the sidewalk at a consistent cross slope and let the driveway ramp up or down to meet it. This “sidewalk through driveway” approach works especially well when the sidewalk is separated from the curb by a furnishing or planting strip. That extra horizontal distance gives designers room to transition vehicle grades without distorting the pedestrian zone. On constrained urban streets with curb-tight sidewalks, the same principle still applies, but it often requires more precise grading and stronger coordination with frontage improvements.
Another reliable method is reducing driveway width and consolidating access points. Wide commercial aprons invite long, irregular crossing areas and encourage high turning speeds. Narrower, clearly defined driveways shorten the conflict zone for pedestrians and make slope control easier. Where parcels have multiple curb cuts, closing one access point can dramatically improve sidewalk continuity. Many agencies pair access management with sidewalk reconstruction because it improves both safety and accessibility.
Vertical geometry should be designed from surveyed spot elevations, not guessed in the field. Spot grades at back of walk, front of walk, gutter flow line, property tie-in, and driveway breakover points reveal whether a compliant crossing is actually achievable. If the frontage grade is too steep, options include regrading private frontage, adding retaining elements, relocating the sidewalk within the right-of-way, or reconstructing a longer portion of the driveway beyond the property line. The wrong option is leaving the sidewalk twisted and hoping the inspector accepts it as existing hardship.
| Design issue | Common but flawed response | Preferred accessible response | Why it works |
|---|---|---|---|
| Steep frontage grade at driveway | Drop sidewalk to match apron | Hold sidewalk grade, regrade driveway tie-in | Preserves continuous pedestrian cross slope |
| Very wide commercial curb cut | Keep full width for turning convenience | Narrow or consolidate driveway access | Reduces crossing distance and warping |
| Limited room near curb-tight sidewalk | Create abrupt breaks in sidewalk panels | Use detailed grading and longer driveway transitions | Minimizes localized tilt and lips |
| Frequent drainage across sidewalk | Pitch walkway toward gutter | Redesign drainage in gutter or inlets | Avoids side tilt and icing on path |
Construction, inspection, and maintenance in the public right-of-way
Many accessibility problems are not design failures on paper; they are execution failures in the field. Form boards get shifted. Subgrade settles. Contractors finish concrete to the top of adjacent asphalt instead of the plan elevation. Utility restorations patch only part of a panel and leave cross-slope discontinuities. That is why accessibility must be checked during layout, before pour, at initial cure, and again at project closeout. Waiting until the punch list stage is expensive and often too late for easy correction.
Inspection should focus on measurable conditions: clear width, running slope, cross slope, grade breaks, vertical discontinuities, surface texture, drainage behavior, and alignment to crossings. Agencies that use standard checklists and photo documentation generally achieve better consistency than those relying on informal visual review. On larger programs, I recommend keeping digital records by asset location so future maintenance teams understand what was built and where tolerances were tight.
Maintenance is equally important. Tree roots can uplift one edge of a driveway crossing panel. Heavy service vehicles can crack aprons and create depressions. Asphalt overlays can bury curb reveal and leave awkward lips at curb ramps. Snow storage can damage detectable warning surfaces. An accessible route is not preserved by one capital project alone. It requires an asset management mindset with scheduled inspections, work-order response standards, and repair details that restore geometry rather than merely patching surface defects.
How this hub connects sidewalks, curb ramps, and broader ADA accessibility standards
Driveway crossing design cannot be separated from the larger system of ADA accessibility standards for public rights-of-way. Sidewalk width, passing space, protruding objects, pedestrian signals, transit stops, curb ramps, blended transitions, on-street parking interfaces, and temporary traffic control all influence whether a route is usable from origin to destination. A person does not experience these as separate compliance categories. They experience one trip, and one broken segment can negate every compliant feature around it.
That is why this subtopic works best as a hub. Sidewalk articles should address clear width, surface quality, running slope, cross slope, and obstructions. Curb ramp articles should address ramp types, landings, detectable warnings, gutter transitions, and alignment. Public right-of-way articles should address intersections, medians, signals, work zones, drainage, and maintenance responsibilities. When linked together, these topics help designers, contractors, facility managers, and municipal staff solve the actual corridor instead of isolated details.
The central takeaway is straightforward. Preventing excessive cross slope at driveway crossings is one of the highest-value actions in sidewalk accessibility because it protects the continuity of pedestrian travel. If you are planning, designing, reviewing, or maintaining sidewalks, curb ramps, and public rights-of-way, start by tracing the pedestrian route through every driveway and every corner. Measure it, prioritize it, and correct it before construction. That discipline produces safer streets, stronger ADA compliance, and a public realm that works for everyone.
Frequently Asked Questions
What is cross slope at a driveway crossing, and why does it matter so much for sidewalk accessibility?
Cross slope is the side-to-side tilt of a walking surface measured perpendicular to the direction of pedestrian travel. At driveway crossings, it becomes one of the most important accessibility issues because the sidewalk often has to pass through a sloped driveway apron that was designed primarily for vehicles. If that side-to-side tilt becomes too steep, the pedestrian route no longer functions as a stable, predictable path. Instead, people using wheelchairs, walkers, canes, strollers, or other mobility devices may be forced to correct constantly to avoid drifting downhill, tipping, or losing balance.
In practical terms, excessive cross slope turns a routine sidewalk segment into a physical barrier. A wheelchair user may have to push harder on one side just to stay on course. Someone with limited strength or balance may feel pulled sideways toward the street. People with visual impairments can also be affected when the path changes abruptly and unpredictably. What looks like a minor grade transition to a designer or contractor can create a daily safety hazard for pedestrians.
This is why driveway crossings are often described as “stress points” in accessible route design. They sit at the intersection of vehicle access, drainage needs, utility constraints, and pedestrian continuity. Good design keeps the sidewalk legible and usable as the primary public route, rather than allowing every driveway to distort it. The goal is to preserve a continuous, stable pedestrian path across the driveway, not to make pedestrians conform to the vehicle ramp.
What do ADA accessibility standards generally require to prevent excessive cross slope on sidewalks through driveways?
ADA accessibility standards focus on maintaining an accessible route that is stable, firm, slip resistant, and within allowable slope limits. For cross slope, the commonly recognized standard for pedestrian access routes is that the surface should generally not exceed 2 percent, except in specific constrained conditions addressed by applicable standards or local criteria. At driveway crossings, that expectation means the sidewalk should continue across the driveway in a way that preserves pedestrian accessibility rather than dipping, twisting, or rolling excessively to match the driveway apron.
The key principle is continuity. Designers should not treat the sidewalk as expendable whenever a vehicle crossing is introduced. Instead, the public walkway should remain as consistent as possible in width, grade, and cross slope. This often requires carefully balancing vertical geometry, adjusting driveway profiles, using flatter transitions, or rethinking how the apron ties into the curb and gutter. In many cases, the problem is not that standards are unclear; it is that the design gives priority to vehicle comfort over pedestrian access.
It is also important to remember that compliance is not just about a single spot measurement. A driveway crossing can fail accessibility even if a few isolated points seem close to acceptable. Abrupt changes, warped surfaces, cracked panels, settlement at utility cuts, and uneven joints can all undermine the usability of the route. Field verification matters. Plans may look compliant on paper, but if the finished sidewalk has excessive tilt, drainage ponding, or rough transitions, the route may still be inaccessible in real-world use.
Why do driveway crossings so often end up with excessive cross slope during design or construction?
There are several common reasons. One of the biggest is that driveway geometry is frequently driven by vehicle needs first, with the sidewalk forced to fit afterward. When the apron is sloped broadly from property line to curb, the sidewalk gets dragged into that same plane. The result is a warped pedestrian path that tilts too sharply across the direction of travel. This is especially common on steep sites, wide commercial driveways, and projects where multiple grade changes occur within a short distance.
Another major cause is insufficient coordination between design disciplines. Civil designers may focus on drainage, architects on site access, utility teams on vaults and covers, and contractors on constructability. If no one is specifically protecting the pedestrian through-zone, excessive cross slope can be introduced almost unintentionally. Even a well-designed sidewalk can be compromised by late field changes, driveway revisions, utility adjustments, or resurfacing work that changes elevations after accessibility review is complete.
Construction quality also plays a major role. Sidewalks through driveways are highly sensitive to formwork, finishing, and tolerance control. Small errors in elevation at the back of walk, curb line, or panel joints can create compounded slope problems. Settlement over time can make conditions worse, particularly where trench patches, utility cuts, or poorly compacted subgrade are involved. In many problem locations, the original design may have been borderline acceptable, but the built result pushed it into noncompliance.
The underlying issue is that driveway crossings are often treated as minor details when they should be treated as critical accessibility features. Preventing excessive cross slope requires intentional grading, careful review of transitions, and construction oversight that verifies the accessible route is actually being delivered as designed.
What are the best design strategies for keeping sidewalks accessible where they cross driveways?
The most effective strategy is to preserve the sidewalk as a continuous pedestrian route and make the driveway adjust to it, not the other way around. In many situations, that means carrying the sidewalk grade across the driveway as consistently as possible while allowing the driveway apron to transition between the street and private property outside the main pedestrian travel zone. This approach helps maintain acceptable cross slope and gives pedestrians a route that feels stable, direct, and clearly prioritized.
Narrowing driveway widths where feasible can help significantly, especially for commercial sites where oversized curb cuts often create broad areas of warped pavement. Consolidating multiple driveways into fewer access points can also reduce repeated slope conflicts along the block face. On constrained sites, thoughtful vertical design is essential. Slight changes to curb reveal, gutter profile, apron breakover, or on-site grading can sometimes solve what would otherwise become a serious accessibility problem.
Designers should also pay close attention to drainage. Poor drainage decisions often lead to sidewalk warping because the surface is manipulated to chase water away from buildings or toward inlets. A better approach is to manage stormwater without sacrificing the pedestrian route. That may include relocating inlets, refining gutter flow lines, or adjusting site drainage patterns so the sidewalk does not become the drainage device of last resort.
Material and detailing choices matter too. Smooth transitions, properly aligned joints, and durable construction at utility interfaces help prevent later settlement and deformation. At reconstruction projects, it is wise to assess not only new driveways but also adjacent panels, curb returns, and utility lids that may affect route continuity. The best outcomes usually come from designing the entire pedestrian corridor holistically rather than evaluating each driveway in isolation.
How can cities, engineers, and contractors verify that a driveway crossing is truly accessible after it is built?
Verification should happen in the field, not just on the drawings. The finished pedestrian route needs to be measured where people actually travel, especially through the driveway crossing area where cross slope, running slope, and surface continuity can change quickly. Using appropriate measuring tools and documenting actual slopes across multiple points helps reveal whether the route remains within acceptable limits or whether localized warping has created accessibility barriers.
Inspection should look beyond one number. A crossing may technically pass at a single measurement point but still be difficult to use because of abrupt grade breaks, rough joints, drainage ponding, cracked concrete, or settlement near utility features. Reviewers should examine the full user experience: Can a wheelchair user track straight across without being forced sideways? Are the transitions smooth and predictable? Does the sidewalk remain firm, stable, and slip resistant in wet conditions? These questions are just as important as the raw slope data.
It is also good practice to verify accessibility before final acceptance, while corrections are still practical. If a driveway crossing is out of tolerance, early detection can allow grinding, panel replacement, apron adjustment, or localized reconstruction before the issue becomes a long-term liability. Agencies that consistently achieve better accessibility outcomes usually have clear inspection procedures, trained staff, and documentation requirements that treat sidewalk compliance as a core deliverable rather than an afterthought.
Ultimately, the standard for success is not whether the crossing looks acceptable from a vehicle or roadway perspective. It is whether the sidewalk continues to function as an accessible public route for all pedestrians. When that mindset drives post-construction review, excessive cross slope problems are far more likely to be caught and corrected.





