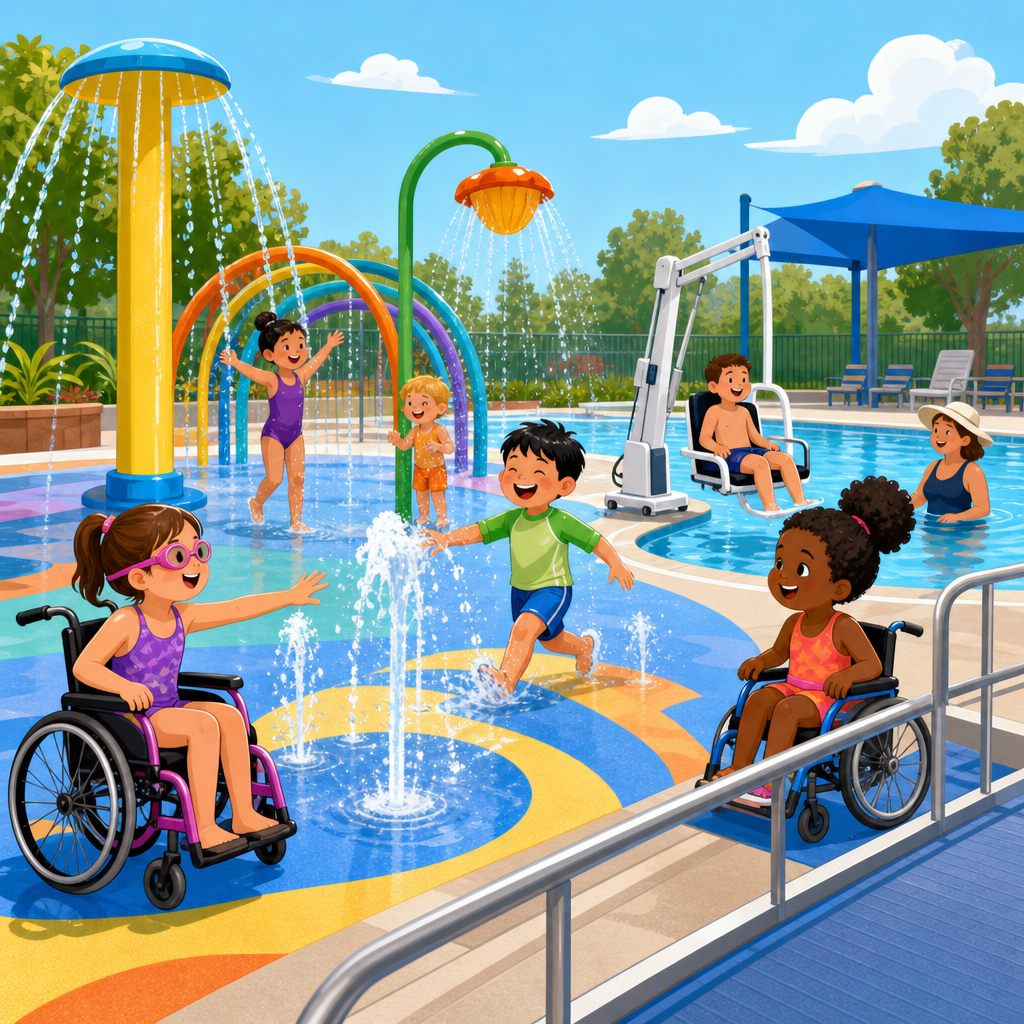
ADA rules for splash pads, pools, and aquatic features shape how recreational water spaces are planned, built, altered, and operated so people with disabilities can participate with dignity and independence. In practice, these requirements sit within Chapter 10 of the 2010 ADA Standards for Accessible Design, the section that covers recreational facilities such as swimming pools, wading pools, spas, boating facilities, fishing piers, miniature golf, golf, exercise machines, play areas, and amusement rides. For aquatic environments, the most important idea is that access is not limited to the front gate or locker room. The route to the water, the method of entry, the clear deck space, and the usability of connected amenities all matter. Owners, architects, contractors, and facility managers regularly miss this point when they focus only on a pool lift and ignore circulation, transfer space, or accessible dressing rooms. That creates legal risk and, more importantly, excludes users. This hub article explains the core ADA accessibility standards for pools, splash pads, wading pools, spas, and related aquatic features, using plain language while staying grounded in the actual standards and how they are applied in the field.
The ADA applies differently depending on whether a site is newly constructed, altered, or an existing facility under barrier removal obligations. New construction and alterations must comply with the technical and scoping requirements in the 2010 Standards. Existing facilities that have not been altered may have more flexible obligations, especially for public accommodations, where removal of barriers is required when it is readily achievable. State and local codes can add requirements, but they cannot reduce federal obligations. That distinction matters because an older hotel pool may be evaluated differently from a new municipal aquatic center, yet both still need a serious accessibility review. Terms also matter. A swimming pool is not the same as a wading pool, a spa, or a splash pad with no standing water. Each use type triggers different technical expectations. Understanding those categories is the foundation for compliant design, reliable maintenance planning, and better user experience across the entire aquatic facility.
How Chapter 10 Organizes Accessibility for Aquatic Recreation
Chapter 10 is the recreational facilities chapter, but it does not stand alone. In every aquatic project I have reviewed, the most common mistake is treating Chapter 10 as the only source. In reality, Chapter 10 adds recreation-specific requirements on top of the general provisions for accessible routes, doors, ramps, toilet rooms, dressing rooms, signage, and operable parts found elsewhere in the standards. A compliant pool complex therefore begins with an accessible arrival sequence, parking if provided, route from site arrival points, and usable support spaces. Then Chapter 10 determines how a person actually enters and exits the water or participates in the feature. This layered structure is why compliance has to be coordinated across architecture, civil design, aquatics consultants, and operations staff.
For pools and aquatic features, the standards focus on whether users can approach the water, transfer or be lowered into it, and use deck areas safely. The scoping rules identify how many accessible means of entry are required based on pool size and type. The technical rules then define details such as clear deck space, slope limits, water depth at transfer walls, and the geometry of pool stairs. The Department of Justice has also clarified expectations through guidance and enforcement positions, especially for fixed pool lifts where readily achievable. That guidance matters because many facility owners still assume a portable lift stored in a closet is enough. In most new pools, it is not. Accessible elements must be available and usable during operation, not merely purchased as a defensive measure.
Swimming Pools: Required Means of Entry and What Counts
Swimming pools are governed by scoping rules tied to pool wall length. Pools with less than 300 linear feet of pool wall need at least one accessible means of entry, and that means of entry must be either a pool lift or a sloped entry. Pools with 300 linear feet or more need at least two accessible means of entry. One of those must be a pool lift or sloped entry, and the second can be another lift, sloped entry, transfer wall, transfer system, or pool stairs. This is one of the most cited requirements in aquatic accessibility because it directly affects layout, deck allocation, and budget. Designers sometimes place a single lift at a large leisure pool and assume they are covered. If the wall length threshold is met, that is insufficient.
Real projects illustrate the practical difference. A compact hotel pool with 180 linear feet of wall can comply with one fixed lift if the route, deck clearances, and seat operation meet the standards. A large community pool with 420 linear feet cannot stop there. It may use a sloped entry at the zero-depth end and a lift near the lap lane zone, or a lift plus accessible pool stairs, depending on programming and available deck. That second means of entry is not optional. It ensures that access is more than symbolic and supports different user needs. Some swimmers can transfer independently at stairs but not onto a lift seat. Others need a lift because stairs are unusable. A well-planned pool offers meaningful choice rather than a single device that works for only part of the public.
| Aquatic feature | Minimum accessible entry requirement | Common compliance issue |
|---|---|---|
| Swimming pool under 300 linear feet | One entry, either pool lift or sloped entry | Portable lift not available during operating hours |
| Swimming pool 300 linear feet or more | Two entries; one must be lift or sloped entry | Only one compliant entry provided |
| Wading pool | Sloped entry only | Using stairs or a lift instead of sloped access |
| Spa | One entry, lift, transfer wall, or transfer system | Insufficient deck clearance for transfer |
| Splash pad or spray ground | Accessible route to and through feature and amenities | Textured surfacing creates excessive cross slope |
Pool Lifts, Sloped Entries, Transfer Systems, and Pool Stairs
Each accessible means of entry has specific technical requirements. Pool lifts must be fixed in new construction, capable of independent operation from deck and water levels, and positioned where the water depth does not exceed 48 inches at the seat centerline location. The seat height, submergence depth, footrests, and clear deck space are all controlled by the standards. In field reviews, I look first at the deck clearance because installations often fail there. A lift can be certified by the manufacturer and still be noncompliant after installation if handrails, hose bibbs, gates, or furniture block the required clear space. The device is only one part of compliance; placement and operation determine usability.
Sloped entries function like ramps into the water and are especially effective at leisure pools and therapy pools. They must connect to an accessible route and cannot rely on loose mats or improvised transitions. Handrails are required on both sides, with specific exceptions linked to width and edge conditions. Designers also need to think beyond the drawing set. If a sloped entry doubles as a stroller parking zone or is crowded by rental tubes, access disappears operationally even if the construction documents were correct. Transfer walls and transfer systems are common at compact aquatic features where deck space is limited, but they are not substitutes where the standards specifically require a lift or sloped entry. Pool stairs can count as a secondary means of entry at larger pools, yet they must have compliant tread dimensions and handrails and serve as a usable entry, not just an emergency egress stair.
Wading Pools, Splash Pads, and Interactive Water Play
Wading pools have a very clear rule: they must provide sloped entry. Neither a lift nor stairs satisfies the requirement. This makes sense because wading pools are shallow, family-oriented, and frequently used by children and caregivers together. A gradual entry supports direct participation rather than assisted transfer. Problems usually arise when a designer treats a wading pool as a miniature swimming pool and adds steps with handrails but no zero-depth access. Another issue is edge detailing. Decorative curbs, trench drains, or abrupt changes in surface texture can break the accessible route before the user even reaches the water. Compliance depends on the full sequence from deck to immersed area, not just the final few feet.
Splash pads and spray grounds are not always named separately in older guidance, so evaluation requires understanding the feature itself. If there is no standing water and the area functions as an interactive play environment, the key requirements usually involve the accessible route to and through the feature, surface stability, cross slope, turning space, and access to associated elements such as controls, seating, shade structures, and restrooms. In newer projects, I advise teams to treat splash pads like a blend of site circulation and recreation accessibility. Ground sprays, tipping elements, and activation bollards should be reachable from a wheelchair space on a stable surface. Drainage must be effective without creating steep slopes or channels that trap wheels. Rubber surfacing can help, but only if it remains slip resistant, firm enough for mobility devices, and properly maintained after years of UV exposure and chemical treatment.
Spas, Hot Tubs, Therapy Pools, and Related Amenities
Spas require at least one accessible means of entry, which may be a pool lift, transfer wall, or transfer system. The choice often depends on size, user population, and deck constraints. At hospitality properties, elevated spas frequently end up with transfer walls because the vessel is compact and a lift would crowd circulation. That can work, but only if the transfer wall dimensions, clear deck space, and adjacent grab surfaces are correct. In rehabilitation settings, a lift may be the better solution because many users cannot perform an independent lateral transfer. The standards allow options, but the best option is the one that aligns with actual users rather than the least expensive detail that technically fits on a plan.
Therapy pools deserve extra attention because they are often prescribed parts of treatment, not just amenities. Water temperature, staffing, and specialized equipment may fall outside ADA scoping, yet the accessible route, dressing rooms, toilet rooms, and pool entry still matter. If a clinic installs a compliant lift but the route from the accessible parking space passes through a heavy self-closing gate with excessive opening force, the patient experience is still inaccessible. The same principle applies to saunas and steam rooms associated with aquatic centers. Chapter 10 includes recreation-specific requirements for some amenities, but designers must also coordinate all supporting spaces. Access is cumulative. Users judge the facility as one continuous experience, and so do investigators when complaints are filed.
New Construction, Alterations, Existing Facilities, and Operational Duties
Compliance strategy changes based on project type. In new construction, there is little room for compromise because full compliance is expected unless a very specific exception applies. Alterations trigger accessibility obligations to the maximum extent feasible, and the altered path of travel may also require upgrades to supporting spaces depending on the facility type and scope. Existing pools that predate the 2010 Standards are often analyzed under barrier removal principles. The Department of Justice has long taken the position that providing an accessible means of pool entry is required when readily achievable, with a preference for fixed lifts where that is readily achievable. That phrase matters because it involves cost, structural feasibility, and available resources, not mere preference.
Operations are just as important as construction. I have seen compliant lifts with dead batteries, locked controls, and stacked chairs in the clear deck space. Those conditions can trigger the same complaint as a design omission because the accessible element is not actually usable. Staff should be trained to keep accessible entries available whenever the aquatic feature is open, to inspect sloped entries and handrails, and to maintain reachable activation controls. Policies also matter. Requiring advance notice to use a lift, or storing the lift away from the pool during normal hours, undermines equal access. Routine maintenance logs, opening checklists, and periodic accessibility audits are practical tools that help operators meet ongoing obligations and document good-faith compliance efforts.
Common Design Mistakes and How to Avoid Them
The most frequent mistake is designing for technical minimums without thinking through user movement. A fixed lift may satisfy the scoping rule, but if it is placed in a congested corner behind lounge seating, it fails in practice. Another common error is miscalculating pool wall length, especially at irregular leisure pools with coves and peninsulas. Teams sometimes undercount and provide only one means of entry where two are required. For splash pads, drainage design is a recurring problem. Landscaped swales, slot drains, and highly textured concrete can introduce vertical changes or slopes that make wheeled access difficult. These issues are avoidable when accessibility is reviewed early, not after the deck has been detailed around mechanical and aesthetic preferences.
Coordination between disciplines solves most of these problems. Architects should verify clearances and routes, aquatics consultants should align vessel geometry with entry requirements, civil engineers should manage drainage without sacrificing usability, and operators should review how furniture, queueing, and supervision zones affect access after opening. Product selection also matters. Using reputable manufacturers such as S.R. Smith or Spectrum Aquatics can simplify specification because dimensional data and operating characteristics are well documented, but a good product does not eliminate the need for field verification. The strongest aquatic projects include an accessibility checklist at schematic design, design development, pre-opening inspection, and annual operations review. That process reduces retrofits, supports inclusion, and turns ADA compliance from a last-minute fix into a durable design standard.
ADA rules for splash pads, pools, and aquatic features are not a narrow checklist about one lift on one deck. They are a coordinated framework for making water recreation genuinely usable across the full journey from arrival to participation. Chapter 10 sets the recreation-specific rules, but successful compliance also depends on the general accessibility standards, project type, and daily operations. Swimming pools need the correct number and type of accessible means of entry based on pool wall length. Wading pools need sloped entry. Spas need one compliant entry method chosen to fit real users. Splash pads need accessible routes, surfaces, controls, and supporting amenities. Just as important, accessible elements must remain available and functional whenever the facility is open.
For owners and design teams, the main benefit of getting this right is simple: broader participation with lower legal and retrofit risk. For users, it means access that is predictable, respectful, and independent. If you manage, design, or renovate an aquatic facility, review Chapter 10 alongside the full 2010 ADA Standards, audit your routes and entries in the field, and correct operational barriers before they become complaints. A careful accessibility review now is far less costly than rebuilding deck space later, and it creates aquatic environments that serve everyone better.
Frequently Asked Questions
What ADA rules apply to splash pads, pools, and other aquatic features?
ADA requirements for aquatic environments primarily come from the 2010 ADA Standards for Accessible Design, especially Chapter 10, which addresses recreational facilities. These standards help determine when and how swimming pools, wading pools, spas, and similar water recreation areas must be made accessible for people with disabilities. The rules do not exist only for traditional lap pools. Depending on the type of feature, they may also affect splash pads, spray grounds, zero-depth entries, transfer systems, accessible routes, pool lifts, sloped entries, accessible dressing and toilet rooms, and the paths that connect all of these elements.
One of the most important points is that the ADA evaluates both the type of aquatic feature and whether the project is new construction, an alteration, or an existing facility. New construction generally has the highest obligation to fully comply where the standards apply. Alterations must incorporate accessibility to the maximum extent feasible within the scope of the work. Existing facilities that are not being altered may still have obligations under the ADA to remove barriers when doing so is readily achievable, meaning easily accomplishable without much difficulty or expense, depending on the type of organization and title of the ADA involved.
Chapter 10 is especially important because it distinguishes among swimming pools, wading pools, and spas, each of which has specific technical and scoping requirements. Larger pools may require more than one accessible means of entry, while wading pools and spas have their own dedicated rules. In addition, accessibility is not limited to getting into the water. People must also be able to approach and use supporting amenities such as parking, entrances, ticketing or check-in areas, restrooms, showers, locker rooms, and routes around the site. For splash pads and aquatic play areas, the exact application can depend on how the feature is designed and classified, so a careful review of the standards and project conditions is essential.
Do splash pads and spray grounds need to be ADA accessible even if there is no standing pool of water?
Yes, they often do, but the exact accessibility requirements can depend on how the splash pad or spray ground is designed and what elements are included. A common misconception is that because splash pads do not operate like traditional swimming pools, accessibility rules are minimal or do not apply. In reality, the ADA looks at whether people with disabilities can access and use the recreational experience. Even where a splash pad does not fit neatly into the technical category of a swimming pool or wading pool, the surrounding site features and many functional aspects of the attraction still must be accessible.
At a minimum, an accessible route should connect arrival points such as parking, sidewalks, entrances, and restrooms to the splash pad area. Surface conditions matter as well. The route and the play zone should be stable, slip-resistant where required, and navigable for wheelchair users and others with mobility limitations. If the splash pad includes play components, seating areas, shade structures, queuing lines, or other amenities, those may also need to be designed for accessibility. Controls that activate water features should be within accessible reach ranges when intended for public use. Operators should also think about circulation space, maneuvering room, edge treatments, and whether users can participate without encountering unnecessary barriers.
In projects that blur the line between a splash pad, aquatic play area, and wading environment, professional analysis becomes especially important. If a feature includes shallow standing water or functions similarly to a wading pool, more specific Chapter 10 provisions may apply. The safest and most defensible approach is to treat accessibility as part of the experience from the earliest design stage rather than as an afterthought. That means considering how a child or adult using a wheelchair, walker, cane, prosthetic device, or other mobility aid can approach, enter, navigate, and enjoy the feature with dignity and independence.
How many accessible means of entry are required for pools, and what options are allowed?
The number and type of accessible means of entry depend largely on the size and type of pool. Under the 2010 ADA Standards, larger swimming pools generally must provide at least two accessible means of entry. Smaller pools may be permitted to provide one accessible means of entry. The permitted options can include a pool lift, sloped entry, transfer wall, transfer system, or pool stairs, but not all options are treated equally for every pool. In many cases, at least one of the required accessible means must be either a pool lift or a sloped entry because those options tend to provide broader usability for a wider range of people with disabilities.
These requirements are highly specific, and compliance is not just about purchasing equipment. A pool lift must be properly located, have clear deck space, be independently operable by the user when required, and meet the technical specifications in the standards. A sloped entry must have compliant running slope, cross slope, width, handrails where required, and a connection to an accessible route. Transfer walls and transfer systems may be allowed as secondary means of entry in certain situations, but they are not interchangeable with lifts or sloped entries when the standards call for a primary method that provides more direct access.
Operators and owners should also understand that accessible entry must be available during times the pool is open, subject to limited operational realities. A compliant lift that is stored away, blocked by furniture, or not maintained in working condition may not satisfy ADA expectations in practice. The real question is whether the aquatic facility offers meaningful, usable access. Because scoping changes based on pool size and configuration, it is wise to confirm requirements during design, renovation, and procurement so the final installation aligns with both the technical rules and the day-to-day reality of public use.
What are the ADA requirements for wading pools and spas?
Wading pools and spas are addressed separately in the ADA Standards because they present different accessibility considerations than standard swimming pools. Wading pools typically require a sloped entry. This reflects the nature of the feature, which is usually shallow and intended for gradual entry rather than deep-water transfer. The sloped entry must meet the applicable technical criteria, including width, slope, and connection to an accessible route. Designers should pay close attention to the transition from deck to water, edge conditions, and surface finishes so the route is practical as well as technically compliant.
Spas also have specific entry requirements. Accessible entry to a spa may be provided by means such as a pool lift, transfer wall, or transfer system, depending on the design and the applicable standards. Because spas often have limited deck space, raised walls, or compact footprints, early planning is critical. It is not enough to assume accessibility can be added later without affecting the layout. Clear floor space, approach routes, seat heights, grab features, and surrounding circulation can all influence whether the final installation is actually usable by a person with a disability.
For both wading pools and spas, the surrounding support areas remain part of the accessibility picture. If an accessible entry method is provided but the user cannot reach the deck, navigate the gate, use the restroom, or access a changing area, the facility still falls short of meaningful accessibility. The ADA is concerned with participation, not just isolated components. That is why successful compliance requires a holistic review of the aquatic environment, including the water feature itself, the deck, and the connected site amenities.
Do existing aquatic facilities have to be brought into full ADA compliance, or do the rules mainly apply to new construction?
The ADA applies differently depending on whether the aquatic facility is newly built, altered, or already existing without planned renovation. New construction is generally expected to fully comply with the applicable ADA Standards. Alterations trigger compliance obligations within the scope of the work, meaning when a pool, splash pad, deck, or related feature is renovated, accessibility improvements may need to be incorporated. Existing facilities that are not being altered may still be required to remove architectural barriers when doing so is readily achievable, particularly for public accommodations under Title III. Public entities under Title II also have broader program accessibility obligations, which focus on whether people with disabilities can access the service, program, or activity as a whole.
This distinction matters because an older pool is not automatically exempt, but it may not be judged in exactly the same way as a brand-new aquatic center. For example, installing a fixed lift at an existing pool may be a reasonable barrier removal measure in some circumstances, while more extensive structural changes might depend on feasibility, cost, site constraints, and the nature of the organization. When alterations occur, however, opportunities to improve access become much more important. Renovation projects should never assume that maintaining the old layout is enough. Once work begins, the ADA should be part of the design and construction decision-making process.
In practical terms, owners and operators should conduct an accessibility review before repairs, upgrades, or expansions are planned. That review should look beyond the headline question of whether there is a lift. It should examine routes, gates, deck space, restrooms, showers, lockers, signage, policies, and maintenance practices. Compliance is not only a construction issue; it is also operational. A facility with accessible features can still create barriers if equipment is not available, staff are not trained, or accessible routes are obstructed. The best approach is proactive: assess the facility, document priorities, make improvements strategically, and align operations with the ADA’s goal of equal access and independent participation.





