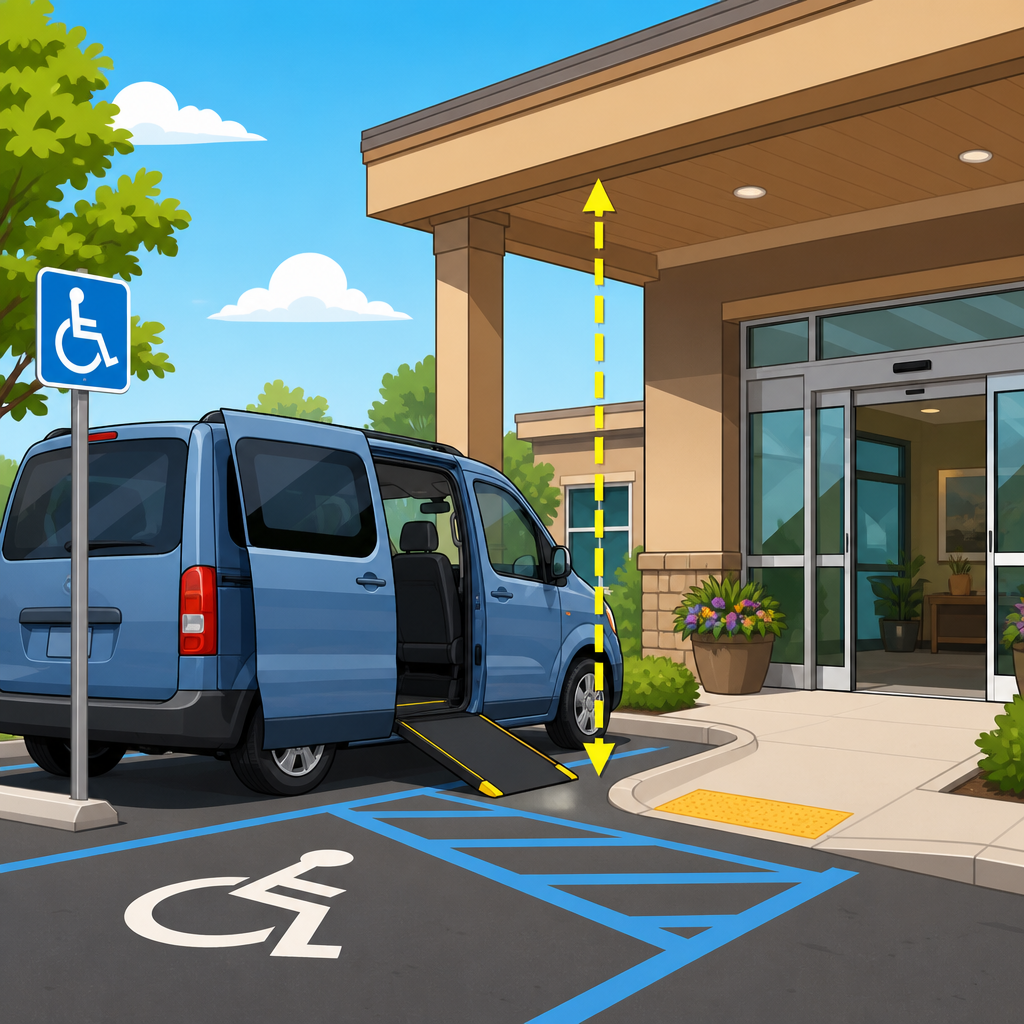
Van-accessible parking is only compliant when an accessible route with sufficient vertical clearance extends from the parking space to the accessible entrance, and that simple rule drives much of modern parking and passenger loading design. In ADA accessibility standards, “van-accessible” refers to parking spaces sized and marked to serve people who use lifts, ramps, and mobility devices, while “vertical clearance” means the unobstructed height available along the vehicular route, parking area, access aisle, and any route to passenger loading zones and building entry. I have reviewed many site plans where designers focused on stall width and signage but missed an overhead beam, canopy, garage pipe, or drop-off portal that blocked the very vehicles those spaces were intended to serve. That oversight creates legal exposure, user frustration, and, more importantly, a preventable barrier to access.
Parking and passenger loading matter because they form the first and last link in an accessible trip. If a van with a raised roof or side-entry lift cannot reach the designated space, the compliant door hardware and restroom inside the building are irrelevant. The ADA Standards set baseline requirements for the number of accessible spaces, the share that must be van accessible, the dimensions of access aisles, slopes, signage, and the minimum vertical clearance of 98 inches at van parking, along vehicle routes to those spaces, and at vehicular entrances and exits serving them. Passenger loading zones have parallel obligations, including access aisles and 114 inches of vertical clearance. Understanding these rules as a connected system, rather than isolated checklist items, is the key to designing lots, garages, clinics, hotels, schools, and multifamily sites that actually work for users in real conditions.
What van-accessible parking requires
A van-accessible parking space is not defined by a painted wheelchair symbol alone. It must be part of the required accessible parking count, include the proper access aisle, display compliant signage including “van accessible,” and connect to an accessible route leading to an accessible entrance. Under the 2010 ADA Standards, van spaces may be configured as either 132 inches wide with a 60-inch access aisle or 96 inches wide with a 96-inch access aisle. In practice, I often recommend the wider aisle where circulation allows because it is easier for contractors to stripe consistently and easier for users with ramps to deploy safely.
The required number of accessible parking spaces depends on the total parking provided, and at least one of every six accessible spaces, or fraction thereof, must be van accessible. That ratio matters on large sites where planners sometimes undercount van spaces by rounding down. Medical offices, rehabilitation facilities, and senior-serving properties often benefit from providing more than the minimum because actual demand exceeds code floors. Minimum compliance is a legal threshold, not a usability target.
Location also matters. Accessible spaces must be on the shortest accessible route to an accessible entrance, though garages, valet zones, and site constraints can complicate that analysis. The route cannot require users to travel behind moving vehicles when a safer alternative exists. Curb ramps, detectable warnings where required by other standards, flush transitions, and stable, firm, slip-resistant surfaces all support the function of the parking space. If any one of those elements fails, the parking system fails.
Vertical clearance from the space to the accessible entrance
The central compliance issue in this topic is continuity of clearance. For van-accessible parking, the ADA Standards require a minimum vertical clearance of 98 inches at the parking space and access aisle and along at least one vehicle route to the space from site entrances and exits. Just as important, that clearance must be maintained at any vehicular route serving the space. In garages, that means checking entry bars, sprinkler mains, structural beams, wayfinding portals, and hanging signs. In surface lots, clearance conflicts often appear at porte-cocheres, drive-through canopies, or covered drop-off structures on the route to the accessible entrance.
The purpose is straightforward: a person arriving in a high-roof van or using roof-mounted equipment must be able to travel from the public way or site entry to the designated space without encountering a height restriction. If a garage entrance is 7 feet 6 inches, painting a van space inside does not solve the barrier. I have seen facilities try to redirect drivers to another entrance, but if that route is not equally accessible, clearly signed, and connected to the accessible entrance, the design still fails users operationally and often legally.
Passenger loading zones have an even greater height requirement. Where provided, an accessible passenger loading zone must offer a vehicle pull-up space, a 60-inch-wide minimum access aisle, and 114 inches of vertical clearance at the zone and along the vehicle route to and from it. This is common at hospitals, hotels, airports, schools, and event venues where many users arrive by paratransit, shuttle, or family van rather than parking independently. Designers who understand the distinction between the 98-inch parking requirement and the 114-inch loading requirement avoid one of the most common plan review errors in this category.
Parking and passenger loading as one coordinated system
Parking and passenger loading are often designed by different teams, but users experience them as one arrival system. A compliant site typically includes accessible parking spaces for independent drivers, accessible passenger loading for assisted drop-off, and an accessible route connecting both to the same entrance sequence. On campuses and large medical centers, this coordination extends to wayfinding, weather protection, and curb management. If the parking is compliant but the drop-off lane lacks an access aisle, patients who transfer from wheelchair vans may be forced into traffic. If the loading zone is correct but too far from the entrance without resting opportunities, the route still creates hardship.
Because this page is a hub for Parking & Passenger Loading under ADA Accessibility Standards, it helps to view the subtopic in components: parking counts, van space geometry, access aisle design, slopes, signage, passenger loading dimensions, vertical clearance, accessible routes, and maintenance. Each component has its own technical rules, yet every component supports the same outcome: a person with a disability can arrive, deploy equipment, and enter the building safely and independently or with assistance.
| Element | Key ADA requirement | Common failure | Practical fix |
|---|---|---|---|
| Van-accessible parking | 98-inch vertical clearance at space, aisle, and vehicular route | Low garage entry or beam near designated spaces | Relocate van spaces to compliant route or raise obstructions where feasible |
| Accessible passenger loading | 114-inch vertical clearance and 60-inch access aisle | Covered drop-off too low for paratransit vans | Redesign canopy height and sign the compliant approach clearly |
| Accessible route | Connects parking/loading to accessible entrance | Route crosses traffic or ends at stairs | Add curb ramps, protected walkways, and direct connection to entrance |
| Signage and markings | Identify accessible and van-accessible spaces | Missing van designation or blocked signs | Install compliant signs at visible height and maintain striping |
How garages, surface lots, and mixed-use sites differ
Structured parking creates the most vertical-clearance risk because designers work within fixed floor-to-floor heights. A garage can fully satisfy stall dimensions yet still fail if the route to the designated van space passes under 90-inch piping or a clearance bar set too low. In urban mixed-use projects, the best solution is often to place van-accessible spaces on the entry level near the accessible pedestrian connection rather than deep inside the structure. This reduces wayfinding complexity and avoids upper-level beam conflicts. It also helps emergency access and snow or maintenance operations.
Surface lots seem easier, but they present their own issues. Regrading can leave access aisles too steep, wheel stops can intrude into maneuvering space, and decorative canopies can reduce clearance at the most convenient entrance. Retail sites sometimes cluster accessible spaces near storefronts but route pedestrians through loading docks or cart storage areas. Schools and churches may repaint lots over time and gradually lose the required access aisle width or direct route integrity. Because striping is inexpensive to change, managers sometimes move spaces without checking whether the new location still meets slope, route, and clearance rules.
Mixed-use and shared parking arrangements need careful allocation. Hotels attached to restaurants, outpatient clinics within office campuses, and apartment buildings above retail all generate different arrival patterns. A compliant design accounts for who is arriving, by what vehicle, at what hour, and to which entrance. Shared parking agreements do not remove accessibility obligations. If the only van space is in a remote area that is locked after business hours, the site is not functioning accessibly for all tenants and visitors.
Measurements, enforcement, and maintenance in the field
Accurate measurement is essential. Vertical clearance should be measured to the lowest obstruction, including signs, conduits, lighting, and fire protection lines, not simply to the deck above. For parking spaces and aisles, width measurements must reflect the striped usable area, and slopes must comply with current standards and applicable interpretations. On existing sites, I advise teams to document dimensions with photos, calibrated laser measurements where appropriate, and a route map from entrance to space to door. That record is valuable for capital planning, contractor scoping, and risk management.
Enforcement problems often arise after opening. Facilities install temporary banners that hang into the clearance envelope, reroof canopies and add deeper fascia, or place planters and bollards where lift users need deployment room. Snow storage, valet cones, trash enclosures, and delivery staging can all compromise accessible parking or loading. Maintenance staff should have a simple checklist that includes sign visibility, striping condition, route obstructions, ponding water, lighting, and clearance hazards. Accessibility is not a one-time permit event; it is an operating standard.
State and local codes may add requirements beyond the ADA, especially for parking counts, signage language, or accessible electric vehicle charging spaces. The ADA establishes federal civil rights obligations, while building codes and local ordinances can impose parallel construction standards. That means owners should verify both. California, Texas, and Florida, for example, each bring distinct enforcement cultures and technical overlays that can affect how parking and passenger loading are designed and inspected.
Design strategies that improve compliance and usability
The best designs start with user scenarios rather than stall math. Ask how a wheelchair user in a side-entry van reaches the site, where the lift deploys, whether weather protection is needed, and how the person travels from the space to the door without conflict from vehicles. On healthcare projects, I routinely prioritize van spaces nearest the primary accessible entrance and pair them with an accessible loading zone for patients who arrive by transport service. At hotels, I look closely at lobby canopies because guests may use either parking or drop-off depending on the trip.
Wayfinding is another major usability factor. Clear directional signs at site entries can direct tall vehicles to the correct garage bay or surface lot before a driver commits to a low-clearance route. In large campuses, static signs should be reinforced by digital maps, reservation instructions, and front-desk scripts. Staff should know where compliant van parking and loading are located and how to guide visitors there. This operational layer is often missed in otherwise compliant projects.
When retrofitting existing conditions, prioritize barriers that prevent arrival altogether. A low entrance bar or noncompliant canopy should rank above cosmetic restriping because it denies access at the outset. If full reconstruction is not immediately feasible, a temporary operational solution may reduce harm, but it must be reliable, equivalent in dignity and convenience, and documented as part of a funded correction plan. Accessibility improvements succeed when owners treat them as core infrastructure, not optional amenities.
What to review on any ADA parking and loading project
For any project under the Parking & Passenger Loading umbrella, review the full chain: required counts, van-space ratio, stall and aisle dimensions, slope, signage, vertical clearance, accessible route continuity, passenger loading geometry, and ongoing maintenance responsibility. Confirm which entrance is the accessible entrance, which vehicle route serves it, and whether a tall van can use that route without detour or hazard. Review drawings in plan, section, and field conditions, because clearance failures often appear only in section or after construction sequencing changes.
Also review who controls each piece of the site. In leased centers and medical campuses, parking may be controlled by a landlord, a garage operator, or a separate management company, while entrances are controlled by tenants. Accessibility breaks down when each party assumes another is responsible. Contracts, maintenance manuals, and site inspections should assign responsibility for restriping, sign replacement, snow removal, canopy modifications, and obstruction control.
Van-accessible parking and accessible passenger loading work only when the route from arrival to entrance is continuous, direct, and tall enough for the vehicles people actually use. That is the core lesson of ADA Accessibility Standards in this area. Dimensions, signs, and counts matter, but vertical clearance from the space to the accessible entrance is what makes the system usable in the real world. If you are planning, auditing, or upgrading a site, evaluate parking and passenger loading together, verify every clearance along the route, and correct the first barrier a van will encounter. Start with the arrival path, document what you find, and build an access plan that works every day.
Frequently Asked Questions
What does “van-accessible” really mean in ADA parking design?
In ADA parking design, “van-accessible” does not simply mean a larger parking space with a sign. It refers to a parking space specifically designed and identified for people who use vans equipped with wheelchair lifts, ramps, or other mobility equipment. That includes the required parking space width, the adjacent access aisle, proper markings, and clear signage. Just as important, it also includes the travel path serving that space. A van-accessible space is only fully functional when the person using it can park, deploy a lift or ramp, enter the access aisle safely, and continue along an accessible route to the accessible entrance without encountering barriers.
This is why vertical clearance matters so much. A site may have correctly striped van-accessible spaces, but if the route leading to those spaces or continuing from those spaces toward the accessible entrance passes under a low canopy, garage beam, porte cochere, or other overhead obstruction, the design may fail the users it is supposed to serve. In practice, van accessibility is about the complete user experience, not just the dimensions of the stall itself. The space, the vehicular route, the pedestrian route, and the entrance connection all have to work together.
Why is vertical clearance required from the parking space all the way to the accessible entrance?
The requirement exists because accessibility does not stop at the edge of the parking stall. People using lift-equipped vans need enough overhead clearance not only to drive into a site and park, but also to travel through the site and reach the accessible entrance without being forced onto a different, less safe, or inaccessible path. If sufficient clearance exists at the space but disappears somewhere along the route to the accessible entrance, the space may be unusable for the very vehicles it was intended to accommodate.
That simple principle has major design implications. Low overhangs, decorative entry structures, covered drop-off areas, parking garage ramps, and service route conflicts can all create compliance problems if they reduce the available height along the route serving van-accessible users. Designers, owners, and operators have to think beyond striping and signage and consider the entire path of travel. The accessible route needs to function in the real world for a taller vehicle carrying a person who may rely on side or rear deployment equipment. In other words, adequate vertical clearance is a continuity requirement: it must be maintained wherever the van-accessible route goes, from site entry to parking to entrance access.
Where do vertical clearance problems most commonly occur in parking lots and passenger loading areas?
Vertical clearance issues often show up in places that seem minor during planning but become critical during use. Common problem areas include parking garage entries, drive-under canopies, overhead signs, tree limbs, building projections, gate arms, and covered passenger loading zones. In surface lots, designers sometimes assume overhead clearance is not a concern, but site features such as monument sign structures, low architectural elements, or maintenance equipment can still interfere. In garages, the issue is even more common because structural beams, sprinkler lines, lighting fixtures, and wayfinding signs can reduce available height at exactly the points where van users need clear access.
Passenger loading zones deserve particular attention because many facilities rely on them for accessible arrival and drop-off. If a hospital, hotel, school, or civic building provides a loading area intended to serve accessible users, the route through and from that zone must also preserve sufficient vertical clearance. It is not enough for one part of the area to comply if the actual usable path is blocked by a lower overhead condition a few feet away. That is why careful field verification is so important. Plans may show a compliant condition, but as-built elements, later renovations, or added equipment can create unexpected conflicts that undermine accessibility.
How should property owners and designers evaluate compliance for van-accessible routes?
The best approach is to evaluate the full sequence of travel instead of treating each component in isolation. Start with the site arrival path and identify how a van reaches the designated accessible parking space or passenger loading area. Then verify that the required vertical clearance is maintained at the entrance drive, along the vehicular route, within the parking or loading area itself, and along any route intended to connect users to the accessible entrance. This review should include both permanent building features and site elements that may have been added later, such as signs, barriers, bollard-mounted devices, security equipment, landscaping growth, or utility attachments.
Designers should also coordinate architectural, civil, structural, and signage details early, because vertical clearance conflicts are often created by discipline overlap. Property owners should not rely only on striping contractors or sign installers to define compliance. A space may look properly marked while still being functionally inaccessible. Regular inspections are also a good practice, especially in facilities with garages, covered approaches, or high traffic. Clearance bars, warning signs, or route changes may be helpful operational tools, but they do not replace the need to provide a compliant route. The key question is always practical and user-centered: can a person arriving in a van-accessible vehicle actually park and reach the accessible entrance safely and directly?
What are the risks of providing a van-accessible space without a compliant route to the accessible entrance?
The first and most important risk is that people with disabilities may be denied meaningful access. A van-accessible sign has little value if a driver cannot reach the space, cannot unload safely, or cannot continue to the entrance because of low clearance or route barriers. That can force users to search for another space, stop in unsafe locations, or abandon the visit altogether. From a usability standpoint, the facility may appear accessible on paper while failing in practice, which is exactly the kind of gap accessibility standards are intended to prevent.
There are also legal, operational, and reputational consequences. Inadequate van-accessible design can lead to ADA complaints, costly retrofits, project delays, and increased liability exposure. Facilities that serve the public, employees, tenants, patients, guests, or students can face serious consequences if accessible parking and loading features do not actually work as required. Beyond compliance, there is a customer-service issue: accessible arrival is often a visitor’s first interaction with a property. When the route is clear, direct, and properly designed, it supports independence and safety. When it is not, it creates frustration and exclusion. That is why the rule about maintaining sufficient vertical clearance from the van-accessible space to the accessible entrance is so central to modern parking and passenger loading design.





