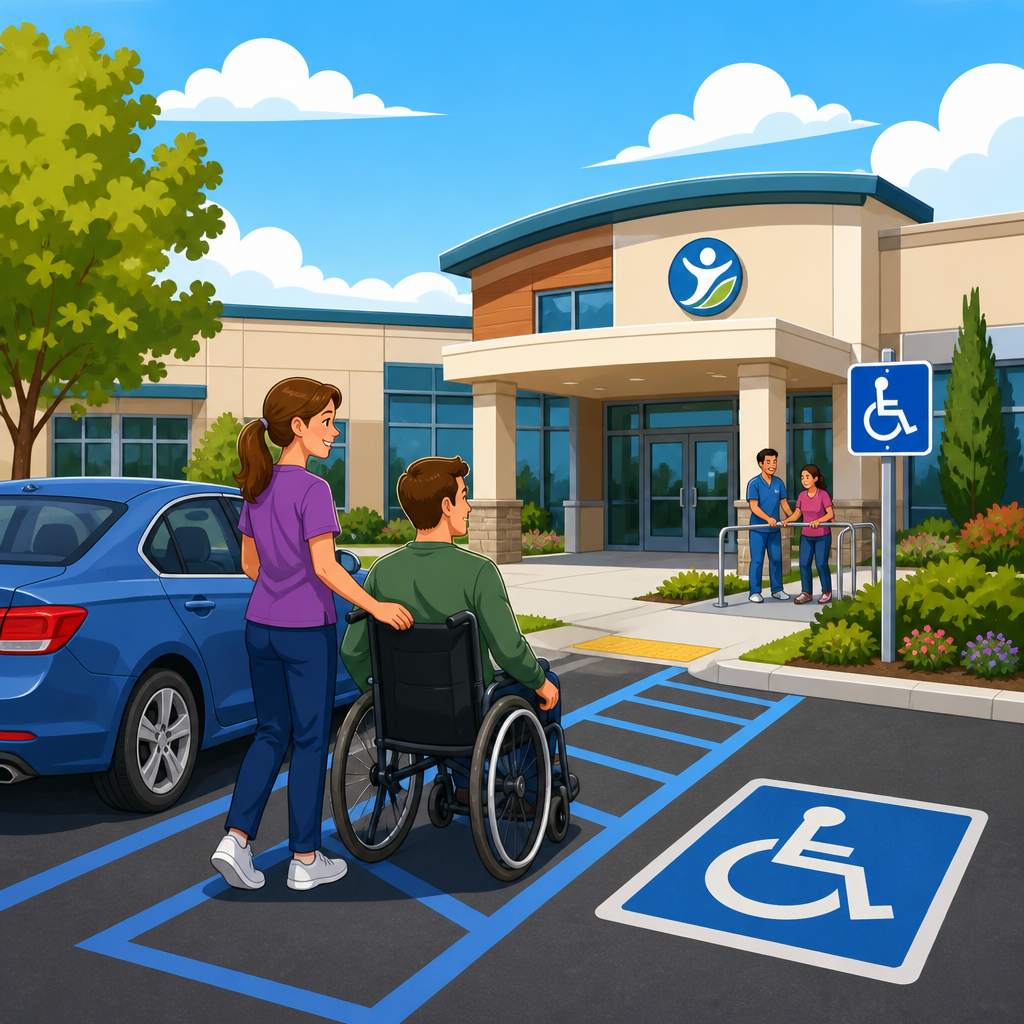
Rehabilitation facility parking ratios under the ADA determine how many accessible parking spaces and related access features a site must provide so patients, families, staff, and visitors can reach care safely and lawfully. In practice, these ratios are not just a checklist item for plan reviewers. They shape arrival flow, curb management, van access, pedestrian safety, and exposure to complaints or enforcement. I have worked on accessibility reviews for medical campuses, outpatient clinics, and post-acute facilities, and parking is consistently one of the most misunderstood parts of the 2010 ADA Standards for Accessible Design. Teams often focus on interior treatment rooms and overlook the parking lot, even though arrival is the first point of access.
For rehabilitation facilities, the issue matters more because users often arrive with mobility devices, temporary injuries, neurological conditions, limited stamina, or transportation support. A parking ratio is the required number of accessible spaces based on the total parking provided in a facility or parking area. Accessible spaces must connect to an accessible route, include compliant access aisles, proper signage, and required van designations. Passenger loading zones are separate but related areas where vehicles stop to drop off or pick up passengers. Rehabilitation settings frequently need both compliant parking and compliant loading because many patients do not drive themselves. Understanding where the ADA sets numerical requirements, where state or local codes may add stricter rules, and how medical use affects design choices is essential for owners, architects, and facility managers.
This hub article explains the parking and passenger loading rules that apply to rehabilitation facilities, the standard parking ratio table, how van spaces are counted, when outpatient physical therapy areas trigger different scoping, how to assess existing sites, and where common mistakes create risk. It also serves as a foundation for deeper pages on accessible routes, striping, signage, slopes, and loading zone design. If you manage, design, lease, or renovate a rehabilitation property, a correct reading of these requirements prevents expensive rework and improves daily access for the people who rely on the facility most.
What the ADA requires for rehabilitation facility parking
The ADA does not publish a special parking ratio exclusively for rehabilitation facilities in most cases. Instead, facilities generally follow the standard accessible parking scoping in the 2010 ADA Standards, Section 208, which ties the number of accessible spaces to the total number of parking spaces in a parking facility. Those accessible spaces must then comply technically with Section 502, covering width, access aisles, markings, and signage. At least one of every six accessible spaces, or fraction of six, must be van accessible. That van calculation is frequently missed when owners restripe lots after expansion.
The key exception that rehabilitation operators need to understand involves outpatient physical therapy facilities. Under the standards, outpatient physical therapy facilities have a higher scoping requirement: 20 percent of patient and visitor parking serving that portion of the facility must be accessible. This is a major difference from the usual parking ratio table. In real projects, I have seen mixed-use medical buildings where a rehab tenant occupied one suite, but the shared parking field had been designed only to the general ratio. If patient and visitor parking is allocated or functionally dedicated to the outpatient therapy use, that higher percentage has to be evaluated carefully.
Another point that affects rehabilitation campuses is the requirement to calculate accessible spaces separately for each parking facility when lots serve different buildings or entrances. A detached therapy gym, a main hospital parking deck, and a short-term surface lot near aquatic rehab may need separate counts rather than one campus-wide total. This matters because distributing accessible spaces near accessible entrances is part of effective compliance, not just achieving the right grand total somewhere on site.
Standard accessible parking ratios and how to apply them
For most rehabilitation properties, the baseline count starts with the standard ratio table in ADA Section 208.2. The number of required accessible spaces increases as the total parking count rises. These figures are fixed and should be applied before considering state enhancements, zoning overlays, or specialized healthcare provisions. The table below summarizes the federal minimums most often used during design and site audits.
| Total Parking Spaces Provided | Minimum Accessible Spaces Required | Minimum Van Accessible Portion |
|---|---|---|
| 1 to 25 | 1 | 1 van space |
| 26 to 50 | 2 | 1 van space |
| 51 to 75 | 3 | 1 van space |
| 76 to 100 | 4 | 1 van space |
| 101 to 150 | 5 | 1 van space |
| 151 to 200 | 6 | 1 van space |
| 201 to 300 | 7 | 2 van spaces |
| 301 to 400 | 8 | 2 van spaces |
| 401 to 500 | 9 | 2 van spaces |
| 501 to 1,000 | 2 percent of total | 1 of every 6 accessible spaces |
| 1,001 and over | 20 plus 1 for each 100 over 1,000 | 1 of every 6 accessible spaces |
Applying the ratio sounds simple, but several practical questions come up. First, count the actual marked parking spaces in the lot or structure, not an estimated capacity. Second, if the site has separate parking facilities with different accessible entrances, calculate by facility, then confirm that each required accessible space is on the shortest accessible route to the accessible entrance it serves. Third, remember that rehabilitation sites often reserve areas for staff, fleet, or patient transport vehicles. If those are parking spaces, they can affect the total count and therefore the number of accessible spaces required.
Consider a 180-space rehabilitation hospital surface lot. The federal minimum is six accessible spaces, and at least one must be van accessible because one of every six accessible spaces, or fraction, must be van accessible. Now consider a 90-space outpatient physical therapy center with 70 patient and visitor spaces and 20 staff spaces. If the higher therapy scoping applies to patient and visitor spaces, 20 percent of the 70 patient and visitor spaces must be accessible, which is 14 spaces, far more than the general ratio of four based on 90 total spaces. This distinction changes design, striping, and often land use planning.
Van accessible spaces, access aisles, and technical design details
Van accessible parking is not optional overflow. It is a required part of the accessible parking count, and it must be usable by people who deploy side or rear lifts. Under the ADA Standards, a car accessible space must be at least 96 inches wide with an adjacent access aisle at least 60 inches wide. A van accessible space can be either 132 inches wide with a 60-inch aisle or 96 inches wide with a 96-inch aisle. Both configurations are common, but in rehabilitation settings I usually recommend layouts that reduce driver confusion and make lift deployment obvious at first glance.
Access aisles must connect to an accessible route and cannot overlap vehicular travel lanes in a way that forces wheelchair users into traffic. Slopes are a frequent failure point. Accessible parking spaces and access aisles must be level enough to comply with running and cross-slope requirements, and many existing medical sites fail because paving settles over time. A lot can have the right number of marked spaces and still be noncompliant if the aisle drains too steeply or the route to the entrance crosses a curb without a compliant ramp.
Signage also matters operationally. Accessible spaces need the International Symbol of Accessibility, and van spaces need additional van designation. The ADA does not set a specific mounting height universally in the same way some state codes do, but signs must be visible when a vehicle is parked in the space. In enforcement and litigation, faded paint, missing signs, or inaccessible routes from otherwise compliant spaces are common findings. Rehabilitation facilities should inspect these items regularly because parking lots degrade faster than interior finishes.
Passenger loading zones and why rehabilitation facilities often need them
Passenger loading zones are the other half of arrival accessibility for many rehabilitation properties. A compliant loading zone includes a vehicle pull-up space, an adjacent access aisle, and a connected accessible route to the entrance. This is especially important where patients arrive by paratransit, nonemergency medical transportation, ambulette, family van, or rideshare. In inpatient rehabilitation and skilled nursing settings, loading demand can exceed parking demand during shift changes and therapy turnover periods.
The ADA requires passenger loading zones when they are provided. The technical standards call for at least a 60-inch-wide access aisle and sufficient vertical clearance of 114 inches at van loading zones, vehicle pull-up spaces, and the vehicular route to and from them. That clearance is vital for raised-roof vans and medical transport vehicles. I have reviewed projects where a covered drop-off looked generous but failed because decorative canopies or signage reduced vertical clearance below the required height.
For rehabilitation facilities, a best-practice approach is to evaluate loading separately from parking ratios. A property may technically meet parking scoping yet still create unsafe arrival conditions if patients must unload wheelchairs in a traffic lane or on a sloped driveway. Facilities with aquatic therapy, neurological rehab, pediatric therapy, or post-surgical care often benefit from a dedicated loading zone close to the primary accessible entrance, even when not explicitly mandated by use classification. This improves circulation and reduces the misuse of accessible parking access aisles for drop-offs.
Existing facilities, alterations, and shared parking complications
Many rehabilitation providers occupy existing buildings where parking was designed long before current standards or before the rehab use moved in. In those situations, the compliance analysis usually turns on whether the site is an existing facility, whether alterations are planned, and whether parking is shared under a lease or reciprocal easement. The ADA’s barrier removal obligation can apply even without major construction, meaning owners and tenants may need to make readily achievable parking improvements such as restriping, adding signage, or correcting routes.
Alterations raise the stakes. When parking lots are resurfaced, reconfigured, or newly striped as part of an alteration, accessible spaces should be reviewed against current standards, not simply repainted where they were. I have seen resurfacing projects preserve noncompliant aisle widths because the contractor copied the old layout. That is avoidable. Any rehabilitation operator planning a modest site refresh should verify counts, dimensions, slopes, curb ramps, detectable warnings where applicable, and route continuity before work begins.
Shared parking introduces contractual and operational complexity. A rehab tenant in a medical office center may assume the landlord handles compliance, while the landlord assumes the tenant’s specialized use is the tenant’s problem. The lease, site plan approvals, and any exclusive parking allocations need to be examined closely. If a therapy practice advertises valet assistance, transport pickup, or reserved patient parking, those operational choices can affect where and how accessible parking and loading should be located. Responsibility should never be left ambiguous because complaints are filed against both owners and operators.
Common mistakes, enforcement risks, and smart management practices
The most common mistake is assuming the minimum count alone equals compliance. In reality, location, route quality, slope, signage, maintenance, and van usability matter just as much. Other recurring errors include counting one accessible space for the whole campus instead of by parking facility, placing accessible spaces near an entrance that is not itself accessible, omitting van designation, and striping access aisles that discharge into traffic without protection. Rehabilitation settings add another mistake: failing to evaluate whether outpatient physical therapy triggers the 20 percent patient and visitor standard.
Enforcement can come from several directions. The Department of Justice can investigate, private plaintiffs can bring claims, and state or local agencies may enforce building or civil rights laws with stricter provisions. California, for example, often imposes more detailed technical requirements through its building code, and other states add signage, dimensions, or restriping rules. Federal compliance is the floor, not always the ceiling. For that reason, parking reviews for rehabilitation facilities should combine ADA analysis with state code review and on-site measurement.
Strong management practices are straightforward. Audit parking annually and after any paving work. Document space counts, van counts, slope readings, sign conditions, and route obstructions. Train staff not to use access aisles for cones, carts, temporary storage, or patient staging. Review patient arrival patterns and create a policy for loading assistance that does not block accessible spaces. When leasing new rehab space, include parking and loading compliance in due diligence, alongside life safety and clinical fit-out needs. These steps reduce complaints and, more importantly, remove daily barriers for people seeking care.
Conclusion
Rehabilitation facility parking ratios under the ADA are a practical access issue, not a minor site detail. The core rule for most properties is the standard accessible parking ratio based on total spaces, with at least one of every six accessible spaces designated for vans. The major use-specific point is that outpatient physical therapy facilities can trigger a much higher requirement of 20 percent accessible patient and visitor parking. Beyond the count, every required space must be technically compliant, properly distributed, connected to an accessible route, and maintained over time. Passenger loading zones deserve equal attention because many rehabilitation patients depend on assisted drop-off rather than self-parking.
For owners, designers, and operators, the safest approach is to evaluate parking, loading, and routes as one continuous arrival system. Measure each parking facility separately, verify van access, check slopes and signage, and compare federal standards with any stricter state or local rules. If your rehabilitation site includes therapy suites, transport-heavy programs, or a planned lot alteration, review the parking scoping before restriping or permit submission. Use this hub as your starting point, then move to deeper guidance on signage, access aisles, curb ramps, and loading zone design so every patient can reach care with dignity and without avoidable barriers.
Frequently Asked Questions
How does the ADA determine the required number of accessible parking spaces at a rehabilitation facility?
The ADA uses a scoping table that ties the minimum number of accessible parking spaces to the total number of parking spaces provided on a site or within a parking facility. In other words, the starting point is not the type of medical service alone, but the total parking supply made available to patients, visitors, staff, and others. Once the total count is known, the applicable ADA ratio is used to determine how many accessible spaces must be provided at a minimum. A portion of those accessible spaces must also be van accessible.
For rehabilitation facilities, this calculation matters more than many owners initially expect because arrival conditions are often a critical part of care access. Patients may be using wheelchairs, walkers, crutches, prosthetics, or other mobility aids, and even a technically compliant count can fall short operationally if spaces are poorly distributed or remote from the accessible entrance. The ADA sets the minimum legal floor, but planners should also look at actual patient demand, peak scheduling times, and how different user groups approach the building.
It is also important to understand that accessible parking compliance is not just about striping the required number of stalls. Each required space must meet dimensional criteria, connect to an accessible route, and be located on the shortest accessible route to an accessible entrance where feasible. On a rehabilitation campus with multiple buildings, shared lots, valet areas, and patient drop-off zones, the ratio calculation should be paired with a careful site review so the required spaces function properly in day-to-day use rather than merely satisfying a plan check on paper.
Do rehabilitation facilities need more accessible parking than a standard commercial property?
In many cases, yes from a practical standpoint, even if the baseline ADA calculation begins with the same parking count table used for many other facility types. Rehabilitation settings often serve a higher percentage of people with mobility disabilities, temporary injuries, balance limitations, neurological conditions, and endurance impairments. That means the legal minimum may not always be the operationally appropriate number, especially at outpatient therapy centers, specialty clinics, or campuses with a large volume of recurring appointments.
The ADA establishes minimum requirements, not ideal design targets for every medical use. A rehabilitation facility may therefore meet the letter of the law and still create avoidable congestion, unsafe loading patterns, or excessive walking distances if it does not account for actual user demand. For example, if patients routinely arrive in adapted vans, need extra room for side lifts, or rely on family members to assist with transfers, van-accessible spaces and nearby passenger loading zones become much more important than in a typical office or retail setting.
This is why experienced accessibility reviews usually go beyond the raw ratio. They evaluate whether accessible spaces are located where patients actually need them, whether there is enough van access during peak therapy hours, whether drop-off areas are competing with paratransit vehicles, and whether the pedestrian route from parking to the entrance is safe and intuitive. For rehabilitation facilities, that broader planning approach helps reduce complaints, improve arrival flow, and better align the parking design with the realities of patient care.
What features must accessible parking spaces include besides the correct number of stalls?
Meeting the required number of accessible spaces is only one part of compliance. Each accessible space must also be properly designed and connected to the building. That includes correct stall width, an adjacent access aisle, required slopes, appropriate surface conditions, signage, and a compliant accessible route to an accessible entrance. Van-accessible spaces require additional clearance features so people using lifts or ramps can enter and exit safely.
At rehabilitation facilities, these details are especially significant because many users need more time and more space to transfer in and out of vehicles. A space that technically exists but has excessive slope, faded striping, obstructed aisles, or a route that forces patients across active traffic lanes can create serious barriers. The same is true when curb ramps are misaligned, access aisles are used for cart storage, or signage is missing or mounted incorrectly. Those issues often trigger complaints because they directly affect whether a patient can reach treatment independently and safely.
Design teams and facility operators should also pay close attention to maintenance. ADA compliance is not achieved once and forgotten. Pavement settlement, restriping errors, snow storage, temporary construction, and poor enforcement can all make accessible parking unusable over time. In a rehabilitation setting, regular field checks are essential to confirm that the accessible parking inventory remains functional, visible, and connected to a clear accessible path from arrival to reception.
How should accessible parking be located at a rehabilitation facility with multiple entrances or buildings?
Accessible parking should be dispersed and located on the shortest accessible route to the accessible entrance or entrances they serve, to the extent required by the ADA layout rules. On a rehabilitation campus, this is a major planning issue because different entrances may serve different programs such as physical therapy, occupational therapy, inpatient rehab, imaging, or administrative functions. If all accessible spaces are concentrated in one area while patients must travel long distances to the correct department, the site may create barriers even if the total count is technically sufficient.
The best approach is to study how people actually arrive and where they need to go. Patients with limited stamina, gait instability, or post-surgical restrictions may not be able to navigate long cross-campus routes. Families assisting patients may also need direct access near the correct entrance, not simply the main front door. When lots are separated by building, the accessible count and van-accessible distribution should be evaluated for each parking area serving each accessible entrance, rather than assuming the site functions as a single undifferentiated parking field.
This issue often becomes more complicated when valet service, drop-off loops, emergency access, or structured parking are involved. In those cases, wayfinding, curb management, and protected pedestrian crossings become part of the accessibility strategy. The goal is not only to provide the required spaces, but to ensure that patients, visitors, and staff can move from vehicle to care setting with minimal confusion, minimal exposure to traffic conflict, and full usability for people with disabilities.
What are the risks of getting rehabilitation facility parking ratios wrong under the ADA?
The risks are both legal and operational. From a legal standpoint, too few accessible spaces, missing van-accessible stalls, improper signage, inaccessible routes, or noncompliant access aisles can lead to complaints, demand letters, agency scrutiny, corrective action costs, and in some cases litigation. Because accessible parking is highly visible and easy to evaluate in the field, it is often one of the first issues identified during compliance reviews or raised by patients and advocates.
Operationally, bad parking ratios and poor accessible parking layout can disrupt the entire arrival sequence. Patients may be dropped off in unsafe areas, vans may block traffic while waiting for usable space, caregivers may struggle to assist transfers, and visitors may park in loading zones out of necessity. These problems are particularly serious in rehabilitation environments, where many users have mobility limitations and cannot simply adapt to a poorly functioning site. What looks like a parking striping issue on a plan can quickly become a patient safety, customer service, and risk management problem.
For that reason, owners and design teams should treat ADA parking ratios as part of a larger access strategy. Early review of parking counts, stall types, distribution, routes, slopes, and curbside activity can prevent expensive retrofits later. It also helps ensure that the facility supports dignified, predictable access for the people who rely on it most. In a rehabilitation setting, compliant parking is not just about avoiding enforcement. It is part of delivering accessible care from the moment someone arrives on the property.





