ADA parking sign height and identification requirements affect whether a site is usable, enforceable, and compliant, so they deserve more attention than a quick check of a striped access aisle. In the Americans with Disabilities Act standards, accessible parking is not only about stall counts. It also covers where spaces are located, how van spaces are identified, how signs are mounted, and how passenger loading zones serve people who use wheelchairs, scooters, walkers, or transfer lifts. I have helped review parking layouts for offices, clinics, multifamily properties, schools, and retail centers, and the most common mistake is simple: teams install spaces correctly on the pavement, then miss the sign height, the van designation, or the route connection to the entrance. That creates confusion for drivers and risk for owners. This guide explains the core requirements for parking and passenger loading, with emphasis on ADA parking sign height and identification rules, so property managers, contractors, and designers can understand what the standards require and where state or local rules may add more detail.
What the ADA requires for accessible parking signs
The ADA Standards for Accessible Design require accessible parking spaces to be identified by signs that include the International Symbol of Accessibility. Van accessible spaces must have an additional sign reading “van accessible.” Those are the baseline identification requirements. The purpose is straightforward: drivers need to find the correct space before they park, and enforcement personnel need a clear way to distinguish reserved spaces from standard stalls. Markings painted on the ground help, but the ADA specifically requires signs. This matters in snow regions, resurfaced lots, and settings where parked vehicles can block pavement symbols from view.
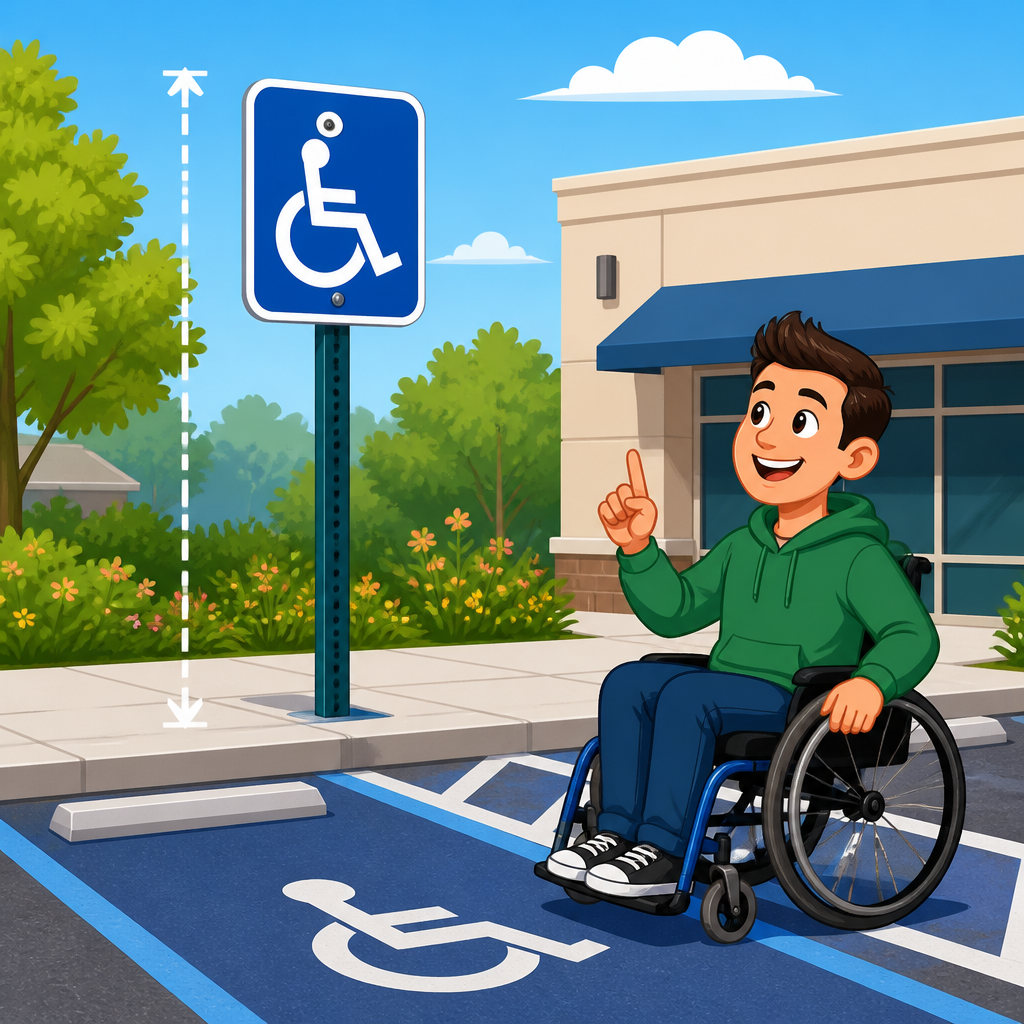
The sign location is just as important as the content. For van spaces, the standard says signs must be mounted at least 60 inches minimum above the ground surface, measured to the bottom of the sign, so the sign remains visible when a vehicle is parked in the space. Many owners apply the same mounting practice to all accessible parking signs because it improves consistency and helps avoid blocked visibility. If a van sign sits too low behind a tall pickup, SUV, or accessible van, the practical function of the requirement is lost even if the stall itself was dimensioned correctly.
One point that causes confusion is the difference between federal standards and local enforcement signage. The ADA tells you that signs must identify accessible spaces and that van signs must be at least 60 inches to the bottom edge. It does not prescribe every wording variation, penalty notice, color, or state permit reference. Many states add required language such as fine amounts, towing warnings, or citations to state code. In California, Texas, Florida, New York, and other states, local details can differ materially. Compliance therefore starts with ADA requirements but should always be checked against the building code, accessibility code, and parking enforcement rules where the site is located.
How many accessible parking spaces are required
Accessible parking starts with the total number of spaces in a facility’s parking lot or parking structure. The ADA uses a scoping table that assigns a minimum number of accessible spaces based on the total provided. For example, lots with 1 to 25 total spaces need 1 accessible space; 26 to 50 need 2; 51 to 75 need 3; 76 to 100 need 4; and 101 to 150 need 5. The count continues upward, and very large facilities have additional formulas. At least one out of every six accessible spaces, or fraction of six, must be van accessible. That means a site with five accessible spaces still needs one van space, while a site with seven accessible spaces needs two van spaces.
Medical facilities have special rules that are often missed. Outpatient physical therapy and rehabilitation facilities must provide 20 percent of patient and visitor parking as accessible. Facilities that specialize in treating mobility impairments must provide 10 percent accessible parking. I have seen clinics rely on the general table and end up significantly short because they did not apply the medical-facility exception. Mixed-use sites can also be tricky. If a development contains separate parking areas serving different buildings or different accessible entrances, the accessible spaces should be dispersed to serve those functions rather than clustered in the least useful corner of the property.
Valet parking changes the operational model but does not erase accessibility obligations. Where valet parking is provided, accessible passenger loading zones are required, and accessible parking is still required if self-parking is available. Restricted lots for employees, residents, or patients are not exempt from having accessible spaces if parking is provided. In practice, the correct first step is always to count the total spaces serving the facility, identify the user group, and confirm whether any special occupancy rules apply before laying out signs or striping.
Dimensions, access aisles, and sign mounting basics
An accessible car space must be at least 96 inches wide with an adjacent access aisle at least 60 inches wide. A van accessible space can be configured in two compliant ways under the ADA: either a 132-inch-wide parking space with a 60-inch access aisle, or a 96-inch-wide parking space with a 96-inch access aisle. Access aisles must run the full length of the parking space and connect to an accessible route. They cannot overlap the vehicle way where a user would deploy a ramp into traffic without proper protection. Slopes are another common field failure. Parking spaces and access aisles must be level enough for safe wheelchair transfer, with surface slopes not steeper than 1:48 in any direction.
Because the title of this article centers on ADA parking sign height and identification requirements, here are the most-used field checks in one place.
| Element | ADA baseline requirement | Why it matters |
|---|---|---|
| Accessible space sign | Must display the International Symbol of Accessibility | Identifies the stall as reserved and supports enforcement |
| Van accessible sign | Must include “van accessible” | Tells drivers the space is designed for lift or ramp use |
| Van sign mounting height | Bottom of sign at least 60 inches above ground | Keeps the sign visible when vehicles are parked |
| Car space width | 96 inches minimum | Provides room for side transfer when paired with aisle |
| Car access aisle | 60 inches minimum | Allows wheelchair deployment and transfer |
| Van space option 1 | 132-inch stall plus 60-inch aisle | Supports van lift access |
| Van space option 2 | 96-inch stall plus 96-inch aisle | Alternative layout with equivalent usable width |
| Slope | 1:48 maximum in all directions | Reduces roll risk and unsafe transfers |
In the field, I advise teams to verify dimensions after striping and again after sign installation. Re-striping contractors sometimes narrow access aisles to fit one extra stall, and sign installers sometimes measure from curb height inconsistently. A simple tape measure and digital level catch most problems before inspections or complaints do.
Location, accessible routes, and common layout errors
Accessible parking spaces must be located on the shortest accessible route to an accessible entrance, not merely the shortest walking path. That distinction matters. A space near an entrance is not compliant if the route includes stairs, steep cross slopes, missing curb ramps, or doors that are not accessible. In parking facilities, accessible spaces should be on the shortest accessible route to an accessible pedestrian entrance of the parking facility. Where buildings have multiple accessible entrances with different functions, dispersion may be necessary so users can reach each function without unreasonable detours.
Common layout mistakes repeat across property types. One is placing the access aisle where it funnels users behind reversing vehicles. Another is aligning a curb ramp so it projects into the access aisle, reducing usable transfer space. A third is terminating the accessible route in the drive aisle without protected pedestrian circulation. Retail centers often misplace signs at the head of the stall where landscaping later blocks sight lines. Multifamily sites sometimes reserve a compliant stall but assign it to a resident far from the route they actually use. None of these issues are solved by adding a symbol to the pavement.
Parking garages add additional complexity because vertical clearance becomes part of accessibility. Van accessible spaces, van access aisles, and vehicular routes to and from them must provide 98 inches minimum vertical clearance. I have seen garages mark a stall as van accessible but route drivers under a lower beam before they reach it. That defeats the space. Good layout work coordinates signage, striping, route access, and clearance from the start rather than treating them as separate trades.
Passenger loading zones and where they apply
Accessible passenger loading zones are required in many places where passengers are dropped off rather than parked for long periods, including hospitals, hotels, schools, airports, event venues, and buildings with valet operations. An accessible passenger loading zone must have a vehicle pull-up space at least 96 inches wide, an access aisle at least 60 inches wide and 20 feet long minimum, and a vertical clearance of 114 inches minimum at the vehicle pull-up space, the access aisle, and along the vehicular route to and from that area. The surface slope must not exceed 1:48 in any direction.
The 114-inch clearance requirement is stricter than the 98-inch van parking clearance because passenger loading often serves paratransit vehicles and raised-roof vans. This is one of the most overlooked requirements in canopied entrances and porte-cocheres. Teams may pour the right dimensions at grade but leave decorative fixtures, low signage, or sprinkler piping hanging below clearance. At healthcare sites, a compliant loading zone can matter more than a single extra accessible parking space because many patients arrive by medical transport and need side-lift deployment directly onto a stable aisle connected to an accessible entrance.
Identification is also important operationally. While the ADA standards focus on technical criteria, good practice is to sign loading zones clearly so rideshare drivers, shuttle operators, and private motorists do not block the access aisle. In busy hotels and outpatient centers, curb management should be treated as part of accessibility planning, not a separate traffic issue.
State overlays, maintenance duties, and enforcement realities
Federal ADA standards establish the floor, not always the ceiling. State accessibility codes, municipal ordinances, and transportation rules may require additional sign content, different pavement markings, contrasting colors, or reserved-space language tied to disabled parking permits. The International Building Code and ICC A117.1 also shape how many jurisdictions administer these requirements, especially for new construction and alterations. Property owners should confirm which standard is legally adopted locally and whether the project falls under plan review, civil rights enforcement, or both.
Maintenance is where many compliant installations drift out of compliance. Signs are damaged by snowplows, paint fades, wheel stops migrate, and resurfacing changes slope transitions. Tree roots and settlement can create lip conditions in access aisles. A lot that passed inspection three years ago may no longer provide an accessible route today. The operational fix is simple: inspect accessible spaces as part of routine site maintenance, especially after sealcoating, restriping, snow season, or utility work. Document stall count, dimensions, slope, sign condition, and route continuity with photos and dates.
Enforcement also has a practical dimension. If signs are missing, mounted too low, or inconsistent with local requirements, police or parking enforcement may hesitate to cite violators. That can make compliant access unavailable to the people who need it. Clear identification supports both legal compliance and day-to-day usability.
ADA parking sign height and identification requirements are a small part of the built environment, but they have outsized consequences for access. The essential rules are clear: accessible spaces need the International Symbol of Accessibility, van spaces need an added “van accessible” sign, and van signs must be mounted at least 60 inches above the ground to the bottom of the sign. Those signs work only when the underlying space is correctly counted, dimensioned, sloped, connected to an accessible route, and maintained over time. Passenger loading zones deserve equal attention because many users arrive by drop-off, shuttle, or medical transport rather than by self-parking.
For owners and project teams, the benefit of getting parking and passenger loading right is immediate. Visitors can find usable spaces, transfer safely, and reach the entrance without barriers. Staff can enforce reserved parking consistently. Designers and contractors can avoid expensive rework after a complaint or failed inspection. If this page supports your broader ADA Accessibility Standards review, use it as your hub: verify counts first, confirm layout and sign height second, then audit routes, clearances, and maintenance practices across the entire site.
The next step is practical. Walk your property with the ADA standards, a tape measure, and a digital level, and check every accessible parking space and passenger loading zone against the requirements outlined here. A one-hour field audit can prevent years of avoidable accessibility problems.
Frequently Asked Questions
What height do ADA parking signs need to be mounted at?
For accessible parking spaces, the key ADA requirement is that signs must be mounted high enough so they are visible when a vehicle is parked in the space. Under the ADA Standards, the bottom edge of the sign must be at least 60 inches above the ground measured to the parking surface at the base of the sign. That minimum mounting height helps prevent the sign from being blocked by cars, trucks, or vans and makes it easier for drivers to identify the space before or as they park. In practical terms, many property owners install signs slightly higher than the minimum to improve visibility, but they should still be placed where they clearly serve the intended space and are easy to see from the driving aisle.
It is also important to understand that the sign height rule is not just a technical detail. If a sign is mounted too low, it can disappear behind parked vehicles, which can create confusion for drivers who need accessible parking and weaken enforcement. A local authority or property manager may have difficulty proving a space was properly identified if the sign is hidden or mounted incorrectly. Because of that, checking the bottom-of-sign height is one of the most important parts of any accessible parking review.
What information has to appear on an ADA accessible parking sign?
At minimum, an accessible parking space must be identified by a sign that includes the International Symbol of Accessibility. That symbol is the standard wheelchair-accessible icon used to mark spaces reserved for people with disabilities. For van-accessible spaces, the sign must also include the designation “Van Accessible.” This extra identification matters because van spaces are designed to serve users who need additional width or adjacent access aisle space for ramps, lifts, or safer side and rear entry. Without the proper wording, a van-accessible space may not be adequately marked even if its dimensions are otherwise correct.
Property owners should also be aware that the ADA sets baseline accessibility requirements, while state or local codes often add signage rules of their own. Some jurisdictions require additional wording such as “Reserved Parking,” a fine notice, permit-only language, or towing information. Those local requirements may be necessary for legal enforcement, even though they are not all specifically mandated by the federal ADA standards. In other words, a compliant sign often needs to satisfy both ADA identification rules and any local parking enforcement standards. Reviewing both sets of requirements is the best way to avoid a space that looks compliant at a glance but fails under inspection.
How are van-accessible parking spaces supposed to be identified and why does that matter?
Van-accessible parking spaces must be identified with a sign containing the International Symbol of Accessibility and the words “Van Accessible.” That specific label is required because not every accessible space is suitable for a van user. Van spaces are intended for people who may need more room to deploy a wheelchair ramp, operate a lift, transfer from the vehicle, or maneuver mobility equipment safely. The sign helps drivers quickly locate the type of space they actually need rather than discovering after parking that there is not enough clearance or usable access aisle width.
This identification also matters for site management and enforcement. If a parking area includes the correct number of accessible spaces but fails to properly identify its van spaces, drivers with larger accessible vehicles may be left without a usable option. That can undermine real-world access even if the total parking count appears correct on paper. Clear van signage supports usability, helps prevent misuse, and signals that the property has considered the needs of people using wheelchairs, scooters, walkers, or vehicle-mounted lifts. It is one of those details that directly affects whether accessible parking works as intended in everyday conditions.
Is striping the access aisle enough, or are signs still required for ADA parking spaces?
No. Striping alone is not enough. The access aisle is a critical part of an accessible parking space because it provides the clear area needed for entering and exiting a vehicle, deploying a ramp, or transferring to a wheelchair or other mobility device. However, the ADA also requires accessible parking spaces to be identified by signs. A striped aisle without the proper sign does not fully identify the space as reserved accessible parking, and that can create confusion for drivers and reduce the ability to enforce the restriction.
This is a common issue in parking lots that have been restriped or resurfaced without a full compliance review. The pavement markings may look correct, but if the signs are missing, mounted too low, incorrectly assigned, or lacking the required van designation, the installation may still be noncompliant. Signs and striping work together. The pavement defines the usable area, while the sign communicates the legal and functional status of the space. For a parking area to be both compliant and practical, it needs the right dimensions, the right location on the shortest accessible route, and the right identification at the proper height.
Do ADA sign height and identification rules also affect passenger loading zones?
Yes, they can. Accessible passenger loading zones are separate from parking spaces, but they are subject to their own ADA design requirements and play an important role at hospitals, hotels, schools, multifamily properties, medical offices, and other locations where people are dropped off rather than parked for long periods. A compliant loading zone must provide an accessible vehicle pull-up area and access aisle so passengers using wheelchairs, scooters, walkers, or transfer equipment can enter and exit safely. While the exact signage approach can vary depending on site design and local rules, clear identification is still essential so drivers know where accessible loading is intended to occur and can keep the area available for those who need it.
From a practical standpoint, loading zones should be easy to locate, connected to an accessible route, and marked in a way that reduces misuse. If a site relies on accessible loading as part of its overall access strategy but fails to identify it clearly, the area may be blocked, ignored, or used as ordinary curb space. That can create real barriers for people who cannot use a standard parking stall or who need the extra space of a loading area for safe boarding and unloading. For that reason, sign placement, visibility, and coordination with local enforcement rules should be reviewed just as carefully for loading zones as for accessible parking spaces.





