ADA audit tools for parking, doors, slopes, and reach ranges help teams verify whether the built environment aligns with accessibility requirements before a complaint, failed inspection, or renovation delay forces expensive corrective work. In practice, an ADA audit is a structured field review of site elements such as accessible parking stalls, curb ramps, entrance doors, hardware, counter heights, operable parts, and clear floor spaces against scoping and technical criteria drawn primarily from the 2010 ADA Standards for Accessible Design, with frequent cross-reference to ICC A117.1 and applicable state codes. I have used these tools on retail pads, multifamily sites, schools, medical offices, and municipal buildings, and the pattern is consistent: the right instruments reduce guesswork, create defensible records, and turn abstract requirements into measurable dimensions. This matters because accessibility defects are often small in size but large in consequence. A parking sign mounted too low, a threshold slightly too high, or a reach range blocked by millwork can break the accessible route and trigger rework across trades. A strong audit process also supports project planning. Owners need reliable condition data before budgeting upgrades, architects need verified field dimensions before detailing corrections, and facility teams need repeatable methods to monitor compliance over time. As the hub for ADA audits and compliance tools, this guide explains what to measure, which tools to carry, how to document findings, and where the most common failures appear in parking, doors, slopes, and reach ranges.
What ADA audit tools include and why field accuracy matters
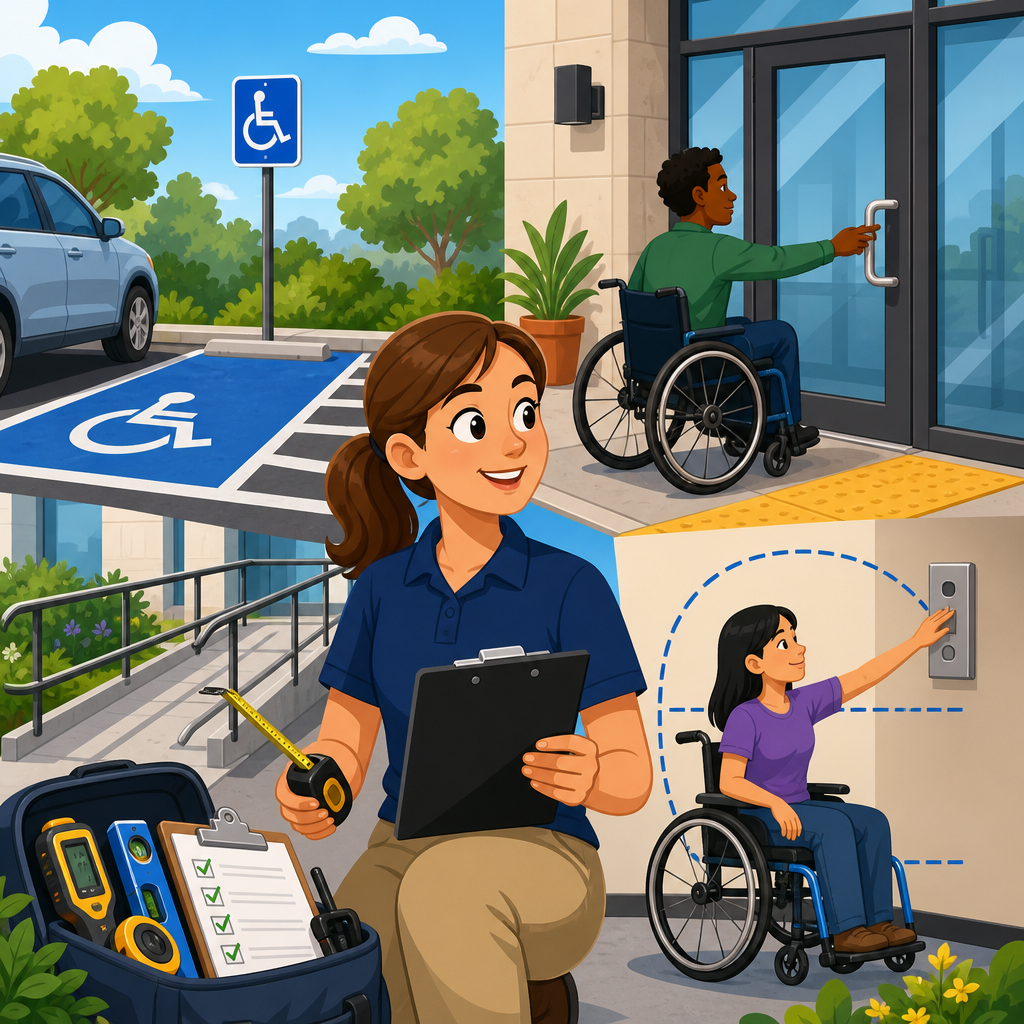
An effective ADA audit kit combines measurement tools, reference standards, and documentation methods. The core set usually includes a 25-foot tape measure, a digital smart level or calibrated digital inclinometer, a door force gauge where local review calls for it, a laser distance meter for longer runs, a threshold gauge, a camera or tablet with geotagged photos, a clipboard or mobile form app, and current checklists keyed to the 2010 ADA Standards. On larger campuses, I also carry chalk, painter’s tape, and traffic cones so measurements can be repeated safely in active vehicle areas. Accuracy matters because accessible design relies on tolerances that are tight enough to affect usability. A slope of 2.4 percent cross slope at a parking access aisle is materially different from 1.9 percent when drainage and wheelchair stability are considered. A clear width reduced by hardware projection or panic device trim can turn a nominally compliant opening into a failure at the point of use.
Field methodology is just as important as the tool itself. Measurements should be taken at the exact user path, not at a convenient nearby spot. Slopes should be checked in both running and cross directions and at multiple points, especially where asphalt settles or concrete panels shift. Door audits should document approach clearances, maneuvering space, threshold height, opening force where applicable, closing speed, hardware type, and whether the required accessible route actually reaches the door without an intervening step. Reach range reviews need to account for obstructions, toe clearance, side reach conditions, and the real location of controls once protective guards, shelves, or deep counters are installed. In other words, the best ADA audit tools are not just devices; they are part of a disciplined inspection workflow.
Parking audits: measuring stalls, aisles, signage, and accessible routes
Accessible parking is often the first area reviewed in a site audit because it combines scoping, geometry, signage, route continuity, and maintenance. The audit starts by verifying counts: total spaces, required accessible spaces, required van spaces, and distribution where multiple parking areas serve different entrances. Then the field measurements begin. A tape measure confirms stall width and access aisle width, while a digital level verifies slopes within the parking space and aisle. The sign is reviewed for location, visibility, and height. The route from the aisle to the entrance is traced for curb ramps, abrupt level changes, drainage grates, and detectable hazards. I have found many sites where the striped dimensions looked generous on plan review but failed in the field because wheel stops, bollards, or signposts narrowed the usable aisle.
Common parking failures are predictable. Access aisles are used as drainage planes and exceed allowable slope. Van spaces are labeled incorrectly or lack the required vertical clearance along the vehicular route. Curb ramps project into access aisles, forcing wheelchair users into traffic or onto excessive running slopes. Signage may be present but mounted too low, hidden by landscaping, or placed at the wrong stall after restriping. Maintenance can create new noncompliance as well. Sealcoating obscures stripes, snow storage blocks aisles, and patched asphalt creates lips at route transitions. A strong parking audit therefore records both dimensional compliance and operational conditions. The goal is not merely to pass a snapshot inspection but to ensure the parking area functions safely for real users in real weather and traffic conditions.
Door audits: clear width, maneuvering clearance, thresholds, and hardware
Doors create a dense cluster of accessibility requirements, and they are one of the most litigated areas because they affect every entry and interior route transition. A complete door audit begins with the opening itself: clear width is measured with the door open 90 degrees, and the auditor notes whether closers, stops, or auxiliary hardware reduce the passage width. The next step is maneuvering clearance. On the pull side, the required latch-side space and depth often disappear because of casework, guardrails, security vestibules, or furniture. Thresholds are checked for height and bevel, and any vertical change in level beyond allowable limits is photographed close up with a scale reference. If the project type or local authority requires it, door opening force and closer timing are tested using recognized procedures rather than guessing by feel.
Hardware and operability deserve equal attention. Accessible door hardware should be operable without tight grasping, pinching, or twisting of the wrist, which usually favors lever hardware, push-pull bars, or accessible operators over round knobs. Mounting height matters, but so does placement relative to returns and adjacent walls. I have audited new facilities where beautiful decorative pulls met aesthetic goals yet forced users into awkward side reaches because the vestibule was undersized. Power-operated doors add another layer: activation devices must be on an accessible route, at usable heights, and positioned so a person can actuate the operator without backing into the swing. Fire-rated assemblies complicate corrections because changing closers, seals, or hardware often triggers listing and life-safety review. That is why careful documentation at the audit stage saves money later; it lets designers separate simple adjustments from assemblies that require coordinated code review.
Slopes and route audits: digital levels, ramp geometry, and surface transitions
Slope measurement is where professional ADA audits move beyond visual impressions. A route can look flat and still fail because cross slope exceeds the standard or because a transition concentrates grade in a way that destabilizes mobility devices. The essential tool is a calibrated digital level or inclinometer, ideally one that displays percent slope rather than only degrees. The auditor measures walking surfaces along the route, curb ramps, blended transitions, landings, parking aisles, and apron connections. Multiple readings are taken because one isolated compliant point does not represent a cracked slab or a warped asphalt patch. Surface condition is documented at the same time. Open joints, abrupt changes in level, polished aggregate, heaved roots, and trench drain gratings can all interrupt accessibility even when the nominal slope is acceptable.
Ramp audits require a sequence-based review. First confirm whether the element is functioning as a ramp, curb ramp, or sloped walk, because each category has different technical implications. Then verify running slope, cross slope, clear width, landing dimensions, handrails where required, edge protection where applicable, flare conditions, and the relationship of the ramp to adjoining surfaces. In retrofits, the biggest challenge is often drainage. Contractors flatten a parking access aisle but create ponding at the curb line, or they install a compliant curb ramp that dumps users into a noncompliant gutter slope. The fix is not to accept a technically isolated measurement but to evaluate the entire accessible route from vehicle or sidewalk to entrance. Good auditors think in connected path geometry, not in disconnected data points.
Reach range audits: operable parts, counters, and obstructed access
Reach range issues are easy to overlook because they are often created late in construction. The rough opening, wall box, or millwork may have been located correctly, but the finished condition changes usability. A thermostat behind a reception ledge, a card reader mounted over a deep counter, or a light switch pushed toward an inside corner can all create inaccessible reaches. An ADA audit tool kit therefore needs more than a tape measure. Auditors need a reference method for unobstructed and obstructed forward and side reaches, plus clear floor space verification at the actual approach position. I routinely mark the wheelchair approach area with painter’s tape before measuring because many false passes occur when controls are measured from the face of the wall instead of from the user position.
Common audit locations include service counters, transaction windows, self-check kiosks, intercoms, thermostats, security readers, elevator controls, mailbox banks, laundry equipment, and operable windows or blinds in lodging and multifamily settings. Reach range findings often reveal coordination failures between disciplines. Electrical plans may place controls correctly, but casework elevations, appliance depths, or crash rails alter the final reach. In healthcare and education projects, protective covers and infection-control accessories can also add depth that affects operability. The practical lesson is that reach range audits should happen before final turnover, when changes are still inexpensive. A relocated switch or revised counter cutout is minor during punch, but disruptive after occupancy when walls are painted, tenants are moved in, and service interruptions carry real cost.
Best tools, documentation methods, and reporting structure for compliance teams
The most reliable ADA audits use standardized tools and a reporting format that decision-makers can act on immediately. At minimum, each finding should include location, element type, governing criterion, measured condition, photo evidence, severity, and recommended correction. Mobile inspection platforms such as Fulcrum, ArcGIS Survey123, GoCanvas, and customized Procore forms can speed capture, but a simple spreadsheet and photo log still work if the data fields are disciplined. What matters is traceability. Every measurement should be reproducible, every photo should show context and scale, and every recommendation should be specific enough for design or maintenance staff to implement. I advise teams to separate observations into three buckets: maintenance corrections, minor construction adjustments, and capital improvements requiring redesign.
| Audit area | Primary tools | What to record | Common failure |
|---|---|---|---|
| Parking | Tape measure, digital level, camera | Stall width, aisle width, slopes, signage height, route continuity | Excessive cross slope in access aisle |
| Doors | Tape measure, threshold gauge, force gauge, camera | Clear width, maneuvering clearance, threshold, hardware, operator location | Insufficient pull-side latch clearance |
| Slopes | Digital inclinometer, laser measure, camera | Running slope, cross slope, landing dimensions, surface transitions | Compliant ramp tied to noncompliant gutter or walk |
| Reach ranges | Tape measure, layout tape, camera | Control height, obstruction depth, clear floor space, approach type | Reader or switch placed behind deep counter |
Reporting should also reflect risk and sequence. A missing accessible parking sign may be corrected in a day, while a route slope failure across a long sidewalk panel could require design, permitting, and phased reconstruction. Facilities teams benefit from remediation matrices that assign responsible parties, budget ranges, and target dates. For new construction closeout, audit reports should distinguish between punch-list items and design interpretation questions requiring the architect or accessibility consultant. For existing facilities, it is smart to align findings with transition planning, capital reserve cycles, and maintenance work orders. The point of an ADA compliance tool set is not merely to identify defects; it is to create a clear path from field observation to verified correction.
Building an audit program that supports ongoing compliance
The best results come from treating ADA audits as an ongoing program rather than a one-time event. New construction should be checked during layout, before concrete placement, after striping, at door hardware installation, and again at substantial completion. Existing facilities should be reviewed after resurfacing, tenant improvements, equipment replacements, and major weather events that can alter slopes or route conditions. Staff training matters as much as instrumentation. Maintenance teams need to know why a floor mat can reduce maneuvering clearance, why planters cannot encroach into clear width, and why a small threshold patch may create an abrupt level change. Procurement also plays a role. Standardizing on compliant hardware, signage packages, and control mounting details reduces future audit failures.
As the hub for ADA audits and compliance tools, this article points to a simple operating principle: measure what users actually encounter, document it with defensible methods, and fix issues in order of risk and cost efficiency. Parking, doors, slopes, and reach ranges are not isolated checklist items; together they determine whether a person can arrive, enter, move through, and use a facility independently. The right tools make those conditions visible, and a disciplined audit process turns visibility into action. If you manage facilities, design renovations, or oversee construction closeout, build a repeatable audit kit, standardize your reporting, and review high-risk elements on a schedule. That approach lowers rework, supports compliance, and creates spaces that work for everyone.
Frequently Asked Questions
What are ADA audit tools, and why are they important for parking, doors, slopes, and reach ranges?
ADA audit tools are measurement and documentation tools used during a structured accessibility review to determine whether site features align with applicable accessibility criteria. In the context of parking, doors, slopes, and reach ranges, these tools help teams evaluate elements such as accessible parking stall width and access aisle dimensions, cross slopes, running slopes, curb ramp transitions, door maneuvering clearances, opening force, threshold height, mounting heights, operable parts, and accessible reach limits. Typical tools include digital levels or inclinometers, tape measures, laser distance meters, force gauges for doors, smart levels, cameras, and standardized field checklists tied to recognized accessibility standards.
They matter because accessibility errors are often not obvious until someone measures them. A parking space may look compliant but have excessive slope. A door may appear accessible but require too much force to open. A dispenser or operable control may seem properly located but fall outside allowable side or forward reach ranges. Small variances in the field can lead to major legal, operational, and construction consequences, especially when discovered late in a project or after occupancy.
Using the right audit tools allows property owners, contractors, architects, facility managers, and compliance teams to identify barriers early, document existing conditions accurately, prioritize corrective work, and reduce the risk of complaints, failed inspections, change orders, and renovation delays. Just as important, these tools support better usability for real people navigating a site, which is the practical goal behind any accessibility review.
Which tools are most useful when auditing accessible parking and exterior slopes?
For accessible parking and exterior routes, the most useful tools are those that provide accurate measurements of dimensions and grade. A calibrated digital level or inclinometer is essential for checking running slope and cross slope in parking stalls, access aisles, curb ramps, gutter transitions, and pedestrian paths. A long tape measure or laser distance meter is used to verify stall widths, access aisle widths, route widths, signage height, and the size of clear spaces. Many auditors also use a straightedge in combination with a digital level to evaluate localized surface variation or abrupt changes in level.
These tools are especially important because parking compliance involves more than counting accessible spaces. The geometry and usability of each space matter. Auditors typically verify whether the access aisle is properly sized and marked, whether the accessible route connects to the entrance without unnecessary barriers, whether the surface is stable and reasonably level within allowed tolerances, and whether curb ramps and transitions avoid excessive slope or lip conditions. Exterior environments are also vulnerable to settlement, resurfacing inconsistencies, drainage design issues, and striping errors, all of which can affect compliance over time.
Good audit practice also includes photo documentation, notes about exact locations, and a checklist that ties field observations to the relevant scoping and technical criteria. This is important because slope readings can vary by location and direction, so recording where and how each measurement was taken helps support correction planning. In many cases, the combination of a digital slope tool, dimensional measuring device, and consistent documentation process provides the clearest picture of whether parking and exterior circulation areas are truly accessible in use, not just acceptable at a glance.
How do auditors evaluate doors and entrance conditions during an ADA audit?
Doors are one of the most common problem areas in accessibility reviews because compliance depends on several interrelated factors. Auditors typically use a tape measure or laser measuring device to verify clear opening width, maneuvering clearance on both sides of the door, threshold height, approach space, and the height and location of door hardware. A door force gauge may be used to measure opening force where applicable, and a digital level can help assess whether landings or floor surfaces adjacent to the door are excessively sloped. The auditor will also review whether hardware is operable without tight grasping, pinching, or twisting and whether closing speed or self-closing features create usability issues.
Entrance conditions are evaluated as a complete sequence rather than a single component. That means reviewing the accessible route leading to the door, the landing size, the relationship between pull-side or push-side clearance and wall conditions, the threshold transition, weather mats, vestibule spacing, and any security or access-control hardware that may affect usability. In the field, even a properly sized door can become problematic if a closer is adjusted too aggressively, a threshold is too high, the pull side lacks maneuvering space, or an added card reader is mounted outside accessible reach range.
Detailed door audits are valuable because entrance barriers directly affect whether someone can independently access a building. They also tend to generate recurring complaints because they are encountered every day. By measuring dimensions precisely and documenting operational conditions, auditors can distinguish between issues requiring hardware adjustment, maintenance, or full reconstruction. That level of detail helps owners prioritize cost-effective fixes while improving the actual user experience at the point of entry.
What does an ADA audit check for when measuring reach ranges and operable parts?
When auditors review reach ranges and operable parts, they are determining whether a person using a wheelchair or other mobility device can approach, reach, and use building features as intended. Common items checked include light switches, thermostats, intercoms, card readers, elevator call buttons, service counters, dispensers, shelving controls, drinking fountains, receptacles, and other mounted accessories. The auditor measures the height of operable components above the finished floor and considers whether they are approached from the front or side, whether an obstruction affects the reach, and whether sufficient clear floor space is provided for access.
This part of the audit is more nuanced than simply measuring mounting height. Reach range compliance can change depending on counter depth, protruding obstructions, cabinet bases, or other design conditions that limit approach. For example, a device mounted at a height that appears acceptable may still be difficult or impossible to use if it is located behind a deep counter or if the required clear floor space is blocked. Auditors therefore assess both the dimension and the usability context of each element.
Operability also matters. Controls should be usable without tight grasping, pinching, or twisting of the wrist, and the force needed to operate them should be reasonable. In practical terms, the goal is to confirm that features are not just technically installed but actually accessible to users with different physical abilities. Careful measurement of reach ranges helps prevent common retrofit issues, especially in lobbies, restrooms, service points, amenity spaces, and renovated areas where accessories are often relocated without a full accessibility review.
How can businesses and property teams use ADA audit findings to reduce risk and plan corrective action?
ADA audit findings are most valuable when they are translated into a practical action plan. After measuring conditions in parking, doors, slopes, and reach ranges, the audit team should organize deficiencies by location, issue type, severity, and likely corrective path. For example, some problems may be operational and easily fixed, such as adjusting door closers, relocating dispensers, or replacing inaccessible hardware. Others may involve design or construction work, such as regrading an access aisle, modifying a curb ramp, re-striping parking, or reconstructing an entry landing to provide proper maneuvering clearance.
From a risk management standpoint, a strong audit report helps businesses move from vague concern to documented decision-making. It creates a record of existing conditions, identifies priority barriers that affect access to core goods and services, and supports budgeting for phased improvements. This is especially useful for owners managing multiple buildings or planning renovations, because they can rank corrections by urgency, cost, and operational impact instead of reacting only when a complaint arises. In many cases, early identification of barriers prevents expensive rework later, particularly when accessibility issues are discovered before design completion, permit review, or contractor mobilization.
Just as important, audit findings can improve communication among owners, architects, facilities staff, legal teams, and contractors. Clear measurements, photographs, and code-referenced observations reduce guesswork and help everyone understand what needs to change and why. That makes remediation more efficient and defensible. Ultimately, the purpose of using ADA audit tools is not just to generate a checklist, but to create a reliable roadmap for improving accessibility, reducing exposure, and delivering a built environment that works better for everyone who uses it.