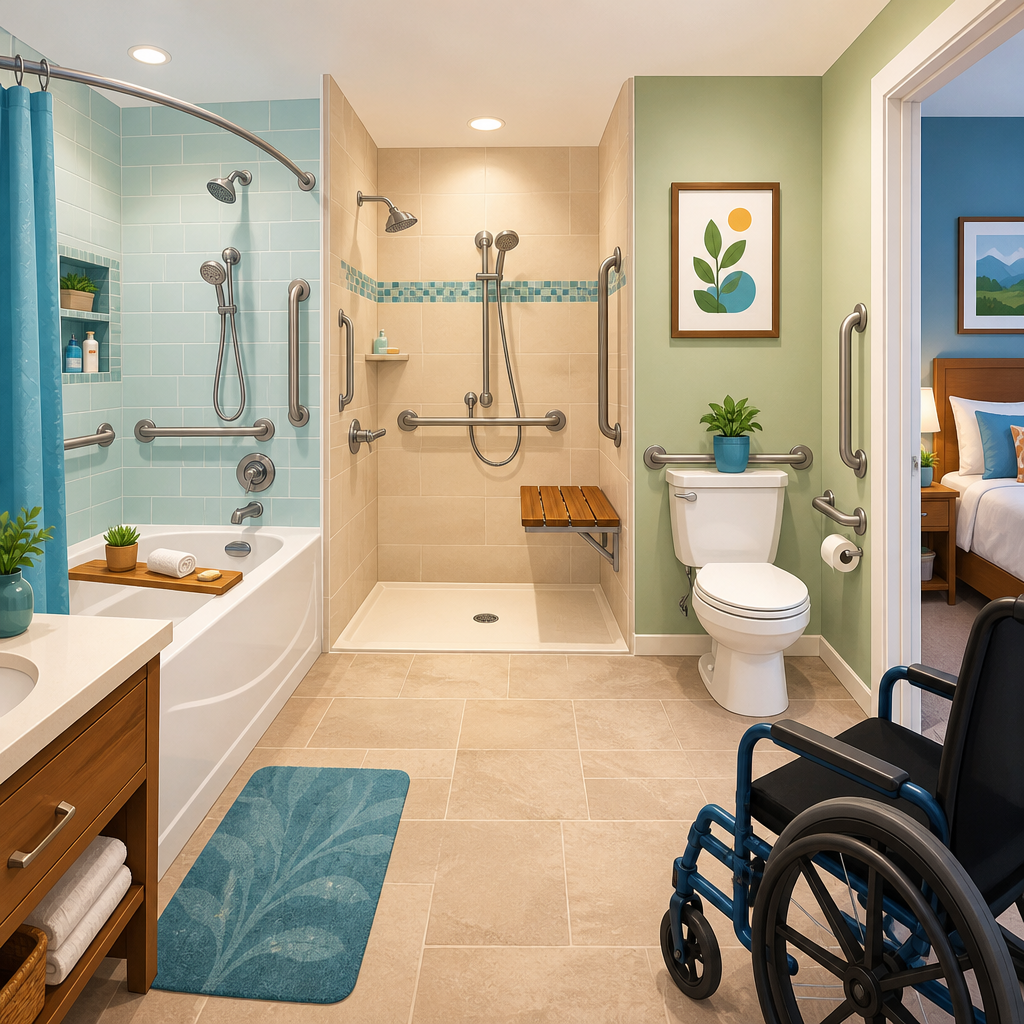
Accessible guest room bathrooms shape whether a lodging stay feels routine, stressful, or impossible. In hotels, inns, resorts, student housing used for transient lodging, and short-term rental properties that follow accessibility rules, the bathroom is the most technical space in the guest room because clearances, fixture heights, controls, grab bars, and door maneuvering all converge in a compact footprint. When I review plans for compliant lodging projects, bathroom layouts almost always determine whether an accessible guest room works in practice. A beautifully designed sleeping area cannot compensate for a tub that blocks transfer, a shower without stable seating, or a toilet centered too tightly against adjacent walls.
Accessible guest room bathrooms are governed by a mix of scoping and technical requirements. Scoping determines how many rooms and which types must be accessible; technical criteria determine how each bathroom element must be designed. In the lodging context, “accessible” usually means a guest can enter, approach, transfer to, and use bathroom fixtures with safety and independence. Two major compliant bathing models dominate: guest rooms with accessible tubs and guest rooms with transfer or roll-in showers. Toilet compartments inside guest room bathrooms are evaluated differently from public multi-user toilet rooms, yet the same fundamentals apply: provide usable clear floor space, correct grab bar placement, reachable accessories, and maneuvering room at the door.
This topic matters because bathroom failures are expensive to correct after opening and highly visible to guests. A misplaced control valve may require tile demolition. An undersized turning space can trigger complaints, refunds, and legal exposure. More importantly, poor layout decisions undermine dignity. Guests with mobility disabilities, balance limitations, temporary injuries, and age-related impairments need bathrooms that work without improvisation. For owners and designers, accessible guest room bathrooms are not a box-checking exercise; they are a core hospitality function tied to life safety, brand reputation, maintenance durability, and inclusive service. As a hub for lodging and guest room accessibility, this article explains the layout priorities that most directly affect tubs, showers, and toilets, while connecting those priorities to room planning decisions across the broader guest room.
Start with the lodging bathroom as a planned circulation system
The most reliable way to design an accessible guest room bathroom is to treat it as a circulation system rather than a collection of plumbing fixtures. In plan review, I start at the entry door, trace the required accessible route to each fixture, and verify that a guest using a wheelchair can enter, close the door, approach the lavatory, reach the toilet, and use the bathing fixture without conflicting clearances. This sequence matters because bathrooms often fail where two individually compliant elements overlap in a noncompliant way. A lavatory may meet knee clearance requirements, for example, yet still block the transfer side of a toilet or the drying area outside a shower.
Turning space is one of the earliest priorities. A compliant bathroom may use a turning circle or a T-shaped turning space, but the practical question is whether the turning geometry remains useful once doors swing, guests bring luggage, and fixture projections are accounted for. In new construction, I generally prefer layouts that preserve an intuitive central maneuvering zone rather than barely achieving dimensions through technical exemptions under lavatories. That approach reduces field conflicts and gives operators more resilience when accessories, waste bins, tissue dispensers, or robe hooks are added later.
Door design is equally important. Out-swinging bathroom doors often improve internal maneuvering clearance, but they must be coordinated with corridor and sleeping area circulation, privacy hardware, and emergency access procedures. Pocket doors can solve swing conflicts, though only when hardware is easy to grasp and operate and the clear opening width is maintained in the built condition. The bathroom entry should not force a guest to make a complex reverse maneuver just to reach the toilet or shower. Good layouts feel obvious: enter, turn, reach the sink, then continue naturally to the toilet and bathing fixture.
As the hub page for lodging and guest rooms, this principle connects to adjacent planning topics. Bed spacing, route width beside furniture, thermostat and control placement, mirror height, closet hardware, and communication features all influence bathroom usability because the route begins in the sleeping area. If a guest cannot approach the bathroom door from the room, the bathroom itself is irrelevant. That is why accessible guest room design should be coordinated as a suite, not reviewed as isolated details.
Tub layouts: prioritize transfer safety, controls, and usable deck conditions
Accessible tubs remain common in lodging because some guests prefer bathing rather than showering, and room inventories often need a distribution of different bathing options. The central requirement in an accessible tub layout is safe lateral transfer. That means the tub must provide the required clear floor space along the correct side, include properly located grab bars, and offer controls that can be reached from a seated position without forcing the user into an unstable lean. A compliant tub that technically fits in plan but leaves no practical transfer approach is not a successful hospitality solution.
In the field, the most frequent tub problems involve enclosure choices and accessory placement. Sliding glass doors are a repeat offender because tracks, frame profiles, and operating resistance make transfer harder and can interfere with grab bar use. Curtains are usually more forgiving and easier to maintain. Fold-down or removable seats must be secure, appropriately positioned, and coordinated with grab bars. If the seat lands under the shower spray or too far from the controls, a guest may have to twist unsafely while wet. Controls should be on the wall adjacent to the seat or transfer position, and hand-held shower units should have long hoses and reachable docking points.
Another practical issue is the tub deck and surrounding ledges. Designers sometimes add decorative tile shelves, thick trim profiles, or recessed niches without considering whether they intrude into the transfer zone or create awkward hand placements. Rounded, durable, easy-to-clean surfaces perform better than fussy details. In hotels, maintenance teams also need robust waterproofing and accessories that survive repeated use. Stainless grab bars anchored with proper backing routinely outperform decorative products selected late in procurement.
From an operational perspective, accessible tub rooms should be distributed thoughtfully across room types and bed configurations. Guests traveling with companions may need two queen beds and an accessible tub, not just a king room. That lodging inventory question belongs on this hub because bathroom layout and room assignment are inseparable. If tub-accessible rooms exist only in the least desirable locations or are mismatched with common booking needs, the property may satisfy counts on paper while failing guests in practice.
Shower layouts: choose the right shower type and protect the approach zone
Accessible showers generally perform better than tubs for many guests, but only when the shower type matches the intended use and the approach area remains clear. In lodging, the two most relevant accessible shower categories are transfer showers and roll-in showers. A transfer shower is compact and designed for a guest to move laterally from a mobility device onto a seat inside the shower compartment. A roll-in shower allows a guest using a wheelchair to roll directly into the shower, often with a fold-down seat for those who want or need one. The difference is not semantic; it drives compartment dimensions, opening configuration, seat location, and grab bar layout.
Transfer showers demand precise planning because they are small. If shampoo shelves, door jambs, or protruding trim steal inches from the opening or side approach, the room may become unusable. Roll-in showers require even more discipline around the exterior drying area. I routinely see otherwise promising plans compromised by benches, decorative partitions, toilet locations, or inward door swings that encroach on the required clear floor space outside the shower. A guest needs enough room to position a wheelchair, manage towels, and transfer without backing into a door leaf or colliding with the lavatory.
| Feature | Transfer Shower Priority | Roll-In Shower Priority |
|---|---|---|
| User approach | Side transfer onto seat | Direct wheelchair entry |
| Best use case | Guests who can transfer independently | Guests needing wheeled access or more assistance |
| Common design risk | Opening blocked by trim or door hardware | Exterior clear floor space reduced by nearby fixtures |
| Control placement focus | Reachable from seat and entry position | Reachable from seat and from wheelchair entry path |
| Drainage concern | Threshold and splash management | Floor slope without creating wheel resistance |
Controls, hand showers, and seats need to work together as a system. Pressure-balanced or thermostatic mixing valves improve safety by limiting scald risk during sudden pressure changes. Hand-held shower sprays are essential because they allow seated bathing and assisted bathing. Recessed niches should be reachable from the seat without forcing a guest to stand. Flooring should balance slip resistance with cleanability; heavily textured finishes may trap soil, while polished surfaces become hazardous when soapy. In hotels with frequent housekeeping cycles, durable large-format tile and carefully detailed slopes tend to outperform trendy materials that chip, crack, or hold water at edges.
For this lodging and guest room hub, the key takeaway is that shower selection affects the entire room program. Roll-in showers often need more floor area and better door coordination. Transfer showers may fit more compact room types but serve a narrower user group. A balanced inventory usually includes both, distributed across room classes, view categories, and bed types so access does not mean accepting an inferior booking option.
Toilet layouts: centerline, grab bars, accessory reach, and privacy without compromise
The toilet area is where small dimensional mistakes have the largest impact. Toilet centerline placement from the side wall must be exact enough to support lateral transfer and effective grab bar use. If the toilet is set too close to the wall, shoulder and elbow room disappear. If it is too far away, the side grab bar becomes less useful during transfer. The rear grab bar and side grab bar must also be coordinated with flush controls, dispensers, and partitions or casework so they remain fully usable.
In guest room bathrooms, I often see toilet paper dispensers mounted where they technically clear the bar but are awkward to reach, especially for guests with limited trunk rotation. The dispenser should be positioned in a consistent, predictable location within reach from the seated position. Flush controls should be on the open side where required, and automatic flush valves should be selected carefully; overly sensitive sensors can cycle during transfer, startling users and wasting water. Manual controls are often more predictable if they remain within accessible reach ranges.
Privacy design should not sabotage maneuvering. Half-height partitions, decorative side panels, and oversized vanity returns frequently narrow the transfer zone next to the toilet. If the room uses a wet-room concept, verify that water from the shower does not migrate into the toilet clear floor space and create slip risk. Towel bars, trash cans, and toilet brush holders should never live in the required maneuvering area, yet they often appear there after opening unless operations staff are given a storage plan.
Hotels that perform well operationally standardize toilet-area details across accessible room types. That makes maintenance easier, reduces housekeeping inconsistency, and helps returning guests know what to expect. For a sub-pillar focused on lodging and guest rooms, this is a useful bridge to future articles on accessories, maintenance practices, and post-occupancy audits.
Common lodging bathroom mistakes and how project teams prevent them
Most accessible guest room bathroom failures are coordination failures, not knowledge failures. Architects may know the code dimensions, interior designers may understand guest expectations, and contractors may execute accurately, yet the room still fails because no one checks the assembled condition. Common examples include robe hooks mounted into grab bar zones, mirror frames lowering reflectance but reducing sight lines, barn door pulls that require tight grasping, or shower controls installed at the wrong wall because the rough-in sheet conflicted with the finish plan.
The best prevention method is a layered review process. Start with code-compliant prototype plans, then perform enlarged restroom interior elevations and full-dimensioned millwork coordination. Require shop drawing review for shower seats, grab bars, and accessories. Before building dozens of rooms, mock up one accessible bathroom at full scale. On major hotel projects, I have seen cardboard or tape floor mockups catch circulation problems in an afternoon that would have produced six-figure change orders later. Digital clash detection in Revit or similar BIM platforms helps, but physical mockups still reveal body movement issues software does not fully capture.
Procurement discipline matters too. Substitutions can quietly break accessibility. A slightly deeper vanity, a thicker shower door header, or a different toilet tank profile can erase compliance margins. Owners should require accessibility-sensitive submittals to be reviewed against the approved prototype, not merely against general product quality standards. After opening, periodic room audits should verify that movable items, replacement parts, and maintenance repairs have not altered clearances or reach ranges.
How this hub connects accessible bathrooms to the broader guest room program
Accessible guest room bathrooms cannot be planned in isolation from the larger lodging program. Reservation systems need accurate room-type descriptions so guests know whether a room has an accessible tub, transfer shower, or roll-in shower. Operations teams need procedures to hold accessible rooms for guests who need them while still managing inventory efficiently. Housekeeping teams need checklists to keep shower seats functional, controls unobstructed, and grab bars secure. Engineering teams need preventive maintenance for caulking, drainage, valve calibration, and door closers.
Design teams should also coordinate communication features and sensory accessibility with bathroom planning. A guest may need both mobility access and visual alarms. Countertop contrast, glare control, easy-to-read faucet markings, and intuitive hardware selection all improve usability. Families and caregivers may require enough space for assisted bathing, even when the minimum code layout has been achieved. In premium properties, adding a little more maneuvering room than the minimum often delivers better guest satisfaction than investing in purely decorative upgrades.
The main benefit of getting accessible guest room bathrooms right is straightforward: more guests can use the room safely, independently, and with dignity. Prioritize circulation first, then fixture-specific requirements for tubs, showers, and toilets, and finally the operational details that preserve accessibility after opening. If you manage, design, or renovate lodging, use this hub as your starting point and review every guest room bathroom as a real user would, one movement at a time.
Frequently Asked Questions
What matters most when planning an accessible guest room bathroom layout?
The top priority is usable clear floor space that lets a guest enter, turn, approach each fixture, transfer safely, and operate controls without awkward maneuvers. In accessible lodging bathrooms, compliance is not just about selecting the right toilet, tub, or shower; it is about making sure all of those elements work together inside a compact room. A technically compliant fixture can still become functionally unusable if the door swing blocks the maneuvering area, if the lavatory overlaps a transfer route in the wrong way, or if grab bars are interrupted by accessory placement.
In practice, the layout should be organized around three things first: the required clearances at the toilet, the bathing fixture approach and transfer space, and the door maneuvering zone. After that, designers should confirm fixture heights, grab bar locations, operable parts, mirror placement, and accessory reach ranges. It is also important to think about the actual guest experience. A guest using a wheelchair, walker, cane, or limited-balance transfer technique needs predictable spacing and unobstructed movement. Even small planning mistakes, such as placing a waste bin in the only clear floor area or setting a towel bar where it projects into circulation, can make the room far harder to use.
For lodging properties, the best layouts are usually the ones that solve circulation early rather than treating accessibility as a checklist added at the end. Once the toilet centerline, bathing fixture type, lavatory location, and door operation are coordinated correctly, the room becomes much easier to detail accurately and much more reliable in the field.
How should the toilet area be laid out in an accessible guest bathroom?
The toilet area needs enough adjacent and frontal clearance for safe approach and transfer, along with properly located grab bars and operable accessories. This is one of the most common trouble spots in lodging bathrooms because the room is often tight, and designers try to fit towel bars, toilet paper dispensers, shelves, and partitions into spaces that should remain open. The water closet cannot simply be placed wherever it fits; it has to be positioned so the required side wall relationship, transfer space, and rear and side grab bars all function together.
Equally important is the relationship between the toilet and the rest of the room. A guest should be able to approach the toilet without navigating around a door edge, vanity corner, or projecting accessory. Toilet paper dispensers, coat hooks, shelves, and flush controls should be reachable without forcing the user to twist or overreach from a seated position. If the room includes a tub or shower nearby, the toilet clearances should not be compromised by glass, curtain tracks, or enclosure framing. In many failed layouts, the dimensions may appear close on paper, but the real-world installation of trim, dispensers, or grab bars reduces the effective usability.
Hotels and similar lodging properties should also pay attention to durability and consistency. Guests do not have time to learn an unusual setup. A well-laid-out toilet area feels intuitive: grab bars are where expected, the transfer side is clear, the flush control is reachable, and there is enough room to stabilize before and after transfer. That combination of code-based geometry and practical usability is what makes the layout successful.
What is the difference between accessible tub layouts and accessible shower layouts in guest rooms?
The biggest difference is how the guest enters and uses the bathing fixture. An accessible tub generally supports seated bathing with a permanent seat or bathtub seat configuration, grab bars, and controls that can be reached from the seat and from outside the tub. An accessible shower, depending on the type provided, is designed around transfer use or roll-in access, with clear floor space, precise control locations, grab bars, a handheld shower spray unit, and a threshold or entry condition that supports the intended method of use.
From a planning standpoint, tub rooms and shower rooms create different demands on the bathroom footprint. Tubs often consume more linear wall space, while showers can require very exact clearances around the entry and interior dimensions. A transfer shower depends heavily on adjacent approach space and seat placement. A roll-in shower introduces additional concerns such as entry width, turning or positioning space outside the shower, water containment strategy, and floor slope coordination. In either case, controls and shower spray units must be located so the guest can operate them without standing in an unsafe position under running water.
For guest rooms, the choice between a tub and a shower is not just aesthetic or brand-driven. It affects how the entire bathroom works. The fixture type influences door location, vanity placement, toilet clearance, and accessory mounting. That is why bathing fixture selection should happen early in design, not after the room is already laid out. When the correct bathing type is paired with the right approach space and accessory coordination, the room performs much better for guests with different mobility needs.
Why do bathroom doors and maneuvering clearances cause so many accessibility problems?
Doors are often the hidden source of failure because they affect almost every other accessible feature in the room. The bathroom may include correctly specified fixtures, but if a guest cannot open the door, enter, close it, and move into the clear floor space without backing into a toilet or vanity, the room does not function well. In small guest bathrooms, a swinging door can consume critical maneuvering area, overlap transfer space, or create pinch points near the latch side or inside corner.
This is why door strategy deserves serious attention during planning. Designers should look carefully at the direction of swing, the approach conditions on both sides, the relationship to the lavatory and toilet, and whether a different configuration would improve usability. In some cases, shifting the door location slightly can solve multiple layout problems at once. In others, the room may benefit from a different door type if permitted and detailed correctly. The key is that maneuvering space should be evaluated with the actual door and hardware in place, not as a simplified rectangle that ignores how guests really move.
Another common issue is field coordination. Even a well-drawn plan can fail if stops, closers, hardware, wall protection, or accessory placement alter the clearances. Housekeeping equipment, trash receptacles, and extra shelving can also reduce maneuvering space after occupancy. The best accessible bathroom layouts account for both construction realities and long-term operations so the usable clearances remain usable after the room opens.
What are the most common mistakes that make an accessible guest room bathroom technically risky or hard to use?
The most frequent mistakes involve treating individual code items separately instead of evaluating the bathroom as a complete system. Common examples include placing a lavatory where it interferes with toilet approach, choosing a tub or shower type that does not fit the room geometry, mislocating grab bars because of tile layout or backing conflicts, and installing accessories inside required clear spaces. Another frequent problem is assuming that if dimensions are close enough on the drawing, the room will work in the field. In reality, wall finishes, fixture tolerances, trim, enclosures, and hardware can all reduce usable space.
Design teams also run into trouble when they overlook reach ranges and operable parts. A mirror may be mounted too high, a hair dryer may project into circulation, a robe hook may be unreachable, or shower controls may be placed where the guest must lean dangerously to use them. Toilet paper dispensers and flush controls are especially easy to misplace. These details may seem minor, but they significantly affect whether a guest can use the room independently and safely. In lodging, independence is a major part of accessibility, not just an added convenience.
The best way to avoid these issues is to review the bathroom as a coordinated layout, not as a set of isolated notes. Check fixture dimensions, clear floor spaces, transfer zones, door maneuvering, accessory mounting, and likely field tolerances together. It is also smart to think beyond the plan view and consider elevations, wall backing, knee and toe space, and how a guest will actually sequence movement through the room. Accessible guest bathroom design succeeds when technical compliance and real-world usability are resolved at the same time.





