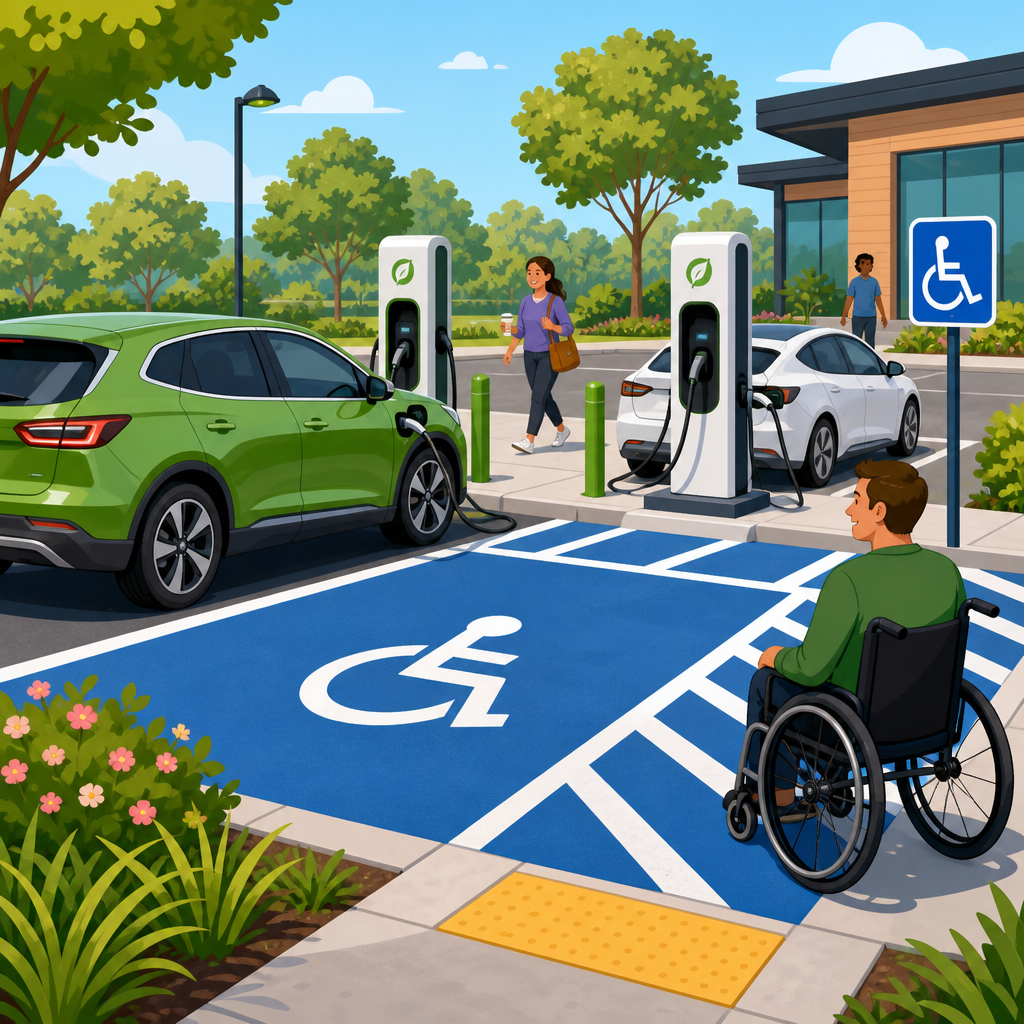
Electric vehicle charging and accessible parking now intersect in nearly every new site plan, renovation, and parking lot modernization project. Property owners are adding chargers to meet driver demand, comply with local building codes, and support fleet electrification, yet many discover too late that charger placement can conflict with accessible parking requirements. An inclusive layout solves both needs at once. It provides charging access for disabled drivers, preserves required access aisles and passenger loading functions, and reduces expensive rework after permit review or complaints. In practice, this means planning parking, routes, slopes, operable parts, signage, and charging hardware as one coordinated system rather than treating the charger as a bolt-on amenity.
In this context, accessible parking refers to spaces and access aisles designed to comply with the 2010 ADA Standards for Accessible Design and, where applicable, state or local codes that may be stricter. Passenger loading zones are areas where people can safely enter or exit a vehicle, often near building entrances, hotels, medical offices, schools, and multifamily housing. Electric vehicle charging equipment includes the parking space, charger pedestal or wall unit, cable reach, bollards, payment interface, and the accessible route connecting the charging area to the site and building. Planning an inclusive layout matters because disabled drivers use electric vehicles too, and because inaccessible charging creates the same barriers long recognized in traditional parking design.
I have worked through charging layout reviews where a perfectly good accessible stall became unusable because a pedestal blocked the access aisle, a cable draped across the route, or the only charger sat at the top of a steep cross slope. These failures are common because teams often divide responsibility among civil engineers, architects, electricians, striping contractors, and charger vendors without one accessibility-led coordination pass. The result can be noncompliance, user frustration, and operational problems such as charger damage, blocked sidewalks, and towing disputes. A better approach starts with the governing standards, then applies practical design decisions early. This article serves as a hub for parking and passenger loading, explaining how to organize accessible spaces, EV charging, circulation, wayfinding, and maintenance into one durable plan.
Start with the baseline: accessible parking counts, location, and route continuity
Every inclusive charging plan begins by confirming the required number of accessible parking spaces for the entire parking facility, not just for the charging area. Under the 2010 ADA Standards, the minimum number of accessible spaces is based on the total count of parking spaces provided, with van-accessible spaces included within that total. Accessible spaces must be located on the shortest accessible route to an accessible building entrance, though dispersed parking serving multiple accessible entrances may need corresponding dispersion. The practical lesson is simple: do not relocate required accessible spaces to a remote corner just because the electrical service is convenient there. Electrical efficiency never overrides accessible route obligations.
Route continuity matters as much as stall count. An accessible parking space only works when a person can exit the vehicle, use the access aisle, reach the sidewalk, and continue to the destination without encountering curbs, steps, steep slopes, or narrowing caused by utility equipment. When planning EV charging, I map the full user path: arrival, parking, door swing, wheelchair deployment, charger access, cable movement, payment or activation, and travel to the entrance. That sequence quickly reveals conflicts hidden on schematic plans. For example, a charger mounted at the head of the stall may technically fit inside a landscaped island, yet its screen may be unreachable from a wheelchair position if the curb interrupts approach space.
Passenger loading should be studied at the same time. Medical campuses, hotels, senior housing, schools, and civic buildings often need loading zones where paratransit, rideshare, and family drivers can stop safely. These zones require adequate pull-up space, vertical clearance where vans are expected, and an accessible route from the vehicle stopping area to the entrance. If the only curbside drop-off is converted into premium charging, the site can lose a critical accessibility function even while adding a sustainability feature. Good planning separates short-term loading from longer-duration charging while keeping both near the entrance where users actually need them.
Integrate chargers without breaking access aisles, clearances, or usability
The most frequent design mistake is placing charging hardware where it interferes with access aisles. Access aisles are not spare real estate for pedestals, wheel stops, signage bases, transformers, or bollards. They exist to allow deployment of lifts and ramps and to provide transfer space beside the vehicle. If equipment occupies that area, the accessible space is effectively lost. In retrofits, designers often try to preserve stall counts by squeezing chargers between spaces. That can work for standard stalls, but accessible stalls need wider clear zones and predictable maneuvering space. The charger should typically be located so the user can reach operable parts without standing in traffic or crossing behind another parked car.
Cable management deserves special attention. A charger may be technically reachable, but if the cable is heavy, short, or routed across the pedestrian path, disabled users face a barrier that standard striping alone will not solve. Select equipment with manageable cable weight, adequate reach to the vehicle inlet positions common in the market, and retraction or holster systems that keep the cable off the ground. This is especially important because charging ports vary by manufacturer and model. Front fenders, rear quarter panels, and nose-mounted locations all change how a driver positions the car. A flexible layout anticipates these variations instead of assuming one parking orientation will work for every EV.
Operable parts also affect inclusion. Touchscreens, card readers, emergency shutoffs, connector holsters, and instructions must be placed within accessible reach ranges and approached on a stable, unobstructed surface. Users should not have to lean over a curb, twist around a bollard, or stand in the access aisle of an adjacent vehicle to start a session. In several field reviews, I have seen chargers promoted as accessible because they served a marked accessible space, yet the payment terminal was mounted too high or the connector required excessive force to remove. Hardware selection is therefore an accessibility decision, not just a procurement decision.
| Planning issue | Common mistake | Inclusive layout response |
|---|---|---|
| Access aisle | Pedestal or bollard placed inside striped aisle | Keep aisle fully clear; relocate equipment to island or forward zone outside required clear width |
| Cable reach | Cable stretches across walkway or cannot reach varied port locations | Choose longer managed cables and position chargers for multiple vehicle inlet locations |
| Operable parts | Screen, reader, or holster mounted too high or blocked by curb | Select hardware with compliant reach ranges and clear floor space |
| Site slope | Accessible charger installed on steep cross slope near drainage path | Place charging on the flattest practical area and verify grades after paving |
| Passenger loading | Drop-off curb converted entirely to charging | Retain dedicated loading zone near entrance with accessible route |
Design the geometry: slopes, surface conditions, vehicle approach, and van use
Geometry determines whether a charging space is truly usable. Accessible parking spaces and access aisles must meet slope requirements, and those slopes should be verified in the field after final paving because drainage revisions and settlement can change grades. Charging equipment should not be placed where water ponds, snow storage narrows the aisle, or wheel stops force awkward door clearance. Van-accessible spaces deserve extra scrutiny because side-entry lifts need dependable aisle width and clear overhead conditions. If a canopy, sign, or conduit crossing reduces vertical clearance along the vehicular route or at the space itself, a lift-equipped van may be excluded even though the stall is striped correctly.
Vehicle approach is another practical issue. Drivers need room to align with the charger while preserving access to doors and ramps. Pull-in spaces may work well when the charger is forward of the vehicle and cable reach is generous. Back-in charging can simplify cable access for some fleets or curbside installations, but it may complicate lift deployment or place the connector on the traffic side for certain vehicles. There is no single universal geometry. The right answer depends on site circulation, charger type, expected dwell time, and the vehicle mix. For public sites, I favor layouts that minimize assumptions about where a disabled driver must park within the stall to reach both the charger and the access aisle safely.
Surface condition and durability are often overlooked after opening day. Cracked asphalt, heaved concrete, loose aggregate, and worn striping can quietly erase accessibility. EV charging areas see concentrated tire loading, foot traffic, and occasional equipment impacts. Maintenance plans should specify restriping frequency, snow removal practices that keep aisles and curb ramps clear, and prompt repair of settlement around pedestals and utility trench patches. Accessibility is not a one-time design event. It is a continuing operational obligation, and charging infrastructure adds more components that need inspection.
Wayfinding, signage, and policies that prevent conflict in shared parking areas
Even a technically compliant layout fails if users cannot find it or understand how it works. Clear signage should distinguish between accessible parking, accessible EV charging, standard EV charging, and passenger loading. The hierarchy matters. A space required for accessible parking cannot become first-come, first-served charging for any EV driver simply because a charger is present. Likewise, if a site provides an accessible charging space, drivers need directions from the site entrance and clear rules about who may use it, whether charging is required while parked there, and how idle vehicles are managed. Ambiguous signs lead to misuse, enforcement disputes, and unsafe ad hoc behavior.
Good wayfinding starts at the driveway. Monument signs, directional arrows, and pavement markings should guide users to accessible spaces and passenger loading without forcing a second circuit through the lot. At larger campuses, digital maps and app-based charger locators should note accessibility features such as van access, network compatibility, and proximity to the main entrance. This level of detail matters because not all disabled drivers have the same needs. Some need extra width, some prioritize the shortest route, and some need chargers with tap-to-pay rather than app-only activation. The more precise the information, the fewer failed trips occur.
Policies should support the design. If valet service controls key spaces, staff need training on preserving access aisles and recognizing that accessible charging is not overflow parking. If a multifamily property assigns chargers to residents, lease language should address how accessible charging requests are handled and how reasonable modifications are reviewed. Retail centers should coordinate towing and enforcement so that accessibility rules are applied consistently. In my experience, the cleanest sites pair compliant physical design with explicit operations guidance for security, maintenance, and customer service teams.
Plan for different property types and future expansion
Site context changes the best layout. At a hospital or outpatient clinic, passenger loading and short walking distances usually take priority, and charging may need to support both patients and staff without interfering with emergency access. At hotels, overnight dwell time makes charging attractive, but the accessible route from the charger to the lobby and guestrooms must remain simple and well lit. In multifamily housing, resident convenience, assignment policies, and retrofit electrical capacity are often bigger constraints than raw parking count. At offices, employee charging can be clustered, yet visitor accessible charging should remain near the public entrance rather than buried in a staff-only area.
Future expansion should be designed in from the start. Conduit sleeves, spare panel capacity, transformer pads, and reserved parking geometry can make later charger additions far less disruptive. This matters for accessibility because phased installations often create patchwork conditions: one accessible charger ends up isolated at the edge of the site while later banks of chargers occupy better locations. A master plan prevents that drift. It identifies where future accessible charging can go, how many spaces may eventually need conversion, and how passenger loading, sidewalks, and curb ramps will adapt as demand grows.
It is also wise to review state building codes, local EV-ready ordinances, and utility program requirements alongside federal accessibility standards. Some jurisdictions require a certain percentage of charger-ready or charger-installed spaces, while others issue detailed technical guidance on accessible EV charging. Utilities may influence pedestal placement, metering, and protective clearances. Coordinating these layers early avoids the common scenario where a permit set satisfies electrical review but fails accessibility review, or vice versa. Integrated planning is faster, cheaper, and more defensible.
Use a review checklist before construction and after installation
The most effective teams use a two-stage review process. Before construction, confirm stall counts, van space distribution, accessible routes, slopes, charger reach ranges, operable parts, signage, passenger loading dimensions, lighting, and snow storage impacts. During installation and closeout, field-verify striping, grades, pedestal offsets, bollard locations, cable behavior, and user reach. Test the space with real vehicles if possible, including a van and at least two different charging port locations. Document any substitutions made by vendors or contractors. Small field changes, such as moving a pedestal six inches to avoid conduit conflict, can create major accessibility consequences.
When questions arise, use recognized references. The 2010 ADA Standards establish the core accessibility requirements, while the U.S. Access Board has published useful guidance on electric vehicle charging stations. Those documents, together with applicable state codes and manufacturer specifications, provide the framework for sound decisions. Treat them as design inputs from day one, not as a final inspection hurdle. That mindset consistently produces better parking and passenger loading layouts.
Electric vehicle charging and accessible parking should never compete for the same limited space in a site plan. The goal is an integrated parking and passenger loading strategy that lets disabled drivers park, charge, transfer, and reach the destination safely and independently. Start with required accessible parking counts and route continuity, preserve access aisles, select hardware with accessible operable parts, verify slopes in the field, and maintain clear signage and policies. Then scale the design to the property type and future expansion plan.
The benefit of this approach is practical: fewer compliance problems, better user experience, and charging infrastructure that actually serves the full public. Whether you manage a retail center, medical campus, hotel, apartment community, school, or office site, inclusive layout decisions made early are the least expensive and most effective ones. Review your current parking and passenger loading areas, identify where charging affects accessibility, and build your next upgrade around a coordinated plan rather than a last-minute equipment placement.
Frequently Asked Questions
How do EV charging stations affect accessible parking requirements in a site plan?
EV charging stations can significantly affect accessible parking requirements because they introduce equipment, clearances, and circulation needs into spaces that already have strict dimensional and usability standards. In a typical parking layout, accessible spaces must include properly sized parking stalls, adjacent access aisles, compliant slopes, clear routes to building entrances, and unobstructed room for passengers using wheelchairs or other mobility devices to enter and exit vehicles. When charging equipment is added without careful planning, pedestals, bollards, cords, wheel stops, and transformer pads can intrude into those required clear areas and create barriers that make a space noncompliant or difficult to use.
The most common issue is assuming that a charger can simply be placed near an existing accessible stall. In reality, the charger’s location must be coordinated so it does not reduce the width of the access aisle, block a vehicle lift or ramp deployment area, or force a charging cable across a pedestrian route. Accessible parking is not just about the marked stall itself; it is about the entire user experience from arrival to exit. Drivers and passengers need enough room to maneuver beside the vehicle, reach the charger controls, handle the cable, and travel safely to the building entrance. If any of those movements are obstructed, the space may fail to serve the people it is intended to accommodate.
That is why an inclusive layout treats EV charging and accessibility as connected design goals rather than separate features. Early coordination among the civil engineer, architect, electrical designer, accessibility consultant, and owner helps avoid costly redesigns later. A well-planned site can meet EV charging demand while preserving required accessible counts, access aisles, van space dimensions, and path-of-travel requirements. In practice, that means choosing locations where chargers support both usability and compliance instead of competing with them.
Can an accessible parking space also be an EV charging space?
Yes, an accessible parking space can also serve as an EV charging space, but only if it fully satisfies both sets of requirements at the same time. This is where many projects get into trouble. Some owners designate an EV space as “accessible” by adding signage or paint, but they do not provide the correct stall width, adjacent access aisle, vertical clearance where needed for vans, or proper route to the building. Others create a compliant accessible stall but place the charger in a position that makes it difficult or impossible for a disabled driver to operate. The result is a space that may appear functional on paper but does not work well in real-world use.
To function properly, a dual-purpose accessible EV charging space needs enough room for vehicle entry and exit, mobility device deployment, charger use, and circulation around the equipment. The charging unit should be located so the controls are reachable and the cable can connect without stretching across the access aisle or pedestrian route. The space should also be selected with vehicle diversity in mind, since charge ports are not located in the same place on every vehicle. A charger placement that works for one model may be awkward for another, especially when a driver has limited mobility or needs extra time and space to connect the cable.
It is also important to distinguish between providing charging near accessible parking and providing charging that is actually usable by disabled drivers. Inclusive planning means considering how a person arrives, parks, exits, retrieves a mobility aid, approaches the charger, handles the connector, and continues along an accessible route. When those steps are built into the design, an accessible EV charging space can be a highly effective solution. When they are overlooked, the project may meet an equipment target but fail the people using it.
What are the biggest design mistakes to avoid when combining EV charging and accessible parking?
One of the biggest mistakes is placing charging equipment inside or too close to an access aisle. Access aisles are not spare space; they are required usable space for wheelchair transfers, side-entry ramps, and passenger movement. Any pedestal, curb, bollard, or cable management device that narrows that area can compromise accessibility. Another frequent mistake is routing the charging cable so it crosses the access aisle or accessible path of travel. Even if the charger itself is technically nearby, a cable on the ground can become both a tripping hazard and a functional barrier.
Another common problem is failing to account for slope and surface conditions. Accessible spaces and routes must meet strict limits for cross slope and running slope, and EV charging equipment often gets added late in the project after grading is already set. That can lead to installations where a charger sits on an awkward island, a user must roll uphill to reach controls, or a wheelchair user encounters uneven pavement while moving between the vehicle and the equipment. In retrofit projects especially, it is essential to verify field conditions rather than relying solely on older site plans.
Teams also make mistakes by focusing only on parking count instead of user functionality. For example, a lot may include the required number of accessible spaces and the desired number of EV chargers, yet place them so far apart that disabled EV drivers have no practical charging option. Another issue is poor signage and unclear enforcement. If the site does not clearly communicate which spaces are accessible, which are EV-only, and which are both, confusion and misuse are likely. The best way to avoid these problems is to evaluate the layout holistically: stall dimensions, aisle placement, charger reach, cable path, route to the entrance, lighting, striping, signage, and long-term maintenance all need to work together.
How should property owners plan an inclusive EV charging layout for new construction or renovations?
Property owners should begin by treating accessibility and electrification as part of the same planning exercise from day one. That means reviewing local zoning and building code requirements, accessibility standards, utility constraints, expected charging demand, and traffic patterns before finalizing parking geometry. Waiting until the end of design to “fit in” chargers often leads to conflicts with accessible parking counts, loading areas, sidewalks, and electrical infrastructure. Early planning makes it much easier to select locations that are convenient, compliant, and scalable for future expansion.
For new construction, owners have the advantage of designing the entire system together. They can position accessible spaces near entrances, reserve suitable stalls for accessible charging, coordinate conduit routes and service equipment, and ensure that grades support both parking compliance and charger usability. For renovations, the process usually requires a more detailed site assessment. Existing striping, curbs, drainage patterns, utility locations, and ADA upgrades may all affect what is feasible. In these cases, owners should look beyond the simple question of where a charger can physically fit and ask where it can operate successfully without undermining accessible circulation.
A strong inclusive layout strategy also includes future-proofing. EV adoption will continue to grow, and sites that install only the minimum number of chargers today may need more tomorrow. Property owners should think about how later phases could affect accessible parking and routes so they do not create new conflicts with each upgrade. It is wise to involve experienced designers and contractors who understand both EV infrastructure and accessibility requirements, because small decisions in pedestal placement, equipment type, or cable management can have major downstream effects. The goal is not just code compliance at opening day, but a parking layout that remains usable, safe, and inclusive over time.
Why is it important to provide EV charging access for disabled drivers instead of only preserving standard accessible parking?
Providing EV charging access for disabled drivers is important because accessibility is about equal use, not just preserving a separate category of parking spaces. As electric vehicles become more common, disabled drivers should be able to charge on-site with the same convenience, dignity, and independence as other drivers. If a property offers charging but none of the charging spaces are practically accessible, then a portion of the driving public is effectively excluded from an amenity that may be essential to using the site. That can affect employees, residents, customers, patients, visitors, and fleet operators alike.
There is also a practical business reason to address this need. More jurisdictions are adopting EV-capable, EV-ready, or installed-charger requirements, and expectations around accessibility are increasing alongside them. A site that ignores the overlap may face complaints, retrofits, operational headaches, or missed opportunities to serve its users well. By contrast, a property that thoughtfully integrates accessible charging demonstrates good planning, reduces legal and reputational risk, and creates a better overall experience for a wider range of visitors. It also helps avoid the false choice between sustainability and accessibility, showing that both goals can and should be achieved together.
Most importantly, inclusive charging design recognizes real people and real use cases. Disabled drivers may travel alone, use mobility devices, need extra maneuvering space, or benefit from charger controls located where they can be reached comfortably and safely. A layout that considers those needs from the start is more resilient and user-friendly for everyone. In many cases, features that improve accessibility, such as clearer circulation, better lighting, and smarter equipment placement, also improve safety and convenience for all drivers. That is why inclusive EV charging is not a niche upgrade; it is a core part of modern parking design.





