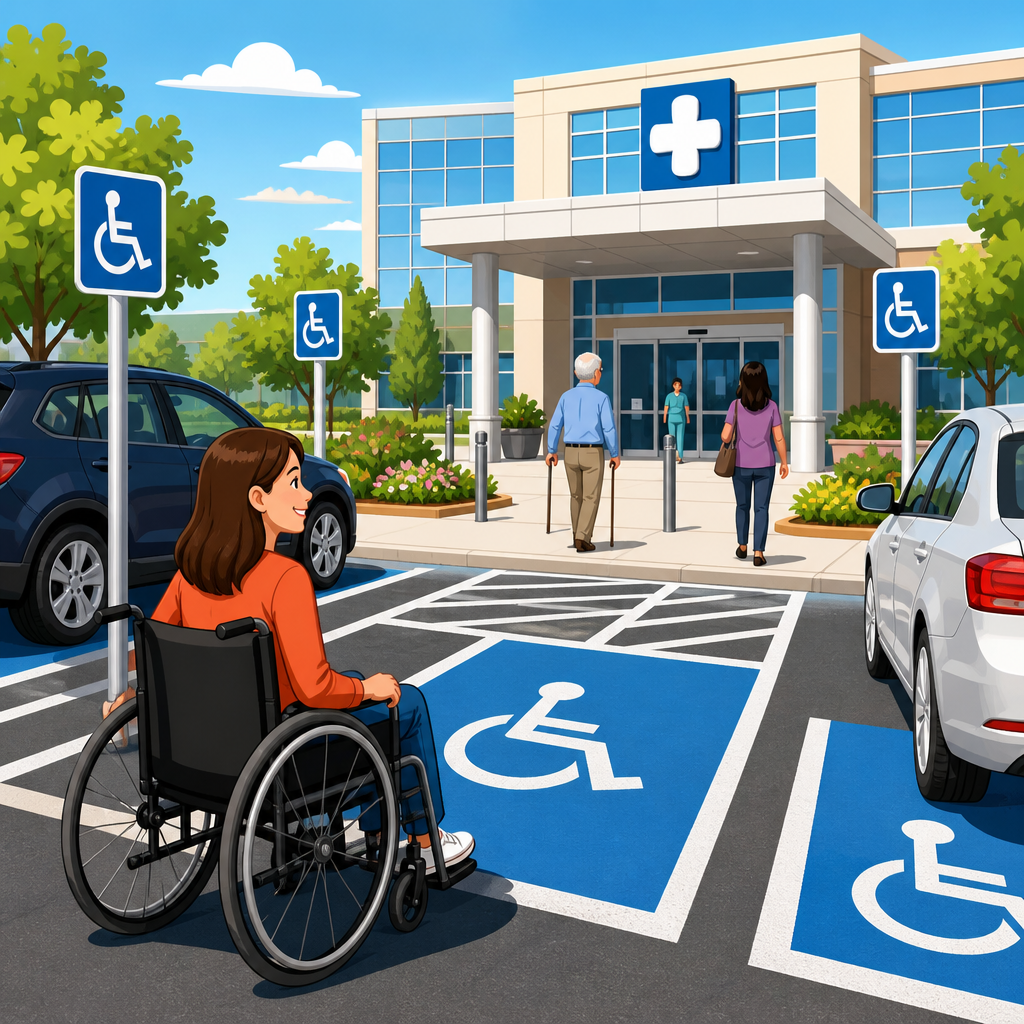
Hospital outpatient parking has stricter accessible parking requirements than most sites because the Americans with Disabilities Act recognizes that many patients arriving for outpatient treatment have mobility limitations, use wheelchairs, walkers, scooters, oxygen equipment, or need extra space to transfer safely from a vehicle. In ADA terms, accessible parking spaces are vehicle parking spaces that meet dimensional, signage, and route requirements, while passenger loading zones are pull-up areas designed for picking up and dropping off people near an accessible entrance. For hospitals, especially outpatient facilities, these requirements matter operationally as much as legally: if parking is undersized, mislocated, or disconnected from the entrance, patients miss appointments, staff improvise unsafe drop-offs, and owners increase complaint and enforcement risk. I have audited medical campuses where a technically compliant general parking count still failed patients because the outpatient clinic entrance had too few van spaces, no compliant access aisle, and a sloped route that became hazardous in rain. This subtopic sits at the center of parking and passenger loading compliance because hospital outpatient parking is one of the few places where the ADA explicitly requires more accessible spaces than the standard parking table, and understanding that exception helps owners, architects, and facility teams plan correctly from the start.
What the ADA Actually Requires for Hospital Outpatient Parking
The baseline parking scoping rule in the 2010 ADA Standards for Accessible Design is familiar: accessible spaces are calculated from the total number of parking spaces in a lot or facility using the standard scoping table. Hospital outpatient facilities are different. Under the ADA Standards, outpatient physical therapy facilities, outpatient clinics, and rehabilitation facilities must provide ten percent of patient and visitor parking spaces as accessible. That is a major increase compared with ordinary commercial scoping. The rule reflects the expected user population, not just total parking supply. In plain terms, if an outpatient clinic has 100 patient and visitor spaces, 10 must be accessible, even if a standard office building with 100 spaces would require fewer.
This requirement applies to patient and visitor parking serving the outpatient function. Staff-only parking is generally scoped under the regular parking table unless another exception applies. In practice, the first step in any compliance review is allocation: identify which spaces are reserved for patients and visitors, which serve employees, and which parking areas serve multiple departments. Shared medical campuses often get this wrong by counting all spaces together without analyzing who actually uses them. When I review site plans, I map parking supply by user group first, because the outpatient ratio cannot be applied intelligently until those categories are defined.
How to Calculate the Correct Number of Accessible Spaces
Start by determining whether the parking area serves an outpatient physical therapy facility, outpatient clinic, or rehabilitation facility. Then count the patient and visitor spaces assigned to that use. Ten percent of that number must be accessible, and at least one of every six accessible spaces, or fraction of six, must be van accessible. Fractions round up. So a clinic with 43 patient and visitor spaces needs five accessible spaces, and at least one must be van accessible. A clinic with 97 such spaces needs 10 accessible spaces, and at least two must be van accessible.
Medical campuses often combine a hospital, emergency department, imaging center, physician offices, and outpatient therapy in one parking structure. In those mixed-use conditions, the answer depends on how parking is allocated. If spaces are dedicated by permit, gate, signage, or routine operational use to the outpatient component, the ten percent rule applies to that supply. If parking is genuinely shared and not assigned, the analysis becomes more fact specific. The ADA favors parking that is dispersed and usable where needed, so owners should not bury all accessible spaces in one remote structure and assume campus totals solve the problem.
| Patient/Visitor Spaces Serving Outpatient Use | Minimum Accessible Spaces Required | Minimum Van Accessible Spaces |
|---|---|---|
| 10 | 1 | 1 |
| 25 | 3 | 1 |
| 43 | 5 | 1 |
| 60 | 6 | 1 |
| 97 | 10 | 2 |
| 150 | 15 | 3 |
The practical lesson is that outpatient parking calculations must be documented early in design and revisited when departments move. I have seen renovations convert a former administrative wing into infusion or therapy space while keeping the original parking layout. Overnight, the lot became under-scoped because the patient mix changed even though the striping did not.
Technical Requirements for Accessible Parking Spaces and Access Aisles
Counting spaces is only part of compliance. Each accessible parking space must meet dimensional and technical criteria. Car accessible spaces must be at least 96 inches wide with an adjacent access aisle at least 60 inches wide. Van accessible spaces may be either 132 inches wide with a 60-inch aisle or 96 inches wide with a 96-inch aisle. Access aisles must run the full length of the parking space, be marked to discourage parking in them, and connect to an accessible route. Slopes in parking spaces and access aisles cannot exceed 1:48 in any direction. This slope requirement is one of the most common failure points in hospital resurfacing projects.
Signage matters too. Accessible spaces need the International Symbol of Accessibility, and van spaces need a van-accessible designation. Sign location is not just cosmetic; in busy medical lots with SUVs and patient transport vans, low signs disappear behind vehicles. State law may require mounting heights or additional language, but those state rules supplement rather than replace the ADA Standards. Hospitals should verify both federal and state requirements during restriping and signage replacement.
Surface condition is another recurring issue. The ADA does not allow broken pavement, severe ponding, or lips that obstruct wheel movement along the accessible route. In healthcare settings, maintenance failures affect medically vulnerable users first. A half-inch vertical change at the edge of an access aisle may be manageable for some pedestrians but can destabilize a patient using a rollator or someone stepping down after anesthesia.
Accessible Routes from Parking to the Hospital Outpatient Entrance
An accessible parking space is only useful if it connects to an accessible entrance by an accessible route. That route must avoid curbs unless a compliant curb ramp is provided, maintain required clear width, and stay within allowable running and cross slopes. Where lots serve several entrances, accessible spaces should be located on the shortest accessible route to the entrance they serve. For outpatient departments, that usually means placing spaces near the actual clinic check-in entry rather than the main hospital lobby if patients are expected to use the clinic entrance.
Dispersal is often misunderstood. The ADA does not always require every lot to contain accessible spaces, but spaces must be located to serve accessible entrances and user convenience. On a hospital campus, concentrating all accessible spaces at one end can create long exterior travel distances that effectively deny equal access. This is especially problematic for oncology, dialysis, rehabilitation, and therapy patients who may be ambulatory but cannot manage a long walk across a parking field or garage.
Weather protection is not expressly required in every case, yet it matters in outpatient healthcare design. Covered pathways, canopies at entrances, and slip-resistant surfaces reduce hazards for people using mobility devices. While not all of these features are mandated by the ADA, they often determine whether the route is practically usable. Good compliance work in medical settings goes beyond minimum dimensions and looks at how patients actually arrive, transfer, and enter.
When Passenger Loading Zones Are Required and How They Must Be Designed
Passenger loading zones are critical in hospital outpatient settings because many patients are dropped off rather than parked. A compliant loading zone must have a vehicle pull-up space at least 96 inches wide, an access aisle at least 60 inches wide adjacent and parallel to the vehicle space, and a vertical clearance of at least 114 inches at van loading zones, along the vehicle route to them, and at the exit. Slopes cannot exceed 1:48 in any direction. The access aisle must connect to an accessible route leading to an accessible entrance.
Hospitals frequently provide valet loops, emergency drop-offs, or curbside canopies that function like loading zones but fail technically. Common mistakes include placing bollards in the access aisle, allowing cross slope to exceed limits because the lane drains toward the curb, or using a decorative curb edge that blocks wheeled movement. Another frequent issue is insufficient overhead clearance under canopies for wheelchair vans. On paper the drive may seem generous, but signage, soffits, or light fixtures can reduce effective clearance below the required 114 inches.
Where an outpatient department relies heavily on drop-off activity, the loading zone can matter more than nearby parking. Rehabilitation, surgery follow-up, imaging, and infusion patients often arrive with companions who remain with the vehicle. In those cases, a well-designed loading area reduces congestion and improves safety more than simply adding one more accessible stall farther away.
Common Compliance Failures at Hospitals and Outpatient Clinics
The most common failure is undercounting accessible spaces because the owner applies the general parking table instead of the outpatient ten percent rule. The second is misclassifying parking by treating patient spaces as shared general parking when, operationally, they are serving outpatient users. Third is poor location: accessible spaces may exist but are assigned to the wrong entrance after a department relocation. Fourth is slope. Restriping contractors often paint compliant-looking stalls on noncompliant grades, especially in older garages and sloped surface lots.
Other recurring failures include access aisles that overlap pedestrian paths, missing van signage, curb ramps that project into aisles, and detectable maintenance breakdowns such as faded striping or cracked asphalt. Valet operations can also undermine compliance by using accessible spaces for staging, parking golf carts in aisles, or directing patients to remote overflow areas with no equivalent accessible supply. I have also seen medical office buildings on hospital campuses assume they are exempt from the outpatient rule because they are not inside the main hospital building, even though they clearly operate outpatient clinics.
These problems are preventable when compliance is treated as an operational system rather than a one-time design detail. Facilities, security, valet teams, and project managers all affect whether parking remains usable after construction.
Best Practices for Audits, Renovations, and Ongoing Operations
For existing hospitals, start with an ADA parking inventory that records counts, dimensions, slopes, signage, route conditions, and departmental allocation. Use a digital level for slope measurements, not visual estimates. Review wayfinding and actual patient arrival patterns. If a clinic entrance has become the primary public entry, parking distribution should follow that reality. During renovation, recalculate parking whenever an outpatient use expands, relocates, or changes intensity. Drawings should identify patient and visitor counts clearly so contractors and reviewers can verify the ten percent requirement.
Maintenance protocols are equally important. Repaint striping before it fades, keep access aisles free of snow, carts, and cones, and inspect signs after paving work. When valet or traffic control is used, train staff on preserving accessible spaces and loading zones. If barriers such as grade or structural constraints limit full compliance in an existing facility, document the condition and prioritize changes that improve access at the primary outpatient entrance first. That approach aligns legal risk reduction with patient impact.
As the hub for parking and passenger loading under ADA accessibility standards, this topic comes down to one principle: hospitals must size and place accessible parking around patient needs, not generic parking formulas. Outpatient facilities require ten percent of patient and visitor parking to be accessible, and those spaces must be properly designed, connected, and maintained. Passenger loading zones need the same level of attention because many patients arrive by drop-off, not by self-parking. If you manage, design, or renovate a hospital campus, review your outpatient parking counts, routes, and loading areas now and correct gaps before they become barriers for the people who depend on them most.
Frequently Asked Questions
Why do hospital outpatient facilities often need more accessible parking spaces than other medical or commercial sites?
Hospital outpatient parking is treated more strictly under the ADA because the patient population typically includes a much higher percentage of people with mobility disabilities than a standard office, retail center, or general business property. Many outpatient visitors arrive for dialysis, chemotherapy, rehabilitation, imaging, surgery prep, wound care, or follow-up treatment, and those patients may use wheelchairs, walkers, scooters, crutches, portable oxygen, or other assistive devices. Even patients who do not identify as permanently disabled may temporarily need more room to get in and out of a vehicle or to travel a shorter path to the entrance safely.
The ADA recognizes this reality by requiring outpatient facilities associated with hospitals to provide accessible parking at a higher rate than the standard parking scoping table that applies to most sites. In practical terms, that means a hospital outpatient department cannot simply follow the ordinary minimums used for office buildings or shopping centers if the lot serves outpatient care. The reasoning is straightforward: these sites predictably serve more people who need accessible features, so the parking supply must reflect actual use and safe access needs.
This is also why compliance is about more than just counting spaces. The accessible spaces must be located on the shortest accessible route to an accessible entrance, include the required access aisles, display proper signage, and connect to a route that a person using a wheelchair or walker can actually navigate. A facility may technically stripe a few spaces, but if they are too far away, lack compliant aisles, or lead to curb barriers or unsafe crossings, they may still fail to meet ADA requirements.
How does the ADA count required accessible parking for hospital outpatient facilities?
For most parking facilities, the ADA uses a general scoping table that ties the number of required accessible parking spaces to the total number of spaces in the lot or garage. Hospital outpatient facilities are different. The ADA requires outpatient facilities associated with hospitals to provide ten percent of the total number of parking spaces serving that outpatient facility as accessible parking. That is a significantly higher ratio than the general rule and reflects the greater likelihood that patients and visitors will need those spaces.
It is important to apply that calculation to the parking that actually serves the outpatient function. If a hospital campus has multiple parking areas, the analysis may depend on how the parking is allocated and used. For example, a garage dedicated to outpatient clinics may need to meet the outpatient standard, while parking serving a different use on campus may be evaluated separately. The key question is not just how many parking spaces exist across the entire property, but which spaces serve the outpatient facility and whether patients can realistically use them to reach the relevant entrance.
Facilities also need to remember that van-accessible spaces are part of the accessible parking total, not an optional extra category. A required portion of accessible spaces must be van accessible, with the necessary width, access aisle, and clearance features. In addition, if outpatient departments operate from more than one entrance or building area, accessible spaces should be dispersed where needed unless all users are funneled through one practical arrival point. Because parking layout, shared-use lots, and phased renovations can complicate the calculation, many hospitals benefit from a careful ADA review rather than relying on assumptions or outdated striping plans.
What is the difference between an accessible parking space and an accessible passenger loading zone at a hospital outpatient facility?
An accessible parking space is a designated vehicle parking space for a driver or passenger with a disability. It must meet ADA requirements for width, access aisle size, signage, slope, and connection to an accessible route. These spaces are intended for vehicles that will park and remain in place while the occupant goes into the facility. At outpatient hospitals, these spaces are especially important for patients who need room to deploy a wheelchair lift, open doors fully, transfer from a seat to a mobility device, or unload medical equipment safely.
An accessible passenger loading zone serves a different purpose. It is designed for drop-off and pick-up rather than parking. This is the area where a car, van, shuttle, or paratransit vehicle can pull up to let a passenger exit near the entrance. A compliant loading zone must provide adequate vehicle pull-up space, an adjacent access aisle, vertical clearance where required, and a safe accessible route to the building entrance. At hospital outpatient facilities, loading zones are often critical because some patients are not driving themselves and may be arriving by family vehicle, non-emergency transport, rideshare, or medical shuttle.
One common mistake is assuming that a passenger loading zone can replace required accessible parking spaces. It cannot. The ADA treats them as separate features serving different access needs. Many outpatient sites need both: enough accessible parking for patients and visitors who park their vehicles, and properly designed loading zones for people who need curbside assistance or cannot walk long distances from parking. When hospitals plan arrival areas, they should evaluate the full patient journey, including parking, drop-off, transfer space, weather protection, and route safety, rather than treating each feature in isolation.
Where should accessible parking spaces be located in relation to outpatient entrances?
Accessible parking spaces should be located on the shortest accessible route to the accessible entrance they serve. In a hospital outpatient setting, this requirement matters a great deal because patients may be dealing with pain, fatigue, temporary post-surgical limitations, balance issues, or equipment such as walkers, oxygen tanks, or wheelchairs. A space that is technically compliant in size but located far from the actual outpatient entry point may still create an unnecessary barrier if patients must travel excessive distances or navigate steep slopes, curb cuts, traffic lanes, or confusing paths.
On larger hospital campuses, location decisions should be based on the real outpatient arrival pattern, not just convenience for site striping. If an outpatient imaging center, infusion suite, or rehabilitation clinic has its own entrance, accessible spaces should typically be placed near that entrance rather than clustered somewhere else on campus. If multiple outpatient services share one main accessible entrance, then concentrating spaces there may be appropriate. The ADA focuses on usable access, so the route from the parking space to the entrance must be stable, firm, slip resistant, and free of steps or abrupt level changes.
Facilities should also think beyond minimum compliance and consider operational realities. For example, if the designated accessible route forces patients to cross active traffic lanes without clear markings, pass behind backing vehicles, or detour around service areas, the parking layout may be unsafe even if the space count is correct. Snow storage, valet operations, temporary barriers, and construction phasing can also undermine access. In outpatient environments, a well-located accessible space reduces physical strain, shortens travel distance, and makes arrival safer for the people the ADA is specifically trying to protect.
What are the most common ADA compliance mistakes hospitals make with outpatient parking?
One of the most common mistakes is undercounting the number of accessible spaces required. Hospitals sometimes apply the standard ADA parking table used for typical properties instead of the special outpatient rule requiring accessible spaces equal to ten percent of the parking serving the outpatient facility. That error can leave a site significantly short of the required number of spaces, especially at busy clinics or treatment centers where patient demand for accessible parking is high.
Another frequent problem is focusing only on painted lines while overlooking the technical details that make a space usable. Accessible spaces and access aisles must have compliant dimensions, proper striping, correct signage, and acceptable slopes. Van-accessible spaces must include the required features for larger vehicles and lift deployment. A space can appear properly marked but still be noncompliant if it is too steep, lacks an access aisle of the right width, or routes users into a curb without a compliant curb ramp. Poor maintenance can create the same result when faded markings, broken pavement, standing water, or misplaced signs reduce usability.
Hospitals also run into trouble when they provide spaces in the wrong place or fail to maintain a continuous accessible route to the entrance. Spaces may be located near a building but not near the actual outpatient entrance patients are instructed to use. In other cases, loading zones are missing, blocked, or confused with parking spaces. Operational practices can cause violations too, such as allowing cones, valet staging, construction fencing, cart corrals, or snow piles to occupy access aisles and routes. Because outpatient patients often arrive with heightened medical needs, even minor barriers can have serious practical consequences. A thorough ADA review should look at counting, layout, route design, signage, maintenance, and day-to-day operations together, not as separate checklist items.





