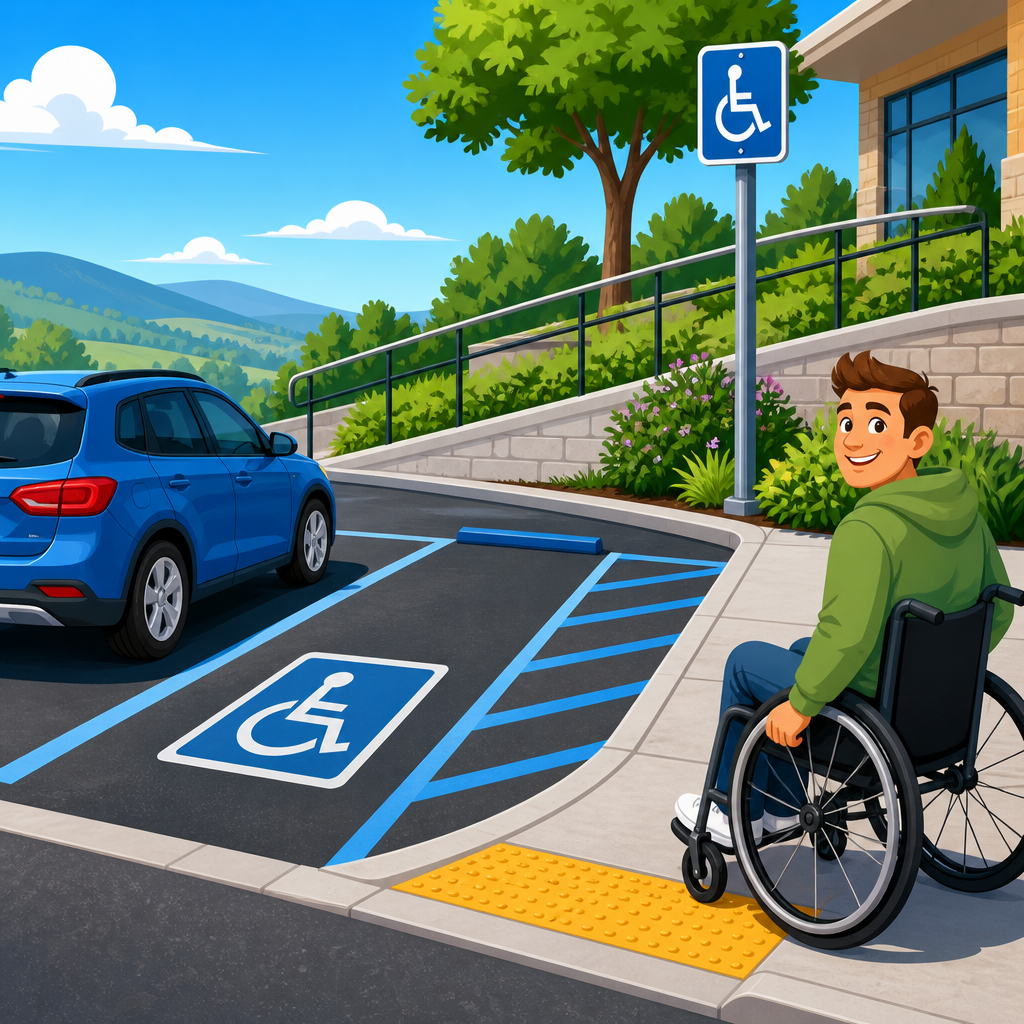
Accessible parking on sloped sites is one of the most misunderstood parts of ADA compliance, because designers often assume the whole lot can follow the site grade as long as the space dimensions are correct. In practice, surface slope controls whether a person using a wheelchair, walker, cane, or vehicle lift can enter and exit safely. Under the ADA Standards for Accessible Design, parking spaces and access aisles must meet technical criteria for width, signage, and location, but they also must be level enough to function. That is where many projects fail, especially on tight urban parcels, retrofit sites, podium decks, and hillside developments.
Surface slope refers to the rate of rise or fall across a paved surface. In accessible parking, two directions matter: running slope, which follows the direction of travel, and cross slope, which runs perpendicular to it. A surface that looks nearly flat can still exceed the allowed tolerance when measured over the footprint of a parking stall or access aisle. That matters because even a small tilt can cause a wheelchair to roll, a van lift platform to deploy unevenly, or a person transferring from a car seat to lose balance. I have seen otherwise polished projects trigger punch list delays because the striping contractor laid out compliant dimensions on asphalt that missed slope limits by fractions of an inch.
This article explains what slope is actually allowed, how the rules apply to parking spaces and passenger loading zones, how to measure conditions correctly, and how to make compliant choices on new construction and existing sites. It also serves as the central guide for parking and passenger loading under ADA accessibility standards, so it connects the main issues: number of required spaces, van access, access aisle configuration, signage, routes to entrances, curb ramps, and common enforcement mistakes. If you plan, design, build, manage, or inspect parking areas, understanding slope is essential because it directly affects usability, liability, and approval.
What Surface Slope Is Allowed in Accessible Parking?
The short answer is direct: accessible parking spaces and access aisles must be level enough to meet a maximum slope of 1:48, or 2.08 percent, in every direction. This is the rule most practitioners rely on because it is function based and easy to compare during field verification. If a parking stall or aisle is steeper than 1:48, it is not compliant, even if the striping, signage, and count of spaces are otherwise correct. The same practical benchmark is widely used by architects, civil engineers, ADA consultants, and plan reviewers.
That 1:48 maximum matters for both car spaces and van spaces. It applies to the parking surface itself and to the adjacent access aisle where wheelchair users deploy ramps or lifts and transfer in and out of vehicles. In plain terms, a compliant accessible stall is not simply an oversized parking space near the entrance. It is a specifically dimensioned and carefully graded use area. The access aisle is not optional extra pavement; it is a required maneuvering zone that must remain usable under real conditions, including rain, surface wear, and vehicle positioning.
On sloped sites, the design challenge is that the rest of the lot may be graded to drain effectively while the accessible area still must stay within the tighter tolerance. That often means creating a locally flattened bay, using a depressed or raised island strategically, changing drain locations, or rotating stalls so the flatter dimension aligns with the site contours. Teams that address this early in schematic design usually succeed. Teams that wait until civil grading is complete usually end up chasing noncompliant spots with grinding, patching, and restriping.
Why Small Slope Errors Create Real Access Problems
A difference of one percent may not sound serious on paper, but it changes how a person uses the space. Manual wheelchair users are especially affected by cross slope because the chair drifts sideways during transfers or while moving beside the vehicle. Power wheelchair users and scooter users may face tip or traction concerns at lift edges. People walking with crutches or canes have less stability when opening doors on a tilted surface, particularly in rain. Parents and caregivers assisting a passenger with limited mobility also need enough level area to control equipment and body movement safely.
Van accessible spaces are even more sensitive. Side-entry vans use deployable ramps or platform lifts that require predictable ground contact. If the access aisle slopes too much, the deployed surface can create a sharper breakover angle or leave a user transitioning onto an uneven landing. Rear-entry vans raise a different issue: the person may need a level route behind the vehicle, which can be blocked or destabilized by drainage swales, steep wheel stops, or abrupt pavement transitions. These are not theoretical concerns. They are among the most common user complaints I hear during post-occupancy reviews.
Slope also intersects with weather and maintenance. Ponding water in a low aisle can make the compliant width unusable. Settlement near utility trenches can turn a passing inspection into a future violation. Snow storage on the accessible route can amplify a mild grade into a dangerous one. That is why the best accessible parking details account for drainage patterns, paving joints, seal coats, overlays, and striping refresh cycles, not just the initial pour or paving day.
How ADA Parking and Passenger Loading Fit Together
Parking and passenger loading are related but distinct parts of accessible site design. Accessible parking spaces serve drivers or passengers who park and then proceed along an accessible route to the building entrance. Passenger loading zones serve situations where a driver drops off or picks up a passenger, often at hospitals, hotels, schools, and civic buildings. Both must support safe boarding and alighting, and both require careful attention to slope, route connections, and clear identification.
As a hub topic under ADA accessibility standards, parking and passenger loading include several linked compliance questions. How many accessible spaces are required depends on total parking count. At least one of the required accessible spaces typically must be van accessible, with additional van spaces required as overall counts increase. Spaces must be located on the shortest accessible route to an accessible entrance, and dispersed where separate parking facilities serve different entrances or uses. Signage must identify accessible spaces, and van spaces require proper designation. Access aisles must connect to an accessible route without forcing users behind parked vehicles where avoidable.
Passenger loading zones add another layer. They need a vehicle pull-up space, an access aisle, and a route to the entrance. On many projects, teams focus heavily on the main parking lot and forget the front-door drop-off, even though medical office buildings, hotels, and senior living campuses may rely on it more heavily than self-parking. A beautifully detailed accessible stall at the edge of the site does not fix a front entrance where the drop-off lane cross slope tips a wheelchair toward traffic.
Where Designers and Contractors Most Often Get It Wrong
The most common mistake is measuring slope in only one direction. A stall may be within tolerance front to back but fail side to side, or vice versa. Another frequent error is averaging readings across the entire accessible parking bay. Compliance is assessed where the user actually parks and maneuvers, not by blending high and low spots into a friendlier number. Surface irregularities, warped asphalt at catch basins, and hand-finished concrete edges can all create localized failures.
A second recurring problem is assuming state or local practice overrides federal accessibility requirements. Some jurisdictions publish helpful details, but project teams should still verify that the built condition meets ADA criteria and any stricter state code that applies. In California, for example, accessibility enforcement often includes detailed attention to parking geometry and field tolerances under state provisions. In Texas, the Texas Accessibility Standards are aligned with ADA concepts but still require careful project-specific review. The lesson is simple: know the governing standards, then design to the strictest applicable requirement.
The third major issue is sequencing. Civil plans may show acceptable contours, then site crews adjust grading in the field to solve drainage or tie-in problems. Afterward, striping follows the changed surface instead of the approved geometry. By the time an inspector or consultant checks slopes, the asphalt is in place and the owner is facing rework. The fix is procedural as much as technical: hold a pre-striping verification, require digital level readings, and document the accessible route from stall to entrance before substantial completion.
Best Practices for Design, Measurement, and Correction
Good results start with layout strategy. On sloped parcels, place accessible stalls where existing grades are naturally flatter or where grading can be isolated without disrupting stormwater performance. Consider orienting the stalls parallel to contour lines when possible, because that can reduce the amount of cut and fill needed to achieve acceptable cross slope. Coordinate early between civil, landscape, and architectural teams so planter edges, curb ramps, trench drains, and walk transitions do not consume the limited tolerance available within the parking bay.
Field measurement should be deliberate and repeatable. Use a calibrated digital smart level or electronic inclinometer, not visual judgment. Check multiple points in each space and aisle, because asphalt and concrete rarely behave as perfect planes. Record readings in both directions and at transitions to the accessible route. If the lot will receive a future overlay, plan for the added thickness and feathering so the corrected condition does not create a new violation at the curb ramp or landing.
| Issue | What to Check | Common Fix |
|---|---|---|
| Parking stall too steep | Measure running and cross slope at several points | Mill and repave or regrade the accessible bay |
| Access aisle ponds water | Check low spots after rain or hose test | Adjust drainage pattern or install trench drain outside maneuvering area |
| Route to entrance breaks slope tolerance | Verify connection from aisle to walkway and curb ramp | Rework curb transition, landing, or sidewalk grade |
| Striping placed on noncompliant surface | Compare as-built grades to approved plans before paint | Move stall layout or correct pavement before final striping |
When correction is necessary, choose a solution that preserves long-term usability. Surface grinding may help with isolated concrete highs, but it rarely fixes broad asphalt slope issues. Wedge overlays can improve one direction while worsening another. Full-depth removal and replacement is expensive, yet on many failed projects it is the only reliable remedy. Owners should also remember that restriping alone never solves a slope problem; moving the symbol onto a steeper area simply relocates the violation.
How to Manage Compliance Over Time
Accessible parking is not a one-time design checkbox. It requires ongoing maintenance and periodic review, especially in facilities with heavy traffic, freeze-thaw cycles, utility work, or resurfacing programs. I advise owners to inspect slopes and route conditions whenever paving is patched, drains are reset, curbs are replaced, or accessible signs are updated. Minor site work often introduces the very noncompliance that the original construction avoided.
Facility teams should also watch operational barriers. Access aisles cannot become storage zones for cones, cart corrals, snow piles, charging equipment, or landscaping debris. Passenger loading zones should remain clearly marked and unobstructed during valet operations, school pickup, or event staging. If the site has multiple buildings or parking fields, verify that each accessible entrance is still served by the required parking distribution after tenant changes or restriping for traffic flow.
The main benefit of getting slope right is simple: the space actually works for the people it is intended to serve. Compliance supports independence, reduces injury risk, shortens punch lists, and lowers the chance of complaints or litigation. For designers, contractors, and owners working within ADA accessibility standards, accessible parking and passenger loading deserve early coordination, accurate measurement, and disciplined maintenance. Review your site now, confirm every accessible stall, aisle, route, and loading zone against actual field conditions, and correct problems before users are forced to navigate them.
Frequently Asked Questions
What is the maximum surface slope allowed for accessible parking spaces and access aisles?
Under the ADA Standards for Accessible Design, accessible parking spaces and their access aisles generally must be level, with a maximum slope of 1:48 in any direction. That equals about 2.08 percent. This is the number that matters most when evaluating whether an accessible parking area is compliant on a sloped site. It does not just apply to the parking stall itself. The access aisle, which is the striped area next to the space used for wheelchair transfers, vehicle ramps, and lift deployment, must also meet that same slope limit.
This requirement exists because even small changes in grade can create real safety and usability problems. If the surface is too steep, a wheelchair can roll unexpectedly, a person using a cane or walker can lose balance, and a vehicle-mounted ramp or lift may not operate safely. On paper, a space may look correct because it has the required width, markings, and signage, but if the ground is too sloped, it may still fail ADA requirements. In practical terms, the accessible parking area must be designed as a usable platform, not just a marked rectangle within the larger parking lot.
Does the 1:48 slope rule apply in both directions, or only across the width of the parking space?
It applies in both directions. That is one of the most common points of confusion. Some designers focus only on cross slope, meaning the side-to-side tilt across the width of the space or aisle. But the ADA standard for accessible parking addresses running slope and cross slope, which means the surface cannot exceed 1:48 in any direction. If the site slopes downhill from front to back, or side to side, both conditions matter.
This is especially important on sloped sites, where the natural grade may seem manageable until you consider how a person actually uses the space. A van access aisle that drains too sharply toward the curb, for example, can make it difficult or dangerous to deploy a side lift. Likewise, a parking stall that slopes noticeably from the front bumper stop toward the aisle may cause mobility devices to drift during transfers. Compliance is not judged only by whether water drains or striping fits. It is judged by whether the surface creates a stable, functional area for disabled users. That is why slope must be checked comprehensively, not selectively.
If the rest of the parking lot follows the site grade, can the accessible spaces still be compliant?
Yes, but only if the accessible spaces and access aisles themselves are built within the allowable slope limits. The rest of the parking lot does not have to be level. A site can be steep overall and still have compliant accessible parking, as long as the accessible route from those spaces to the entrance is also compliant and the parking surface where users load, unload, and transfer is properly graded. In other words, ADA compliance does not require the whole lot to be flattened, but it does require a specifically designed accessible parking zone that functions correctly.
In many projects, this means carving out a localized level area within a larger sloped site. That may involve regrading, retaining walls, curb transitions, drainage redesign, or careful placement near the building entrance. What does not work is simply laying out accessible dimensions on top of the existing slope and assuming the labels make the space compliant. The accessible parking area has to be intentionally engineered. On difficult sites, that often becomes one of the most important early design decisions, because trying to fix slope problems after paving is much more expensive and much less effective.
How is surface slope in accessible parking typically measured in the field?
Surface slope is usually measured with tools such as a digital level, smart level, inclinometer, or other surveying device capable of reading grade accurately. Inspectors and consultants commonly take measurements in multiple directions within each accessible parking space and access aisle because one reading alone may not reflect actual conditions. Since the requirement is a maximum of 1:48 in any direction, the surface must be evaluated for both side-to-side and front-to-back slope, and often at several points where users would stand, transfer, or deploy mobility equipment.
This matters because asphalt and concrete are rarely perfectly uniform after construction. Minor settlement, poor drainage adjustments, paving inconsistencies, or striping placed outside the best-graded area can all create noncompliant conditions. A space may appear flat to the eye and still exceed the limit. That is why field verification is so important. Best practice is to check slope after final paving and before project closeout, not just rely on design drawings. On existing sites, a professional accessibility survey can help determine whether measured slopes are within tolerance and whether corrective work is needed to reduce legal and usability risks.
Why is accessible parking on sloped sites such a frequent ADA compliance problem?
It is a frequent problem because slope is easy to underestimate and hard to correct once a site is built. Many teams correctly focus on counts, dimensions, signs, and location, but overlook that surface grade is a core usability issue. On sloped sites, the parking lot is often designed first around vehicle circulation, drainage, and existing topography. If accessible parking is added later as a striping exercise rather than an integrated grading element, the result may technically look compliant while still being functionally unsafe.
Another reason is that slope-related failures are not always obvious until someone tries to use the space. A person with a wheelchair, walker, cane, prosthetic device, or van lift experiences the surface differently than an able-bodied pedestrian. What seems like a slight incline can become a serious barrier during a transfer or when trying to keep a mobility device stable. Because of that, accessible parking must be approached as a performance requirement, not just a dimensional checklist. The safest and most defensible approach is to verify early in design that the accessible spaces, access aisles, and connecting route can all meet ADA slope criteria, especially on sites where existing grades make compliance challenging.





